The snapshot:
Built in 2018, this four-bedroom family home pairs high-end design with everyday comfort. It features a luxe master suite, open-plan living, a full butler's pantry and an alfresco entertaining area. Set on an 803sqm block, it's in a great, family-friendly location close to schools, shops, parks and sporting grounds.
The location:
Positioned in a sought-after pocket of Mount Gambier, the home is within walking distance to schools, parks, sporting facilities and shopping precincts-making it ideal for families seeking lifestyle, convenience and space without compromise.
Mount Gambier CBD - 4 min (2km)
Blue Lake - 6 min (3.3km)
Mount Gambier Hospital - 7 min (3.7km)
The home:
Built in 2018, this meticulously designed four-bedroom residence on an 803sq m block offers the perfect blend of architectural elegance, functional family living and an unbeatable lifestyle location.
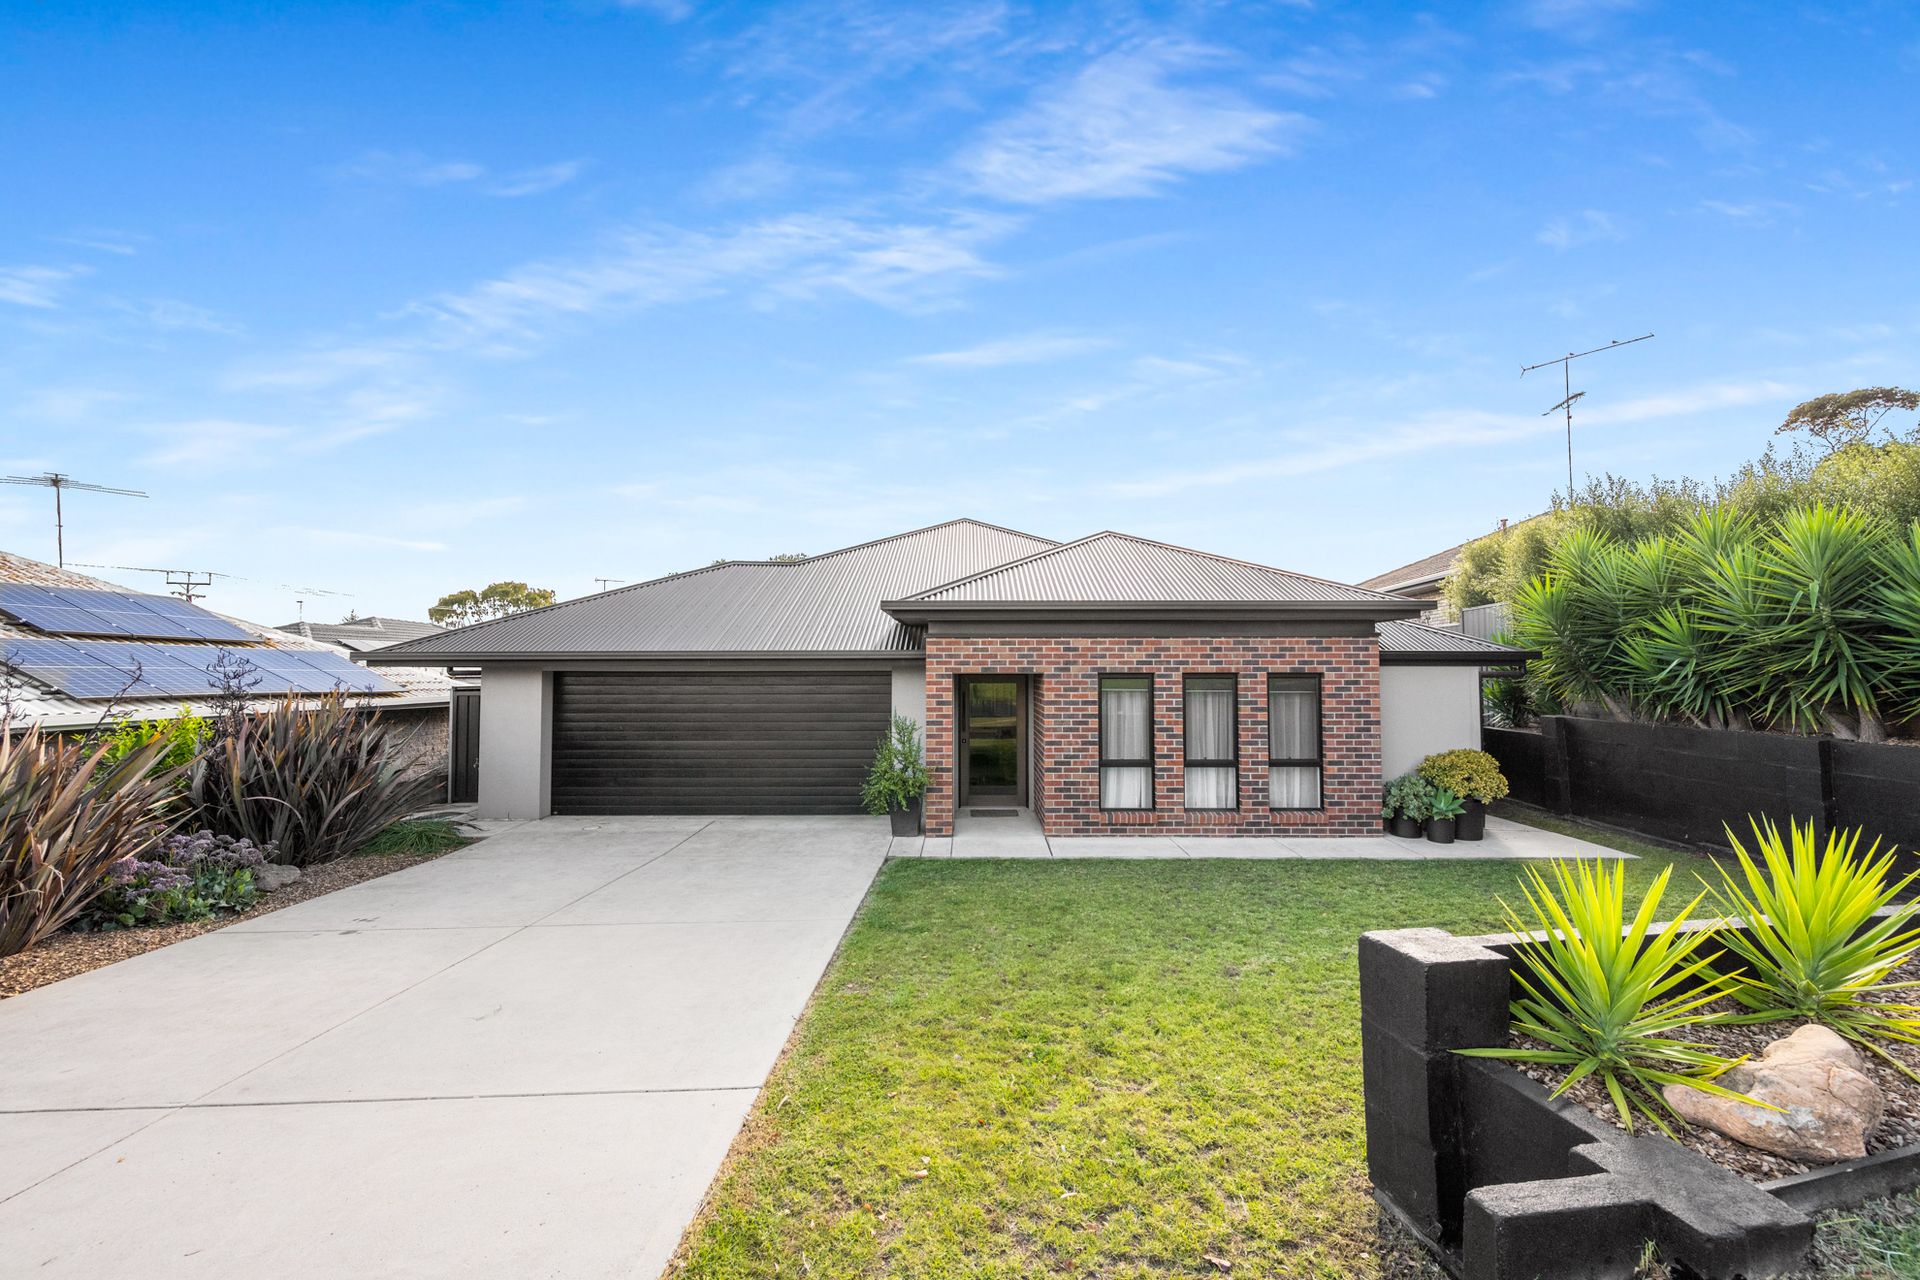
With its commanding street presence, 1 Dalkeith Drive is framed by landscaped gardens and showcases a streamlined, modern façade-rich earthy-toned bricks, dove grey render and a contrasting Colorbond roof.
Inside, the home is finished to perfection with a neutral colour palette offset against matte black fittings and fixtures to give the home timeless appeal.
A wide, light-filled formal entry hall creates a welcoming first impression with timber look floors and soft grey walls enticing you inside.
To the front, the luxe master suite is a true retreat, complete with floor-to-ceiling sheers, a sleek ensuite with walk-in shower, rain head and timber vanity, and an expansive walk-in robe/dressing room with an abundance of custom storage - shelving, drawers and hanging space.
Three additional bedrooms - two with wall-to-wall built-in robes and one ideal as a guest room or home office - share a designer family bathroom with floor-to-ceiling tiles, large walk-in shower with rain head and a luxuriously deep freestanding bath where you can soak away your worries.
At the heart of the home is an expansive, light-filled, open-plan kitchen, dining and living space, ideal for everyday living and weekend entertaining.
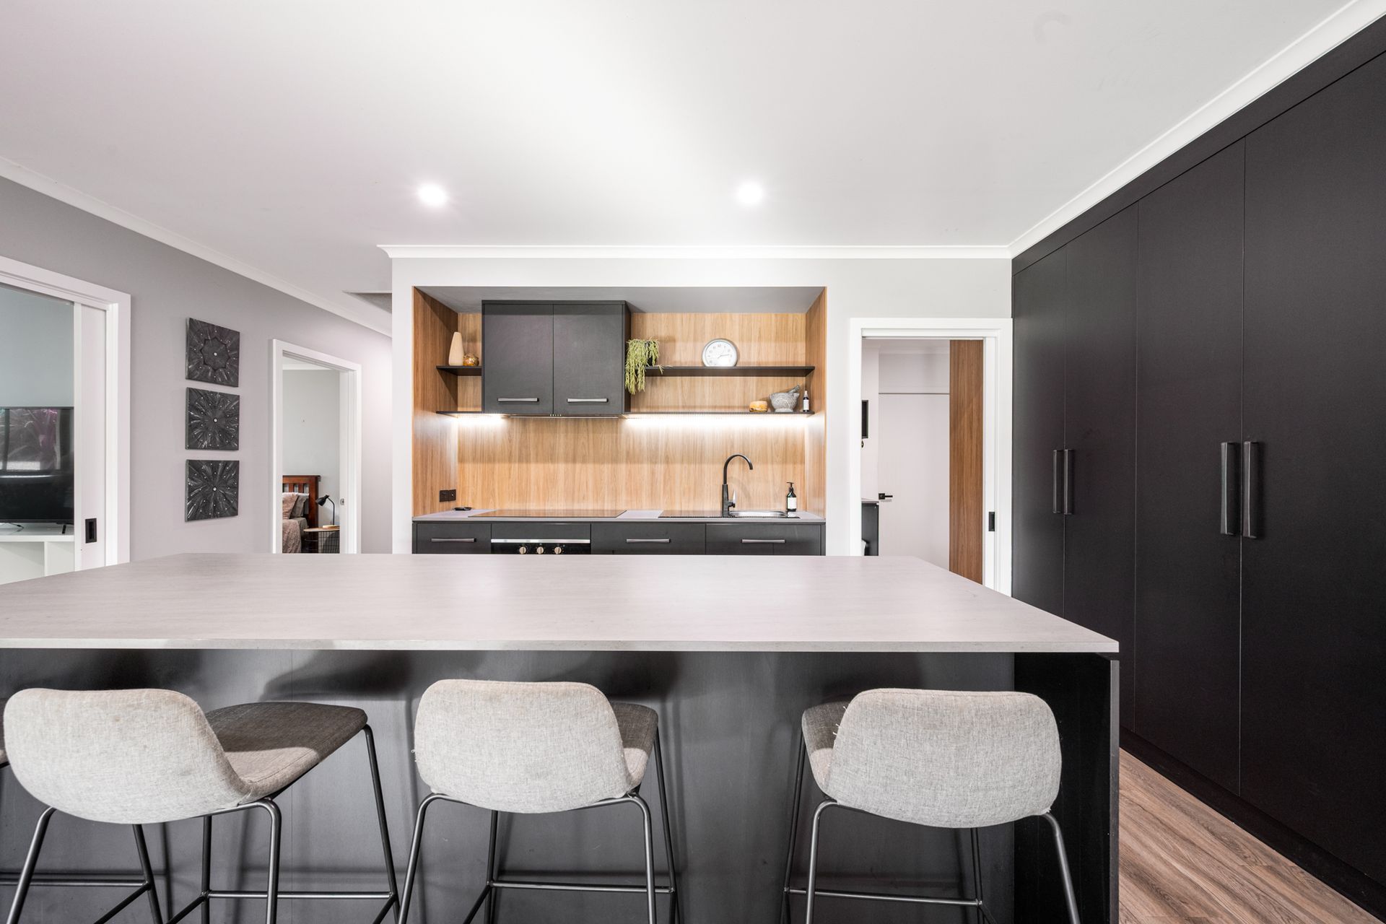
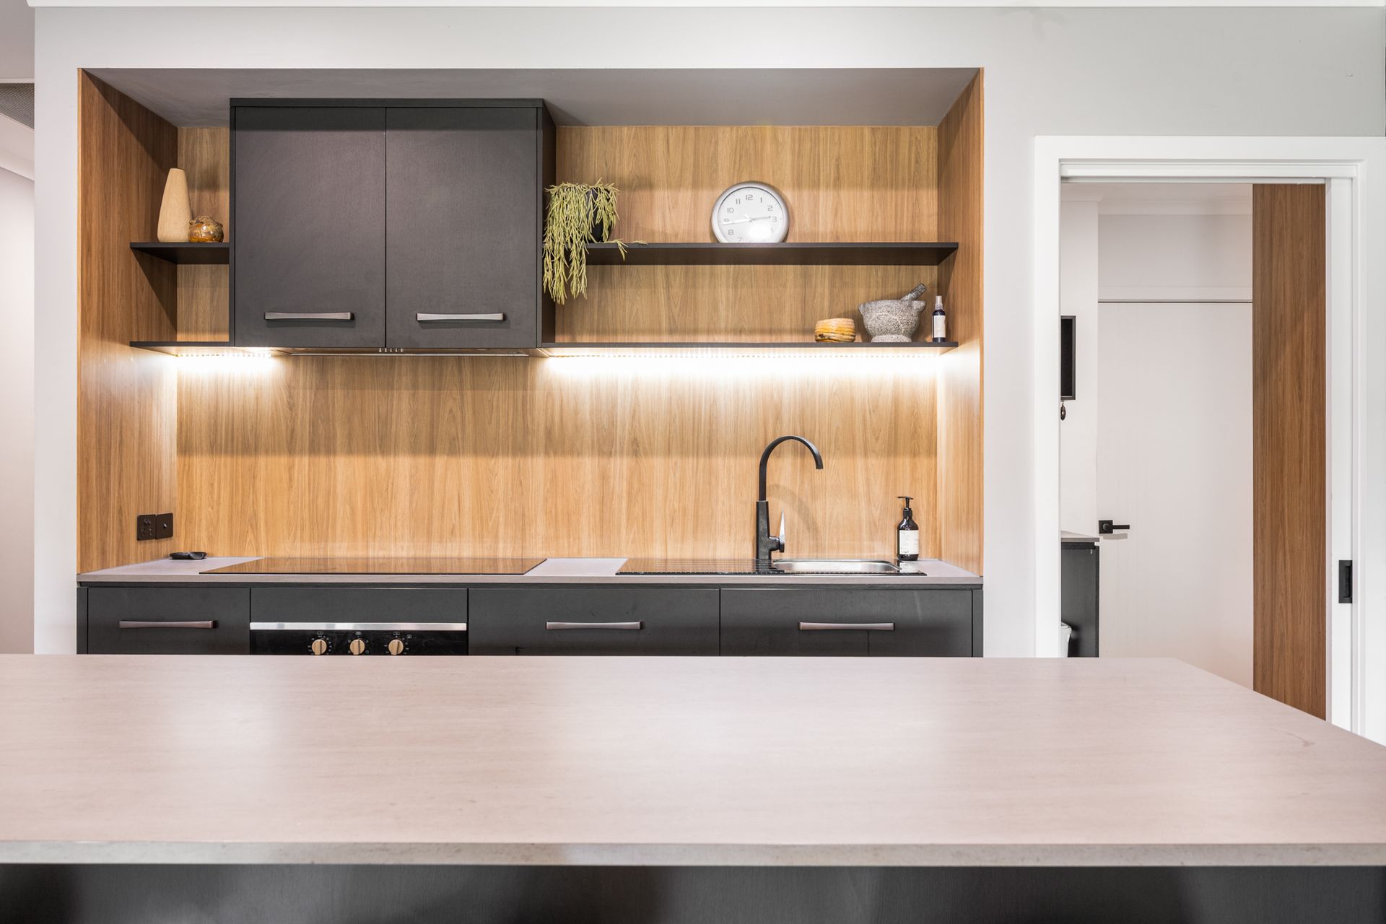
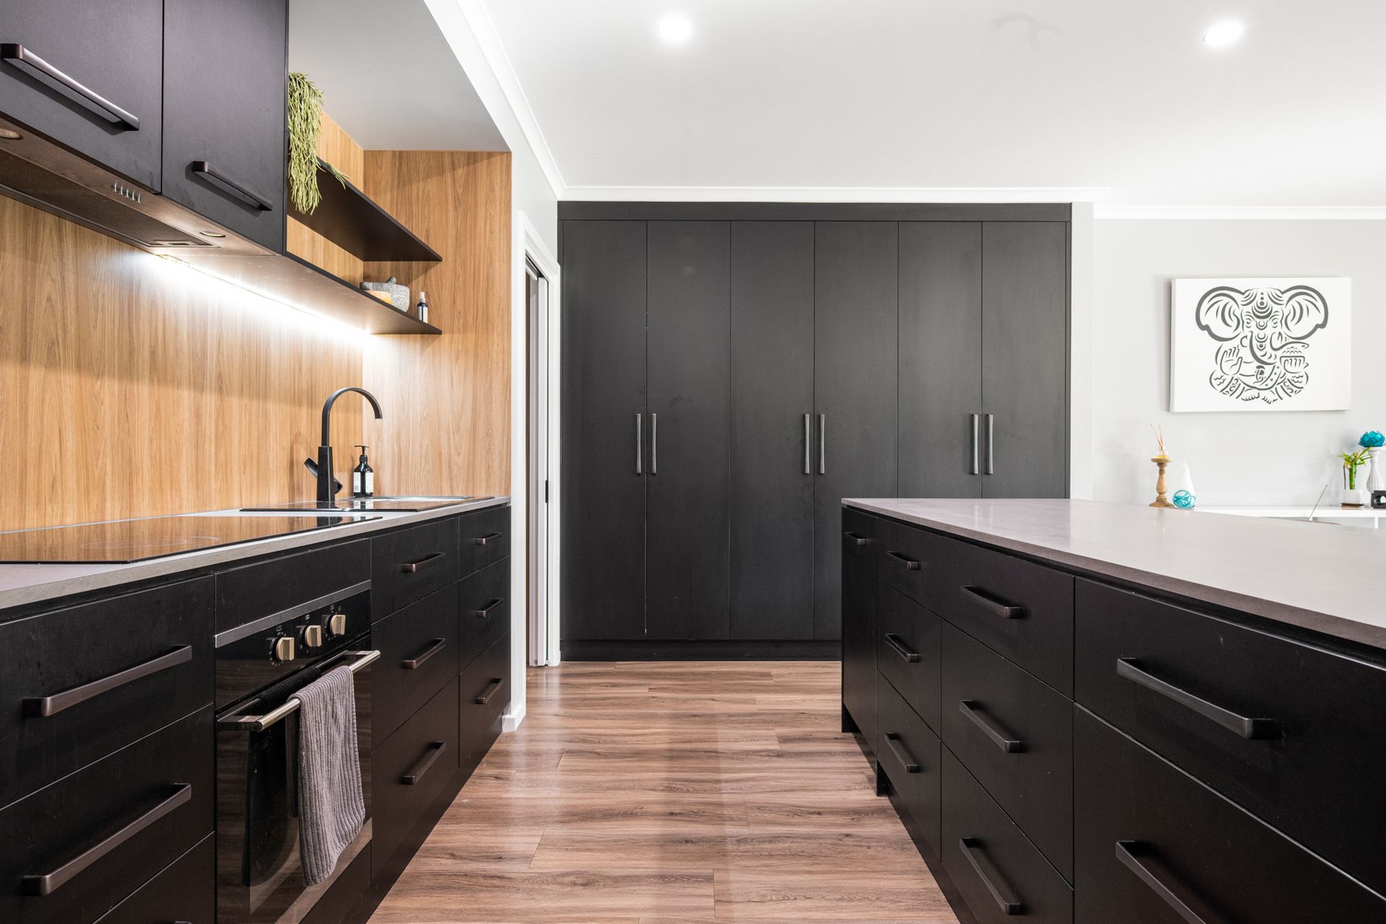
The striking kitchen features a designer black and timber-look colour scheme that is right on trend, with an abundance of storage space. There's a large island bench with breakfast bar seating, an electric oven and induction stove top, along with a dishwasher for easy cleanup.
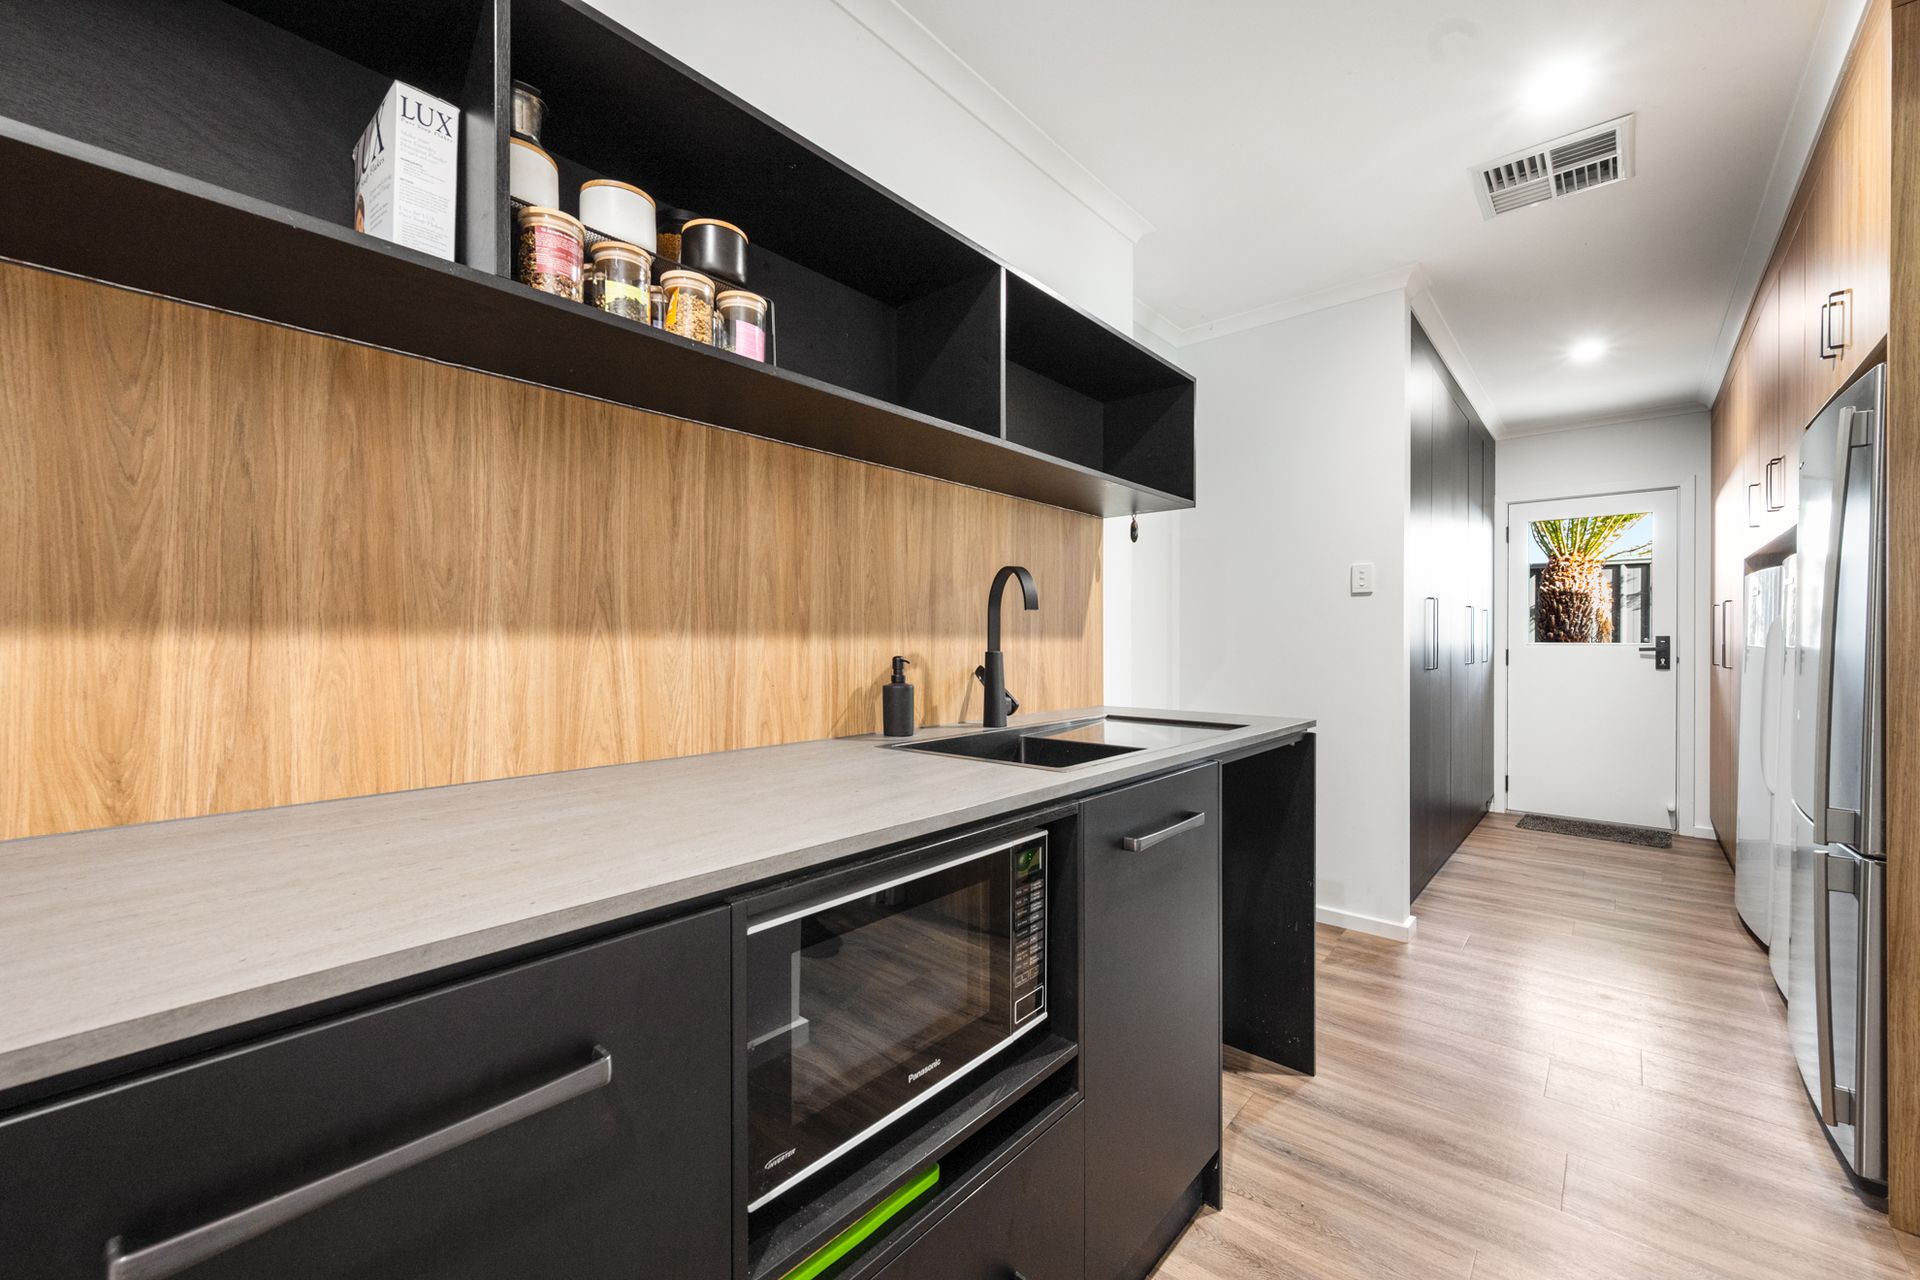
Another highlight of the home is the smartly designed butler's pantry-come-laundry. This incredibly large space features an abundance of black and timber-look storage cupboards that run floor-to-ceiling. There's a trio of spots for fridges and freezers, as well as a second sink, plenty of bench space, overhead open shelving and designated spots for your washer and dryer.
Glass sliding doors connect the main living space to a generous under-roof alfresco area, overlooking lush lawns, landscaped retaining walls, a garden shed, vegetable beds and a firepit-ready zone/children's play equipment area. Whether you're young, or young at heart, this is the ideal backyard for entertaining and relaxing.
For those that love a good movie, there's also a second living area, with plush carpet underfoot, where you can watch a film, read and rest and rejuvenate.
Other features of the home include ducted heating and cooling, plus a large double garage with storage area and internal access to the house.
A polished, move-in ready offering in one of Mount Gambier's most accessible and family-friendly addresses.
The vendor says:
"We've loved the sense of privacy here - the view out to the backyard and trees makes it feel like a retreat, yet we're still so close to schools, shops and everything we need. The open-plan living has been ideal for family life, and the combined butler's pantry and laundry is such a clever, practical design. With generous storage throughout, walk-in showers with no glass to clean, and a garage with extra space and a workbench, it's been a dream to live in."
Additional Property Information:
Age/ Built: Approx 2018
Land Size: 803m2
Council Rates: Approx $591 per quarter
Rental Appraisal: We have conducted a rental appraisal for approximately $600 to $620 per week
RLA 291953