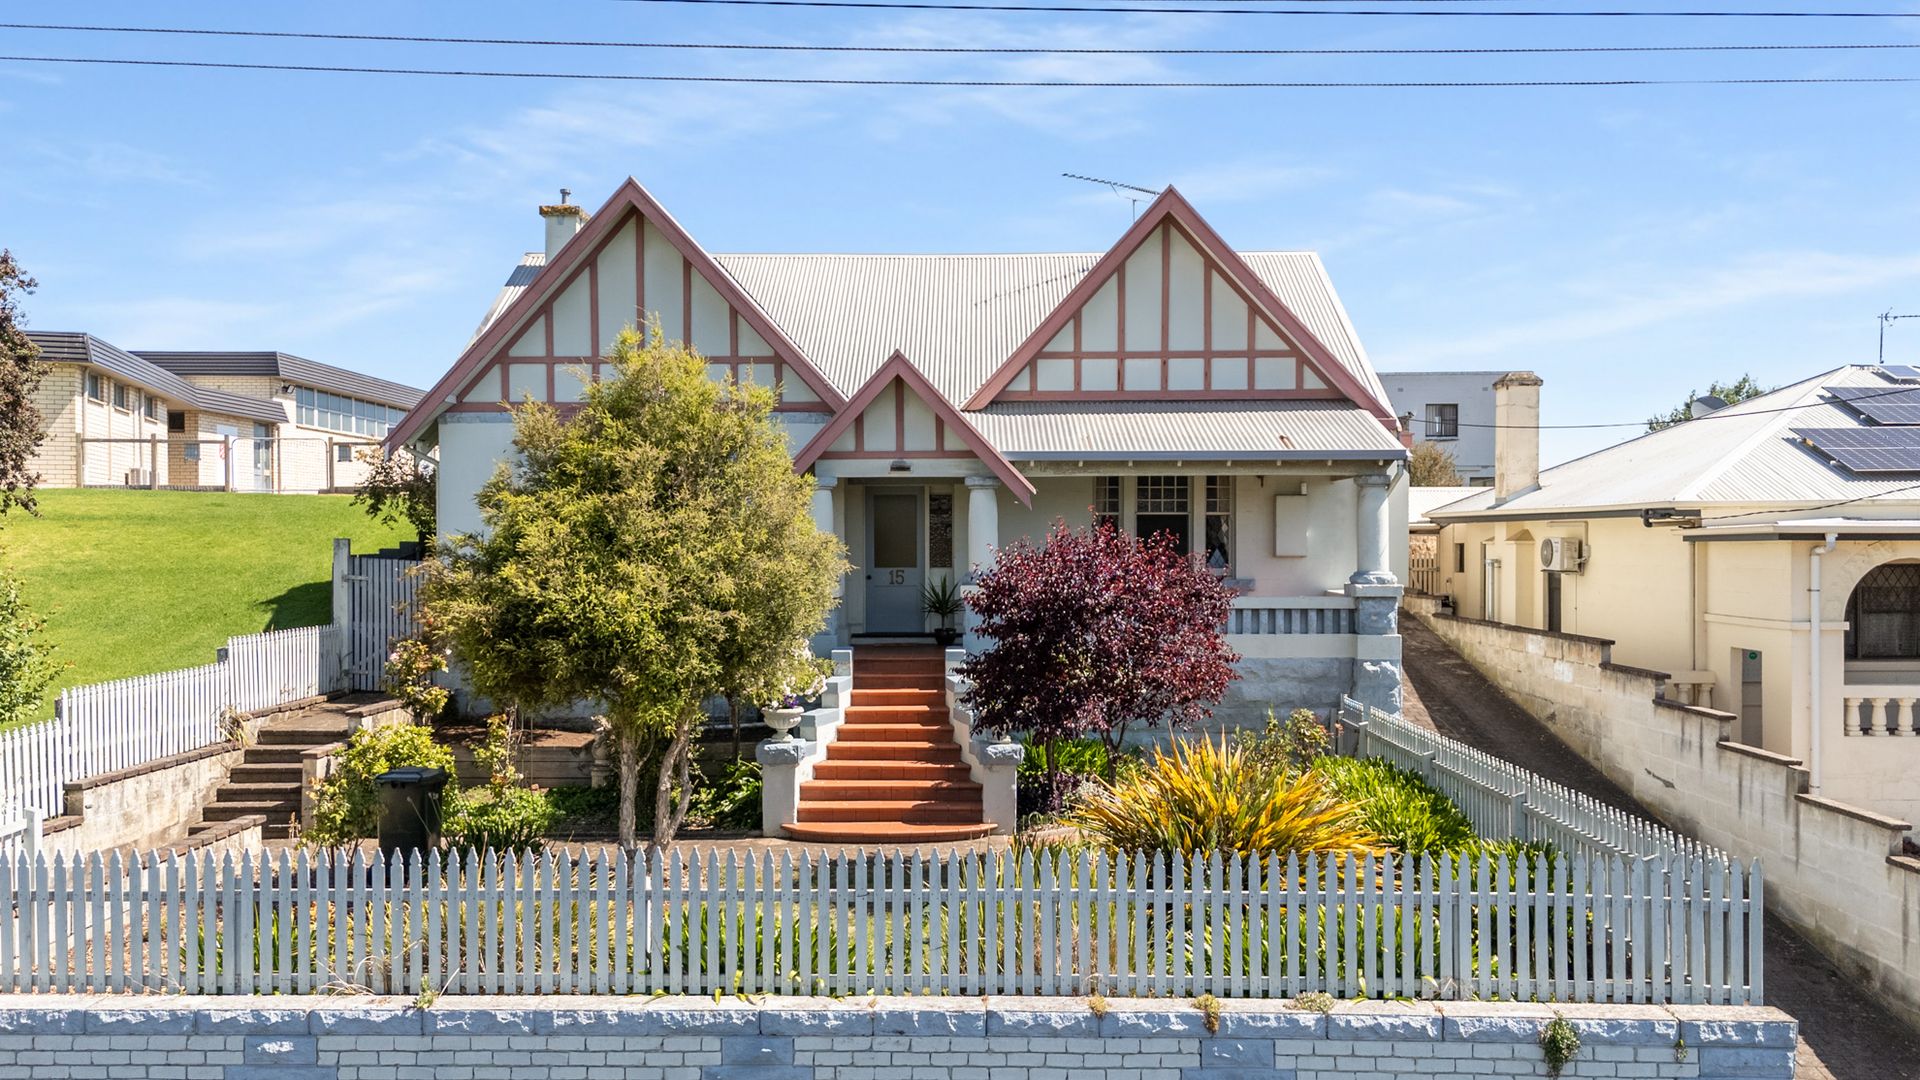
Ray White Mt Gambier is pleased to present 15 Wyatt Street, Mount Gambier, for sale. Picture yourself in a gorgeous, elevated cottage meets castle right in the centre of Mount Gambier. This unique property offers stunning living areas and modern comforts in a character home with access to all the town's central amenities. The property sits between Bay Road/Penola Road and Jubilee Highway West / Commercial Street East and is within walking distance of Vansittart Park, Frew Park. Dining options, including brilliant cafes, can be found in every direction, so your mornings always start with a cup filled to perfection.
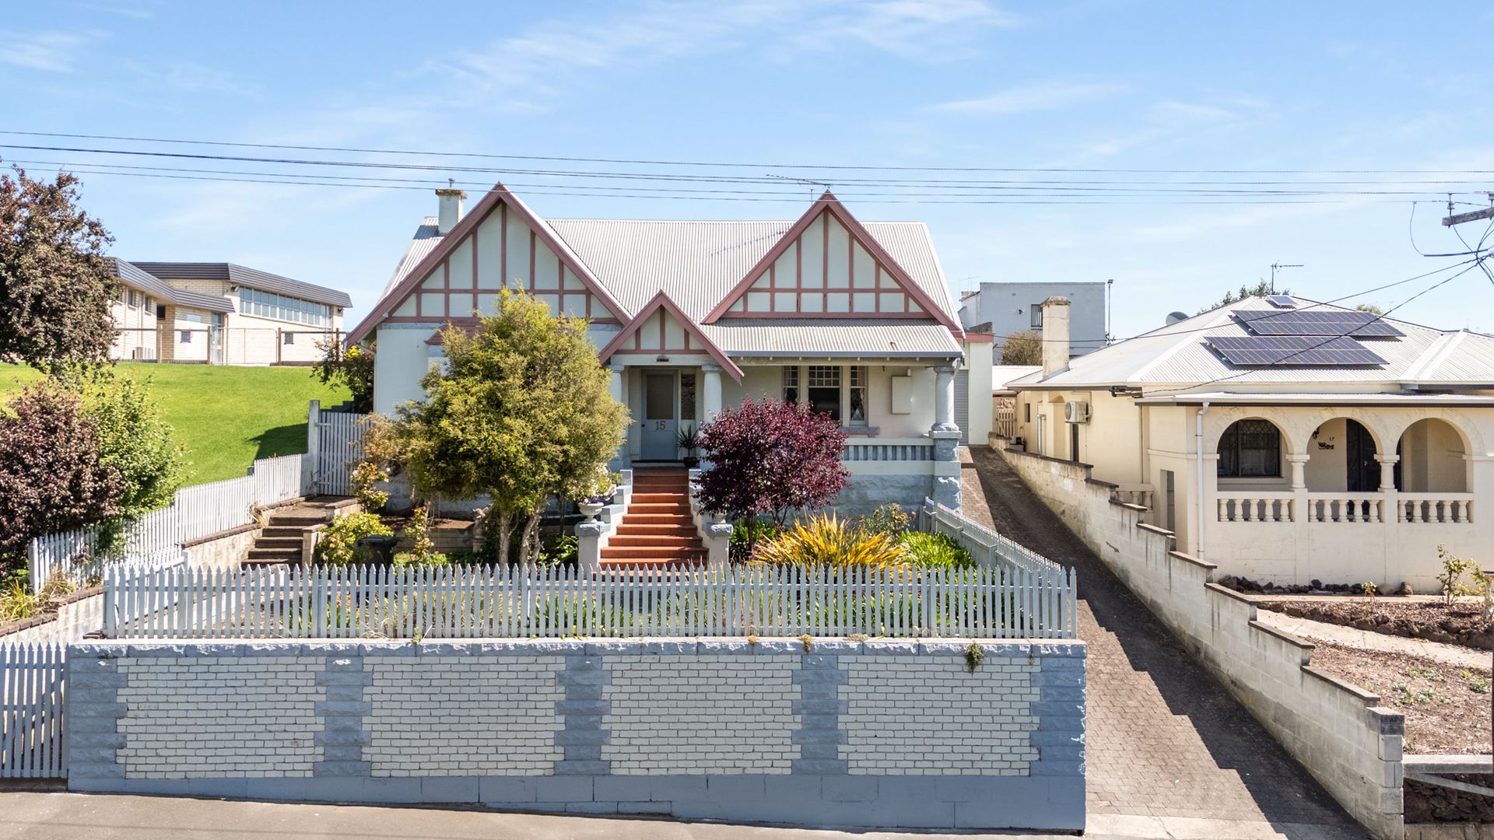
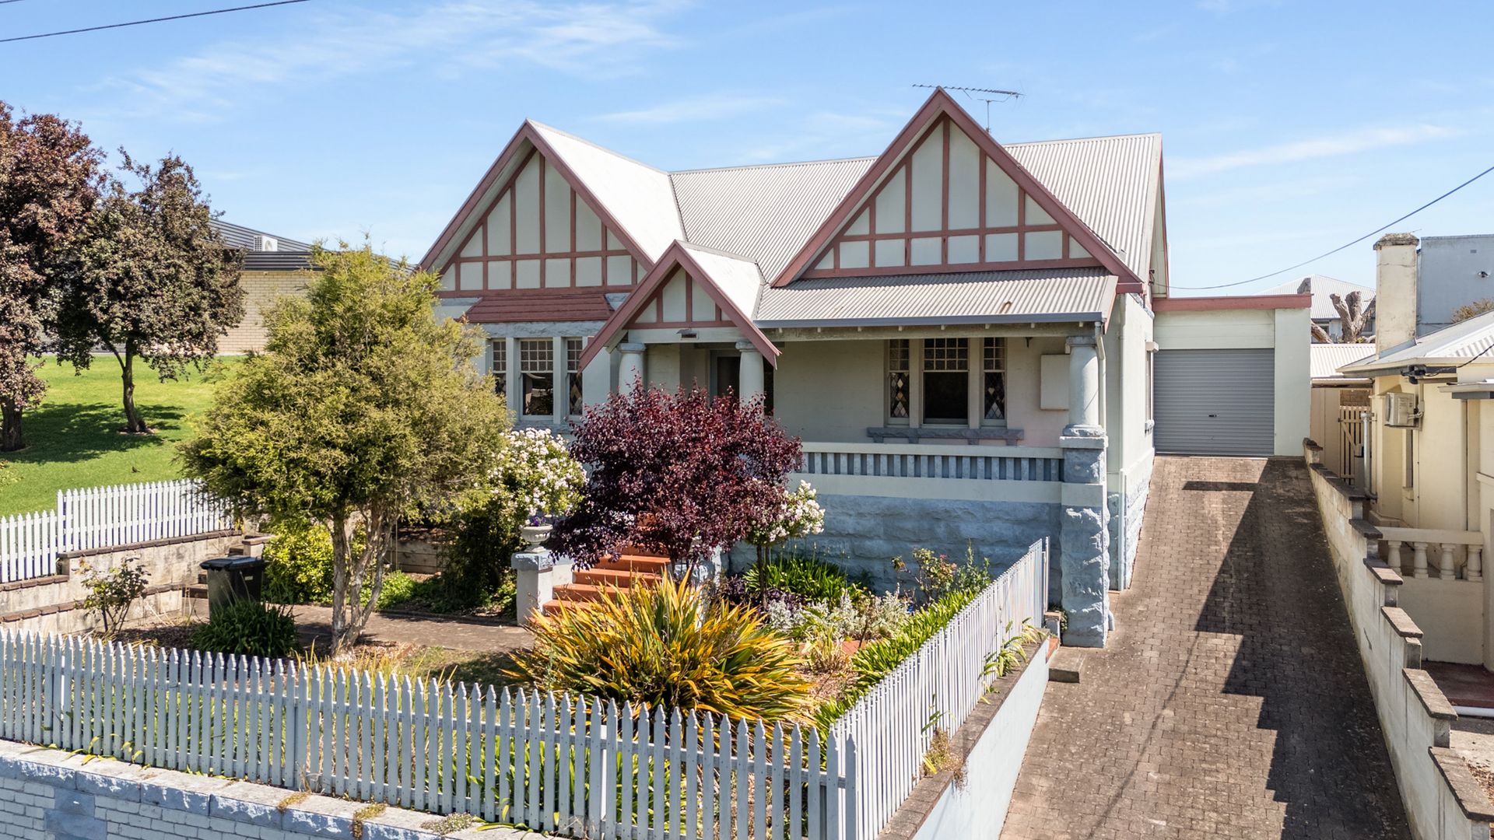
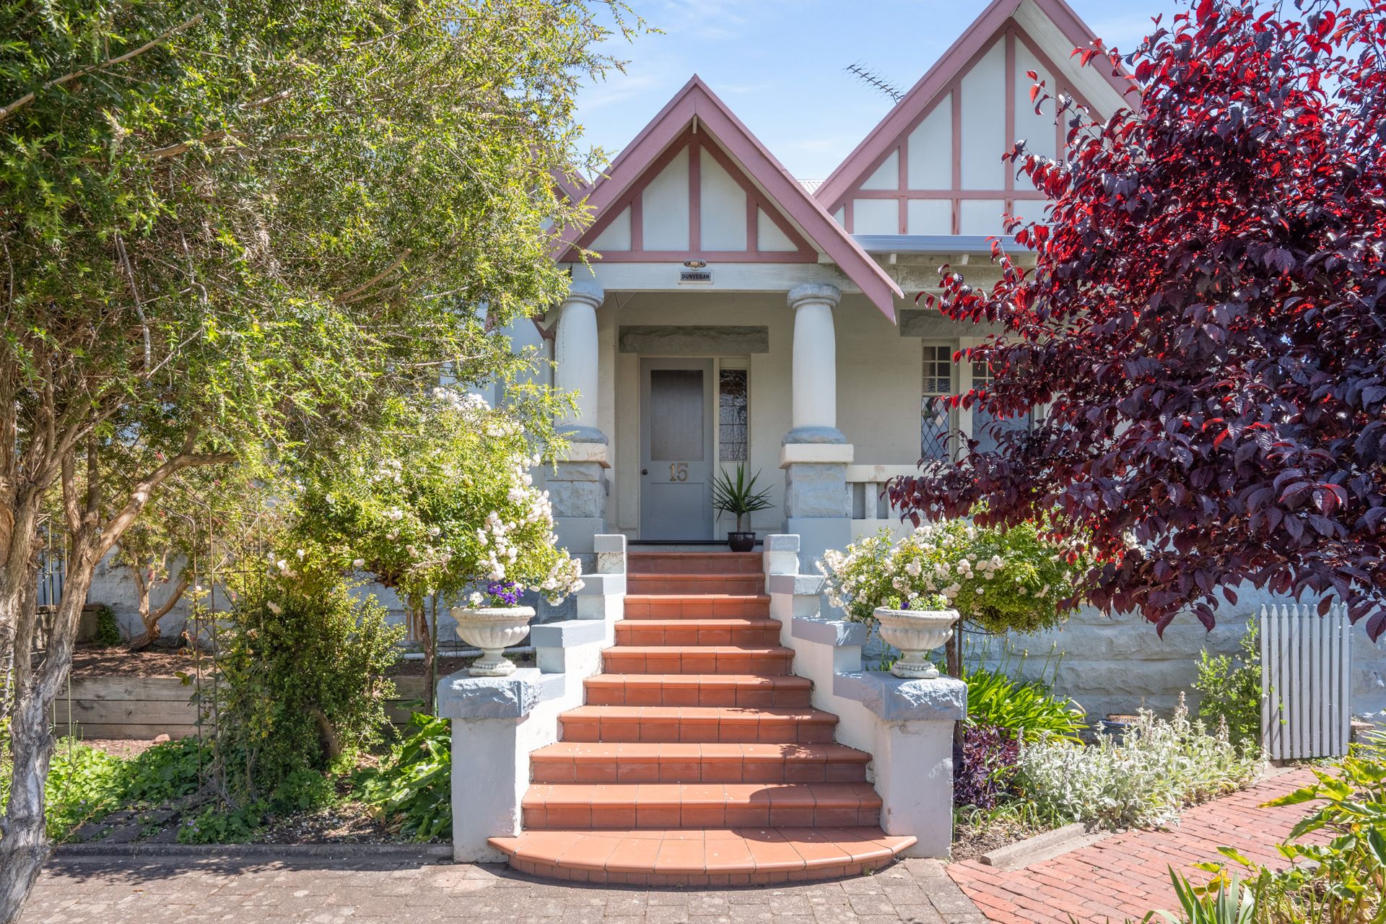
Constructed from Mount Gambier stone, the character home is appealing from the outset, making it perfect for a family or as an Air BnB investment property. In homage to its namesake, Dunvegan has the atmosphere of a scaled-down castle with a three-peak gabled roofline, feature timber panelling on the façade, a grand entry staircase, and a stunning cottage garden overlooked from an elevated full-width verandah.
A long, sloping, paved driveway sits on the right, with plenty of parking space. It leads to a secure double garage with convenient internal entry at the rear of the property. The garage is also plumbed, providing the opportunity to convert the space into accommodation or a granny flat. A timber gate accesses the rear garden and pergola on the left of the house.
Entry to the home is through the lush garden, enclosed with a combined solid stone and timber picket fence providing privacy. The grand staircase, framed by fluted stone columns, leads up to a gorgeous patio verandah with a stone balconette for optimum enjoyment of the exquisite garden. The pale blue colour scheme compliments a stunning leadlight door, opening into a delightful entry hall with patterned flooring and beautiful timber wall details, including a feature timber entrance detail, welcoming you into the communal area.
A freshly carpeted, spacious bedroom sits immediately to the right, overlooking the garden through stunning glass windows with a leadlight design. Storage is set into the original fireplace, creating a secret character cabinet. The room offers high ceilings, pendant lighting, and fresh paintwork.
Bedroom two sits opposite, with a dual linen press in the hallway. The bedroom offers built-in robes and a desk with large windows overlooking the driveway. It is adjacent to a shared ensuite bathroom with European décor, including tessellate floor tiles and a solid timber vanity with storage. It offers a glass-frame shower and a toilet with convenient built-in storage set into the wall space.
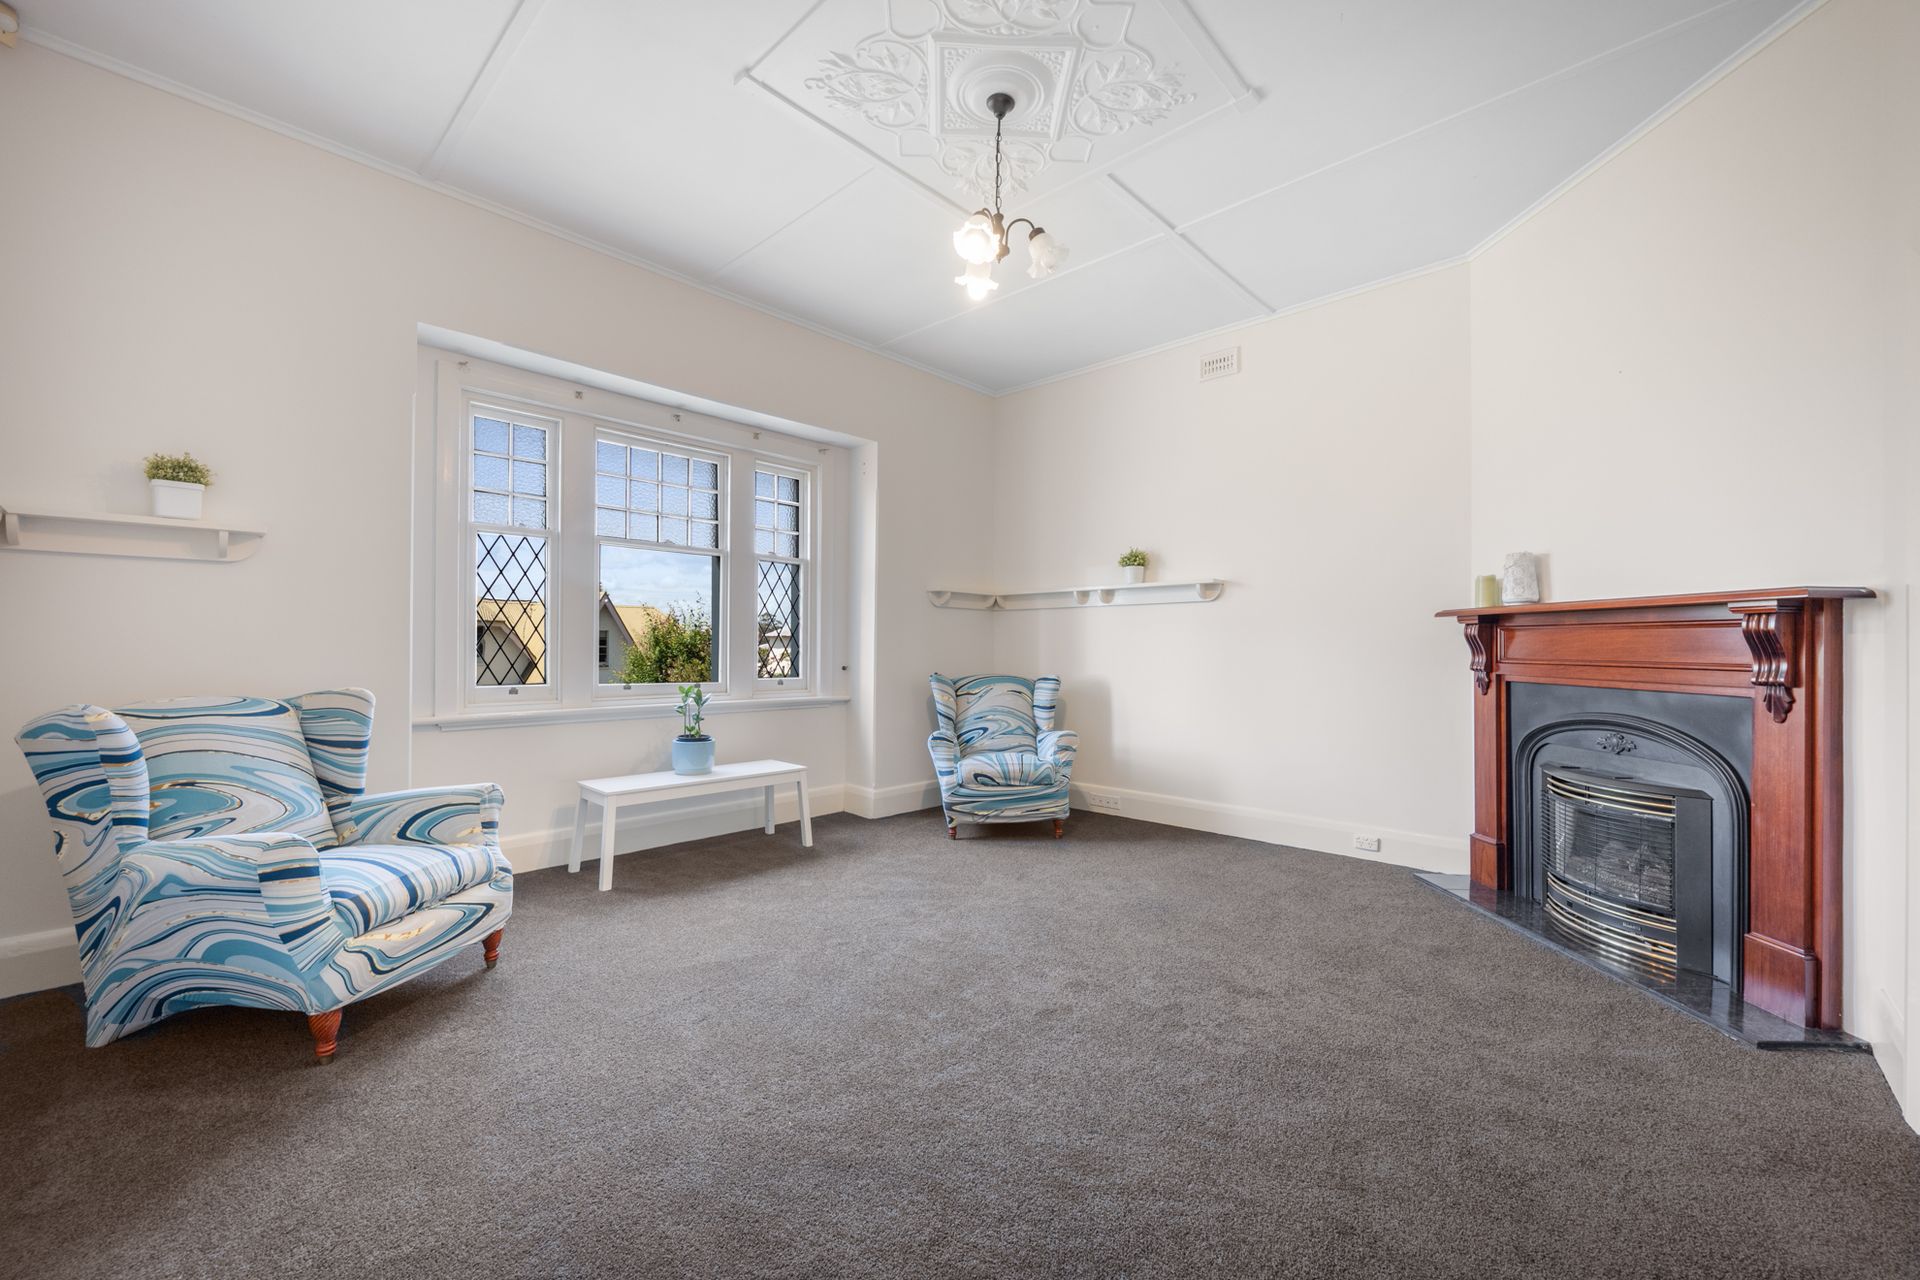
The living room sits immediately to the left of the entry hall and enjoys an original corner fireplace with a timber mantle surround. It also has fresh carpets and paintwork, wall shelving, and an attractive ceiling rosettes. Windows overlook the opulent garden and invite the morning sun.
Double doors with stunning leadlight detail open into a central dining room and kitchen, with a generous family room at the rear. This versatile space has plenty of room for dining, entertaining, or a split family room.
The dining space sits beneath pendant lighting with an elegant rosette and a ceiling fan, with new carpet flowing through to the family room. The kitchen sits to the right of the dining area through a cutout wall, creating a snug design kitchen with beautiful solid cabinetry, stone worktops, a tiled splashback, and integrated wine racks. Appliances include a dishwasher, a recently updated stainless steel electric oven, a substantial 5-burner gas cooktop, and a contemporary range hood.
A pantry and additional storage with a display cabinet surround the dining room, and natural light flows from the front windows to the rear sliding doors, which accesses a gorgeous patio/pergola.
The spacious family room has an exposed painted brick feature wall and a slow-combustion fireplace for country comfort and a romantic ambience. It has pendant lighting with a ceiling rosette and leads directly to the alfresco dining space.
It accesses the third bedroom, overlooking the rear. This room would also be perfect for a nursery, guest accommodation, or a home study. A generous main bathroom also sits off the family room. It is tiled and provides a bath, a separate glass-frame shower, and a vanity with an integrated basin, storage, and a mirror. The toilet sits adjacent for privacy and convenience.
The rear garden offers a rainwater tank, which provides the home with water in addition to mains. Beyond the stunning, enclosed pergola, there is also a potting / wood shed. The pergola is an exceptional space for outdoor dining and entertaining. It is paved, offers a transparent pitched roof with exposed beams and a ceiling fan, and has corrugated iron and timber detail shelving-a gorgeous character-filled outdoor area that residents and guests will enjoy throughout the year.
This unique listing combines character living with charming period features and stunning interior design. Combine central living with holiday let or Airbnb income (STCA) in this incredible location.
Contact Tahlia and the friendly, professional Ray White team to learn more and to book a viewing so you can experience this property today. RLA 291953
Additional Property Information:
Age/ Built: 1930
Land Size: 528m2
Council Rates: Approx. $511.73
Rental Appraisal: A rental appraisal has been conducted for approximately $460 to $490 per week.