Ray White Mt Gambier is pleased to present 39, 20 O'Leary Road, Mount Gambier, for sale. The property offers modern living within a quiet cul-de-sac close to fantastic schools and childcare. The home sits within walking distance of Mulga Street Primary, with Tension Wood College just a short distance away.
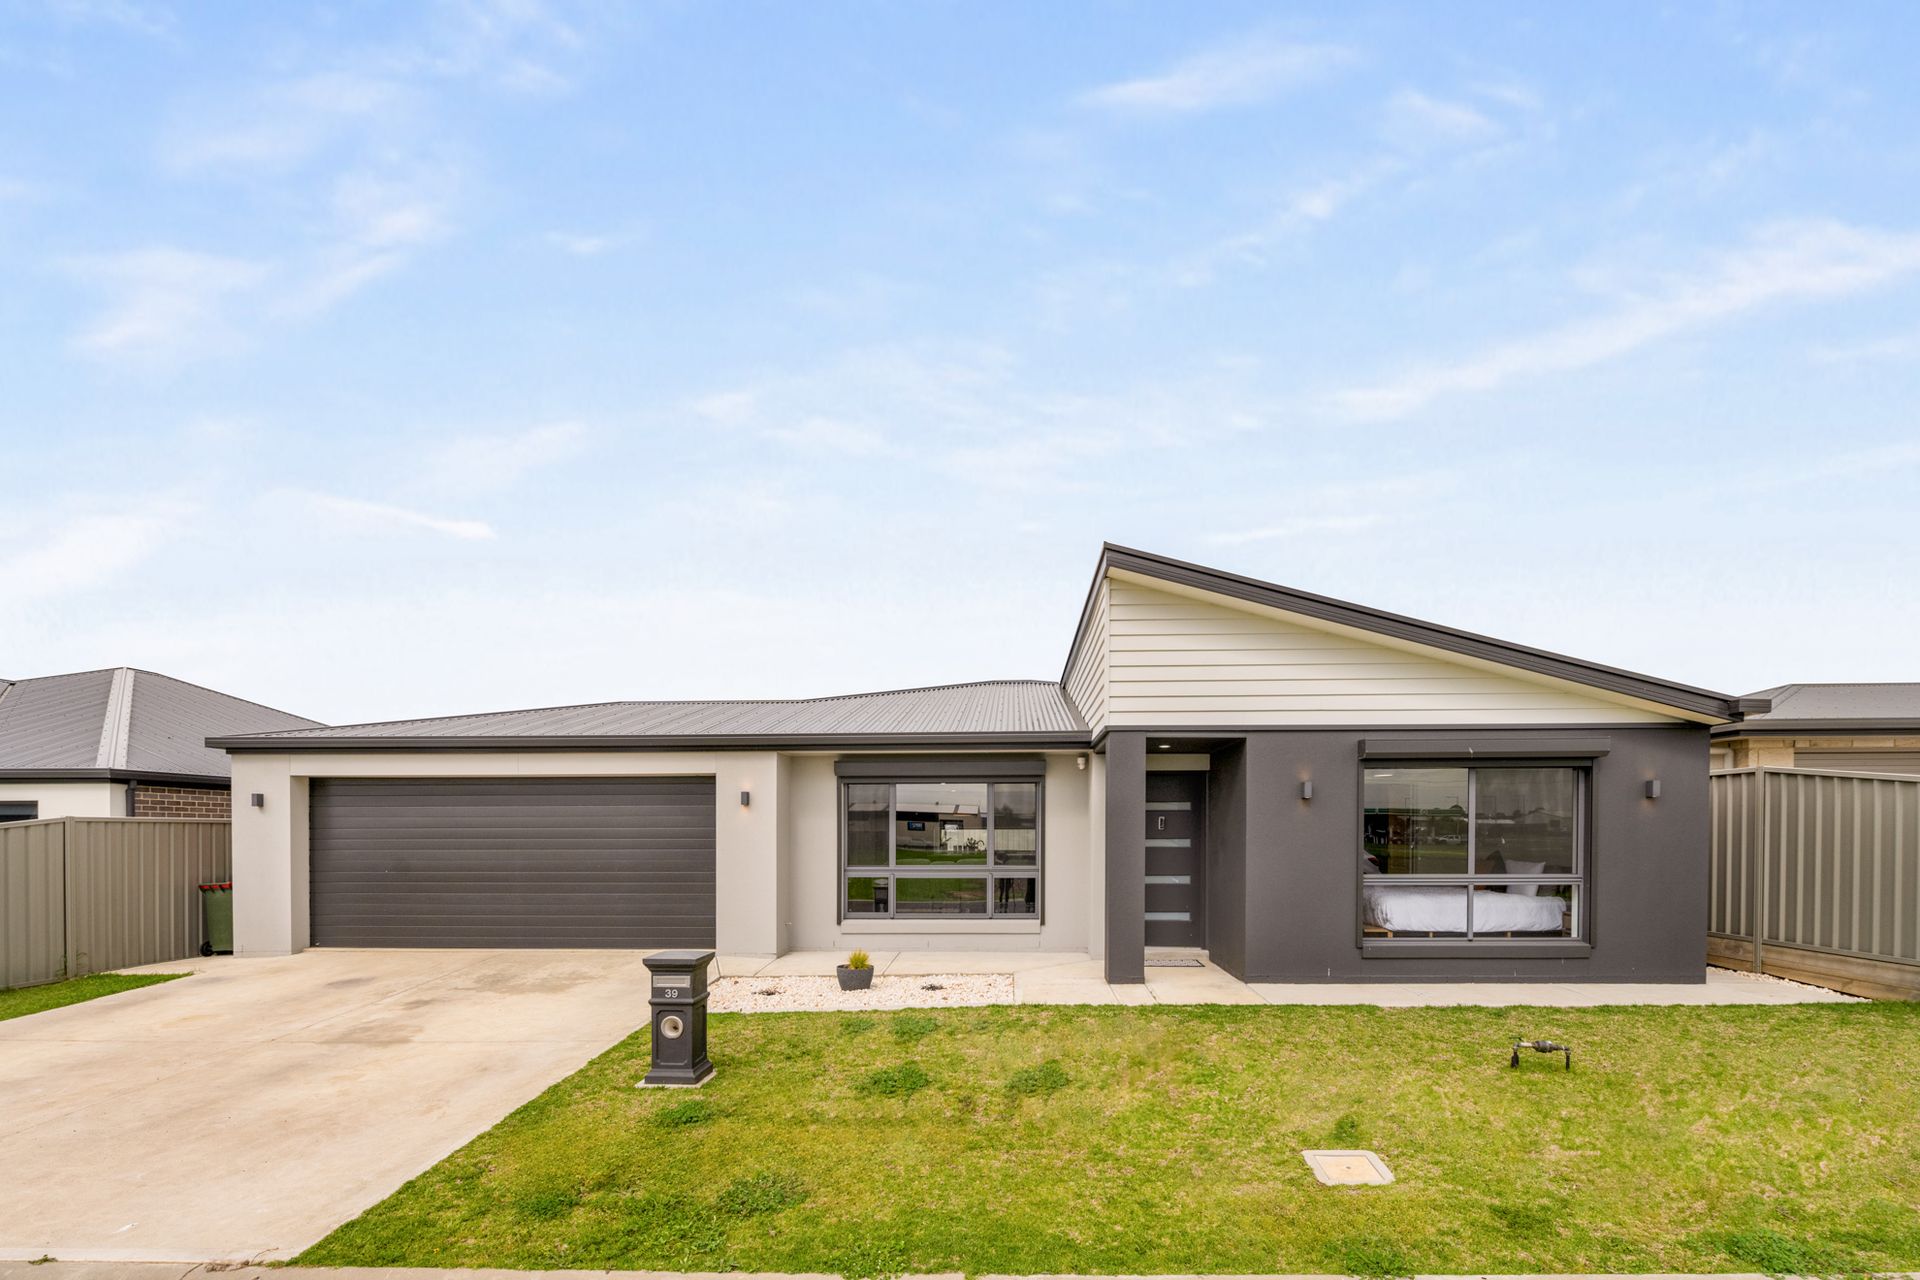
Entry is via a tidy front garden, with a concrete driveway leading to a contemporary double garage under the main roof. The garage provides convenient rear garden access and internal entry to the home. A concrete-paved pathway wraps around the striking façade, with a covered portico accessing the central living area.
The front-facing main bedroom sits immediately to the right. The generous room is carpeted and has a ceiling fan for comfort. It offers large double glazed windows with contemporary blind covers. It boasts a fitted walk-in robe and a stunning ensuite bathroom.
The ensuite is beautifully styled with a huge frameless glass walk-in rain shower with a herringbone tiled feature wall and a heat lamp exhaust fan. A floating timber vanity with an integrated sink offers storage, contemporary tapware, and a mirror. The toilet is cleverly concealed for privacy.
Two more double bedrooms sit behind the main bedroom, separated by the family bathroom and the laundry. Each is accessed from a hallway that connects to the dining area. They offer carpeted floors, large windows providing natural light and contemporary blind coverings, built-in robes and pendant lighting.
The bathroom boasts a three-way layout with a practical and stylish design, including a herringbone tile feature wall in the powder room and grey wash tiling throughout. The powder room also offers a wall-to-wall timber vanity with storage, a mirror, towel hooks, and a separate toilet. The shower room benefits from a large glass-frame rain shower, a tiled bathtub under frosted windows, and towel rails.
The laundry sits adjacent and provides a linen press, a bench with abundant above- and below-bench storage, an integrated wash basin, and external access to the garden via sliding, double-glazed glass doors.
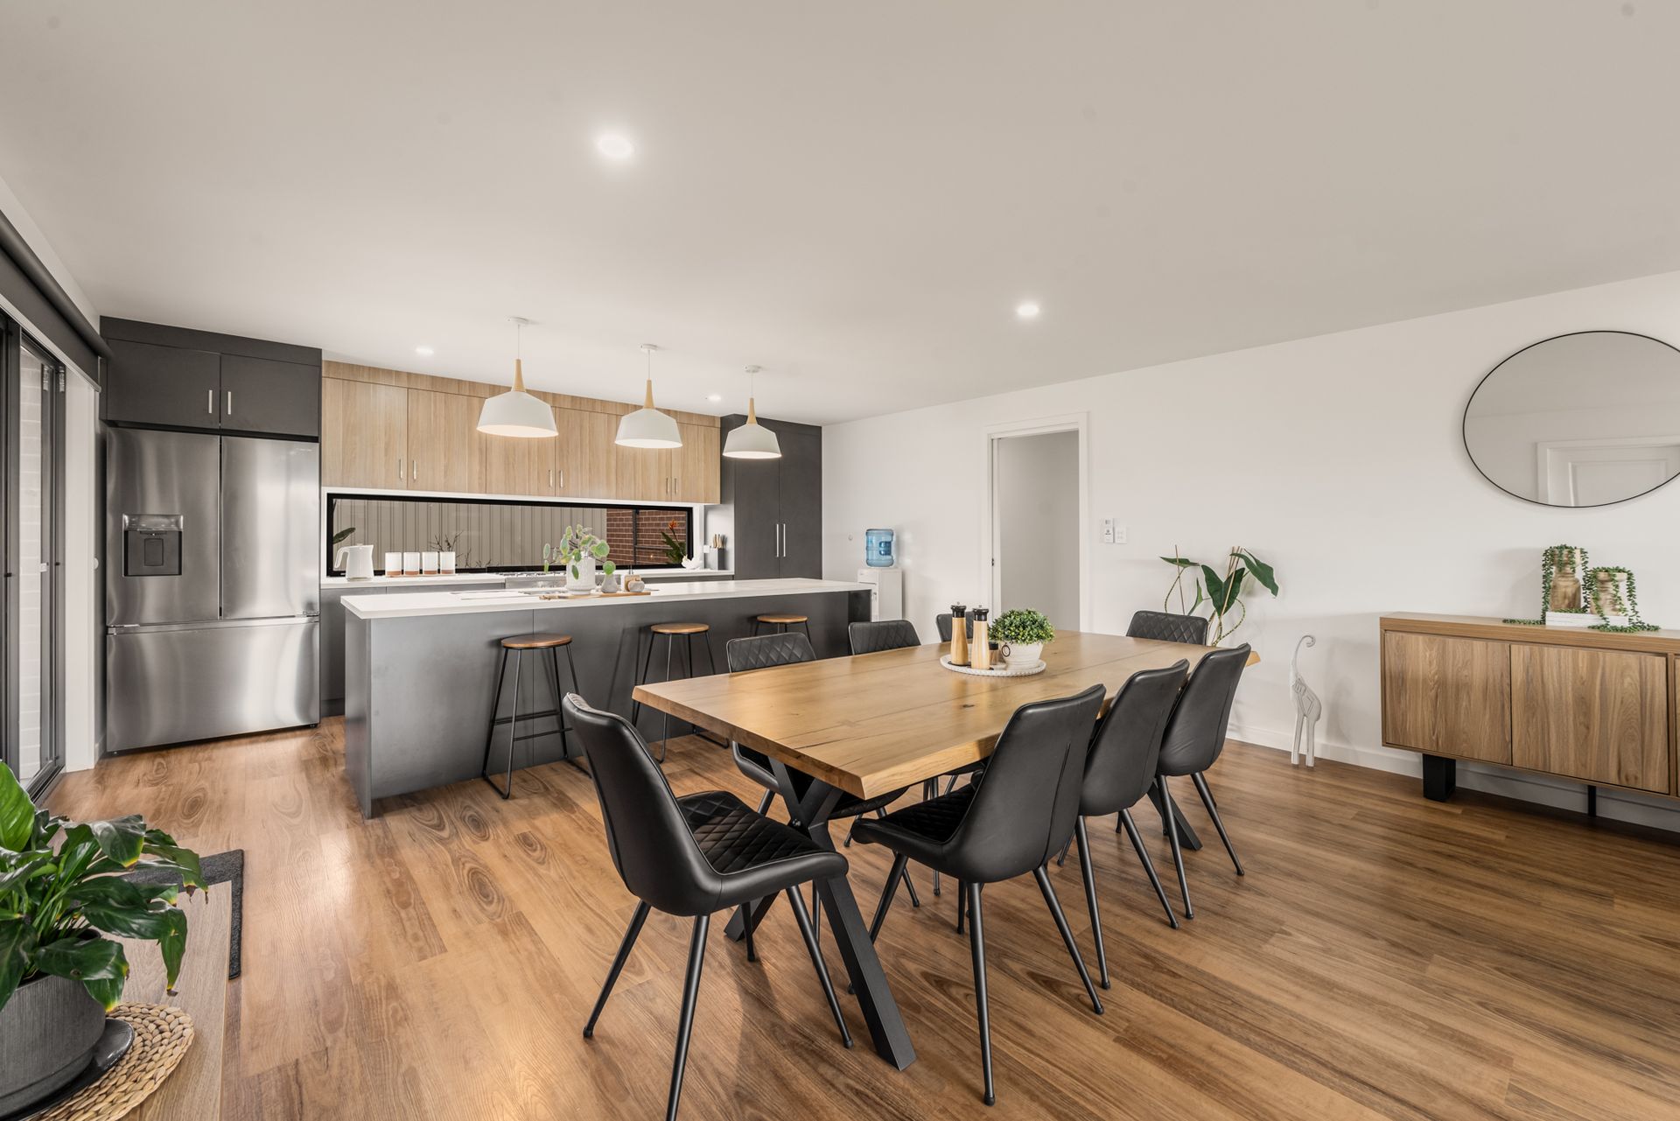
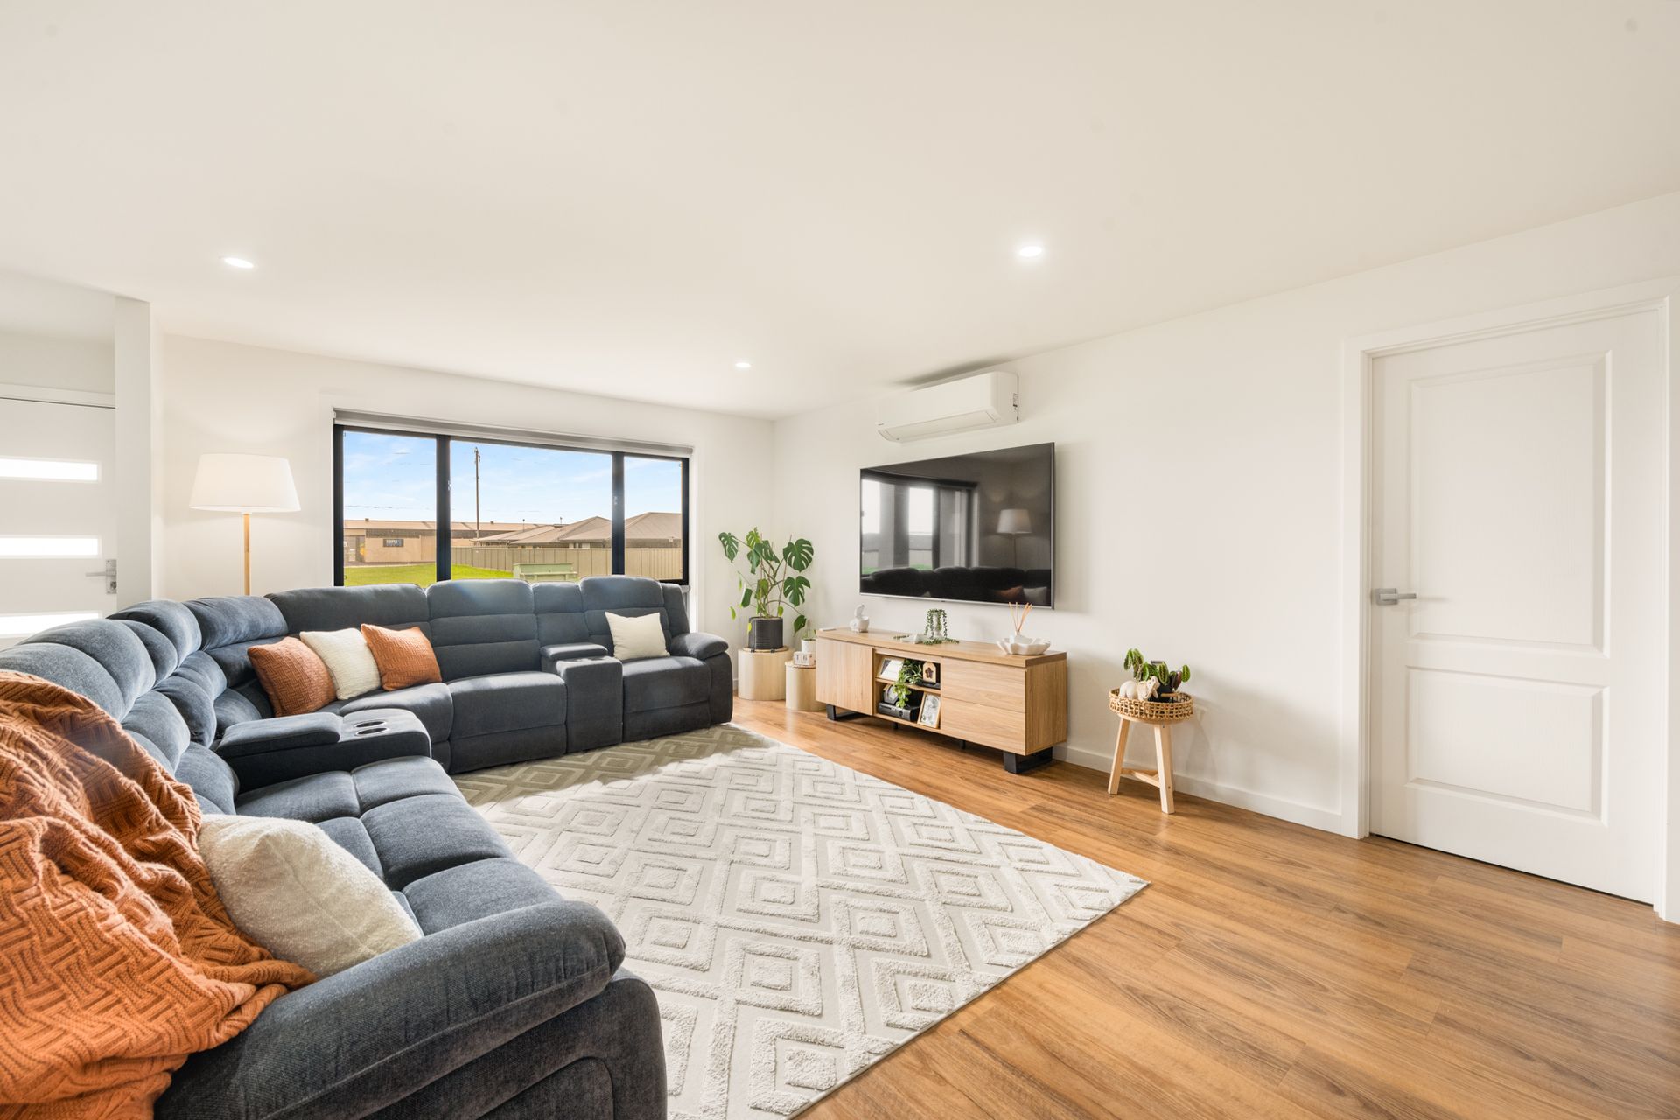
The spacious, open-plan living room, kitchen, and dining room feature hard-wearing timber-look vinyl floors, large front-facing windows, reverse-cycle air conditioning, and simple downlights, creating a light, airy living space.
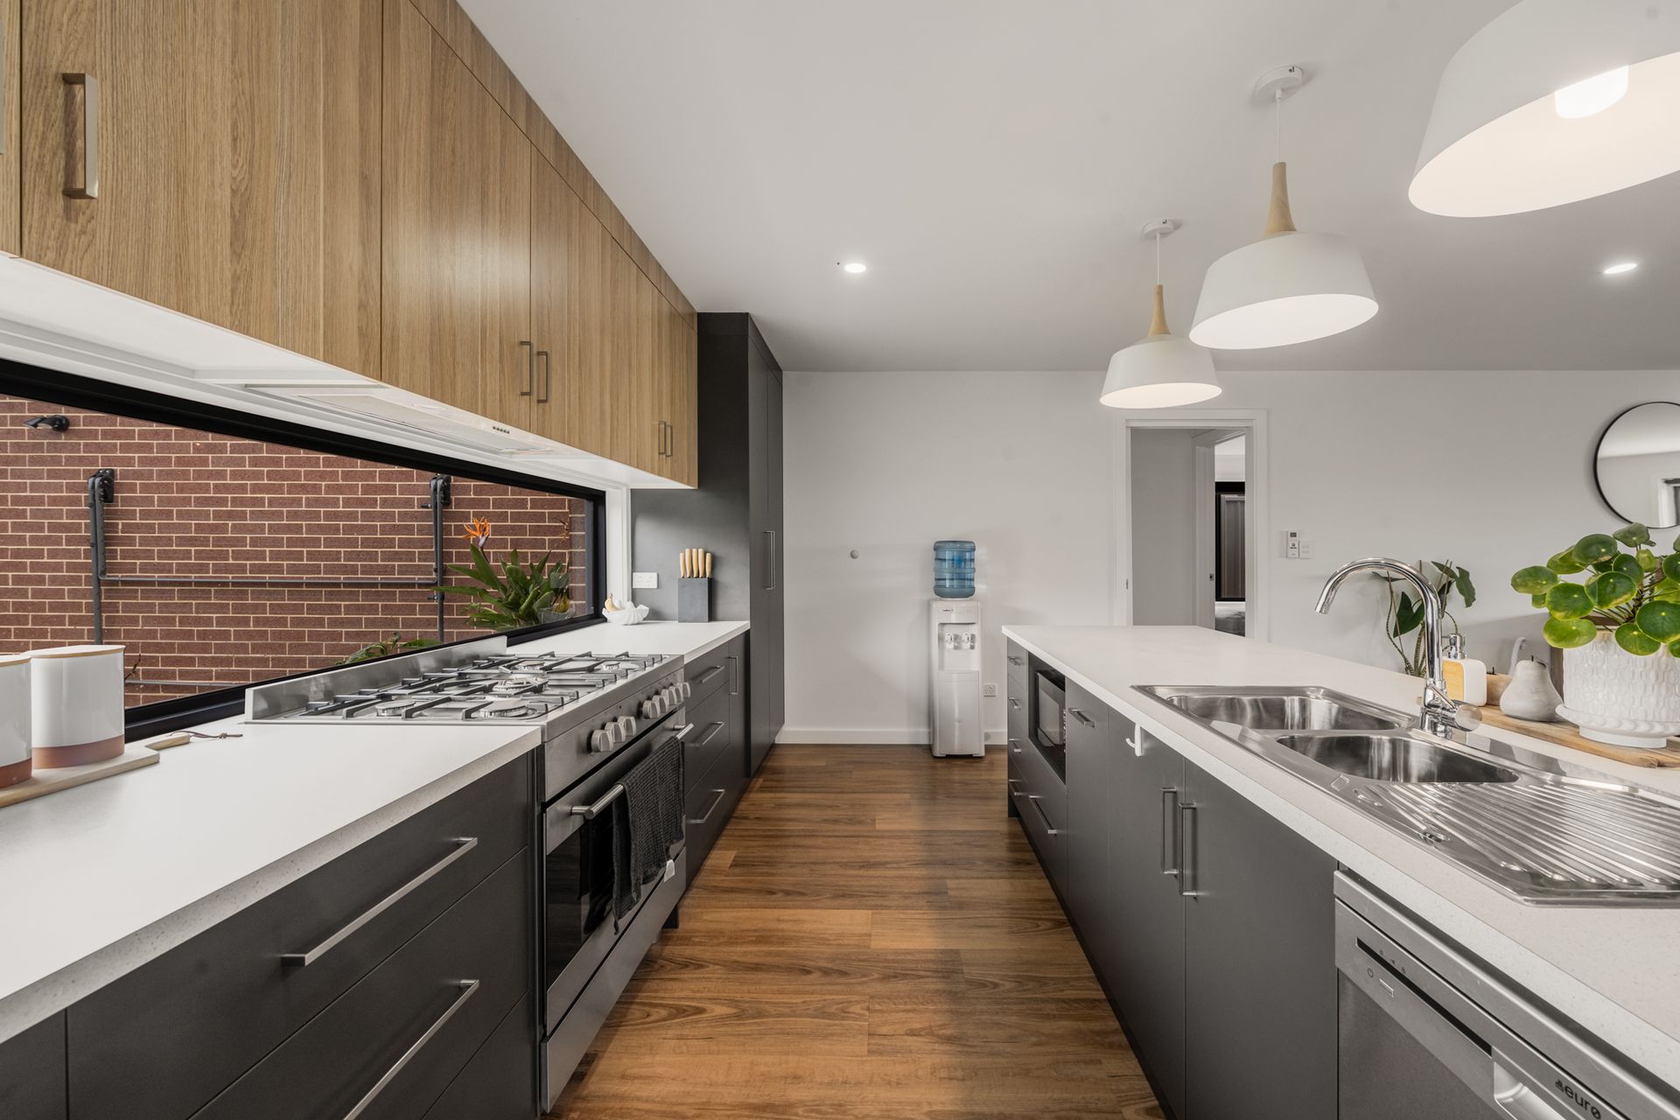
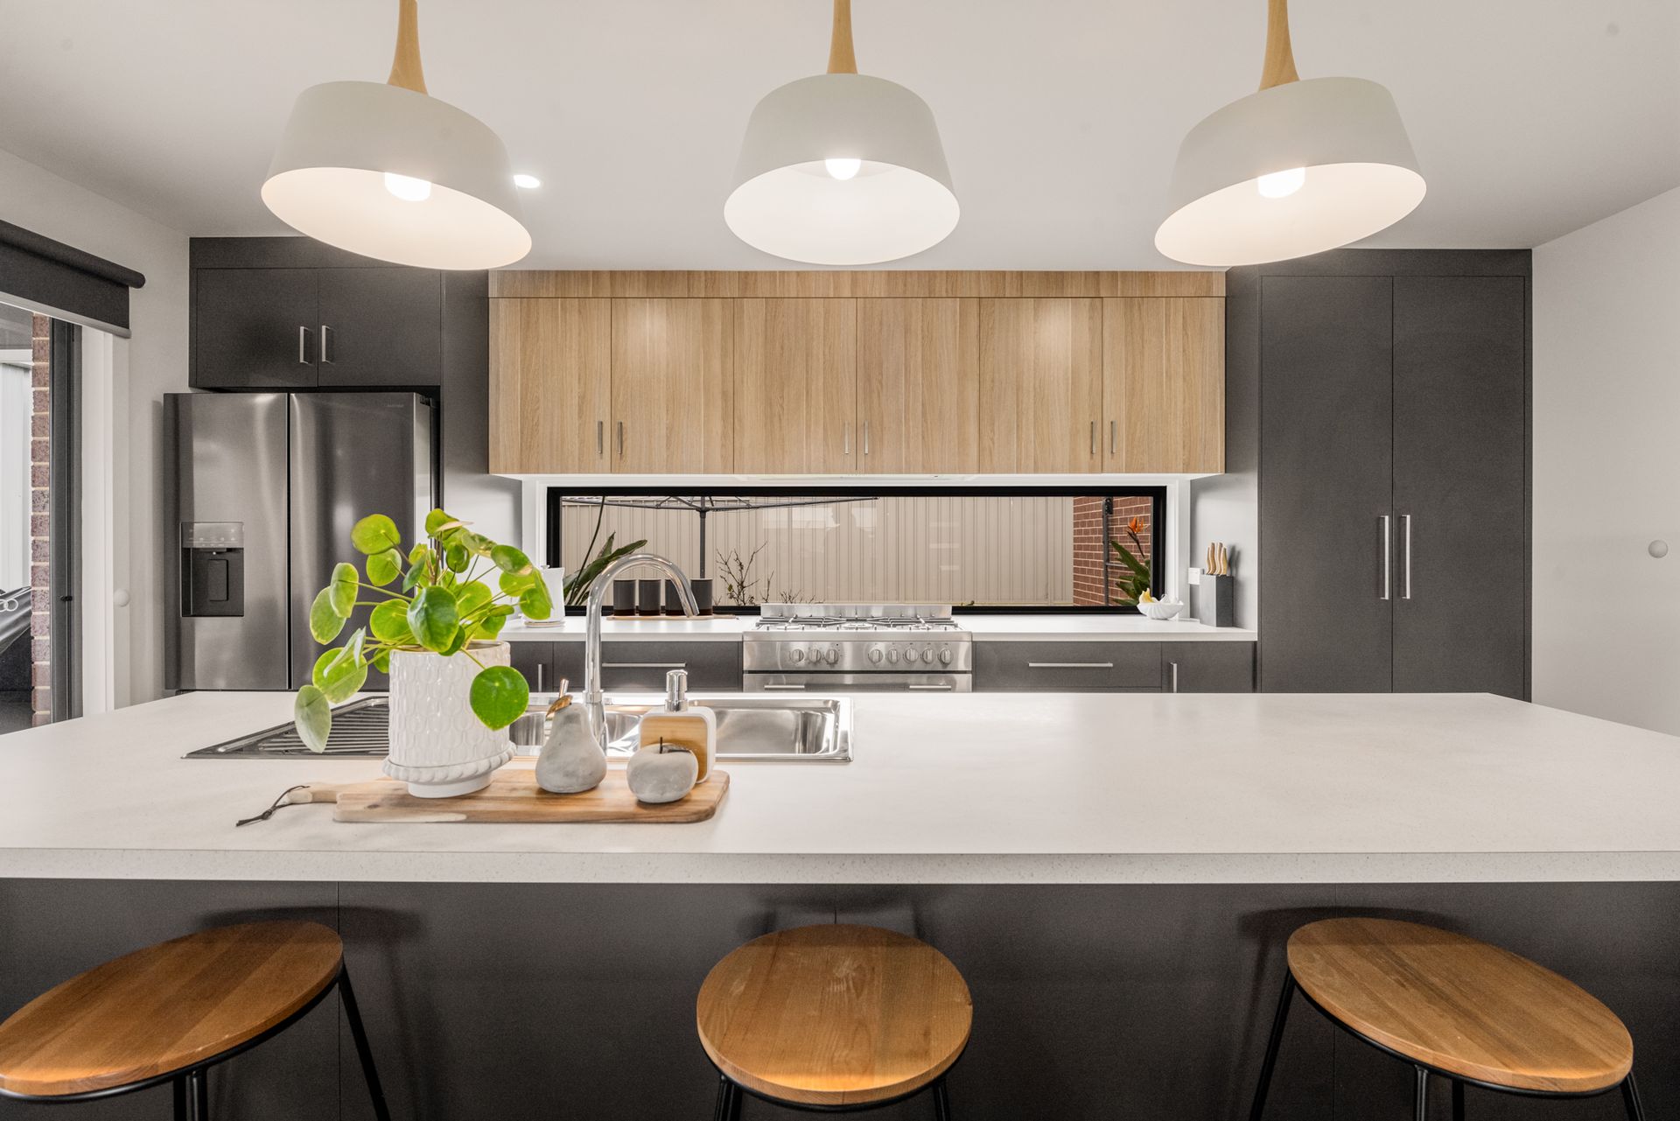
The dining area sits centrally with a stunning kitchen at the rear featuring a wall-to-wall window looking onto the garden. The kitchen features an island breakfast bar, a double sink, stylish tapware, and elegant pendant lighting.
The rear bench accommodates a huge designer oven and gas cooktop with soft-touch above and below bench storage at either side, a pantry to the far end, and a fridge recess adjacent to sliding glass doors that access an alfresco dining space.
The alfresco entertaining space sits under the main roofline with a textured roof offering downlights and concrete flooring. The wonderful barbeque area overlooks a tidy, low-maintenance grassed garden with a clothesline. The garden accesses a single-vehicle shed or workshop with secure electric entry and a side entrance for convenience.
This stylish modern property boasts a spacious living area, stunning bathrooms, a fantastic kitchen and a lovely outdoor area that is fully fenced and perfect for children and pets. The highly desirable location and impeccable design make this an exciting entrance to the market.
Contact Leearna and the friendly, professional Ray White team to learn more about this stunning, family-friendly listing and book your viewing to avoid disappointment. RLA 291953
Additional Property Information:
Age/ Built: 2022
Land Size: 478m2
Council Rates: Approx. $488.75 per quarter.
Strata Rates: Approx. $361 per quarter.
Rental Appraisal: A rental appraisal has been conducted for approximately $500 to $550 per week