Ray White Mt Gambier proudly presents 18 Raleigh Terrace, Mount Gambier, for sale.
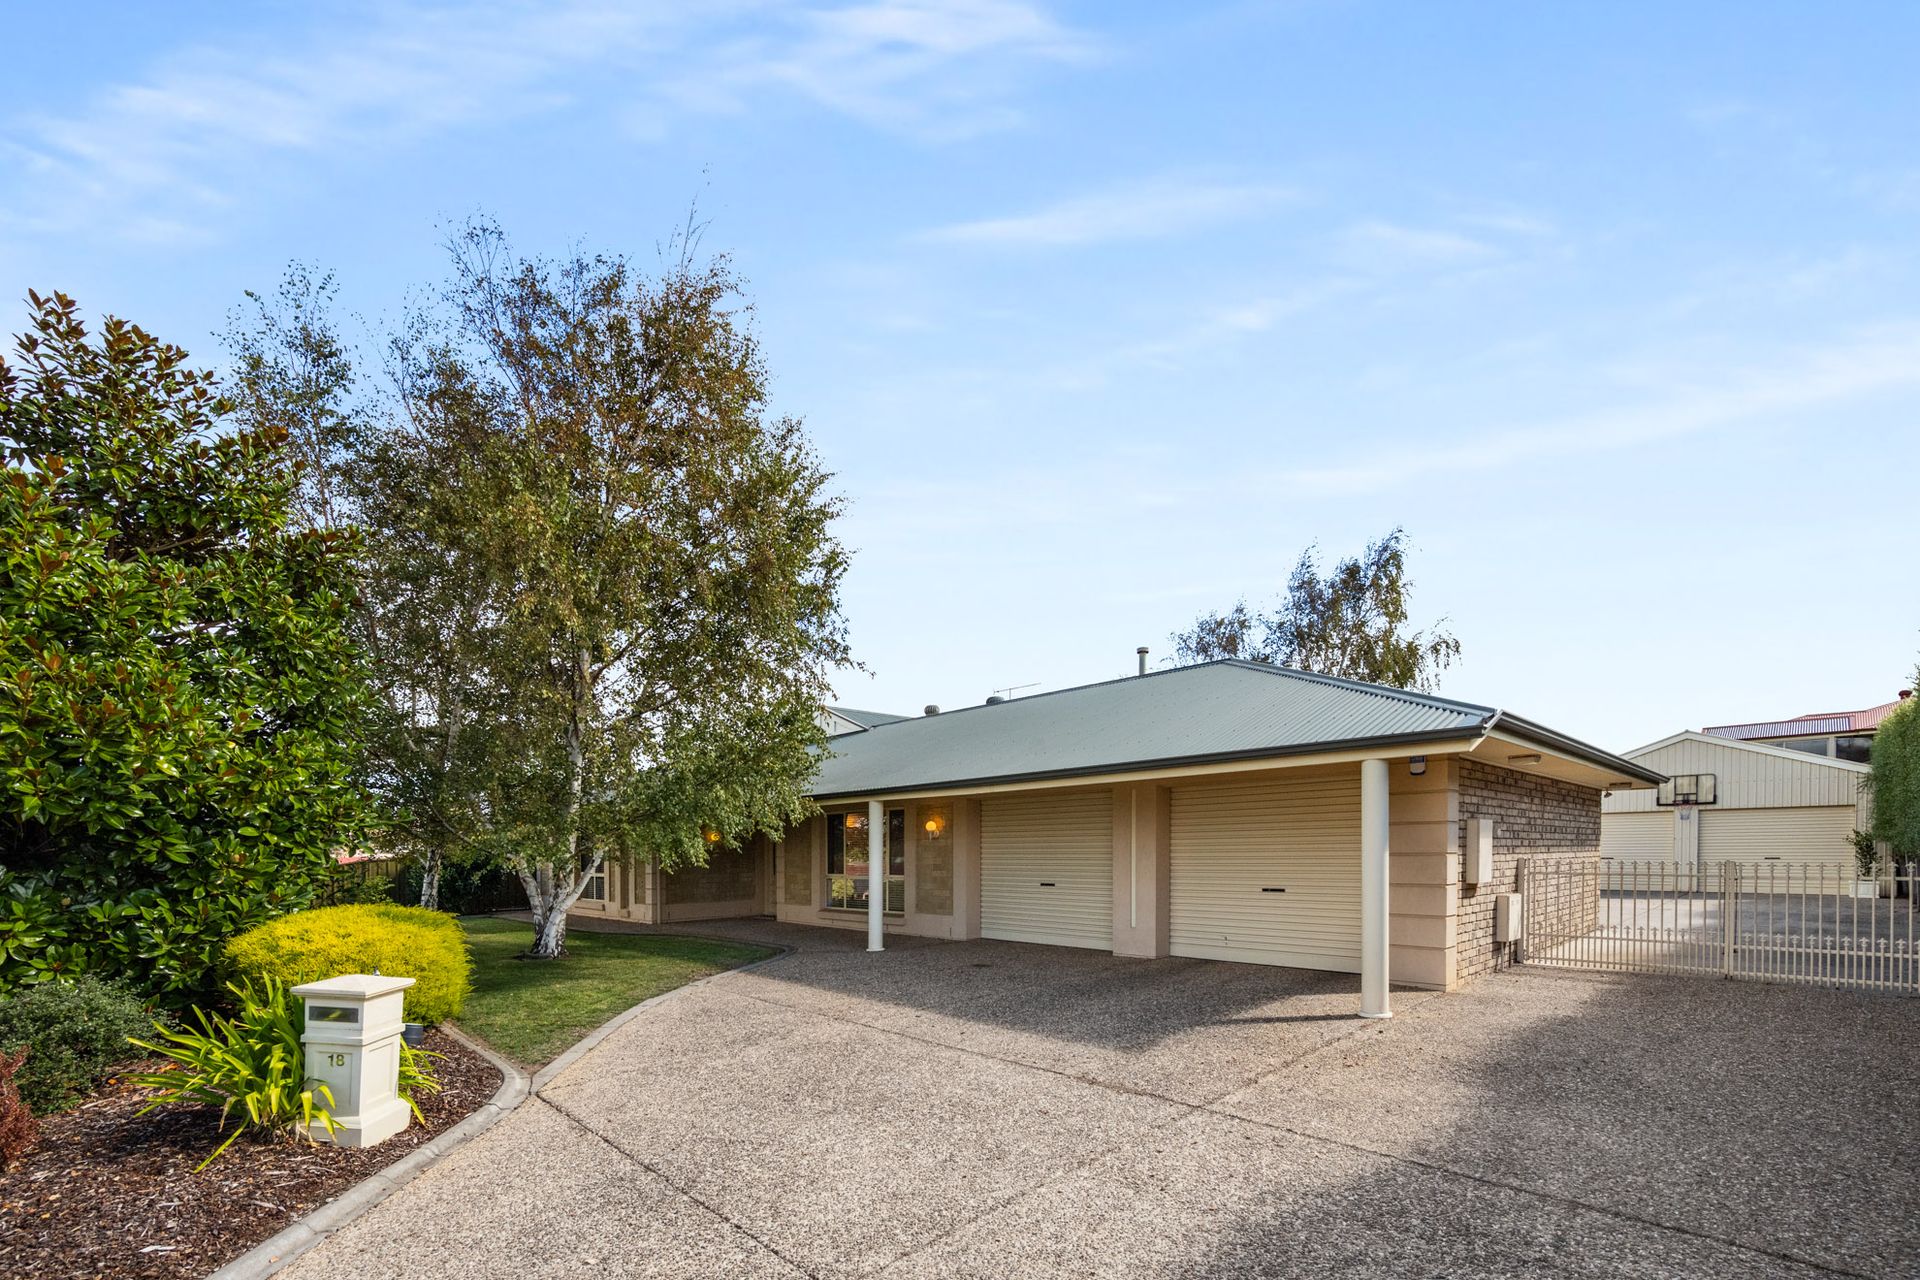
This is a gorgeous listing that features an elegant four-bedroom home, a stunning garden and a tidy double shed with a double garage under the main roof.
This loved family home is in a sought-after residential area close to St Martins Lutheran College, Norm Mitchell Park, Don MacDonnell Reserve, McDonald Park Primary and the Mount Gambier Golf Club. The Mount Gambier Marketplace is just minutes by car making this an ideal location for growing families with lots of nearby activities for the kids.
This spacious, family home offers large bedrooms and living areas and sits at the far end of a quiet cul-de-sac. An exposed stone driveway leads to a double garage under the main roof, and a workshop with parking bays at the rear of the property. The front garden is immaculately landscaped with a woodchip garden featuring shrubs and a tidy lawn with trees. A well-maintained, full-length hedge lines the right and rear boundaries.
A solid timber and leadlight panelled door leads into a foyer accessing the main bedroom immediately to the left, and the open-plan central living area ahead.
The main bedroom is carpeted and provides dual windows overlooking the garden, pendant lighting within a ceiling rosette and reverse-cycle comfort. It features a walk-in robe and ensuite bathroom. The stunning ensuite has classic black and white tessellate tiles and a modern vanity with storage and a mirror. It has a glass frame shower and a toilet.
Two carpeted double bedrooms sit on the left side of the home, accessed via a hallway. Both offer built-in robes, pendant lighting and large windows. They are separated by the family bathroom, with a large laundry room at the rear.
The bathroom is tiled in blue and white, and a large window offering abundant natural light. It provides a separate bath and glass frame shower, a vanity with storage and a mirror, and a separate toilet for privacy.
The laundry has plenty of storage with a full-width linen press and worktop with a built-in trough and under-bench storage. It accesses the rear patio for convenience.
A third spacious bedroom sits to the right of the entrance, facing the garden. It can be utilised as a family room, rumpus or bedroom. It is also carpeted for comfort with built-in robes and pendant lighting.
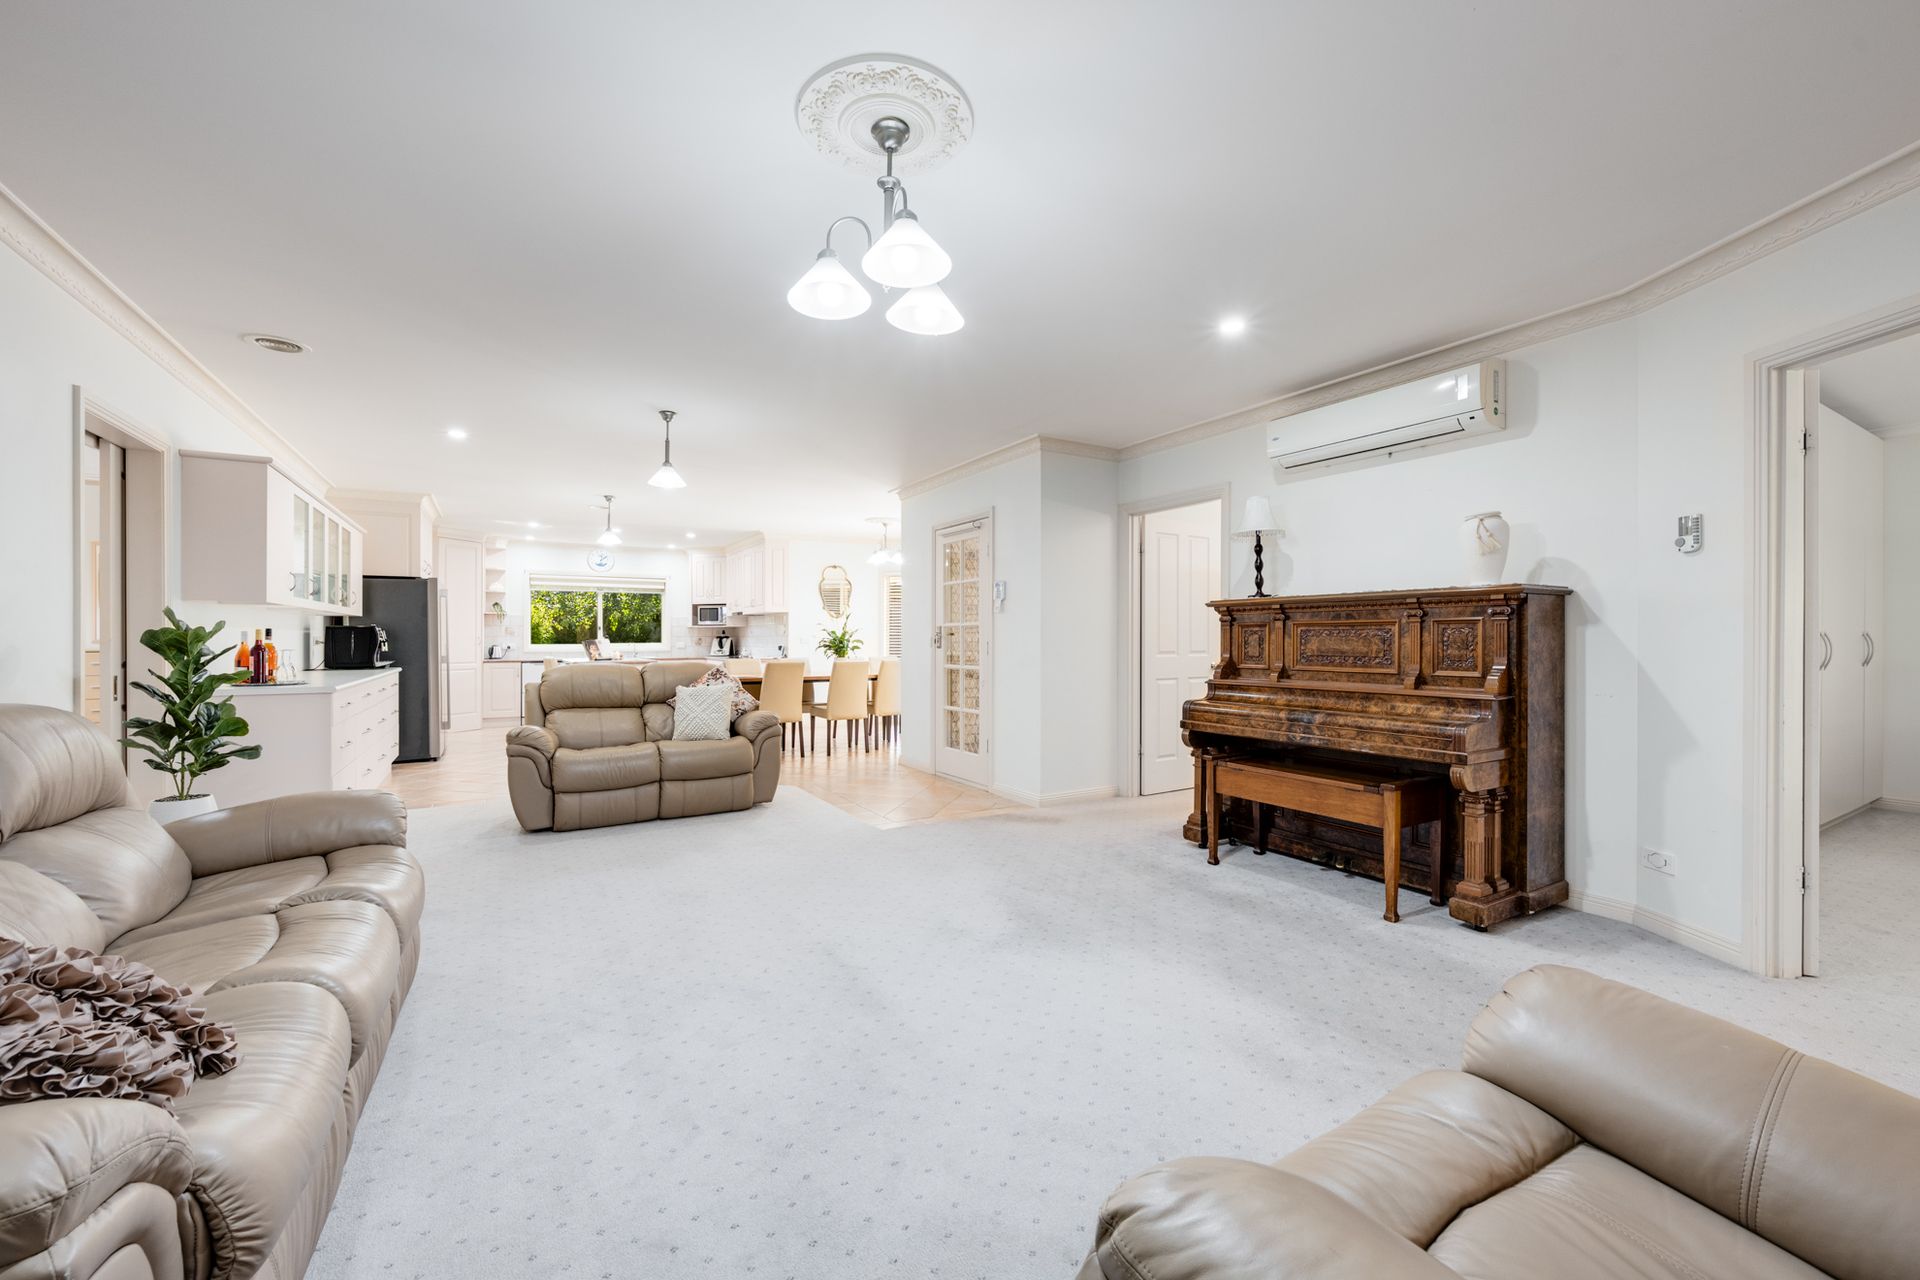
A spacious living room, dining room and kitchen sit centrally, accessing the hallway and the home office, which accesses the garage.
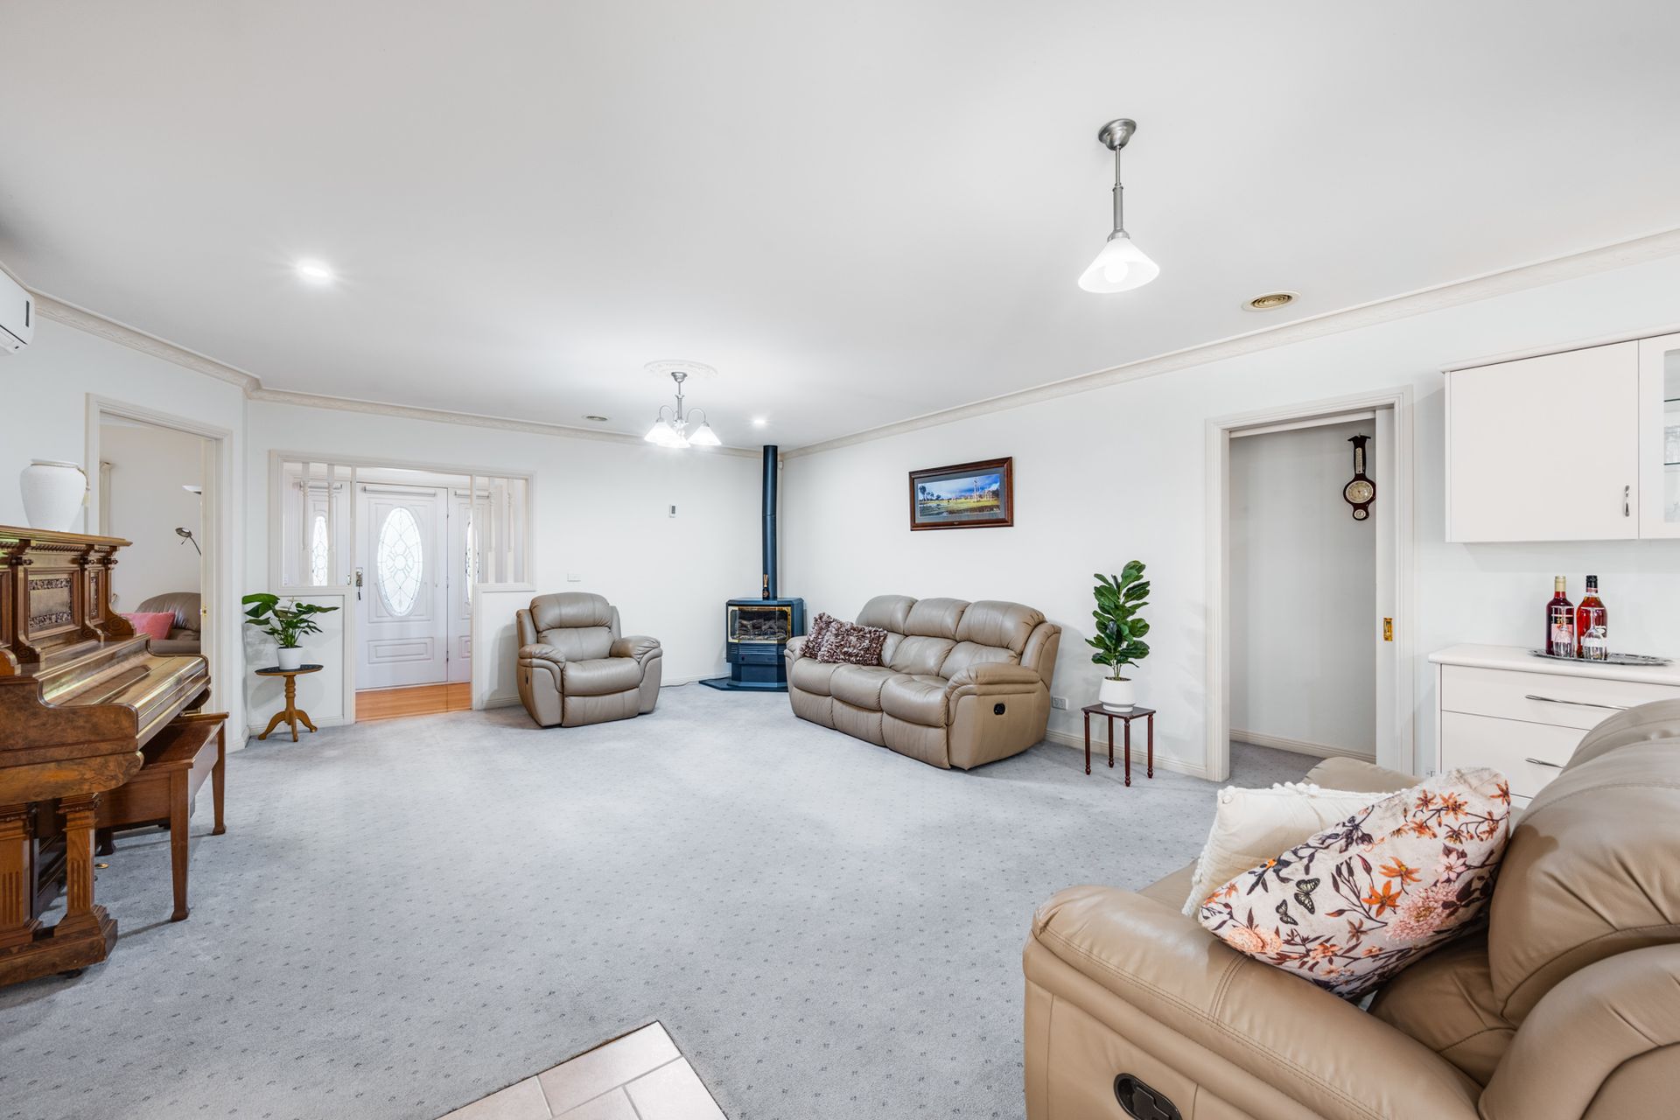
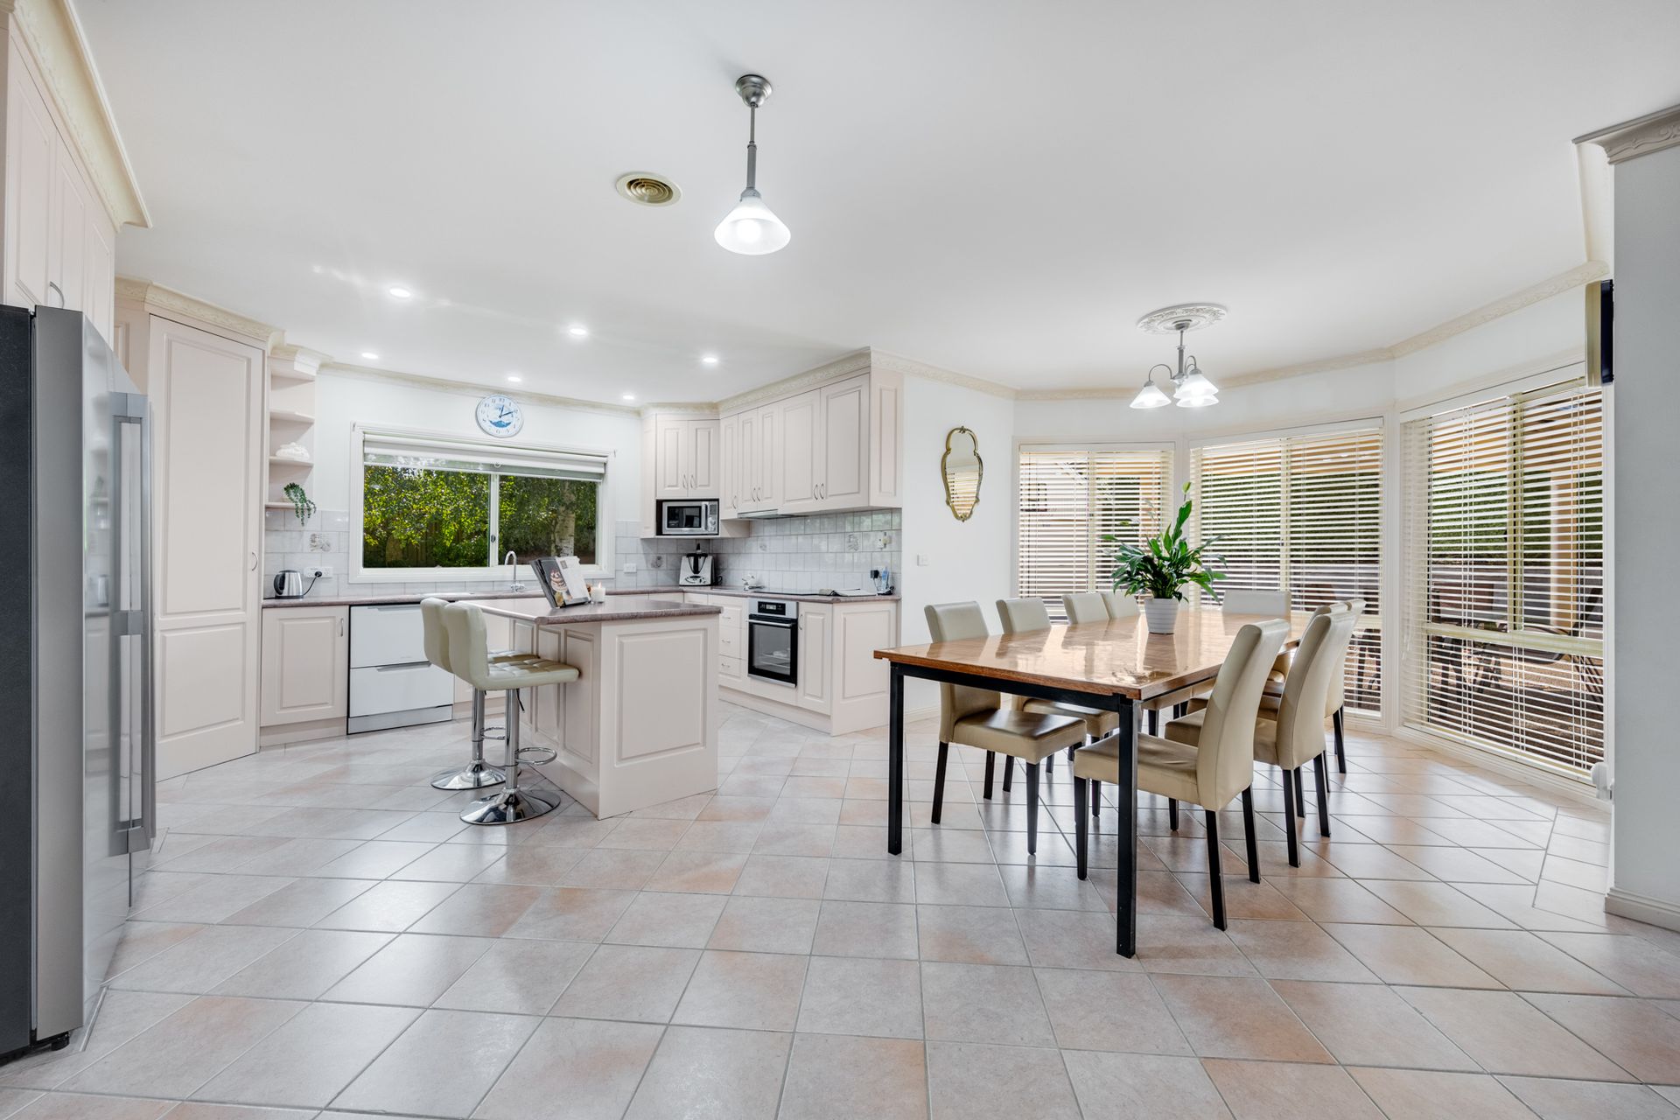
The living area is carpeted and features a delightful gas fireplace and reverse-cycle air conditioning. It leads onto a classic Italian style, tiled kitchen and dining area. The dining space looks onto the pergola via bay windows providing light and ambience.
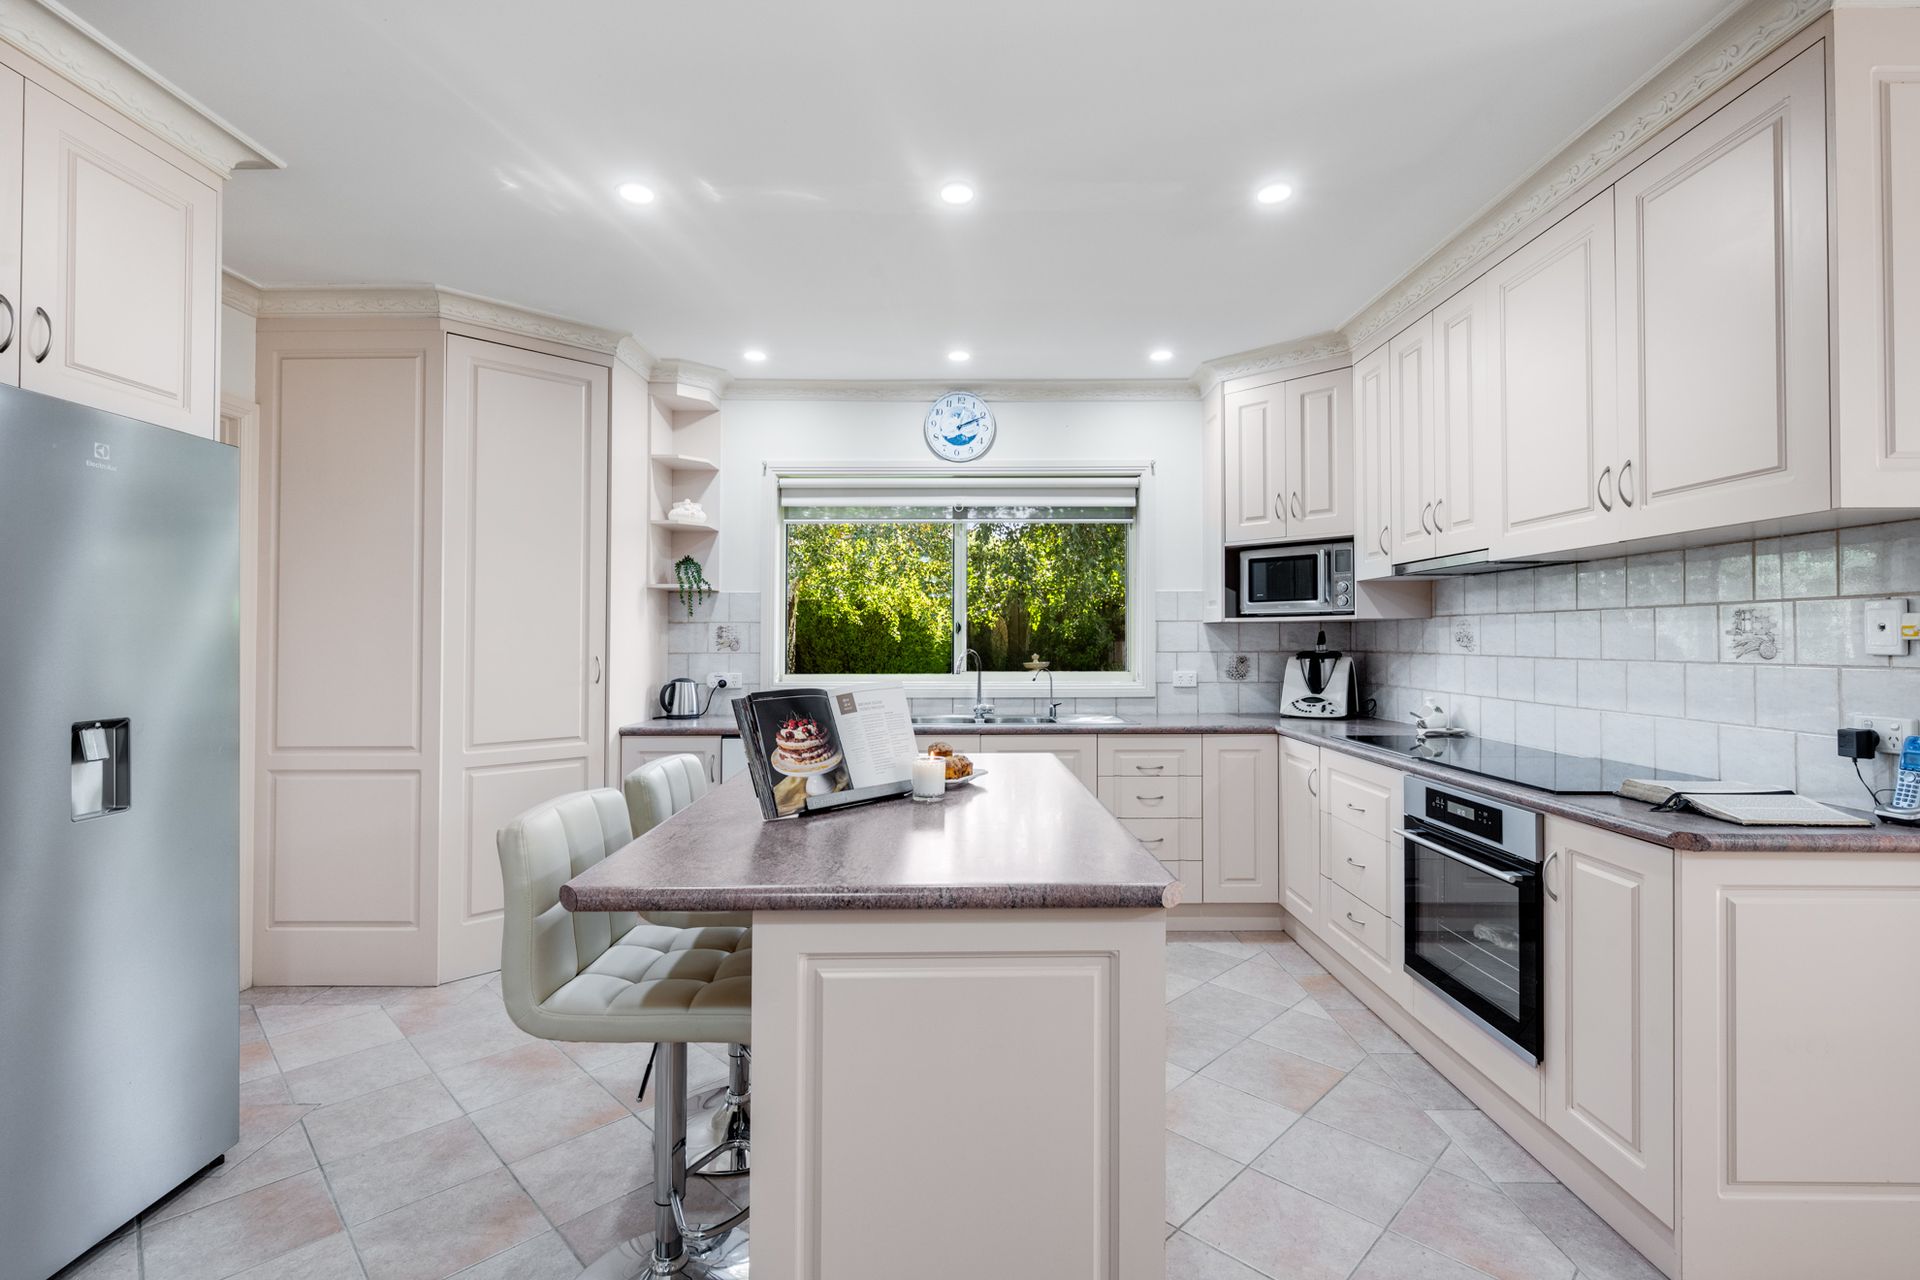
The kitchen provides everything for the home chef, with a large central breakfast bar and a walk-in pantry. Solid cabinetry wraps around the kitchen offering abundant storage above and below the worktops, surrounded by a white tiled splashback. Recent, modern stainless-steel appliances include an under-bench electric oven with a Glem touch control ceramic induction cooktop and a contemporary range, and a white, double-drawer dishwasher. A double sink with a water filter overlooks the garden via a large window with roll-down, block-out blinds and downlights overhead.
A wonderful alfresco dining area and courtyard are accessed from an exterior glass panelled door between the living room and dining area - the whole house also is served by a security system. The pergola sits under the main roof and features an exposed stone floor, lighting, transparent roofing a stunning pitched roof and solid white pillars. It looks onto an impeccable garden with an immaculate lawn, silver birch trees and a timber cubby house - all protected by the hedging. An undercover clothesline and electric hot water system sit under the main roof.
The outdoor areas include a large, dual roller door shed with a PA door, a pop-up sprinkler system and beautifully maintained grounds. Inside the home offers ducted gas heating and a ducted vacuum throughout.
Contact Tahlia and the team at Ray White Mt Gambier to learn more about this beautiful, updated European-style home and book a viewing to avoid disappointment. RLA 291953
Additional Property Information:
Age/ Built: 2000
Land Size: 909m2
Council Rates: Approx. $438 per quarter
Rental Appraisal: A rental appraisal has been conducted for approximately $520 to $550 per week