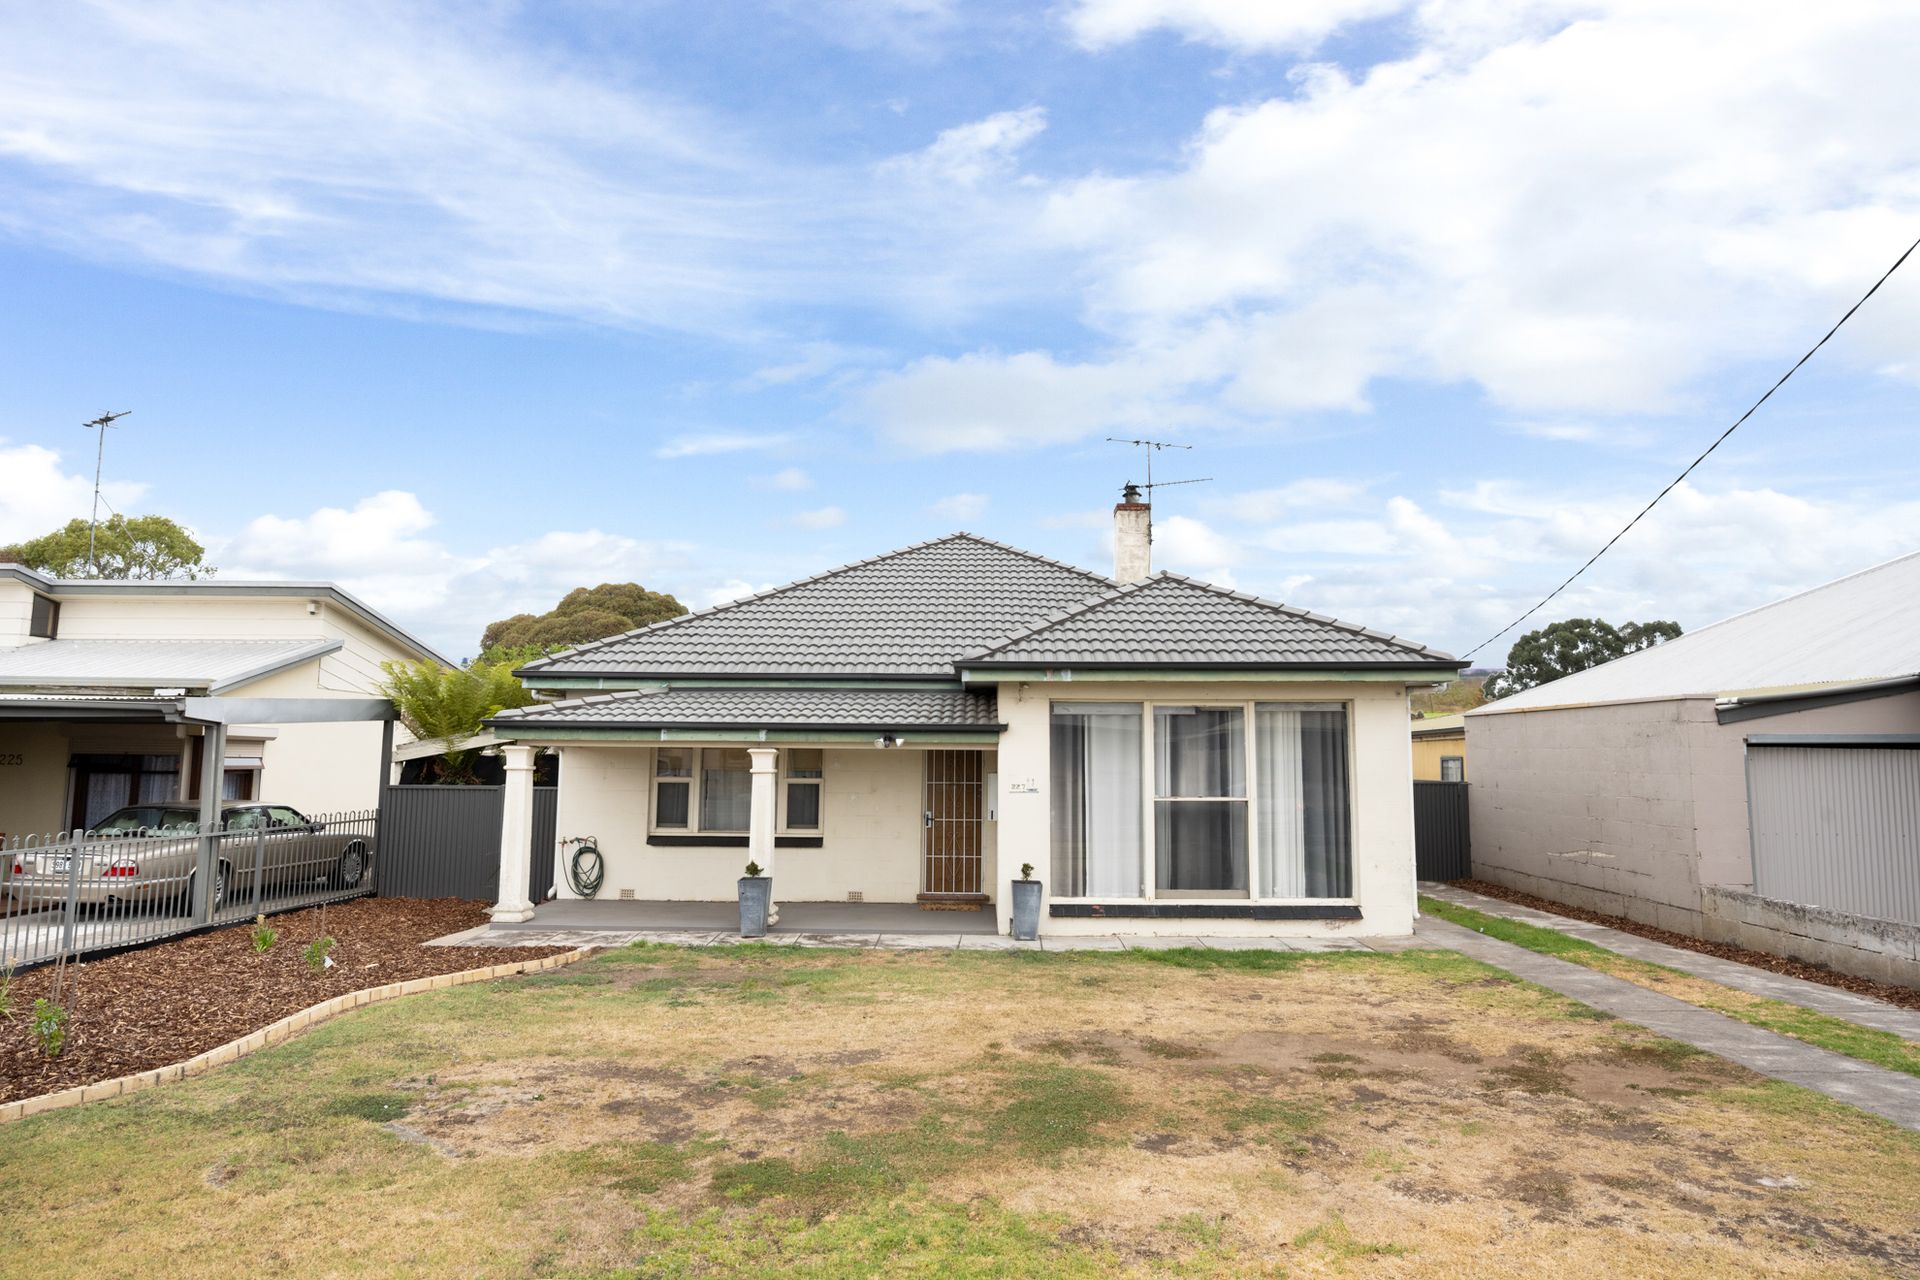
Ray White Mt Gambier is pleased to present 227 Commercial Street West, Mount Gambier, for sale. This solid 1950s-built home sits near the Commercial Street/Sutton Avenue roundabout, close to the Mount Gambier Childcare Centre and Mount Gambier High School. Potters Point Lookout and Tenison Woods College are just a short drive, with access into the CBD only moments too.
The home is accessed via a low-maintenance front lawn and displays a deep verandah and a tiled roof. It offers a driveway entry on the right - accessing a carport and garage at the rear of the property.
The front entry leads into a charming central hallway extending from the front to the rear of the home. It features high ceilings with original cornices and character timber floorboards and accesses an updated, front-facing lounge room, immediately to the right.
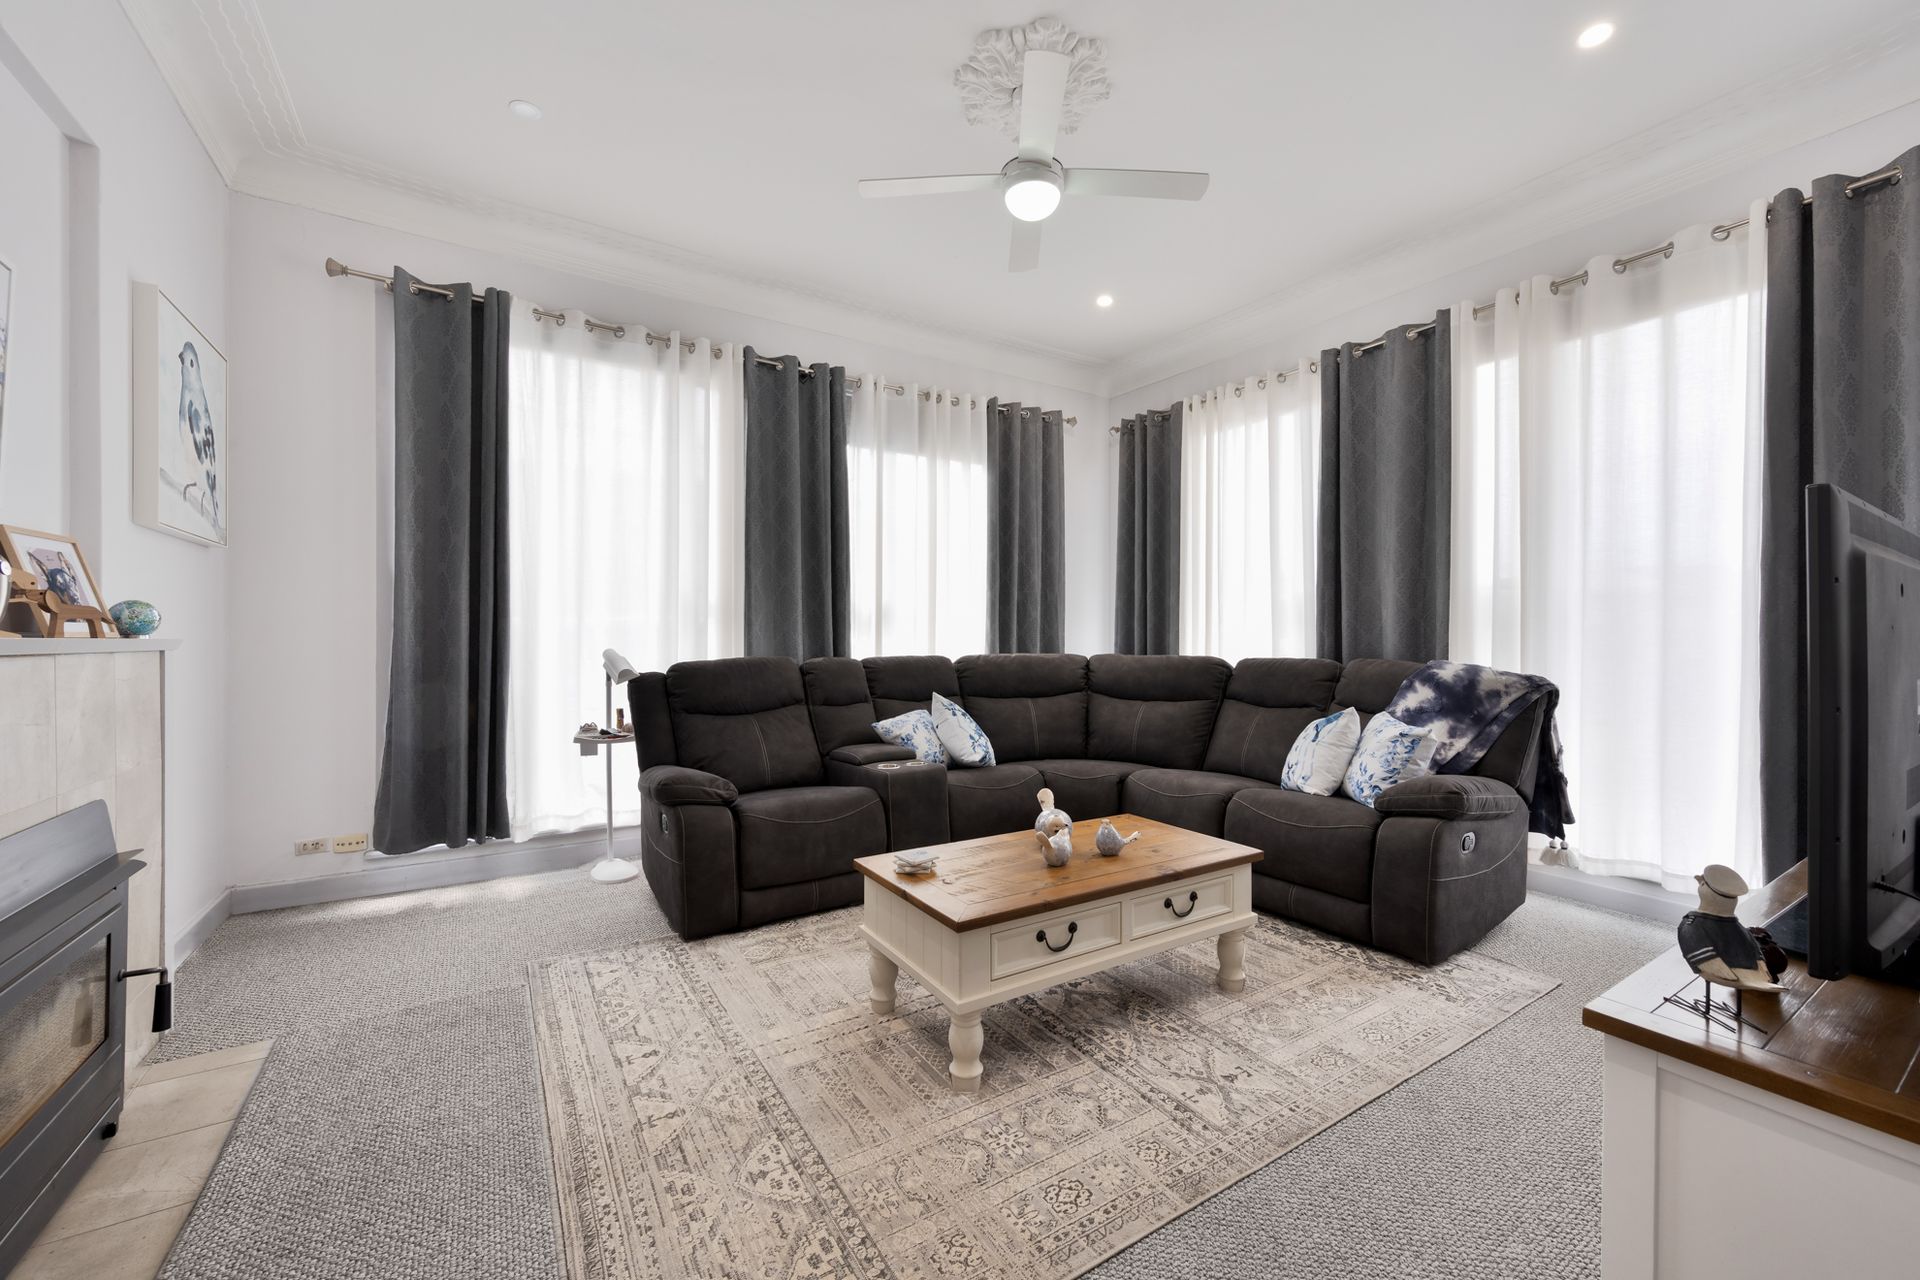
The lounge is carpeted with soft grey coverings, has large, dual-aspect windows offering natural light and is comforted with a slow-combustion wood fireplace built into the original mantle. A ceiling fan sits within a tasteful ceiling rosette with downlights surrounding it. This spacious room is perfect for relaxing in the evenings and on chilly weekends. It sits opposite bedroom one, which is also front-facing, with large dual-aspect windows for abundant light and a full-width built-in robe.
Bedrooms two and three are opposite each other, directly behind the front-facing rooms. Both are spacious and benefit from large windows, ceiling fans, carpets and neutral-coloured walls.
The central hallway flows past the family bathroom to the kitchen and accesses a study and a laundry room on the left of the house. The study offers a space for work-from-home professionals, and students, while the laundry offers two linen cupboards, a wash trough, and access to a second private toilet.
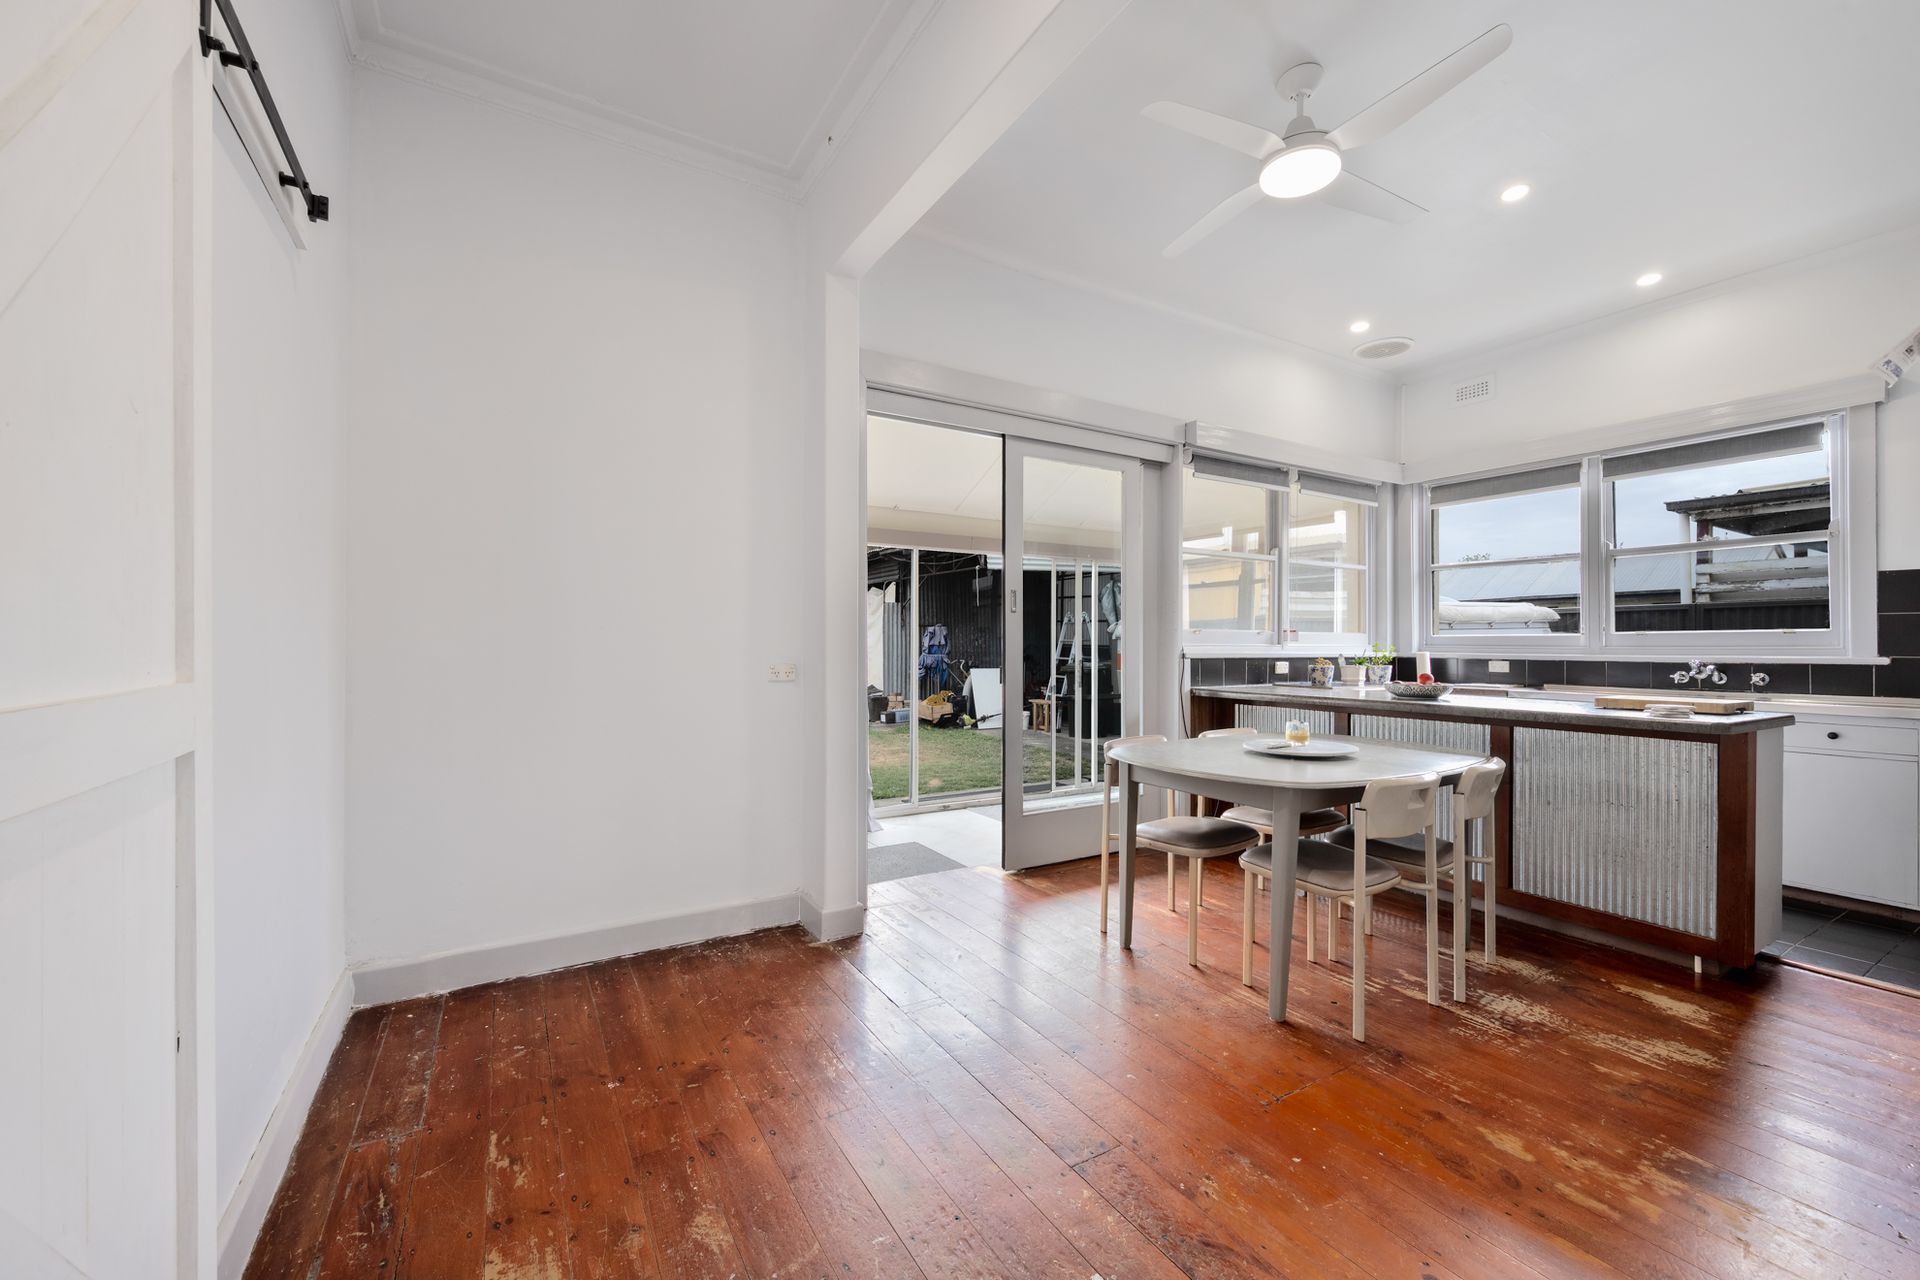
An updated family bathroom sits behind the third bedroom for convenient access from all other rooms. It has a practical design that includes a double-sink floating vanity with storage and a mirror in the powder room, a shower over bath with a glass shower frame and a toilet in the tiled washroom. The contemporary bathroom is accessed by a character barn door. This rustic feature is replicated in the kitchen ,where the pantry is also accessed by a sliding barn door. This repetition of carefully chosen decor creates a statement and a flow within the centre of the home.
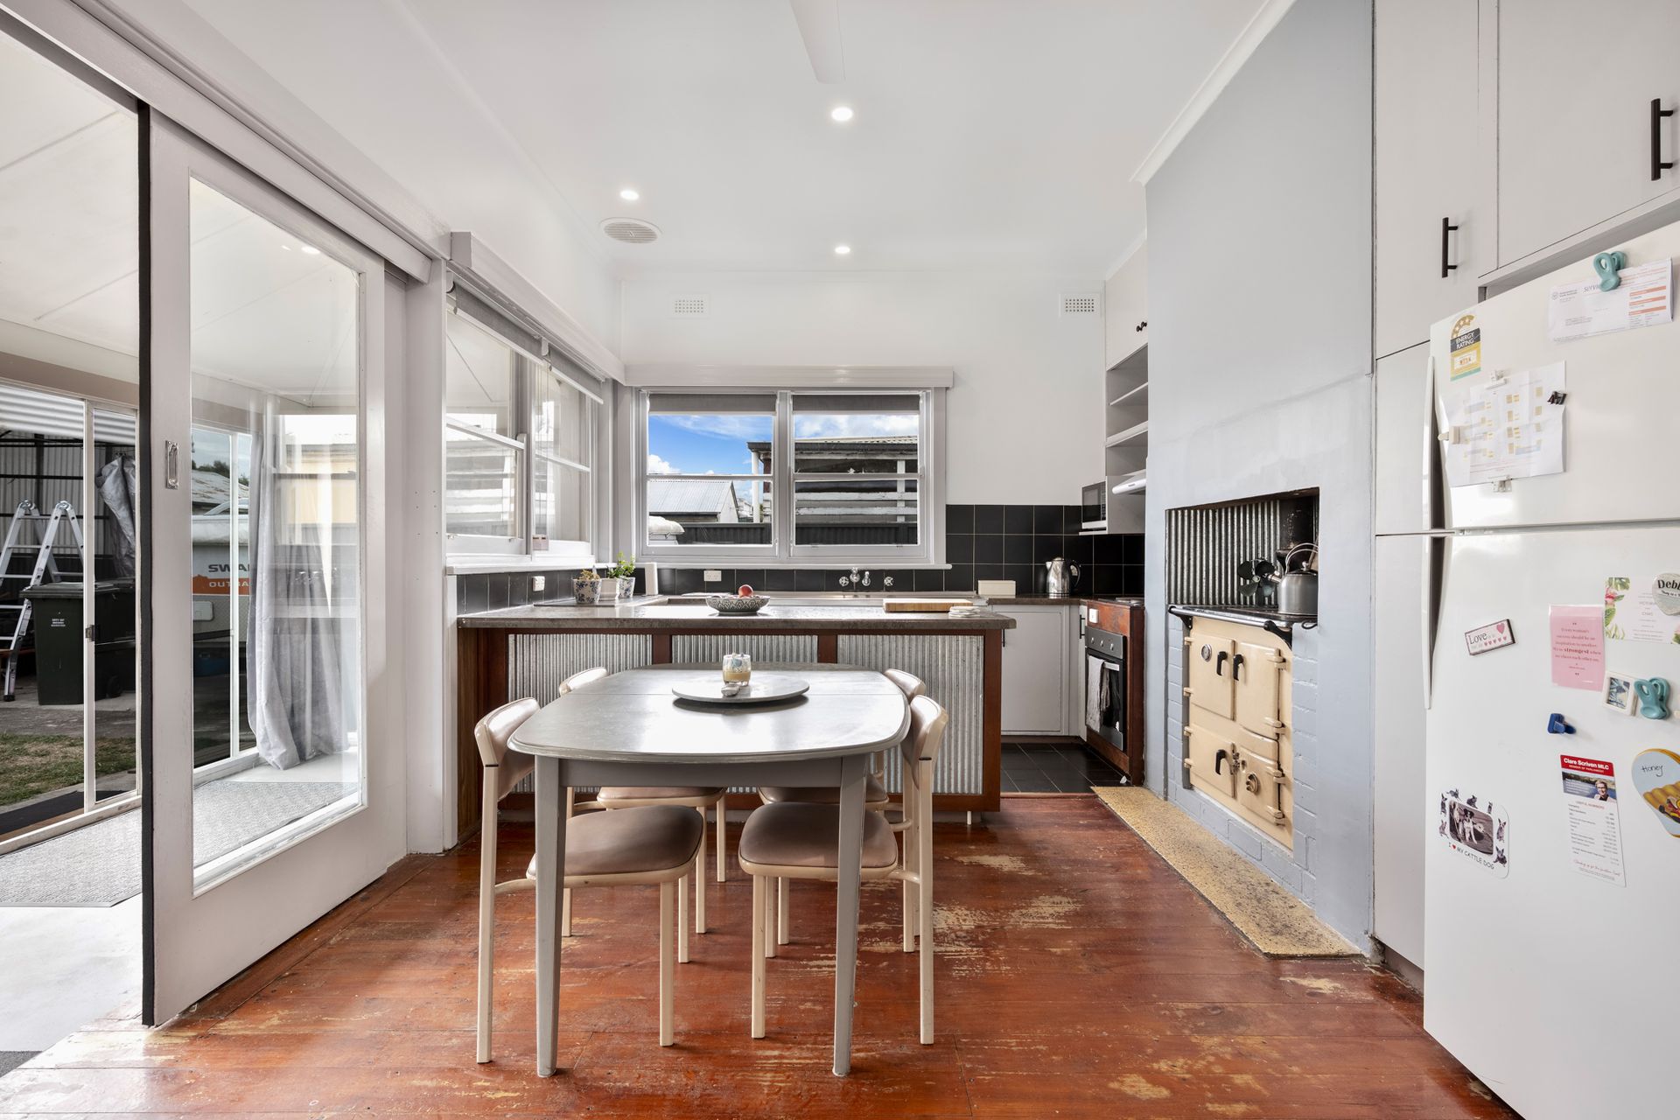
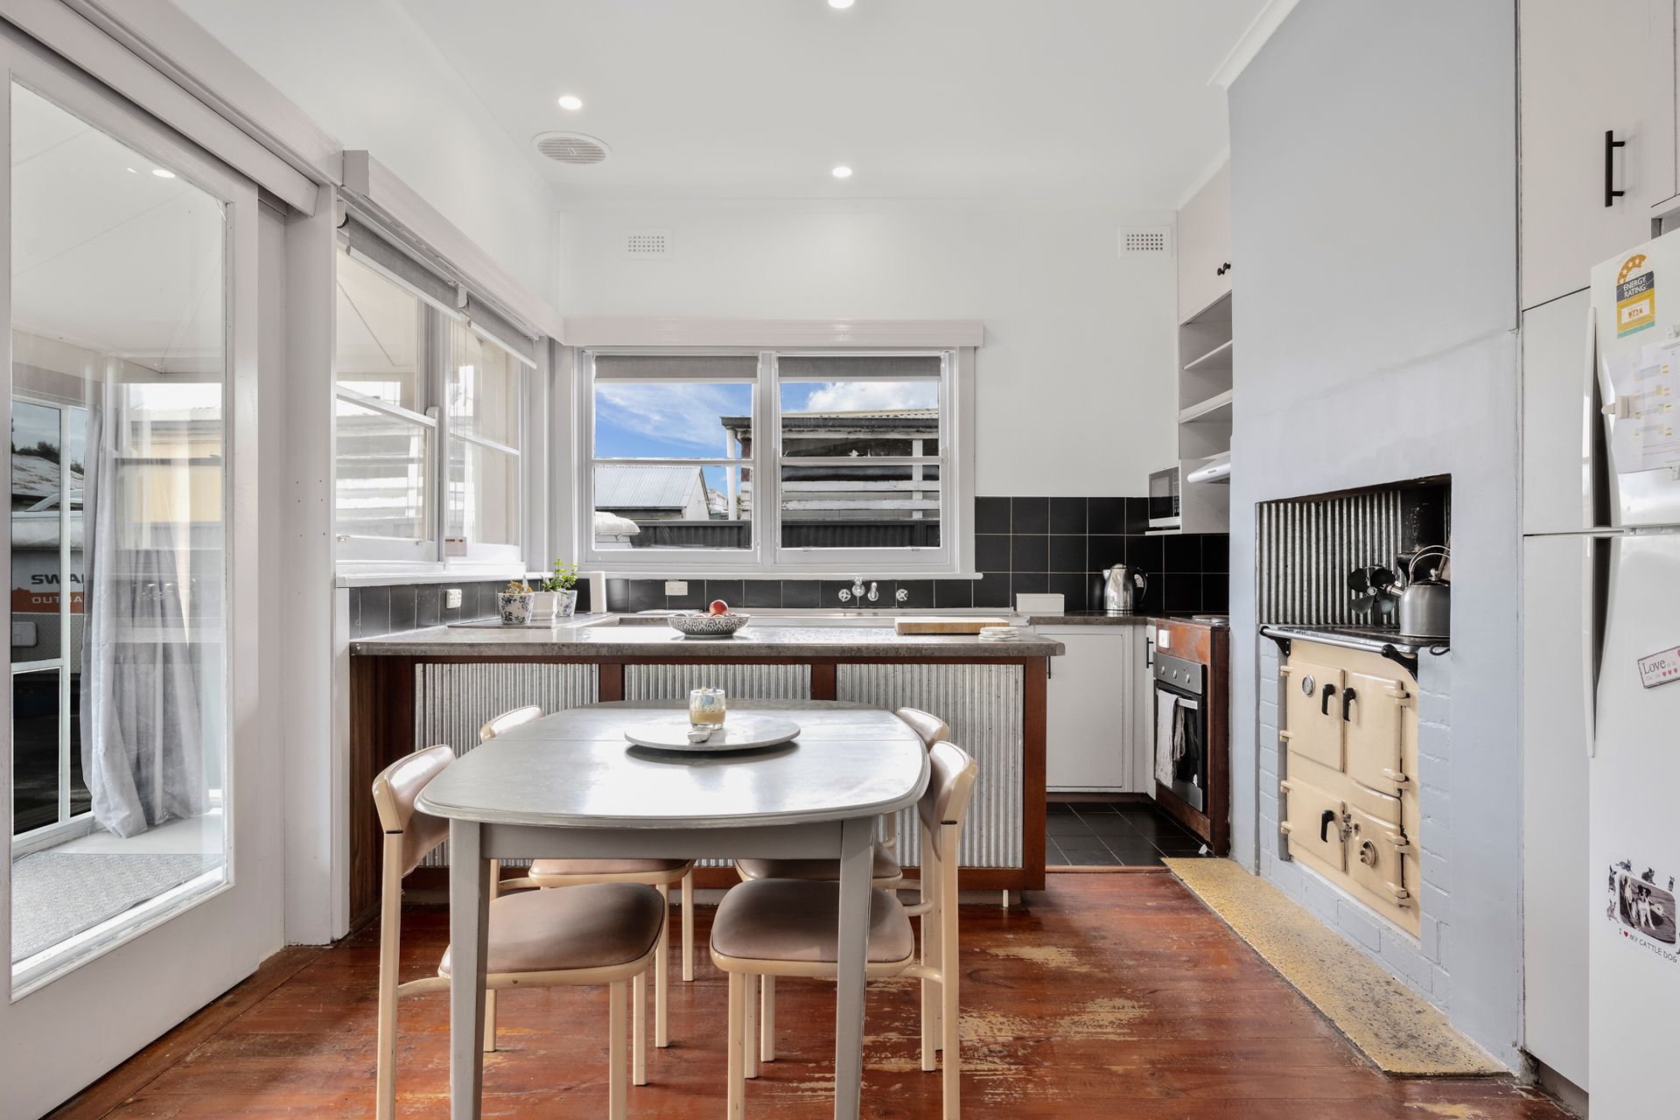
The kitchen sits at the rear, overlooking a sunroom and the garden beyond. The kitchen/diner features a timber and corrugated iron breakfast bar and a stunning brick and iron surround larder - fully operational.
The larder sits beside a stainless-steel electric oven and cooktop, built into timber cabinetry for the best of both culinary worlds. White cabinetry, stone-look worktops and a black brick splashback surround complete the design of the kitchen, and accommodate a double sink overlooking the side garden. Above and below bench cabinetry add to the pantry storage, and there is abundant space for dining.
The full-width sunroom offers an area to enjoy the patio from the comfort of indoors. It is a versatile space for enjoying yoga, hosting guests or creating a green zen garden/atrium or boot room - complete with a built-in coat rack.
The rear garden is accessed via sliding glass doors that overlook a large garden with planter pots, fruit trees and a large shed/workshop with an attached woodshed. The workshop benefits from a private wood fireplace for ultimate man shed (or doghouse) comfort.
This is a character-packed, three-bedroom home with lots of versatility for buyers and investors looking for rental income. A rental appraisal shows a generous return, and with low maintenance grounds - this could be a fantastic opportunity to acquire that first property. First homeowners will also be attracted by what's on offer - and with a large allotment, inquire about the possibility of extending (STCA).
Contact Tahlia and the team at Ray White Mt Gambier to learn more and to book your viewing today. RLA 291953
Additional Property Information:
Age/ Built: 1955
Land Size: 1039 m2
Council Rates: Approx. $337 per quarter
Rental Appraisal: A rental appraisal has been conducted of approximately $400 to $430 per week