EXPRESSIONS OF INTEREST BY 12PM THE 9TH OF APRIL 2024 (UNLESS SOLD PRIOR)
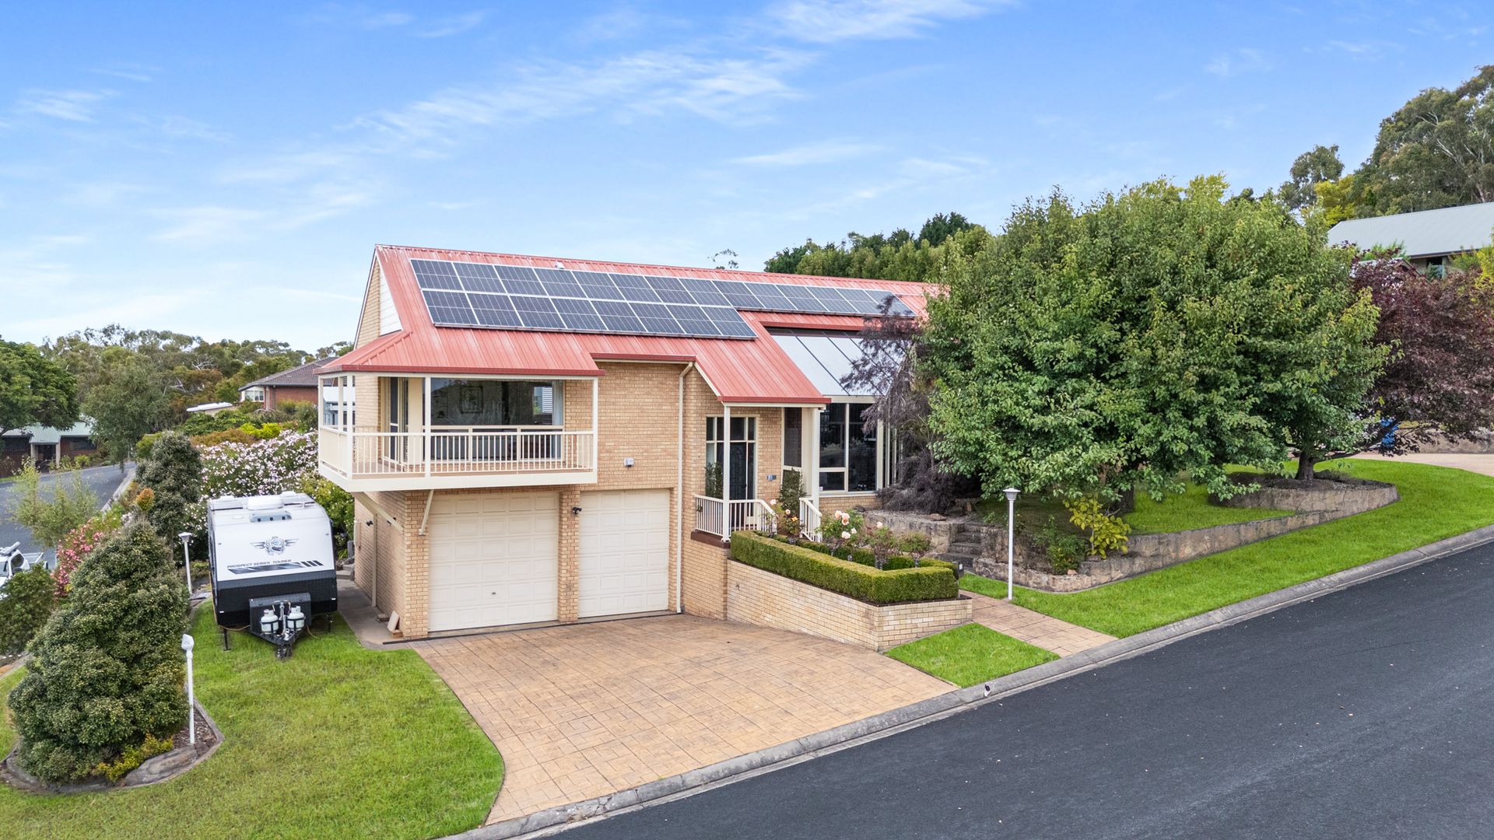
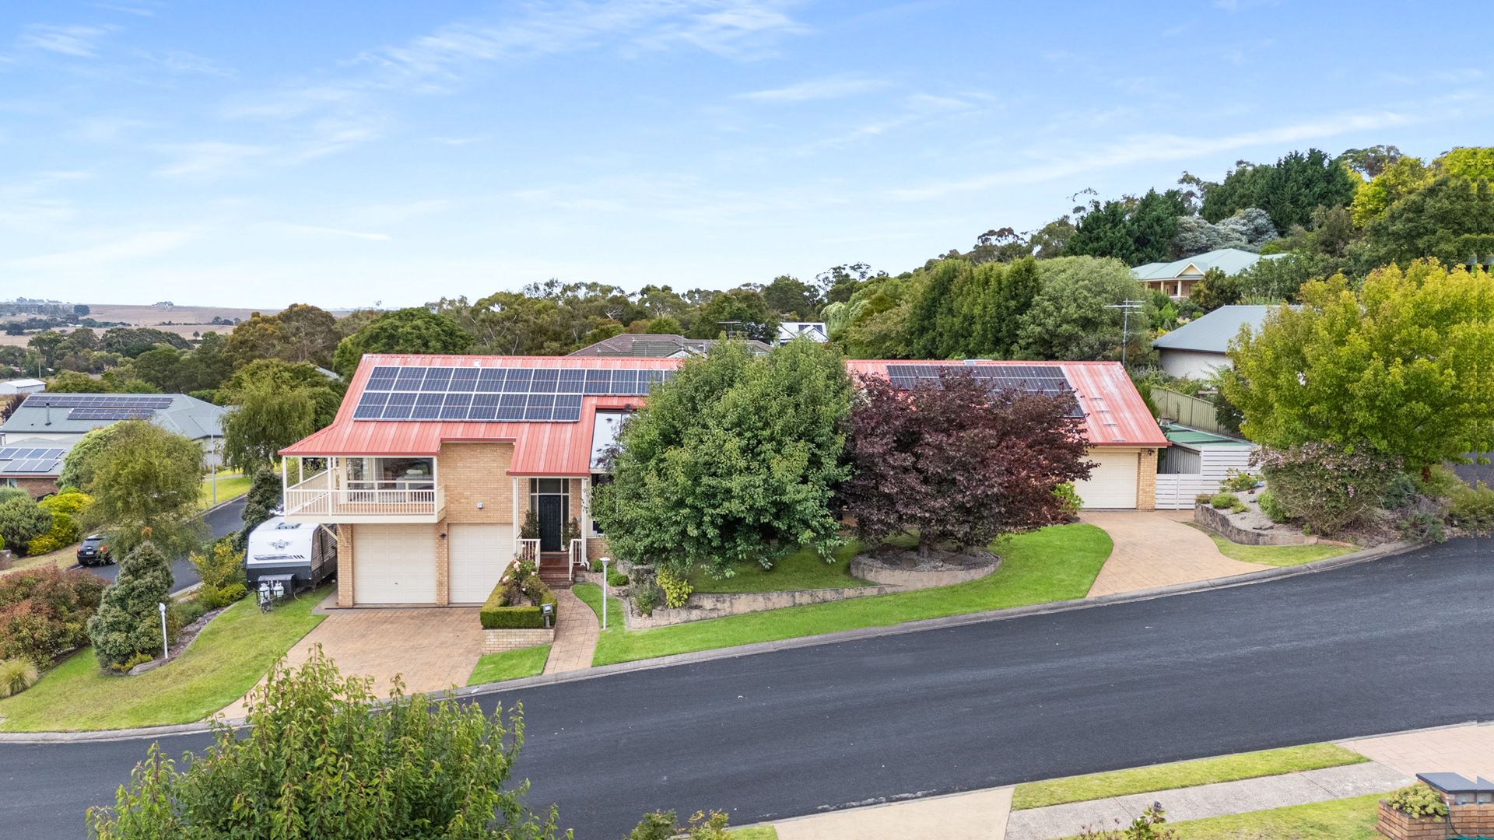
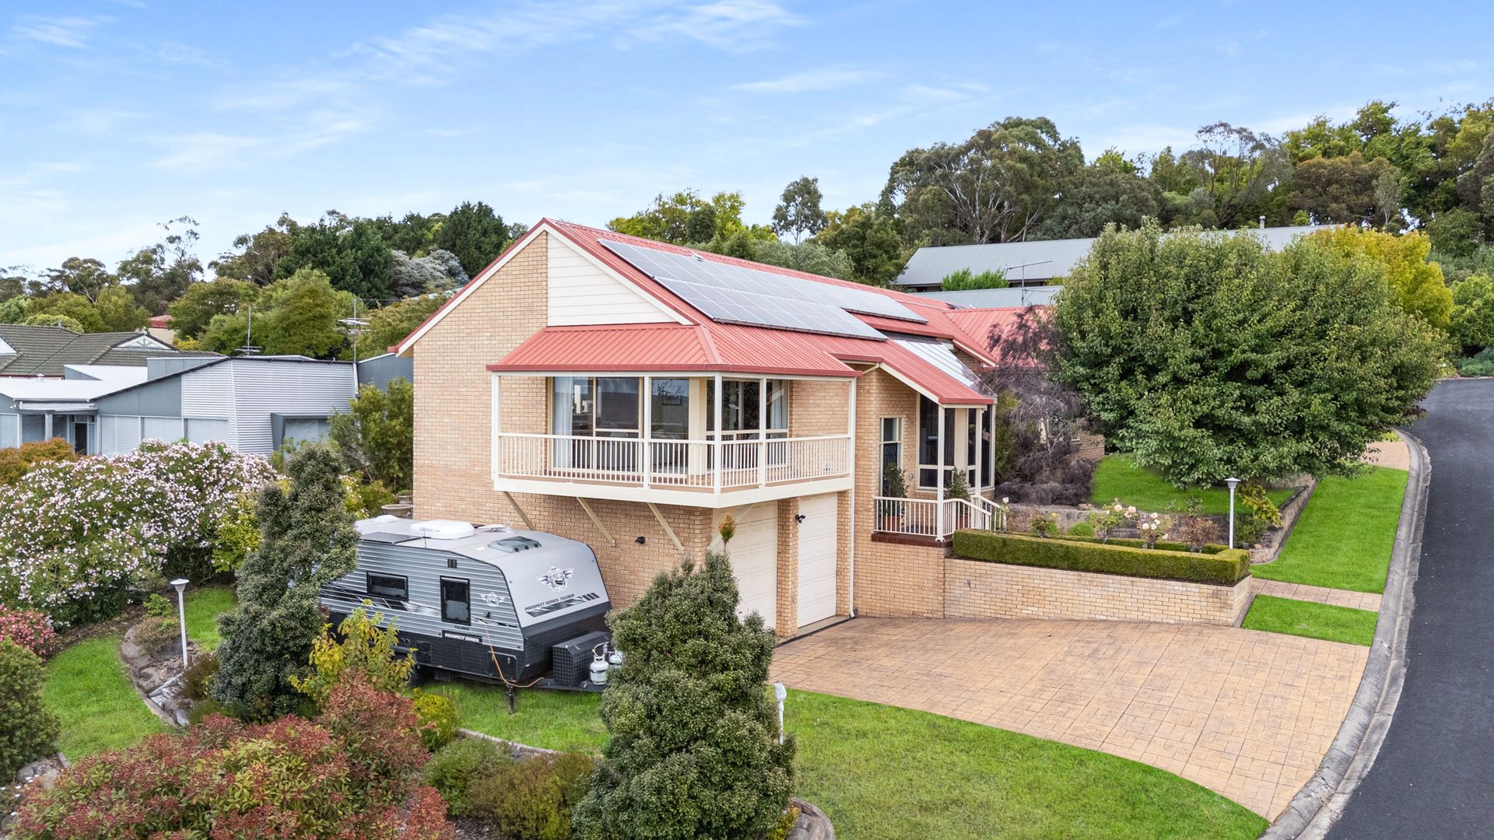
Ray White Mt Gambier is pleased to present 11 Corella Place, Mount Gambier, for sale. This solid architecturally designed, Chapman Herbert, brick double-story house sits on a large allotment that accommodates a 20-square-metre workshop and garages at either end of the main roof. The upper level provides panoramic views of the city and lush farmland of Yahl, while the majestic Blue Lake is just a short walk up the hill. Wake up to birdsong and stroll or dash around the lake - no gym membership required.
Each garage is accessed via a flat driveway and electric roller doors. The lower level offers two parking spaces and leads through to a queen bedroom with an ensuite bathroom - perfect for guests or teenagers.
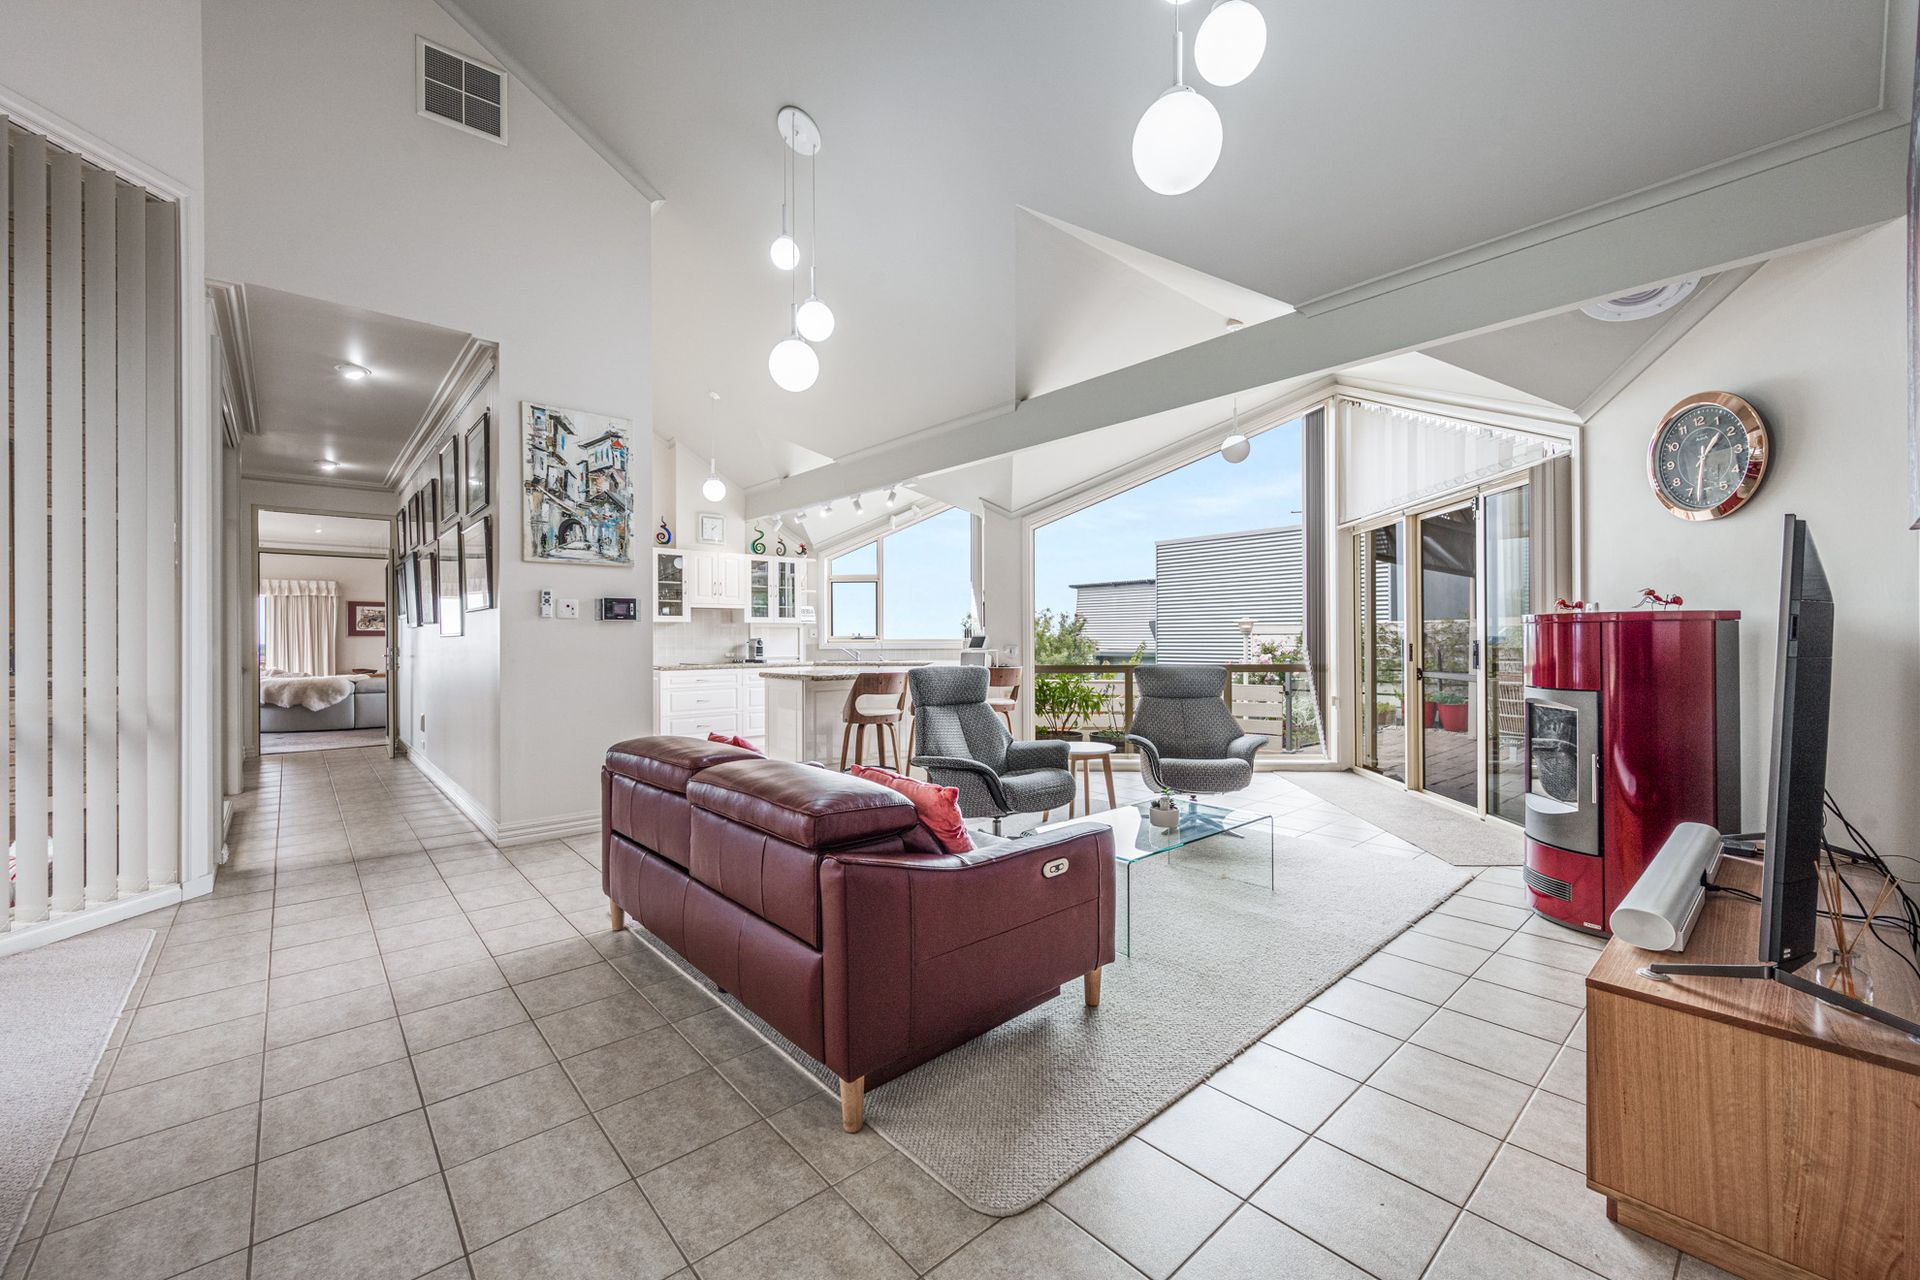
The upstairs entry is via a lovely stone-paved stepway that meanders through the terraced garden. Floor-to-ceiling cathedral windows mark the main entry, which opens into a north-facing atrium/sitting room with tiled floors - the ultimate sipping space to enjoy spectacular views of the sunset.
A spacious, carpeted living room and dining area sit immediately to the left. It benefits from vast windows and access to the veranda and Juliette balcony - inviting another glorious view from a different perspective. It offers a split system for year-round comfort and enjoyment, and a sliding door accesses the kitchen for convenience.
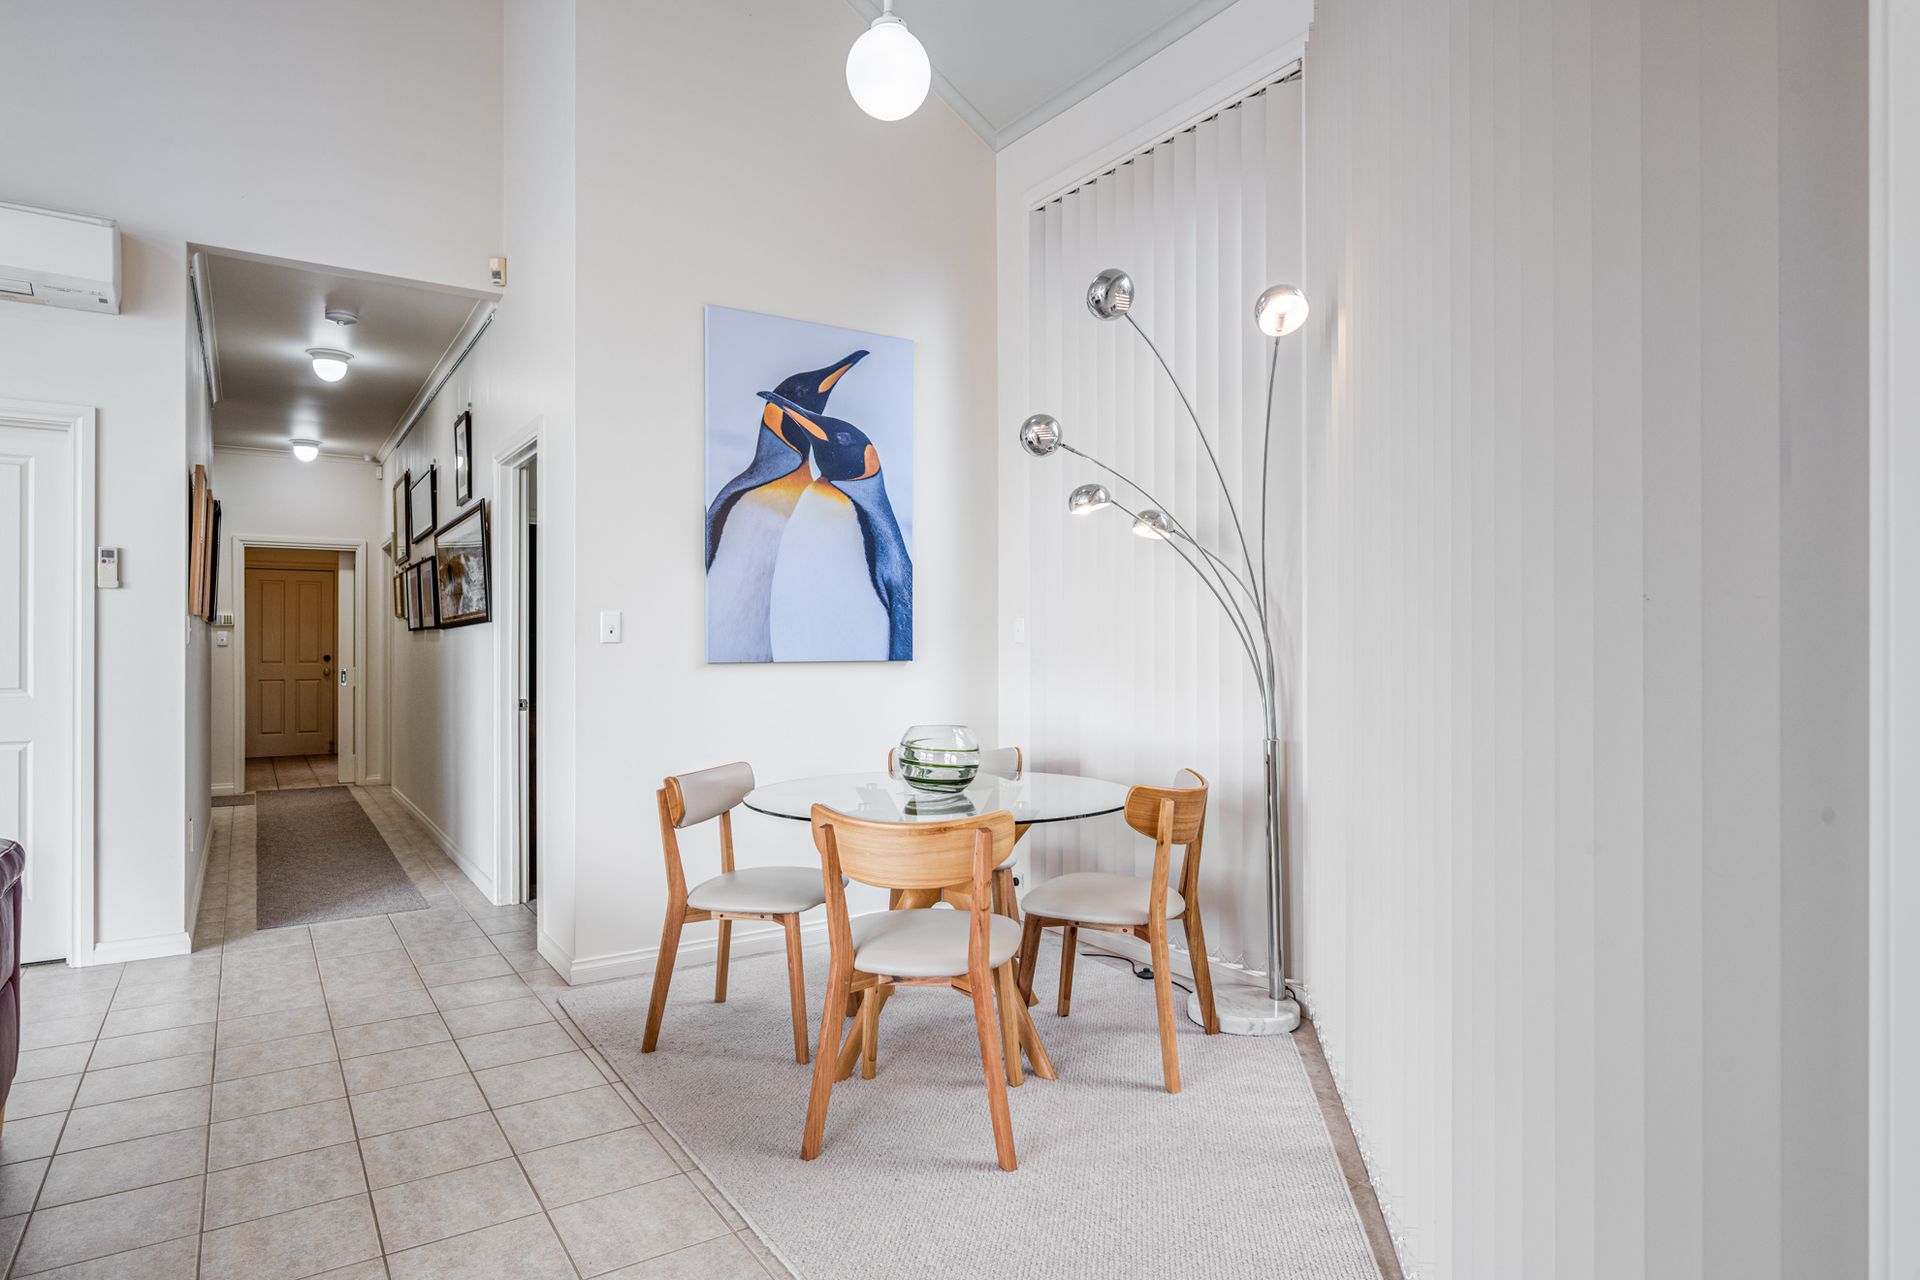
The open-plan kitchen, family room and second dining space sit centrally within the home, with views out through the atrium and over the rear pergola accessed through glass sliding doors. The space is comforted with a sustainable, digitally controlled pellet heater with ducted heat transfer at the front and rear of the home. It also offers reverse cycle air conditioning positioned to flow through to the kitchen and a contemporary ceiling fan above the dining area.
The solid kitchen features marble worktops across a spacious and functional formation, including a wall-to-wall pantry that incorporates a new, self-cleaning Electrolux oven and grill. A double sink with water filtration overlooks the town via expansive windows that meet at an angle, increasing the natural light. A tambour cabinet sits to the left of the sink, next to a central ceramic cooktop with a concealed range. A grey tile splashback separates solid white above and below bench cabinetry, and a large breakfast bar with pendant lighting completes the design.
Three additional double bedrooms, a study, a laundry and the family bathroom are accessed from the hallway off the family room. The front-facing main bedroom offers a walk-in robe and an ensuite bathroom with a vanity unit, a mirror, a shower and a toilet. Cupboards sit on either side of a bed recess, creating additional space . A fully fitted office sits opposite, offering everything for a work-from-home professional or students.
Bedrooms two and three are separated by the laundry and bathroom. Both are carpeted, offer built-in robes, and have large windows to ensure optimum light and views-with the rear-facing bedroom offering reverse-cycle air conditioning.
The bathroom has been fully updated and boasts a stunning free-standing spa bath with a marble tile surround. It offers a large vanity with storage, a mirror, and a glass frame shower. The toilet is separate for privacy.
The laundry room offers abundant linen space with wall-to-wall cabinetry, a bench with storage and a wash basin. It leads directly into the garage for convenience.
Outside, the home presents a spacious pergola for entertaining guests and enjoying alfresco dining. It connects to the balcony and overlooks a meticulous split-level garden. A low-maintenance lawn accommodates a clothesline and is surrounded by a retaining wall/bed with a double garden shed offering abundant storage.
Additional features of this spectacular home include a ducted vacuum system, a 10kw solar system with a 12kw battery, abundant storage throughout, a digital security system, picture rails and two fully digital, multi-program sprinkler systems to keep the immaculate garden beautiful all year. Additional parking includes a bay for a caravan and boat outside of the lower garage.
This spacious lifestyle property is a tranquil home for creating memories that will be cultivated for years to come.
Contact Tahlia and the team at Ray White Mt Gambier to learn more about this unique listing, where every room has a view.
RLA - 291953
Additional Property Information:
Age/ Built: 1992
Land Size: 958 sqm
Council Rates: Approx. $520 per quarter