EXPRESSIONS OF INTEREST BY 12PM TUESDAY 14TH NOVEMBER 2023 (UNLESS SOLD PRIOR)
Ray White Mt Gambier is pleased to present 21 Powell Street, Mount Gambier, for sale.
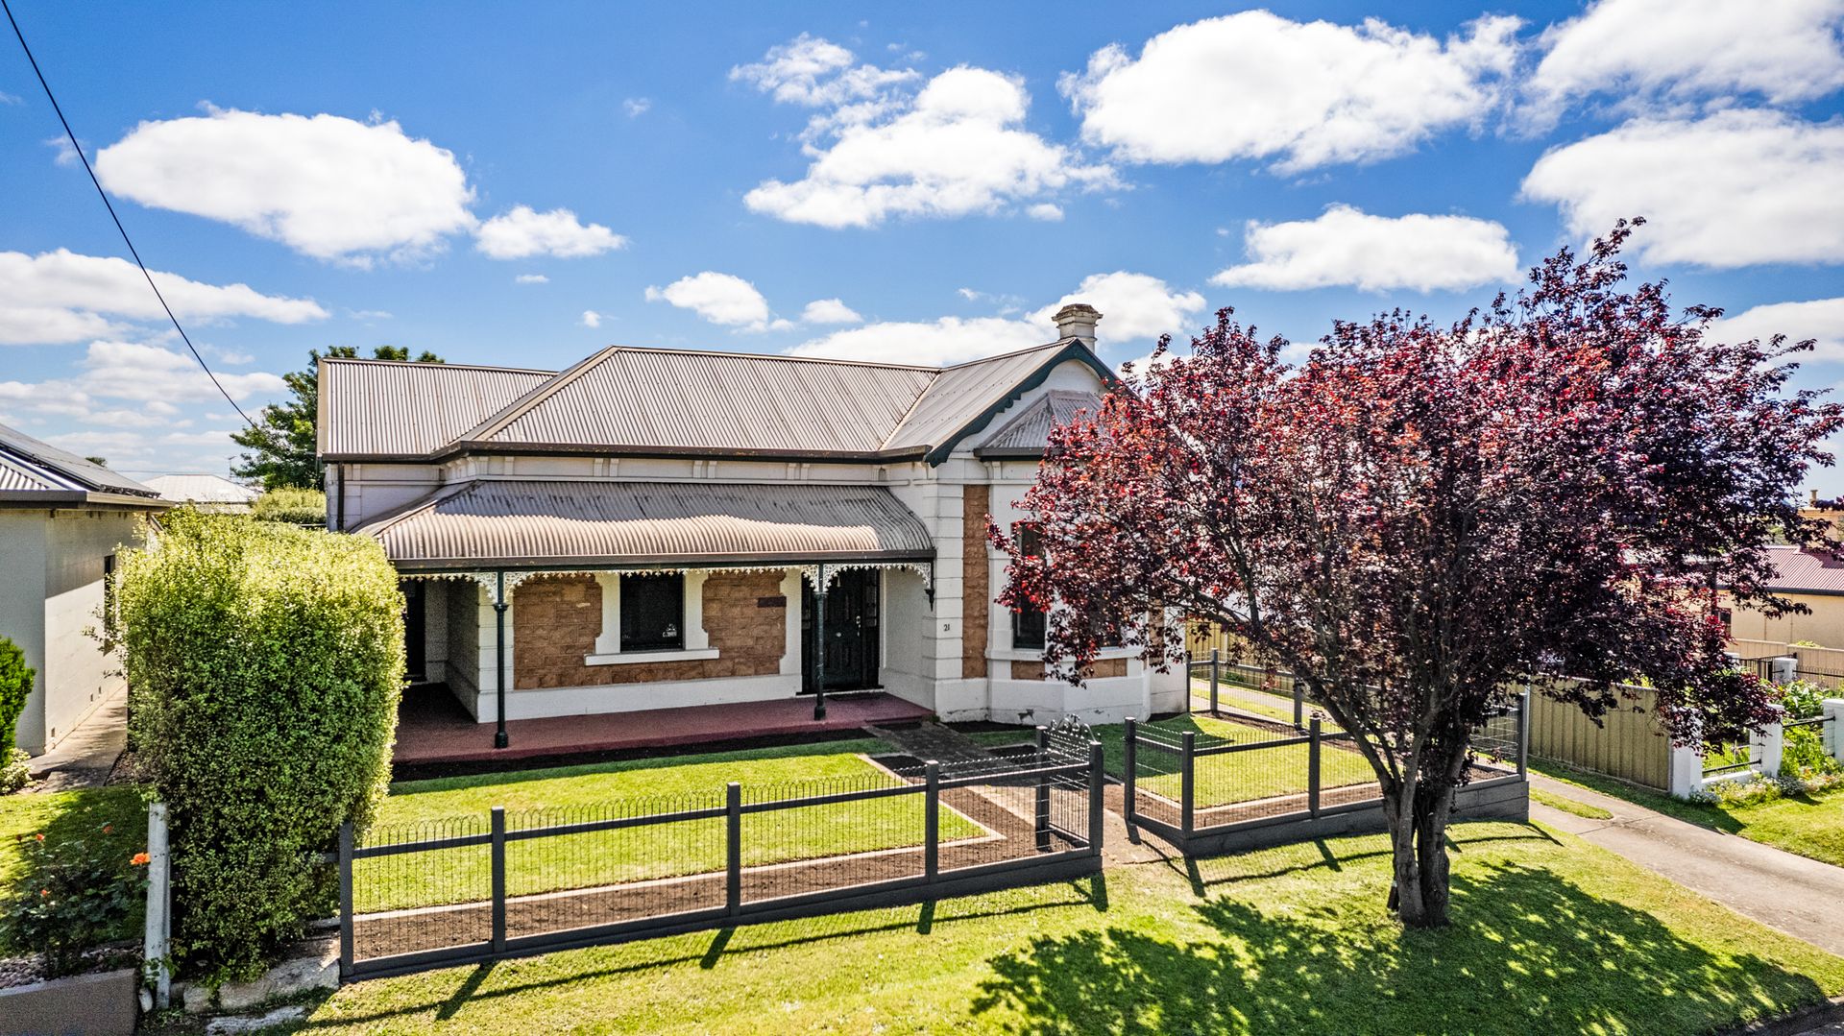
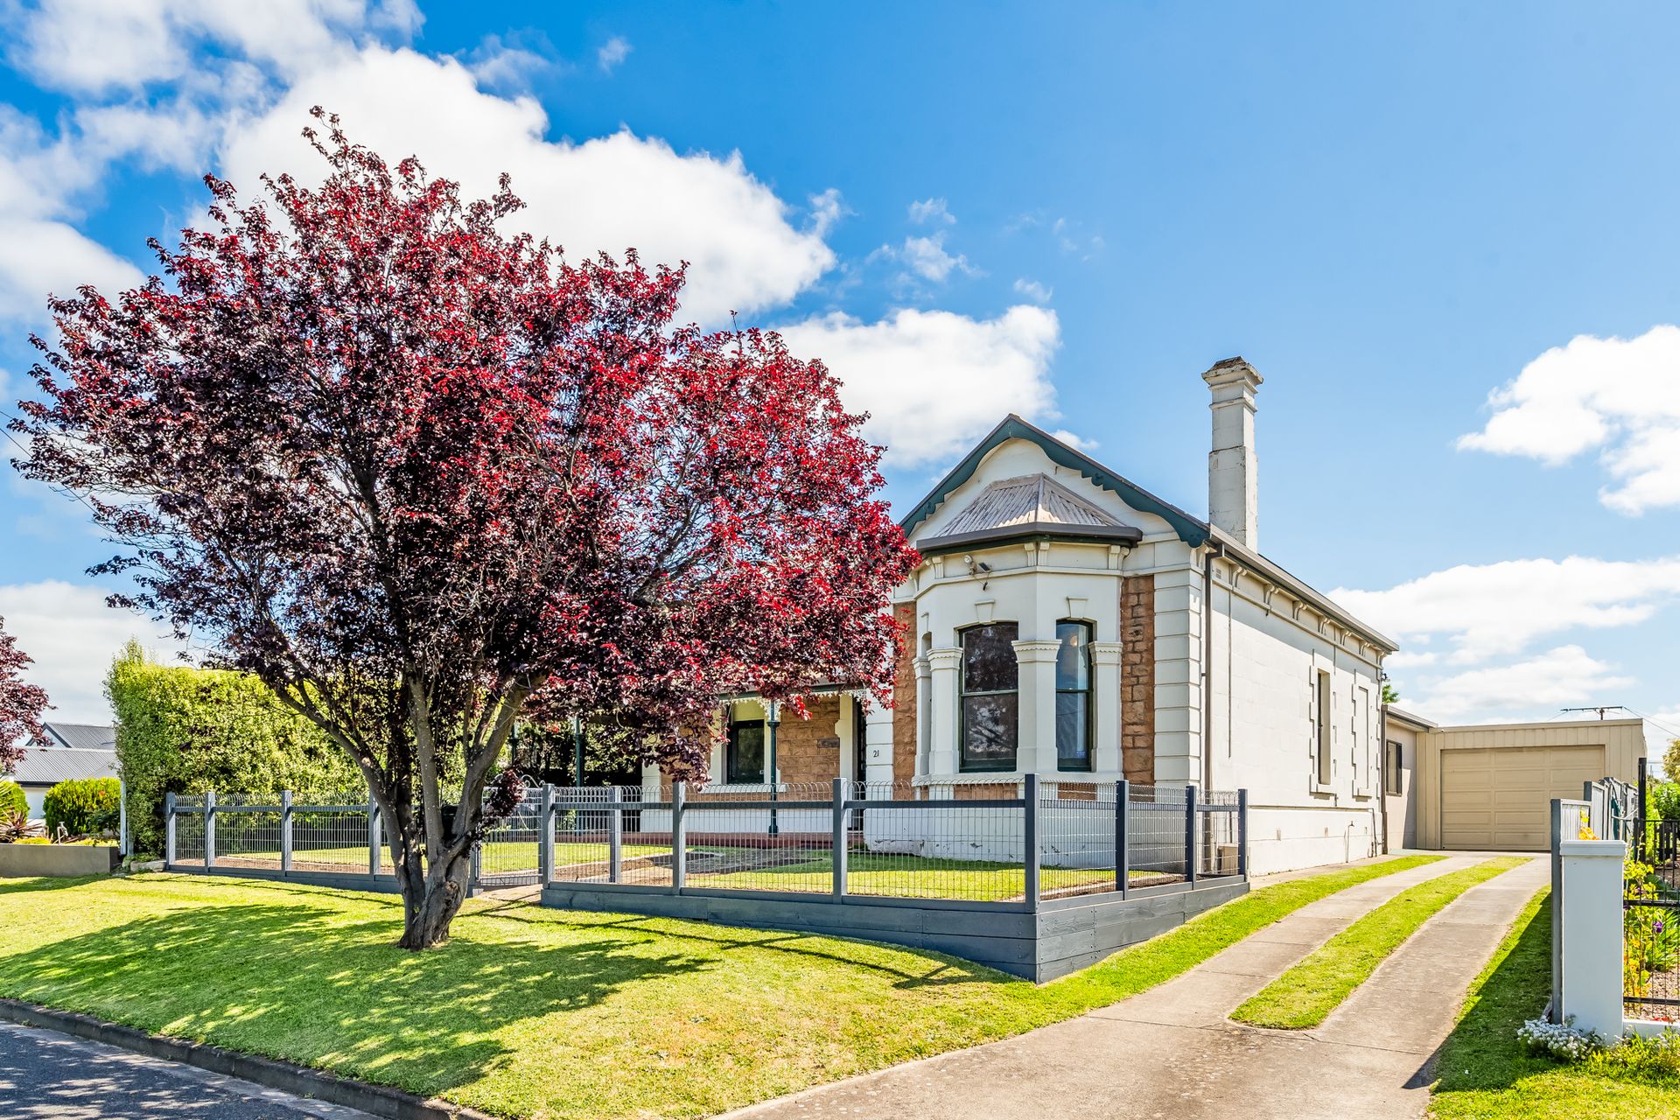
This solid original Dolomite home sits within a fantastic residential area within a tree-lined street of Victorian homes. It is close to North Primary School, Acacia Kindergarten and the Engelbrecht Cave. Mount Gambier Marketplace, the Mount Gambier and District Hospital and the town centre - are all within a short drive.
The property is accessed via a concrete and grass driveway to the right that leads back to a secure garage with a roller door. A neat, enclosed front garden with a central path leads to a gorgeous verandah with ornate cornices. A solid front entrance features a timber door with detailed leadlight panels. Inside, a gloss timber hallway extends from the front to the rear of the home. High ceilings with pendant lighting and rosettes create an elegant space to access a beautiful front-facing bedroom and a loungeroom.
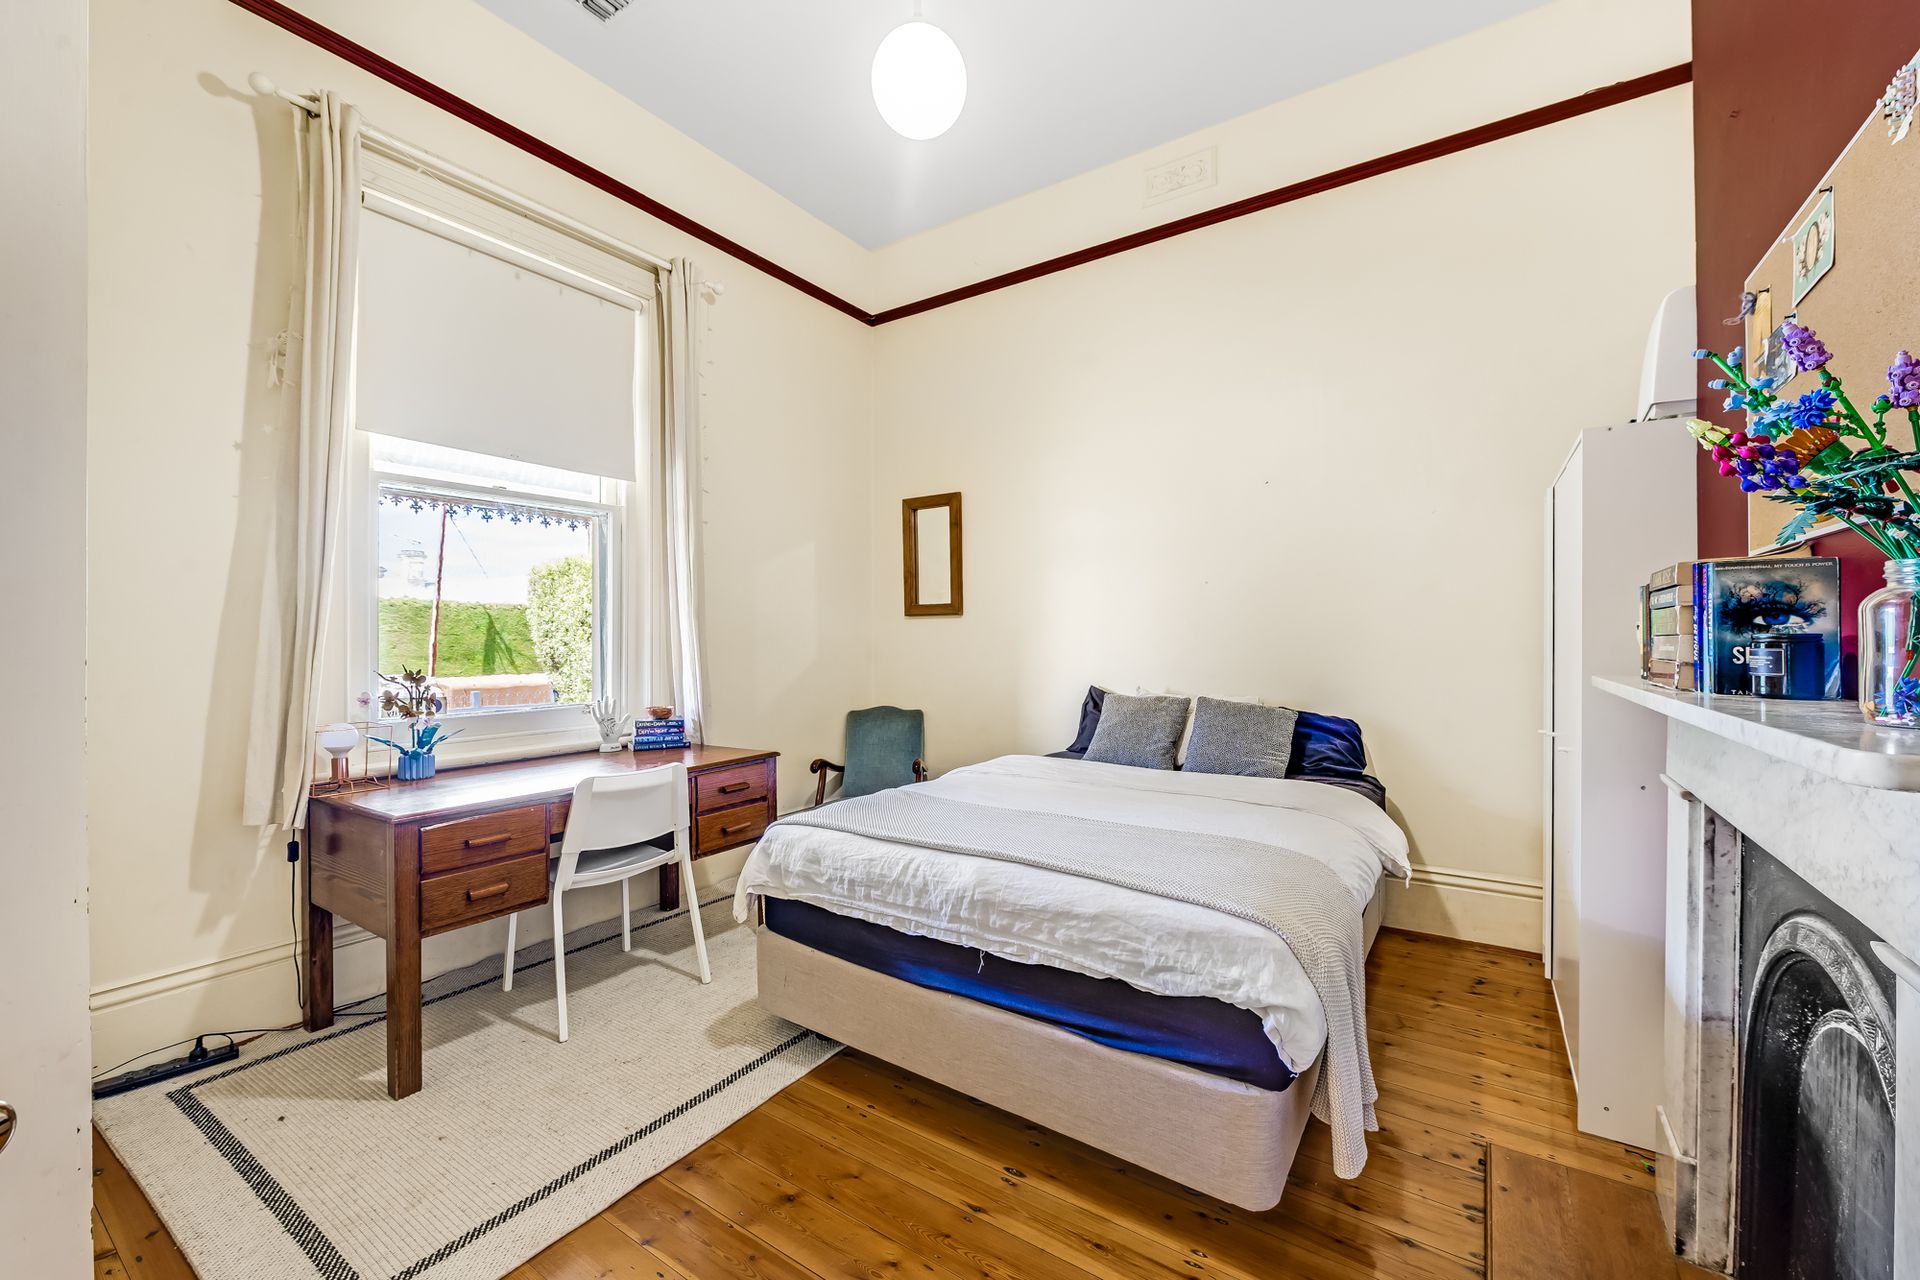
The bedroom sitting immediately to the left has large windows offering natural light and benefits from floorboards and a stunning marble fireplace surround. High ceilings with a rosette add to the character and charm of the room, which provides ample space for storage.
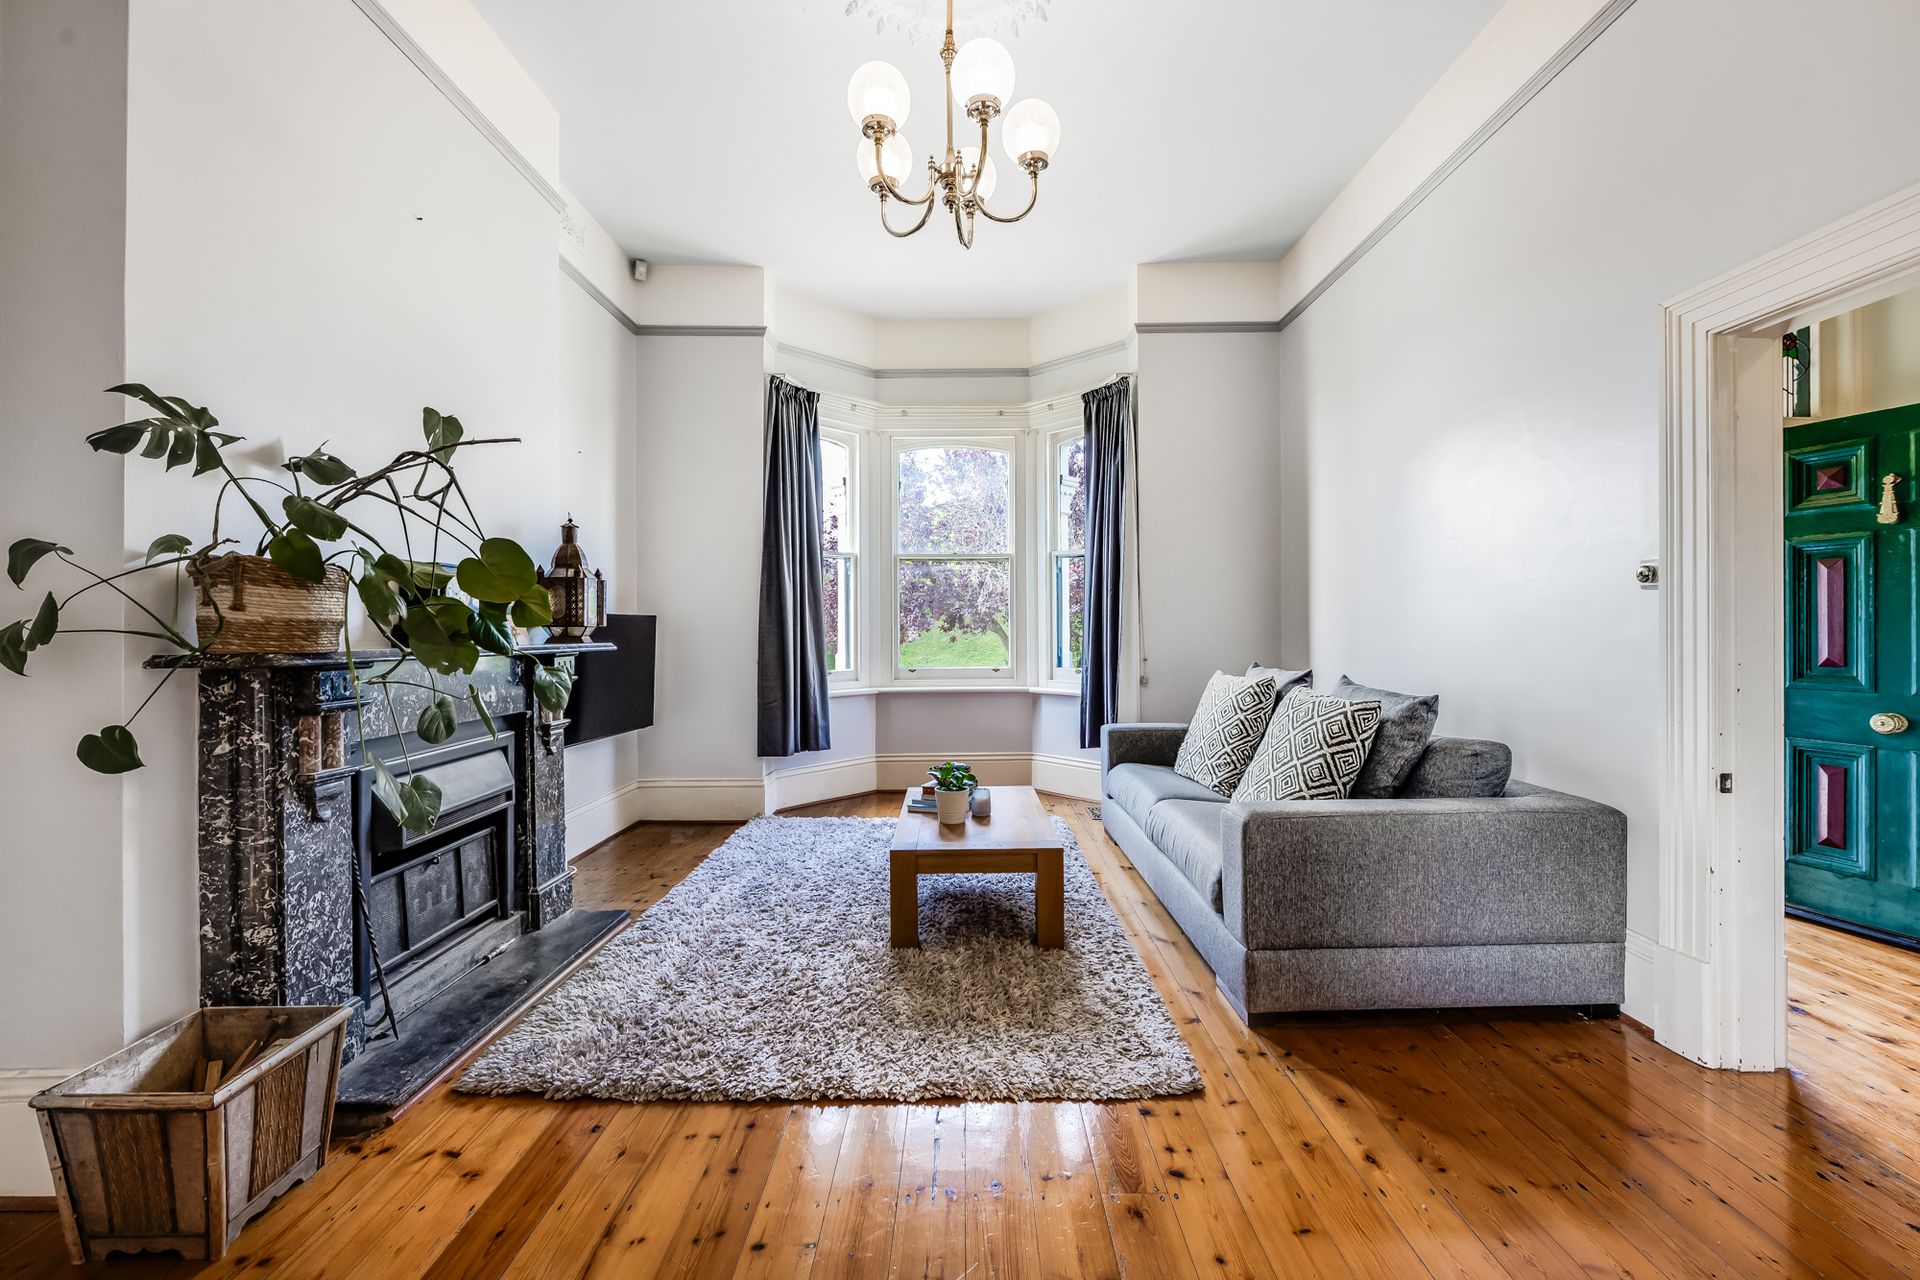
The loungeroom also has a stunning marble fireplace and large bay windows to enjoy the front garden. Again, floorboards and high ceilings with details create a charming room with versatility. The lounge leads through to a large dining room via sliding doors at the rear.
The dining room overlooks the side of the home and offers timber floorboards, pendant lighting and leadlight doors leading from the hall and through to the kitchen for convenience.
The timber kitchen offers abundant cabinet and bench space with timber work surfaces and a double sink looking directly into the rear-facing loungeroom via a timber cutaway. It benefits from a pantry and stainless-steel appliances including a dishwasher and an under-bench electric oven with a gas cooktop and a range.
Storage includes above and below bench cabinets and drawers with feature leadlight cabinets above the cooking area. A white tiled splashback completes this spacious kitchen that boasts a skylight and downlights.
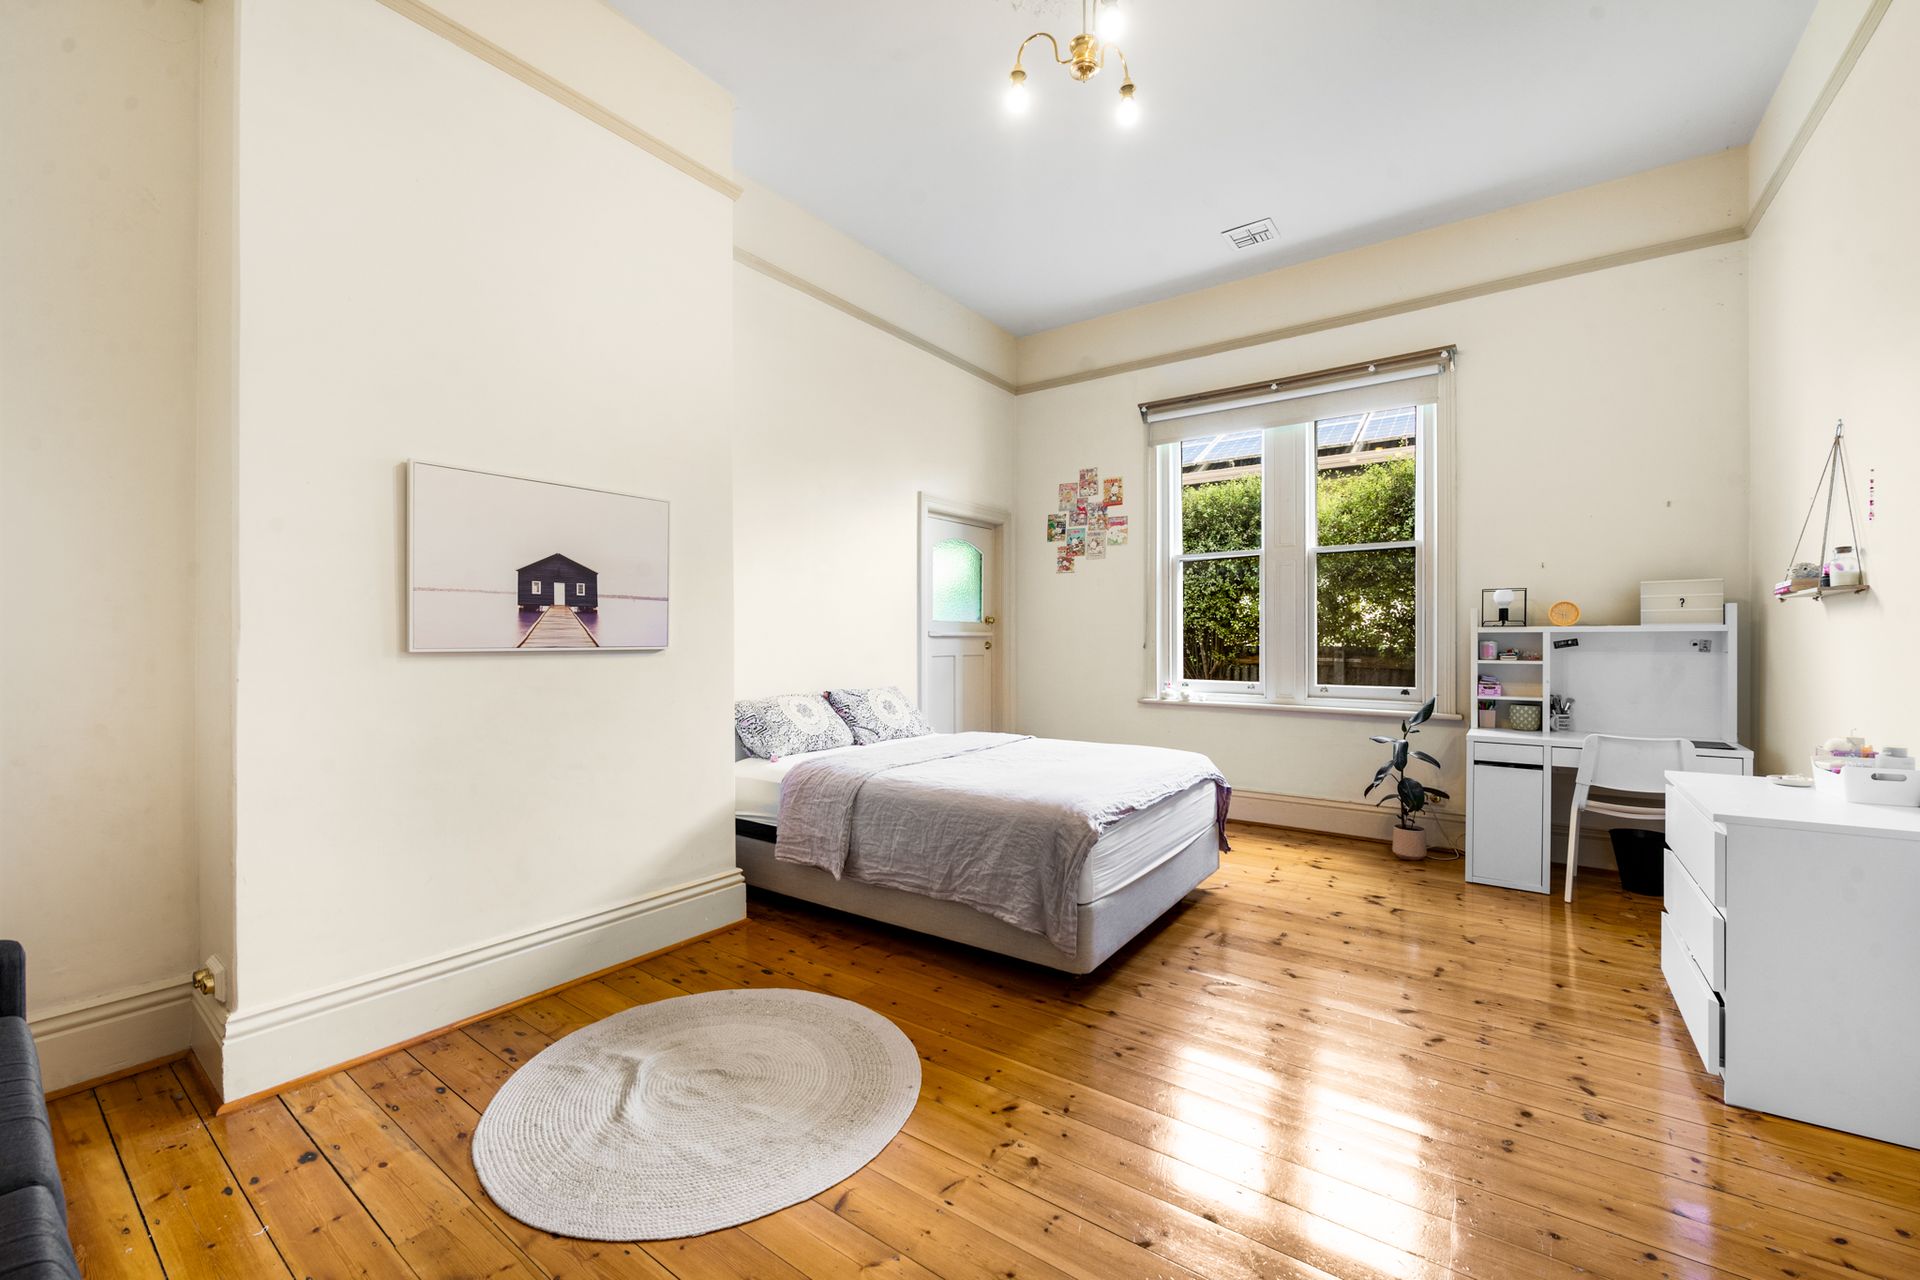
The second bedroom sits on the opposite side of the hallway. This spacious room could be utilised as a shared space or large double bedroom.
The main bedroom sits at the rear of the house, facing the garden and is separated from bedrooms one and two by the family bathroom. This bedroom is carpeted for comfort and offers built-in robes and has an ensuite bathroom with a shower, vanity and a toilet, complete with Victorian tiles.
The family bathroom features cream and emerald testate floor tiles and elegant wall tiling with a border. It has a toilet, a lovely solid timber vanity with storage and a basin, and a shower over the bath - featuring spa jets for a touch of luxury.
A second toilet sits at the rear of the home, accessed from a central laundry, offering a linen press, a wash trough and external access to the rear pergola via a horizontal ramp.
The spacious main living room is adjacent. It carpeted for comfort, making it versatile as a rumpus and play area. It overlooks the side of the property and the rear garden and pergola which it accesses via sliding glass doors.
A paved alfresco pergola provides a wonderful area to entertain and relax. It has plenty of space for a barbeque and overlooks a courtyard to the left and a stunning grassed garden directly ahead. The garden offers a clothesline and a double gate at the back with access via Case street, perfect for accessing the double carport and double shed.
The shed has been converted to include an office/rumpus room or retreat that would be an ideal space for working from home, setting up a home gym, or creating a teenager retreat, studio or man cave.
This is a gorgeous home offering abundant space inside and out. The property benefits from gas under-floor heating and ducted gas heating providing ultimate year-round enjoyment. The versatility of the rooms and shedding make it incredibly attractive for a range of buyers.
This is a property not to be missed. Contact Tahlia and the professional team at Ray White Mt Gambier to book a viewing today.
RLA - 291953
Additional Property Information:
Age/ Built: Approx. 1900
Land Size: 1012m2
Council Rates: Approx. $509 per quarter
Rental Appraisal: A rental appraisal has been conducted of approximately $460 - $490 per week