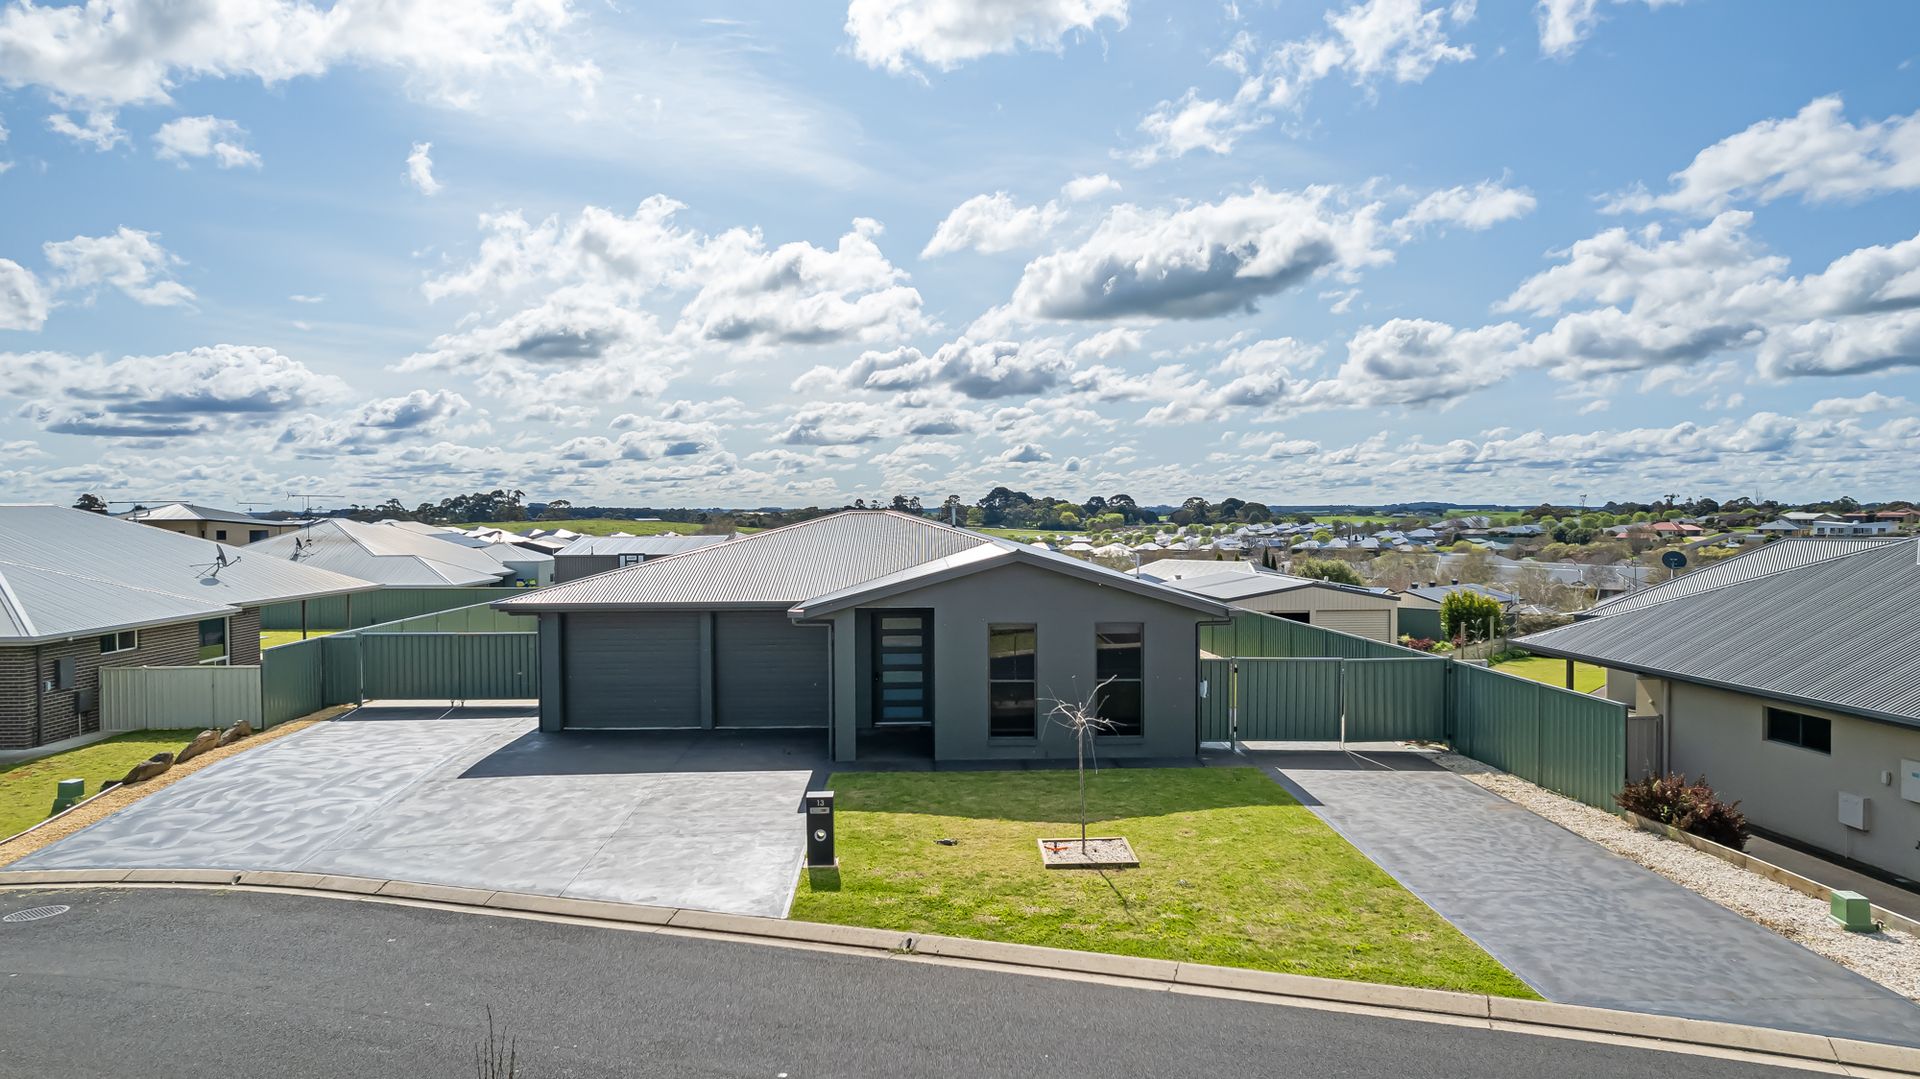
Standing boldly on an elevated and level allotment, an unsuspecting frontage greets you to what is an expansive and feature packed family home that is 13 Macquarie Court in Mount Gambier. Conveniently located close to the Mount Gambier Hospital, UniSA and TAFE campuses and a short distance to The Marketplace shopping precinct, this near new home is an opportunity to jump straight into the modern living lifestyle.
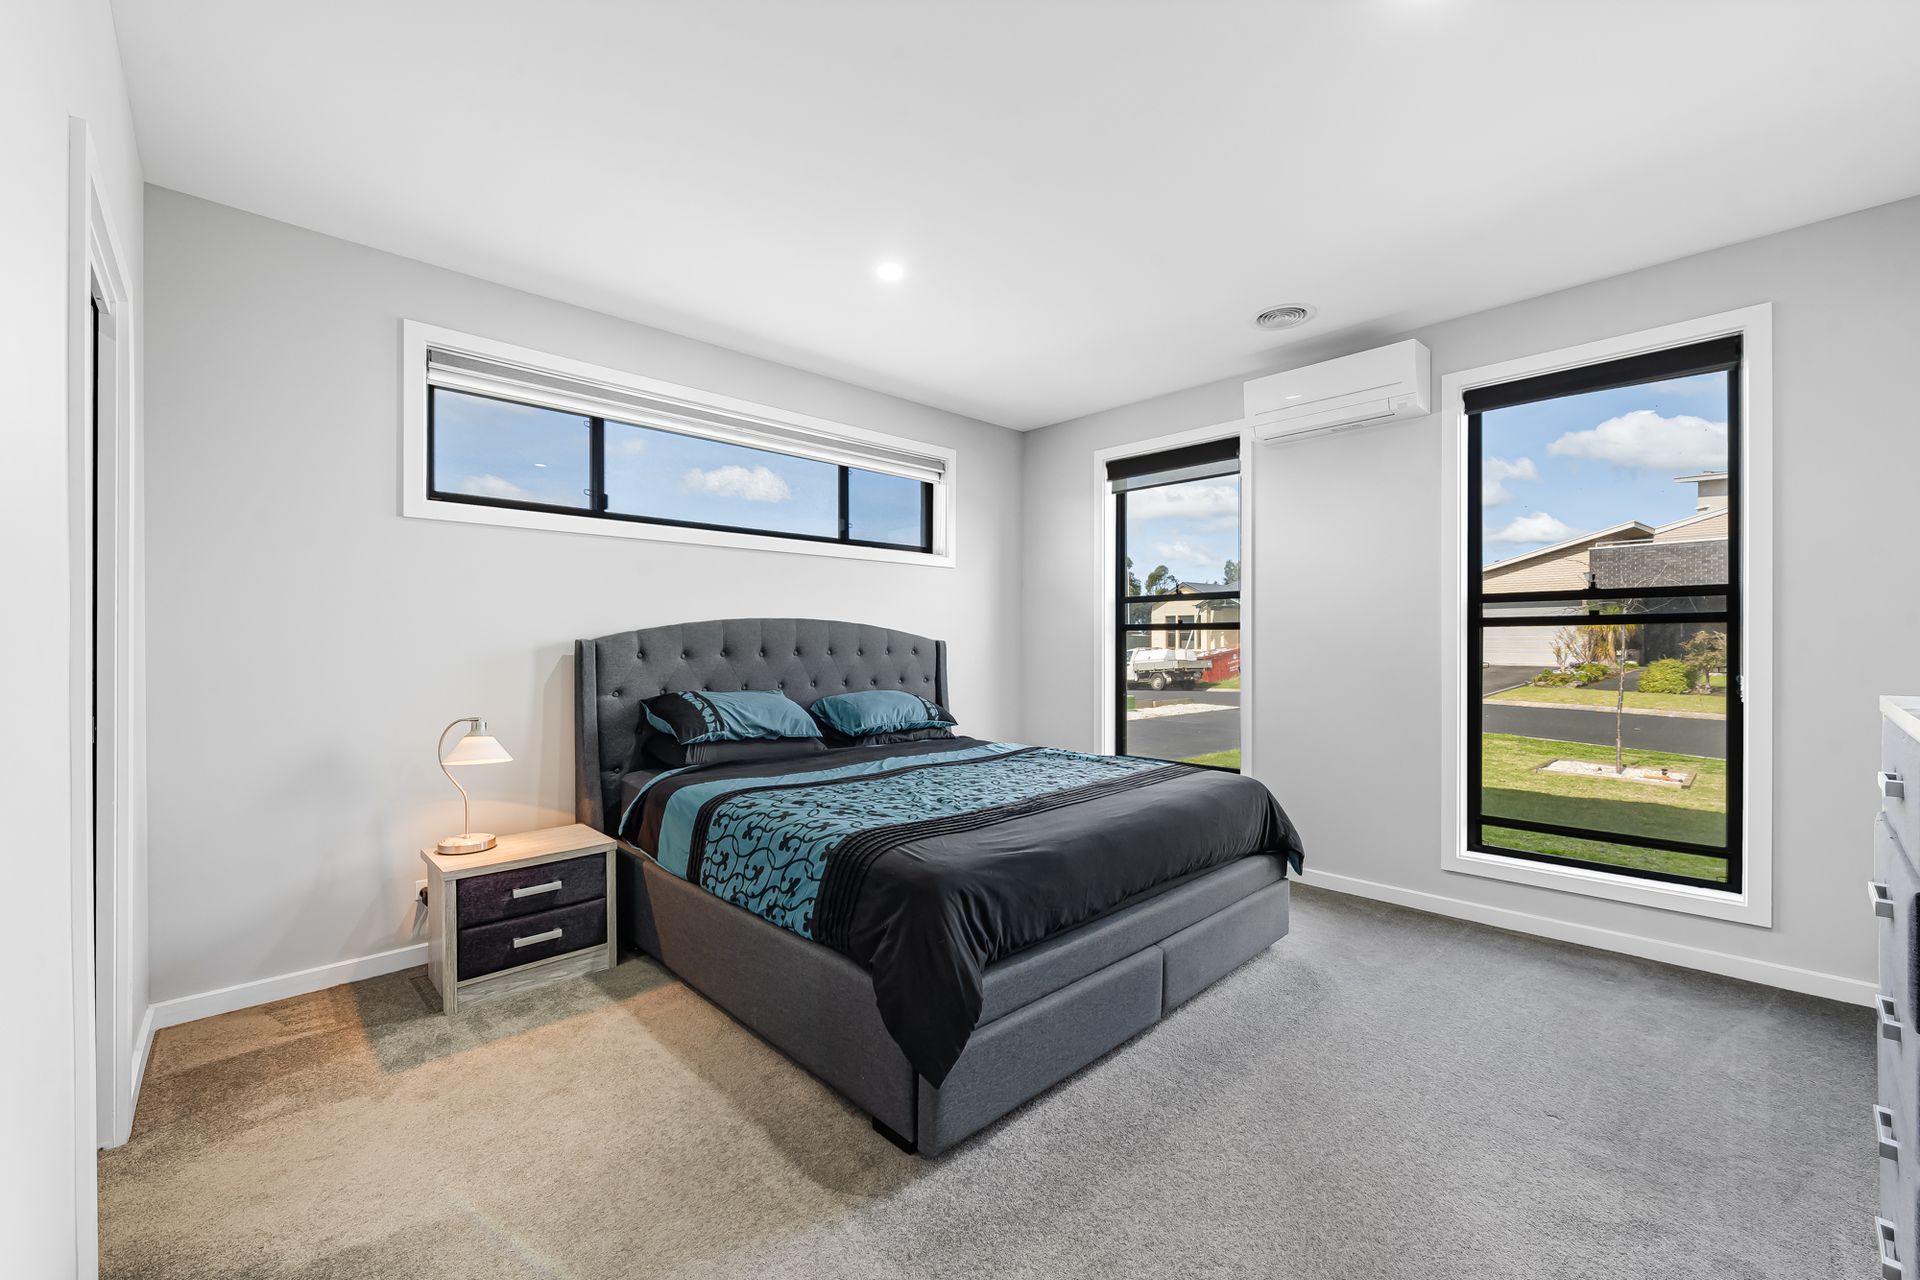
A wide entry greets you as you step inside and you're immediately aware of the large but thoughtfully planned property footprint on offer. At the front of the home, privately and quietly away from the family spaces the master bedroom suite includes a walk through robe to the large ensuite, complete with double vanity, shower alcove with dual shower heads plus a deep bathtub. Complimenting the master suite off the entry foyer, the built in storage cabinets provide a convenient spot to kick off the shoes, drop the keys or offload the kids school bags.
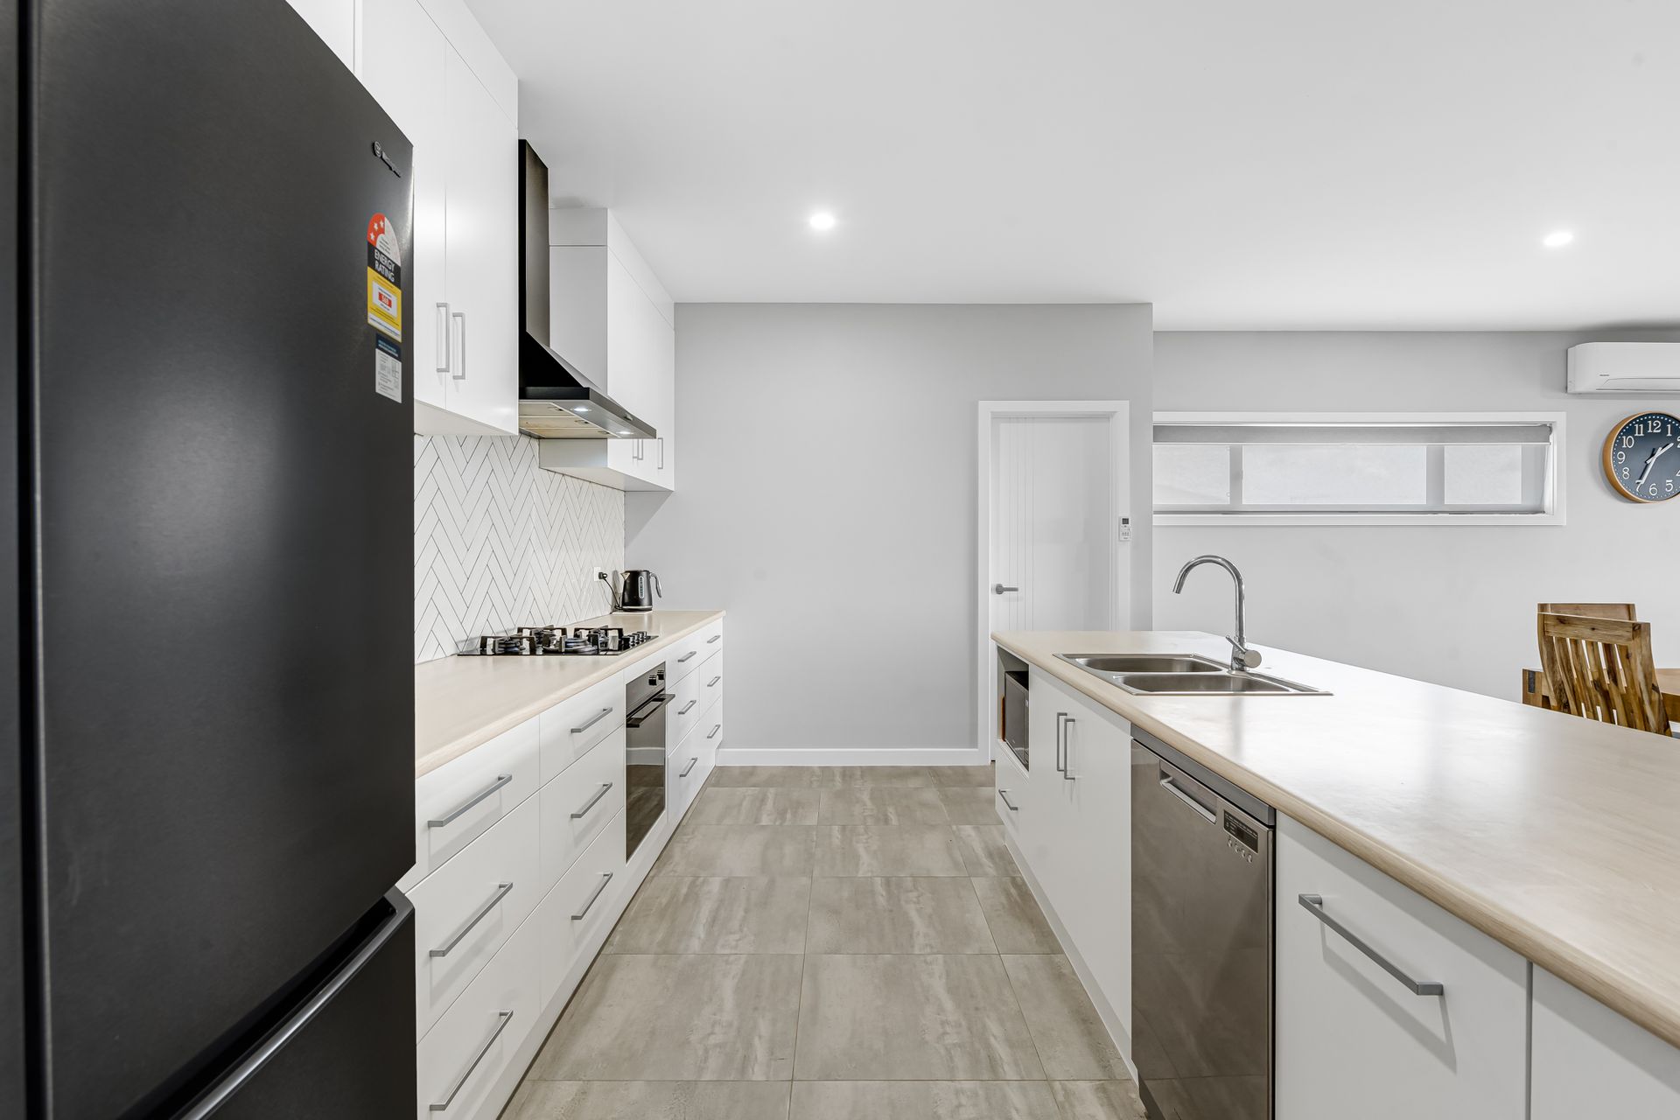
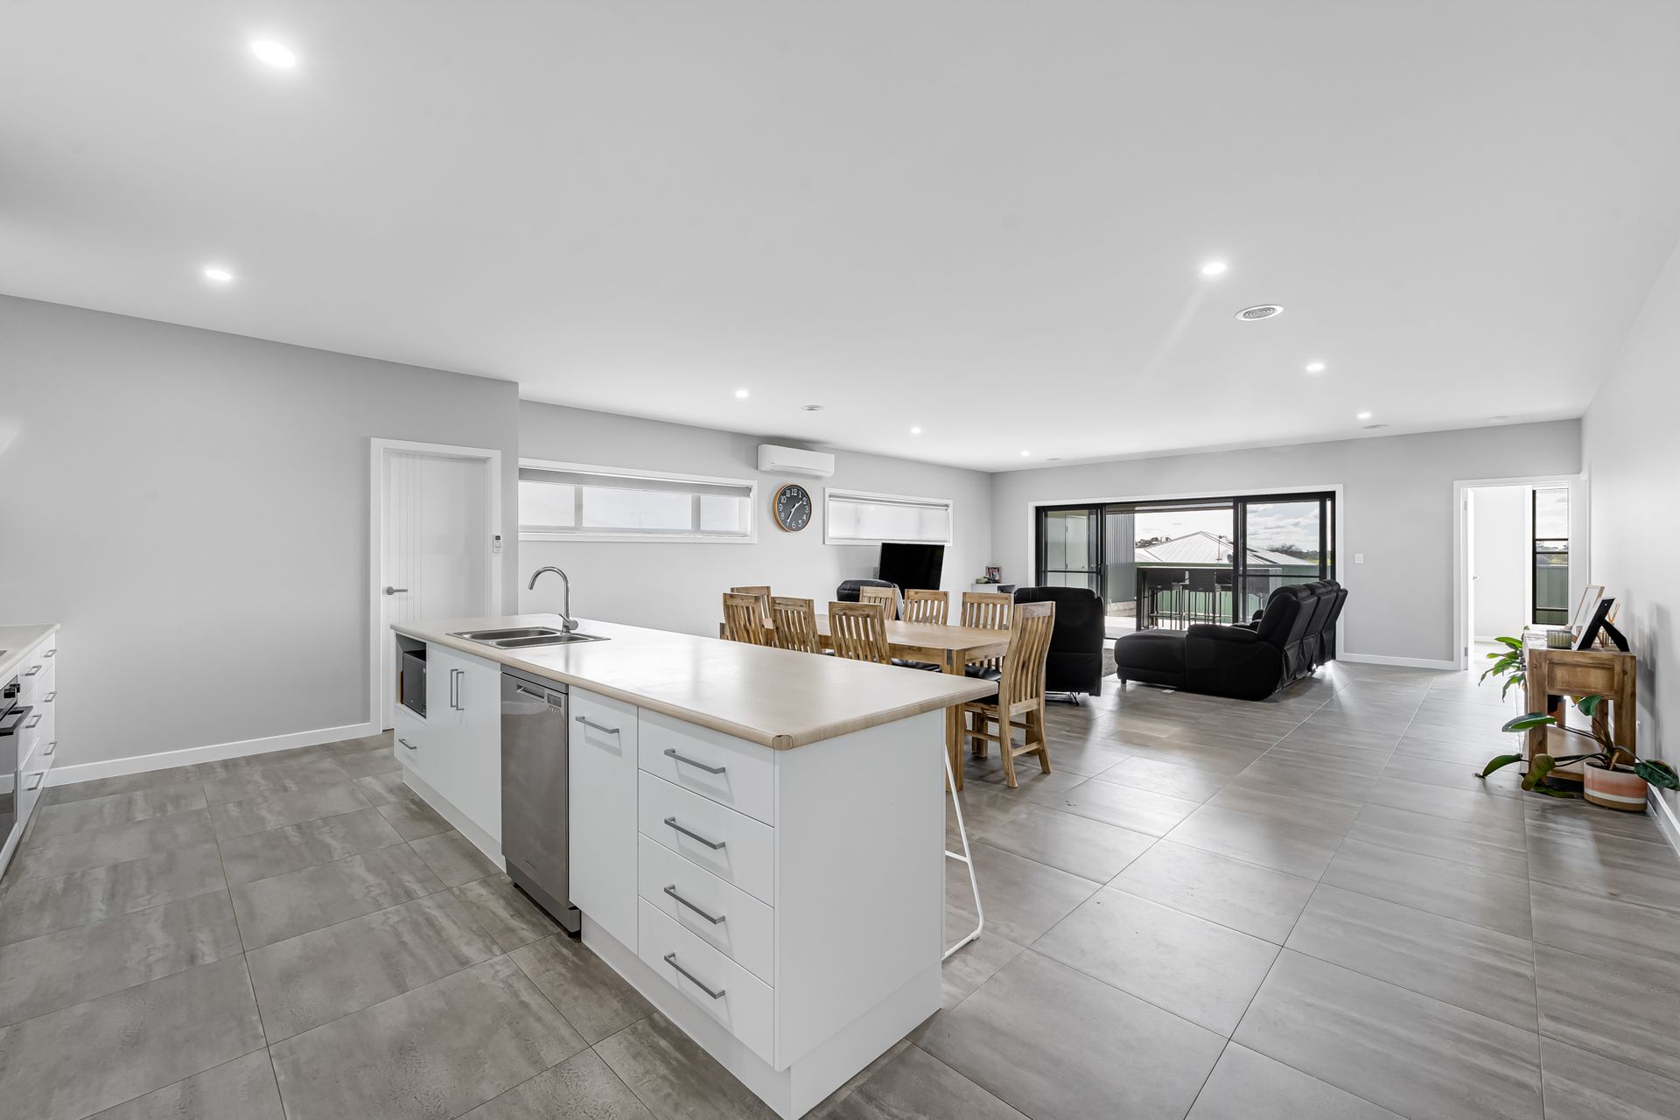
Continuing into the huge main living space, you're met by a modern and well appointed kitchen, with ample storage, stainless dishwasher, gas cooktop and a spacious walk in pantry providing even further storage. The center island bench provides a less formal breakfast bar seating option, whilst connecting with the remaining living and dining spaces that it overlooks. Stylish floor tiles, bright and neutral colour tones combined with square set joinery create a sleek and modern appeal, benefiting from a north facing aspect that provides comforting natural light.
Adjoining the main living space, the 2nd living or theatre room presents the option of a 5th bedroom too if desired, with direct sliding door access to the zip-track sheltered entertainment patio with elevated north facing views over the surrounding area, incorporated under the main roofline.
The three remaining bedrooms are all carpeted and include built in wardrobes, providing plenty of space for the large or growing family to expand into. A three way bathroom provides walk in shower, another bathtub and the convenience of separate toilet and vanity area. Wet areas are completed with a huge laundry space, providing all of the storage and bench space you could hope for in a family home.
Utilities to the property include central gas heating system along with split systems in the main living and the master bedroom providing comfortable living all year round. Town water and sewer supply along with instant gas hot water, water softener and utility rainwater tank complete the package.
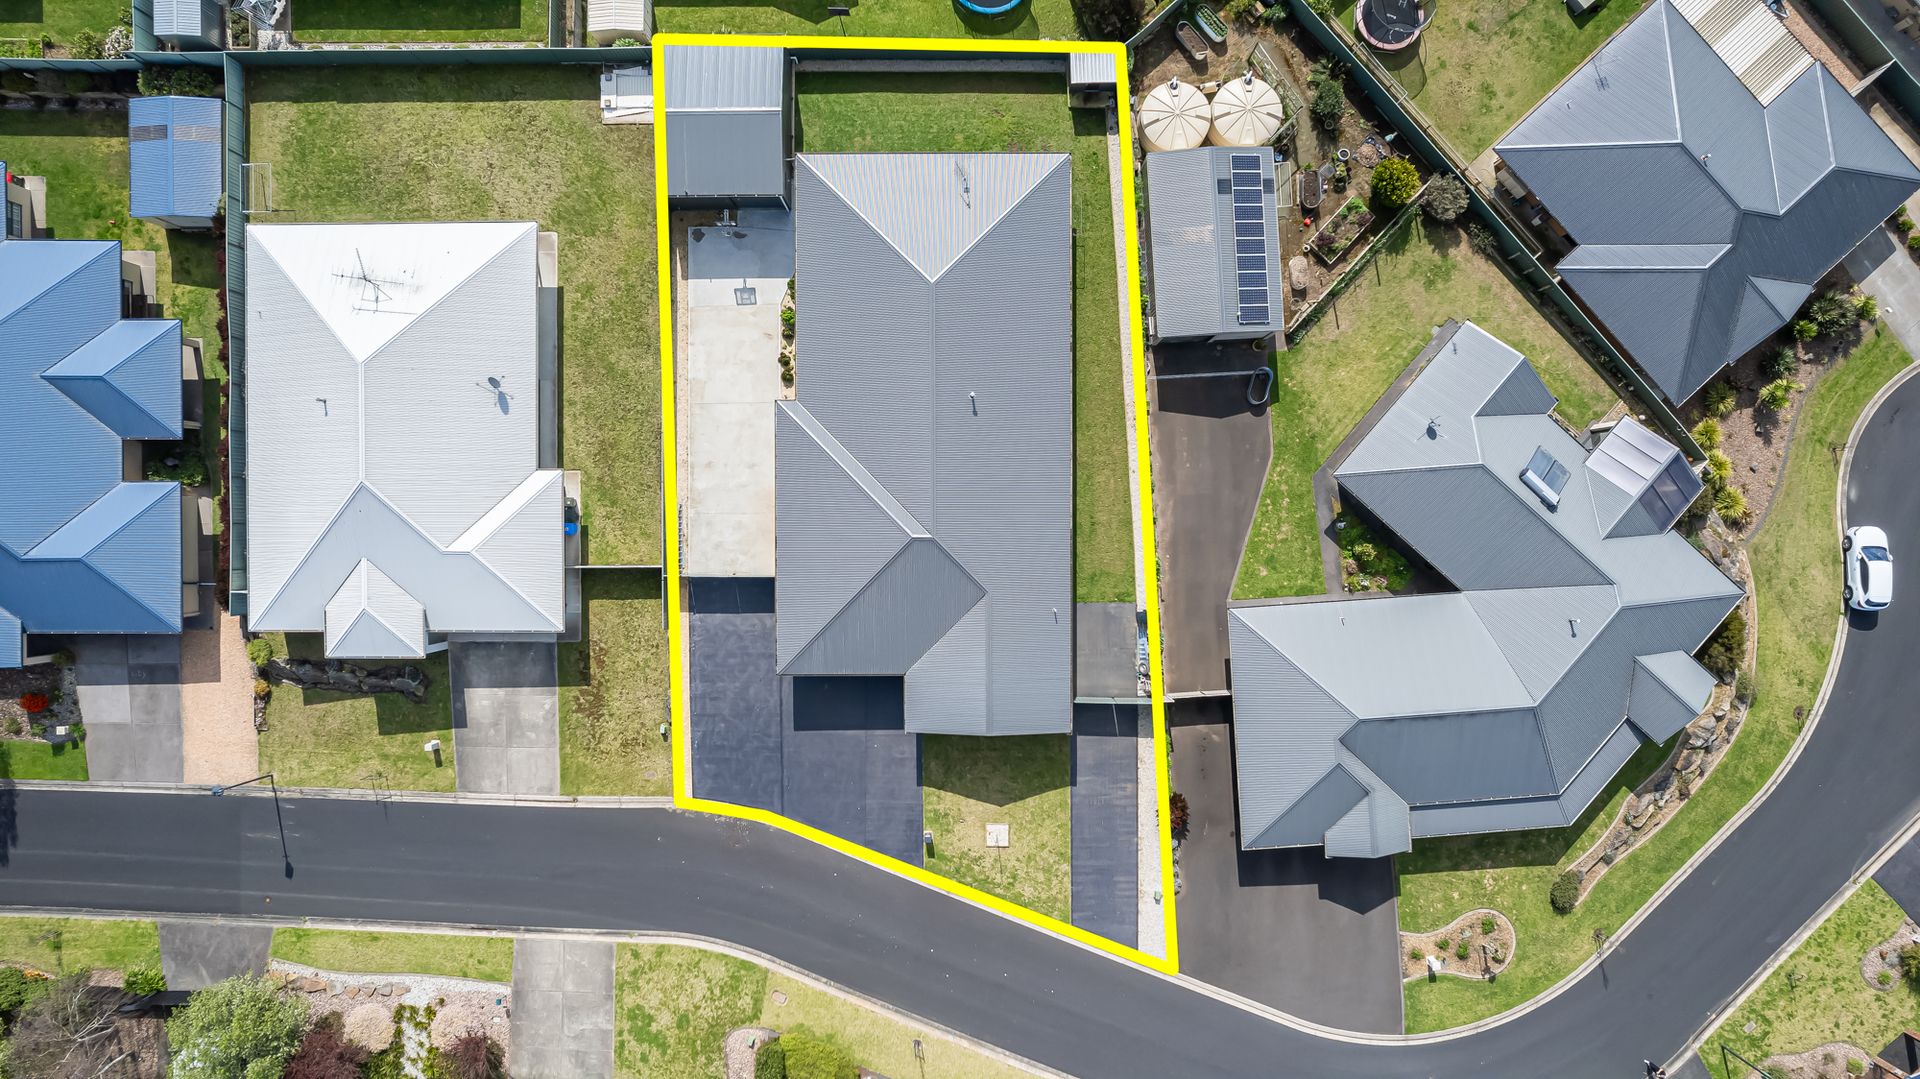
Outside of the home, a 7.5m x 6m powered shed offers a secure storage option for vehicles, tools or equipment, but with the separate toilet, vanity and loft setup it currently offers, it might be the perfect entertaining den too? The huge concrete pad in front of the shed provides significant off street parking that could be ideal for tradies wanting a secure space for work trailers, a large caravan for the travellers, or even room for the kids to ride and play in a safe area. Dual driveways also allows for plenty of parking for occupants and guests, more than just the standard double garage under main roof.
Skip the stress and uncertainty of a new build project and jump straight into an established, sought after area with an expansive footprint to suit the growing family seeking modern and convenient living. Inspection will be sure to impress - contact Malcolm or Alistair for more information or to arrange your viewing today.
RLA: 291953
Additional Property Information:
Approx Property Age: Built 2021
Land Size: 913sqm
Council Rates: $524 P/qtr (approx)
Rental Appraisal: A rental appraisal has been conducted of approximately: $600 - $650 per week