HIGHEST & BEST OFFERS BY 12TH AUGUST 2022 BY 12PM (UNLESS SOLD PRIOR)
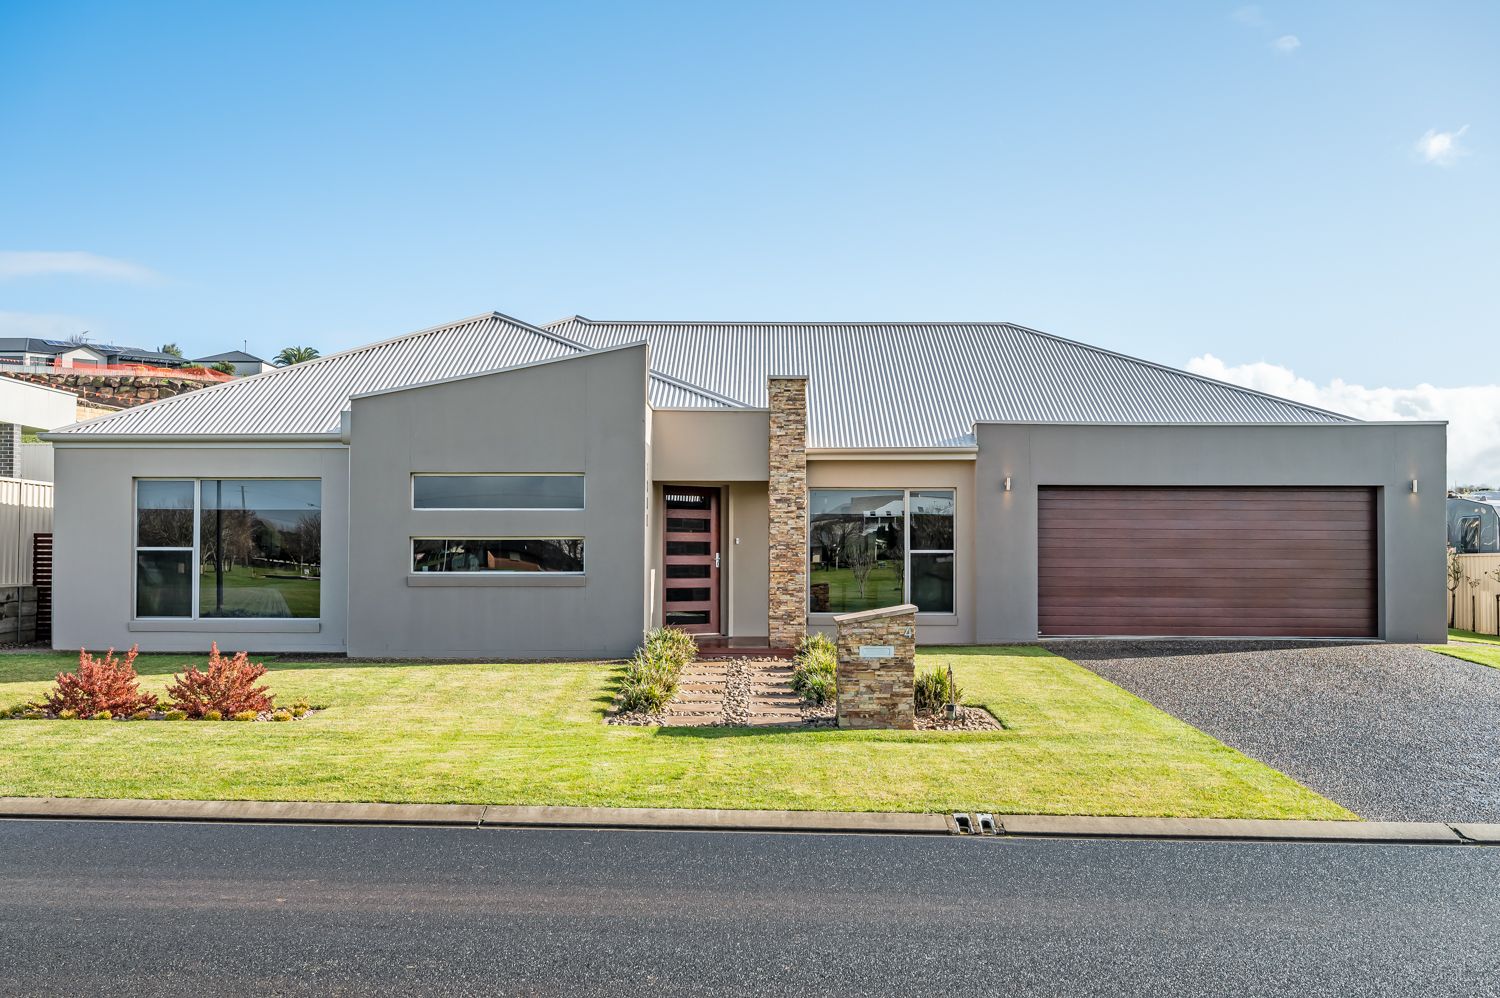
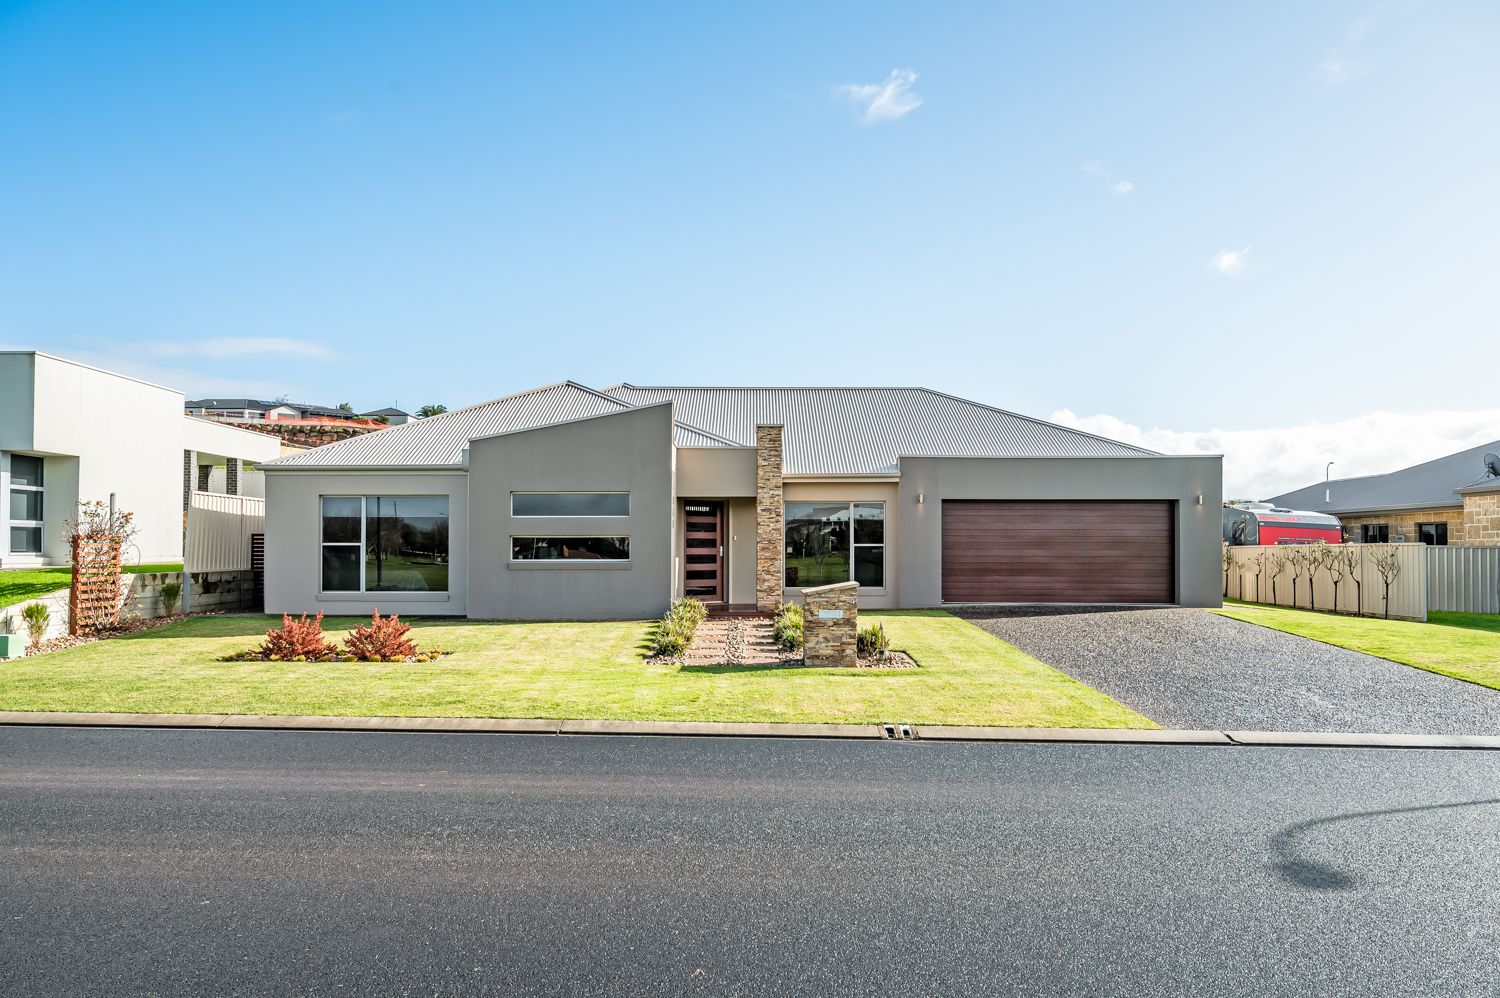
Ray White Mt Gambier is pleased to present 4 Clem Court, Mount Gambier, for sale. The large, modern property is in the optimum location for families, nestled in a quiet cul-de-sac between McDonald Park School and St Martins Lutheran College. Both Norm Mitchell Park and Don McDonnell Reserve are within walking distance of this recently built luxury home. A wonderful playground sits within moments of the home, perfect for inquisitive little ones.
A tidy, landscaped front garden accesses the stunning property. It offers a double garage to the right under the main roof and has an elegant modern façade leading to an entry hall. A home study with a built-in desk and storage cupboards overlooks the front garden and features dual horizontal windows that are stylish and practical. The master bedroom is adjacent, offering lots of light through front-facing windows. It has a large walk-in robe and a magnificent ensuite bathroom. A central vanity unit features dual basins that sit within a light and bright vanity area with a mirror, overhead lighting and gorgeous tiling that flows through to the rear. A private toilet sits to one side and a shower to the other, completing a bathroom that is styled to perfection.
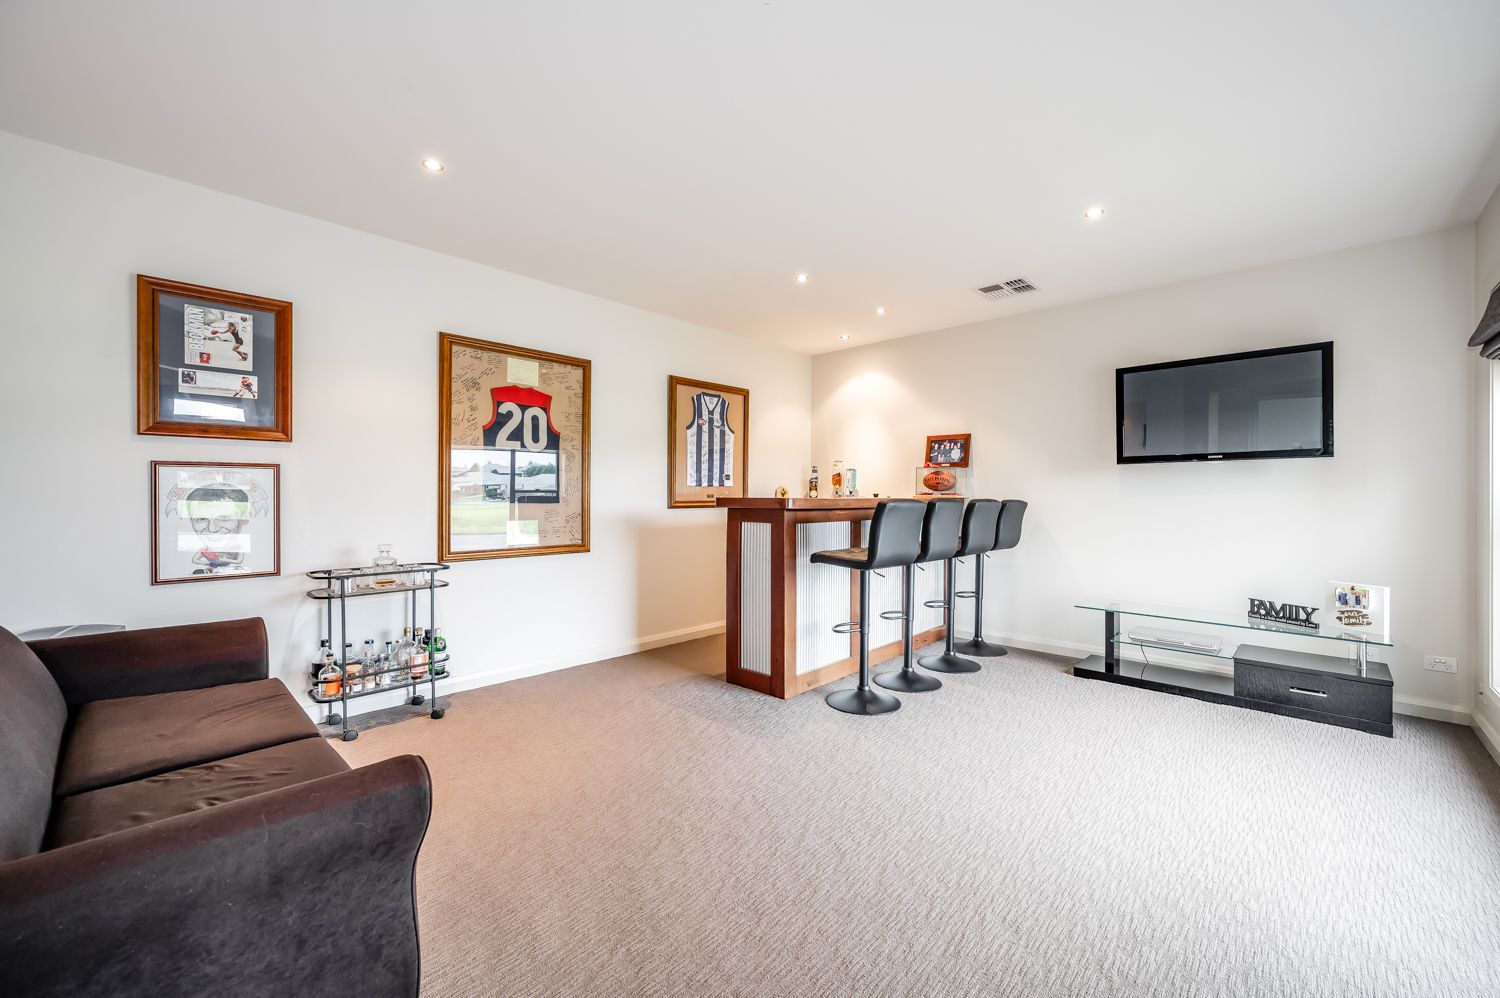
A lovely family lounge sits opposite, also overlooking the front garden. It features soft carpets, downlights and a built-in bar.
The second bedroom is adjacent to the main bedroom at the top of the central hallway. It features soft carpets, a window overlooking the side of the home provides lots of natural light, and the room offers built-in robes.
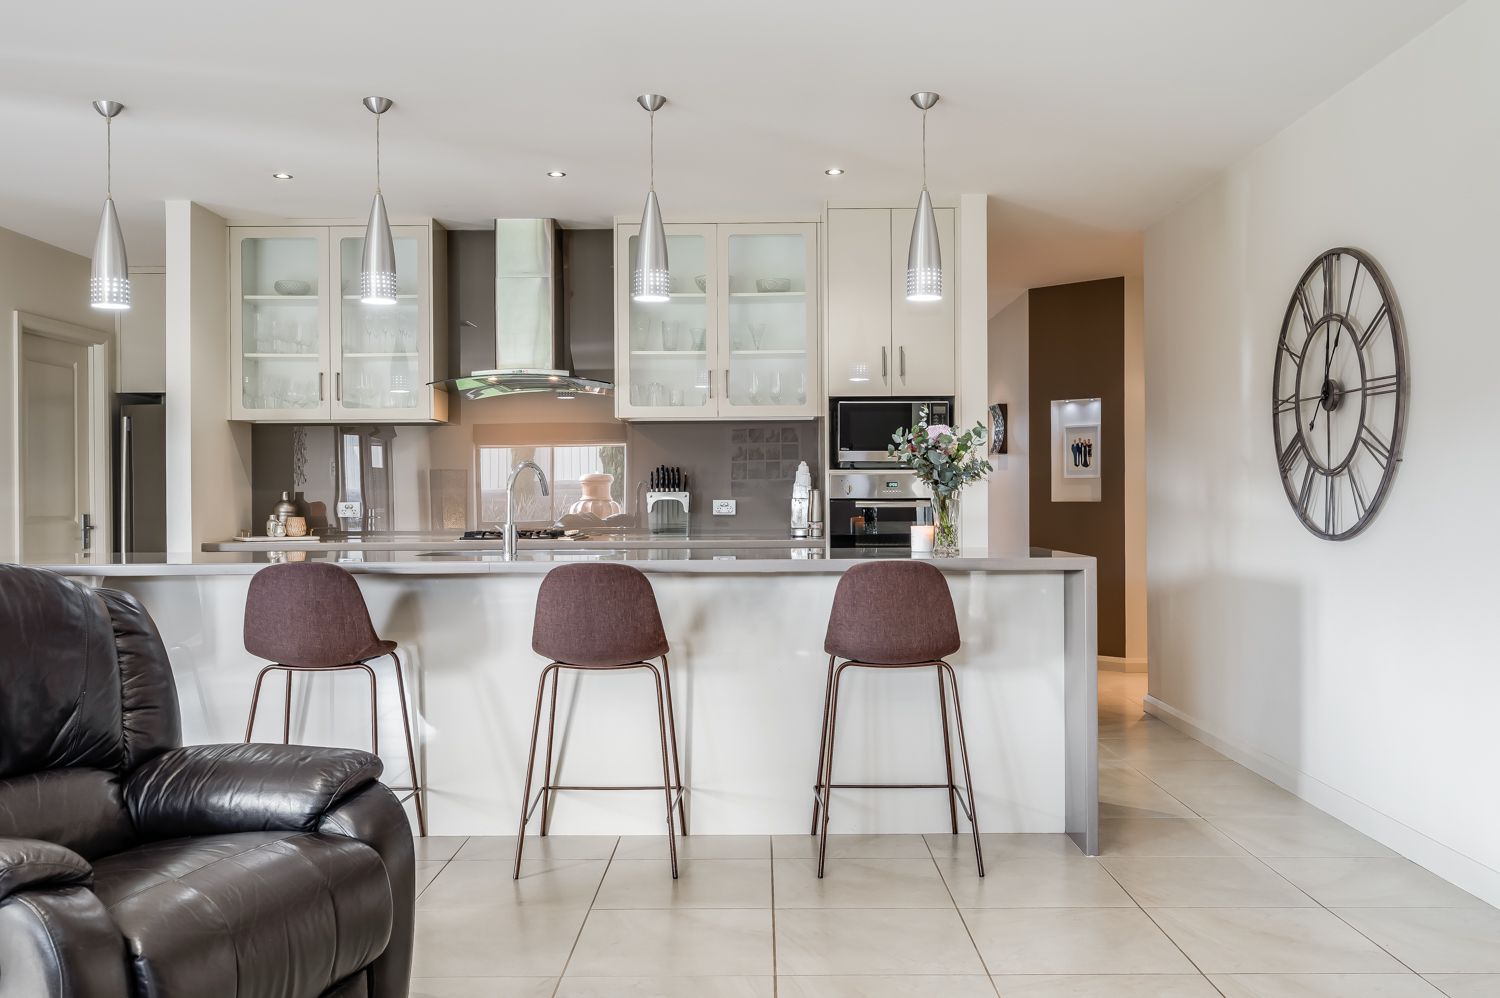
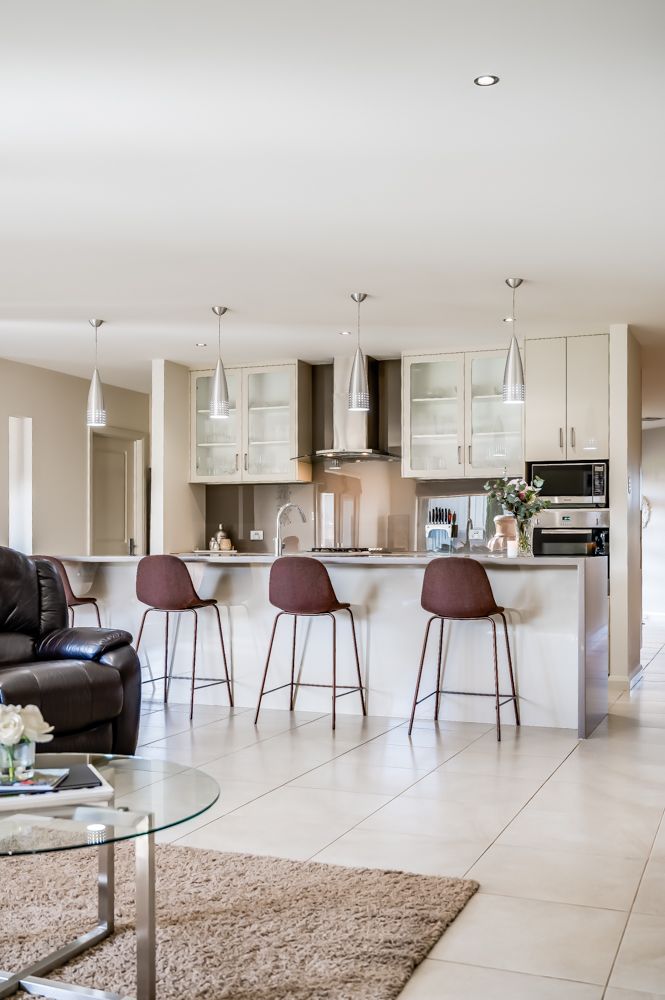
An elegant and sophisticated kitchen is a central feature of the home. It offers stunning gloss cabinetry with soft-touch neutral drawers and transparent overhead cupboards. Modern stone benchtops surround a gas cooktop with a brown feature splashback. An electric wall oven and microwave sit at the rear, while a central island unit offers a double sink and breakfast bar with a dishwasher and lovely drop lighting.
A butler's pantry offers soft-touch cabinets and a breakfast benchtop, perfect for appliances and meal preparation. It accommodates internal access from the garage for maximum convenience and security. The dining room sits to the right, overlooking an impressive pergola with decking and transparent roofing. This is the perfect place to enjoy family meals, host gatherings and enjoy alfresco dining throughout the year.
A large family room sits at the rear of the home, enjoying full views of the grassed backyard and brick retaining wall. It has a built-in entertainment unit sitting flush against a brown feature wall. It opens onto the pergola via double doors and is light and bright, courtesy of large windows, modern lighting and gorgeous neutral tiled floors.
Bedrooms three and four sit at the far end of the extensive hall. Both are carpeted and feature built-in robes and modern pendant lighting.
The laundry and family bathroom are nestled conveniently between the bedrooms. The laundry features a large linen press, built-in cupboards and trough and has an external door for functional convenience.
The gorgeous, three-way design bathroom has a powder room with double sink vanity offering a full-width mirror and storage space. The main bathroom offers a separate glass shower and spa bath with tile design. The toilet is separate for privacy.
Outside, the spacious garden offers a fire pit area, a beautiful tree-lined rear fence and a water feature. The shedding includes dual entry and is perfect for a studio, workshop or man cave. The garden also accommodates an automated sprinkler system, a clothesline and lovely landscaped features.
Inside the garage there is a separate room offering its own private access which could also be utilised as a fifth bedroom or an at-home office/studio (S.T.C.A). It is comforted by a reverse cycle air conditioning system and offers a built-in bench and cabinetry.
The pergola is an entertainer's dream. Equipped with an incredible built-in barbeque with timber and corrugated iron cabinets and a stone surround, it's an impeccable space to relax.
This beautiful home is comforted by electric ducted heating and cooling throughout. All bedrooms are beautifully styled and comforted with neutral carpets, while the main living areas feature tiling and are beautifully crafted and designed. Enjoy growing with the family in this idyllic home or enjoy the ease of a low-maintenance easy living property in the perfect Mount Gambier location. Contact Tahlia and the team at Ray White Mt Gambier today to book a viewing of this hot property and avoid disappointment. (This property will be open by appointment only) RLA 291953
Additional Property Information:
Age/ Built: Approx 2009
Land Size: Approx 960m2
Council Rates: Approx. $1881 Per Annum