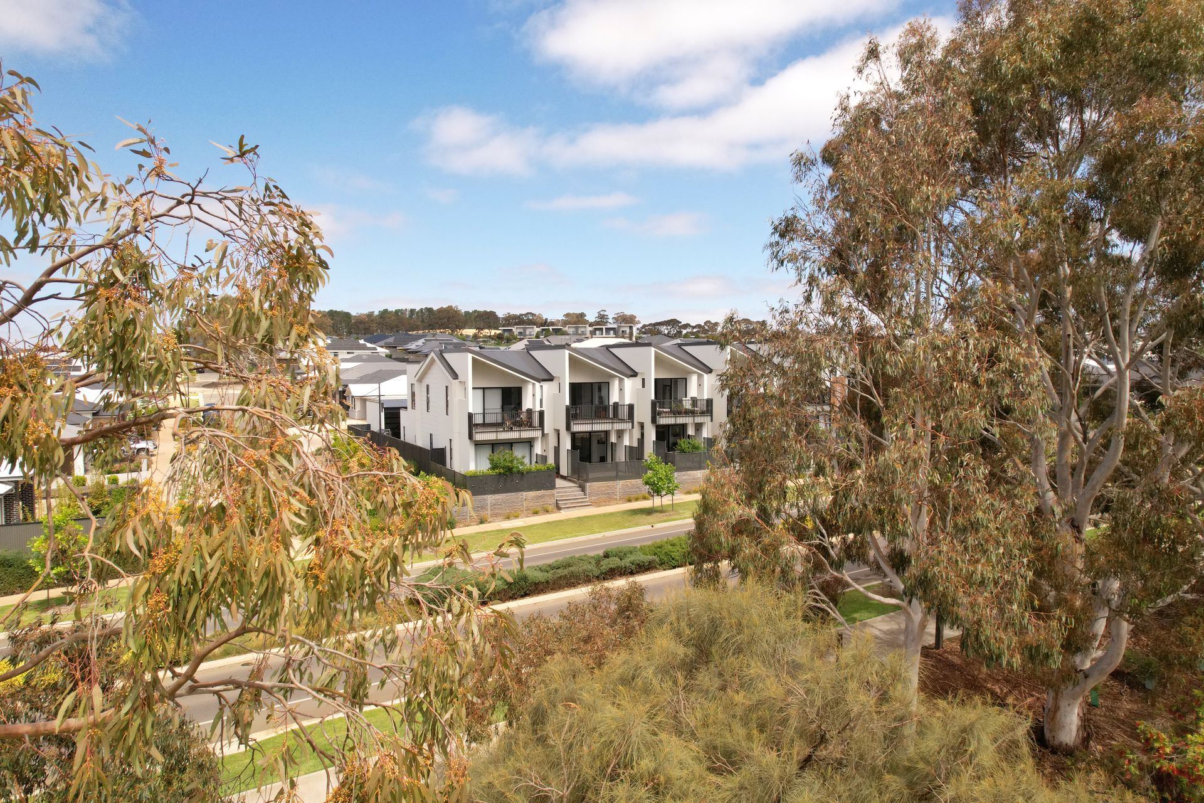
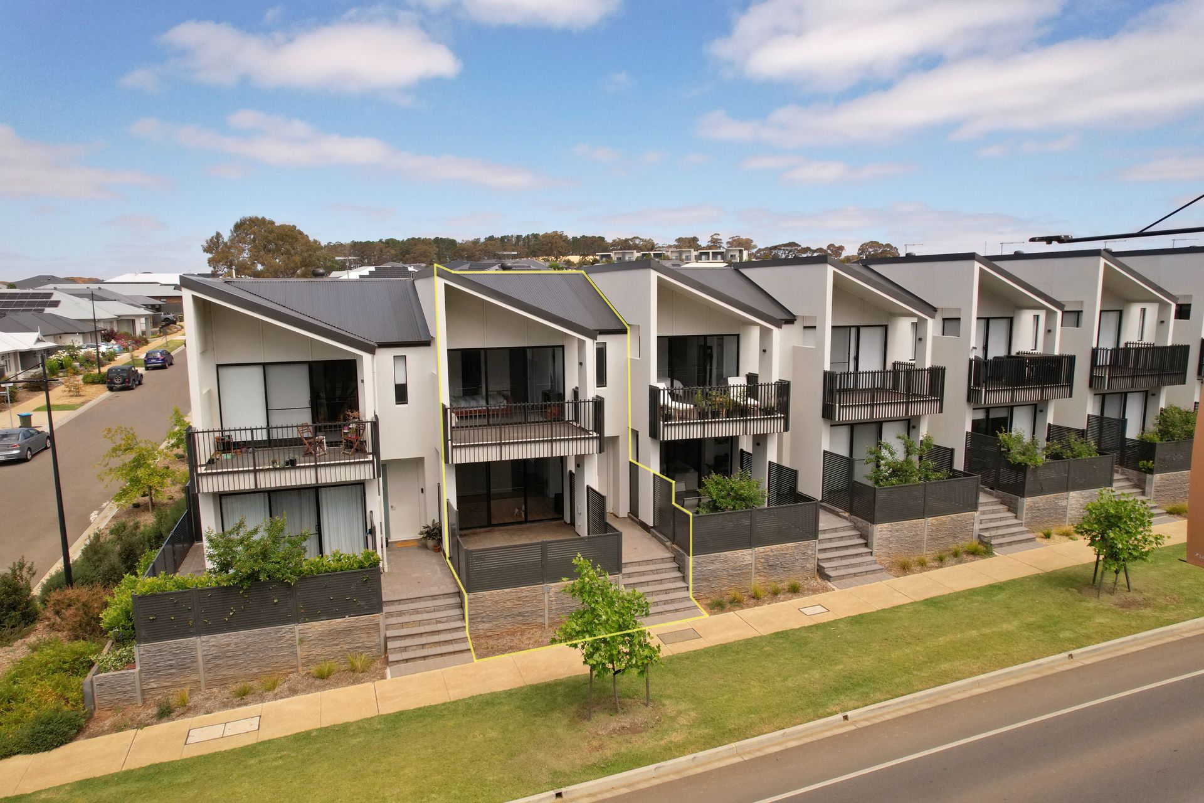
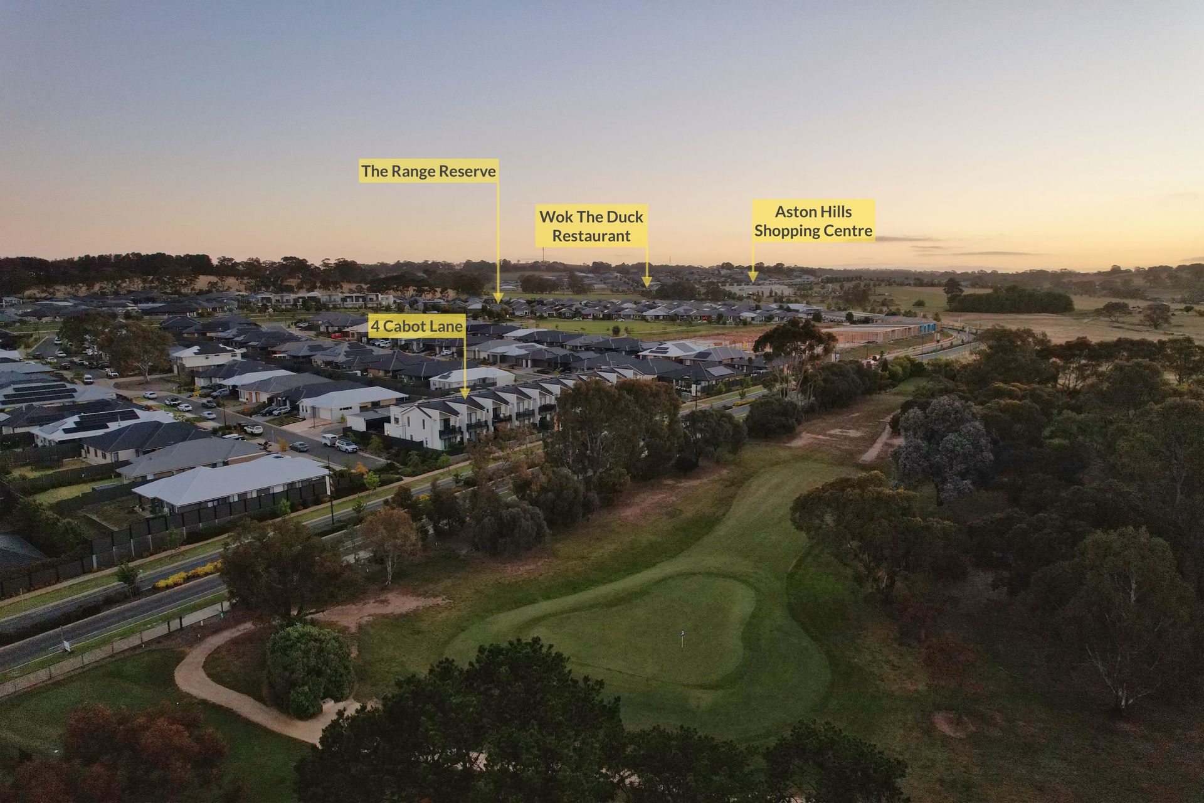
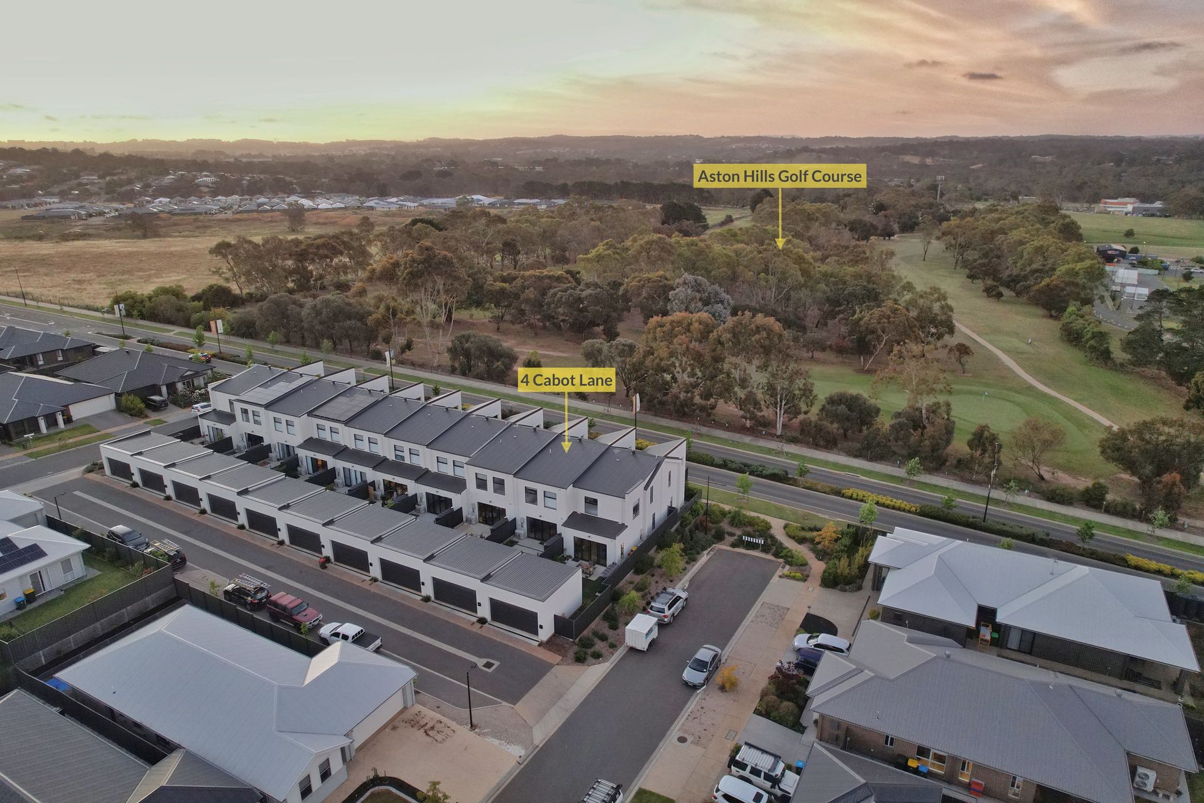
Due to hit the market imminently, 4 Cabot Lane is a near-new, contemporary townhouse crafted by Rivergum Homes. Positioned in the highly sought-after Aston Hills Estate, this property commands incredible views over the Aston Hills Golf Course and the Mount Barker Summit. Set on an easy-care 190m2 allotment, the residence is designed to deliver a stylish, low-maintenance lifestyle without compromising on space or comfort, making it an exceptional acquisition for first-home buyers, growing families, investors, or those looking to downsize into a modern community.
Thoughtfully designed across two spacious levels, the floor plan is well-balanced around effortless everyday living and natural light. The primary open-plan living and dining area is bright and airy, enhanced by large sliding doors that invite the outdoors in. At the heart of the home, a contemporary kitchen is fully equipped with a 600mm gas cooktop, an electric oven, a built-in microwave, a dishwasher, a breakfast bar, and a spacious walk-in pantry. For added versatility, the ground floor features a dedicated lounge retreat that opens directly onto a courtyard balcony, offering excellent dual-living capability and beautiful views of the golf course.
The accommodation wing is tailored for comfort, featuring soft, plush carpeting throughout all bedrooms and ducted reverse-cycle air conditioning for year-round climate control. The master suite is a generous private sanctuary, complete with a walk-in wardrobe, a modern ensuite, and a large private balcony perfectly positioned to soak in the golf course and summit views. Two additional bedrooms are fitted with built-in wardrobes and are serviced by a contemporary main bathroom showcasing a spacious freestanding bathtub, alongside a practical third toilet to service the home.
Property Features at a Glance:
Internal Comfort & Design:
• Built in 2024 by Rivergum Homes
• Bright open-plan living and dining area with large sliding doors for abundant natural light
• Dedicated ground-floor lounge retreat with direct access to a courtyard balcony
• Contemporary kitchen featuring a 600mm gas cooktop, electric oven, built-in microwave, dishwasher, breakfast bar, and a walk-in pantry
• Generous master suite featuring a walk-in wardrobe, private ensuite, and a large balcony overlooking the golf course and views of the Mount Barker Summit
• Bedrooms 2 and 3 perfectly appointed with built-in wardrobes and soft plush carpeting
• Modern main bathroom featuring a spacious freestanding bathtub, plus a separate third toilet
• Ducted reverse-cycle air conditioning throughout for year-round comfort
External & Practical Features:
• Highly manageable 190m2 parcel of land designed for a lock-up-and-leave lifestyle
• Breathtaking views over the Mount Barker Summit and the Aston Hills Golf Course
• Premium Sir Walter Buffalo lawn in the front yard requiring minimal maintenance
• Practical, low-maintenance backyard footprint with an easy-care garden
• Secure double carport enclosed by an automatic panel lift door
• Connected rainwater tank
• NBN (FTTP)
• Mains water, sewer, gas and power
Positioned in the heart of the desirable Aston Hills estate, this home offers immediate, effortless access to a brand-new hub of local amenities. You are just moments from Drakes supermarket alongside various specialty retailers including Amcal Pharmacy, a barber shop and hairdresser, Aston Hills Nails & Beauty, and premium fitness clubs such as The Pilates Depot, Snap Fitness, and REVL, along with Drakes Cellars and a local butcher.
The vibrant culinary scene is right at your doorstep, featuring local favourites like Aston Hills Chicken Seafood and Grill,Sushi Ito, La Romana Pizza Bar, OH! K-Chicken, Pho28, The Local Plate SA, The Mustard Seed, and Misk Cafe.Families will love the walking-distance proximity to the Regional Sports Hub and the new Aquatic and Leisure Centre.With Mount Barker Central just 7 minutes away and the Adelaide CBD a stress-free 35-minute freeway drive, this is truly the perfect place to soak in the ultimate Hills lifestyle.
All information provided has been obtained from sources we believe to be accurate; however, we cannot guarantee the information is accurate, and we accept no liability for any errors or omissions (including but not limited to a property's land size, floor plans and size, building age and condition). Interested parties should make their own inquiries and obtain their own legal advice. RLA 278947.