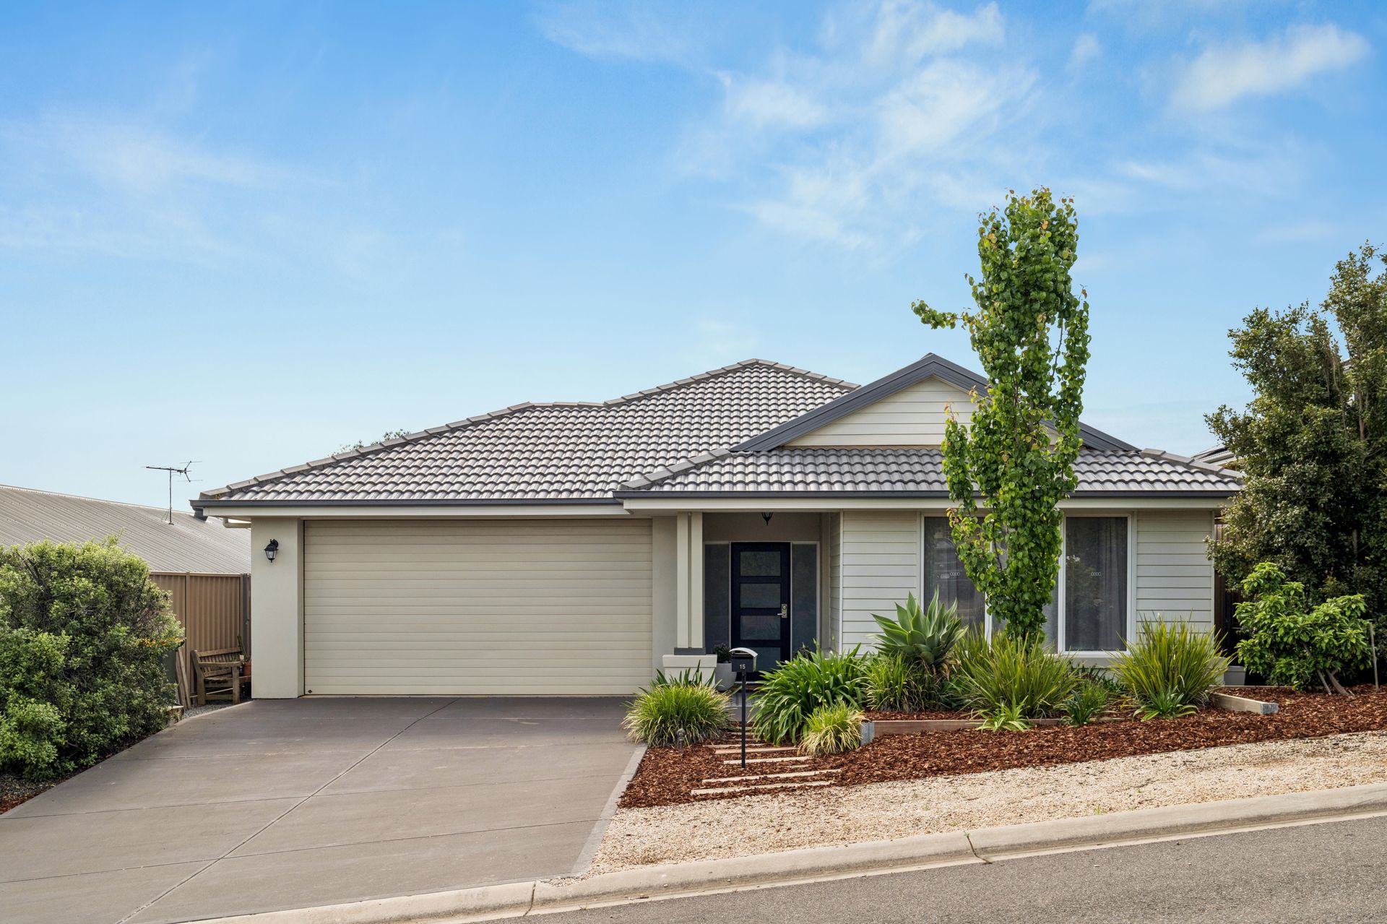
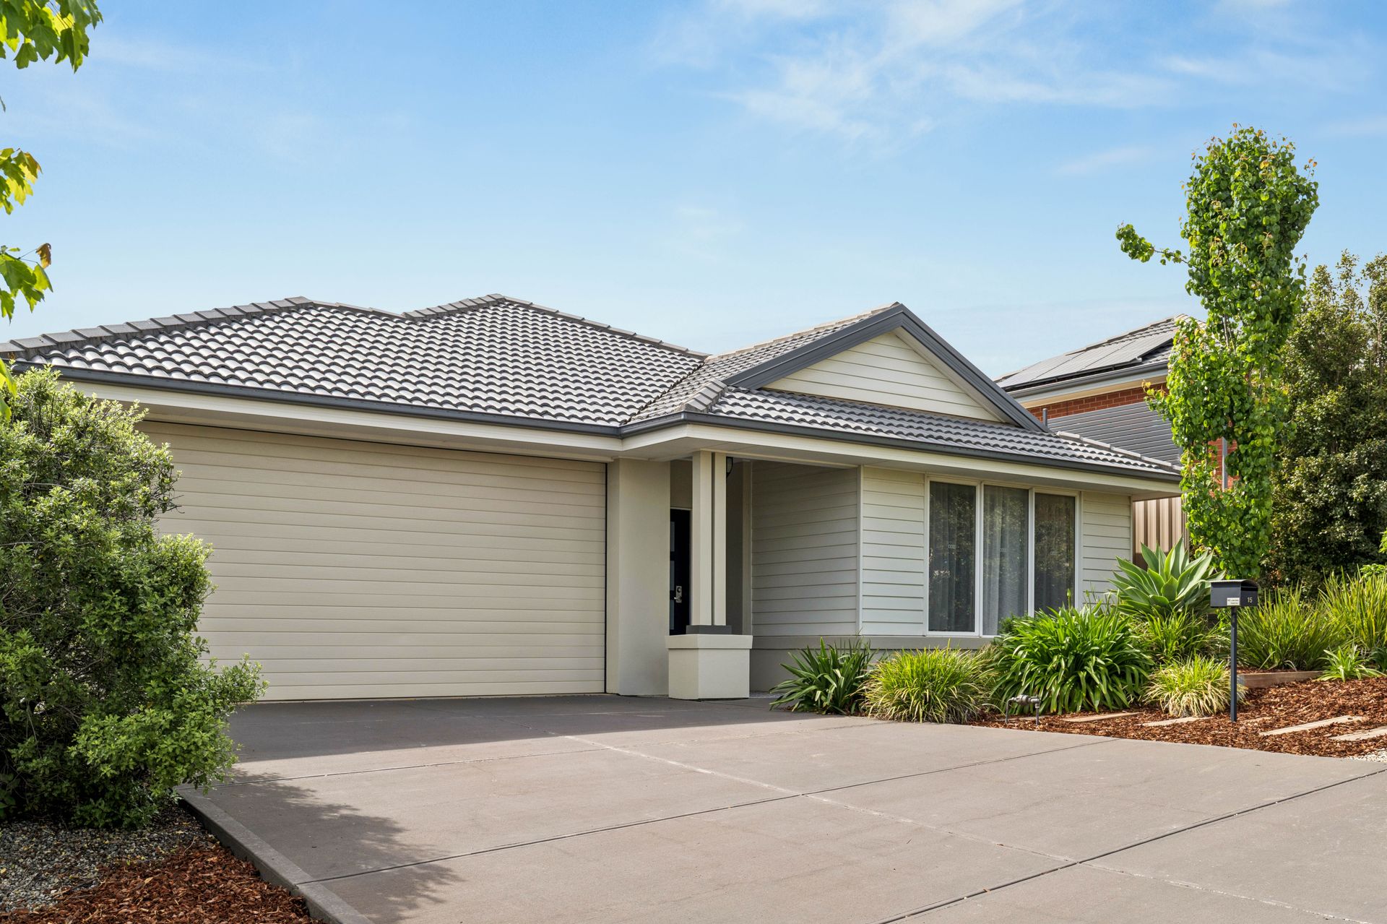
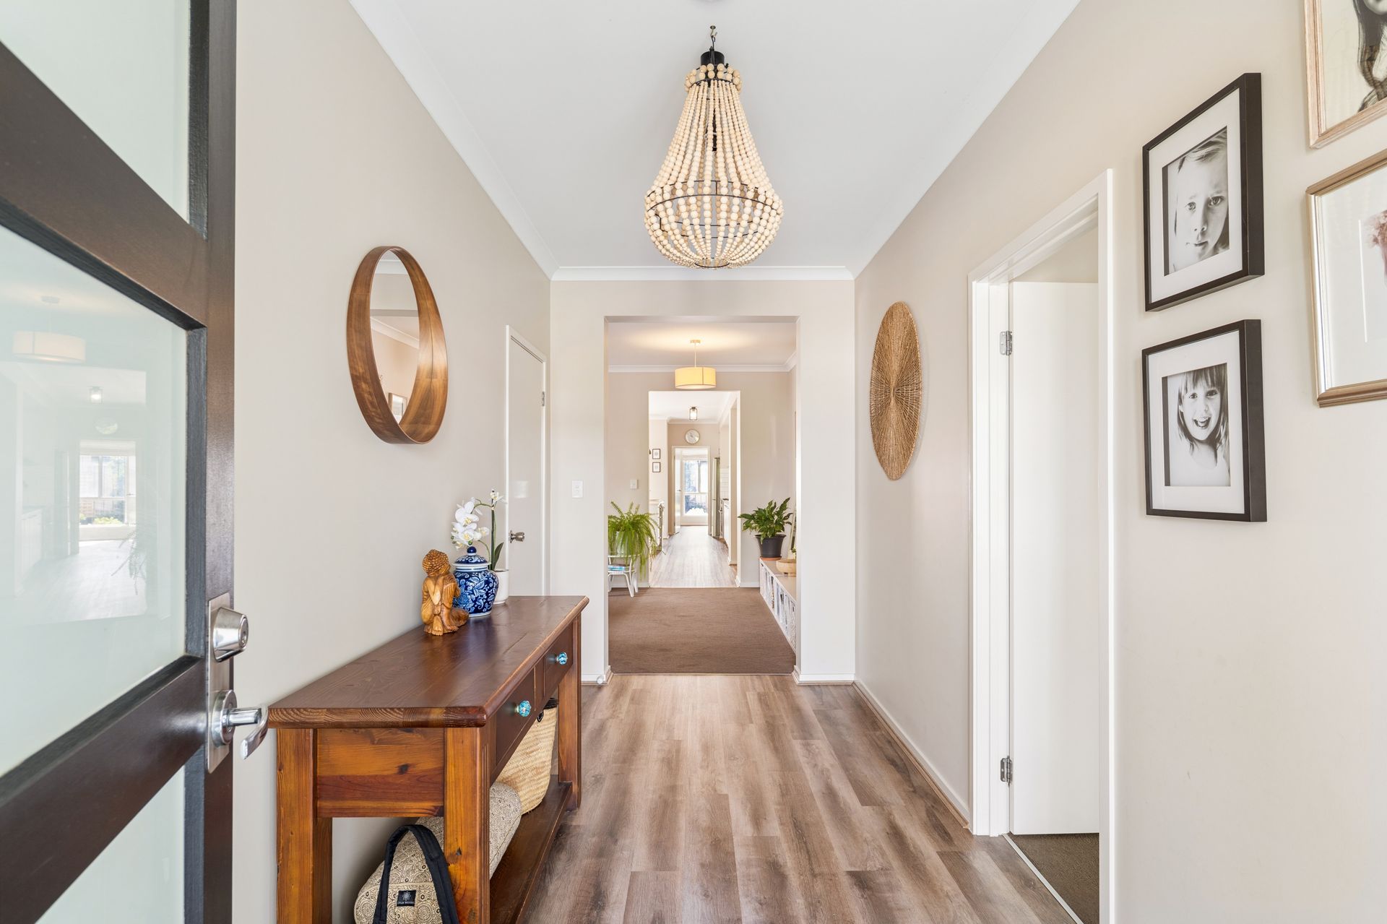
Tucked away on a quiet, no-through road within the highly sought-after and prestigious Aston Hills Estate, 15 Primrose Court is a beautifully presented contemporary home that perfectly balances modern luxury with tranquil, green surroundings. Showcasing an elegant, neutral colour scheme and framed by meticulously established front gardens, the property commands immediate attention with its contemporary front façade and wide, welcoming entrance.
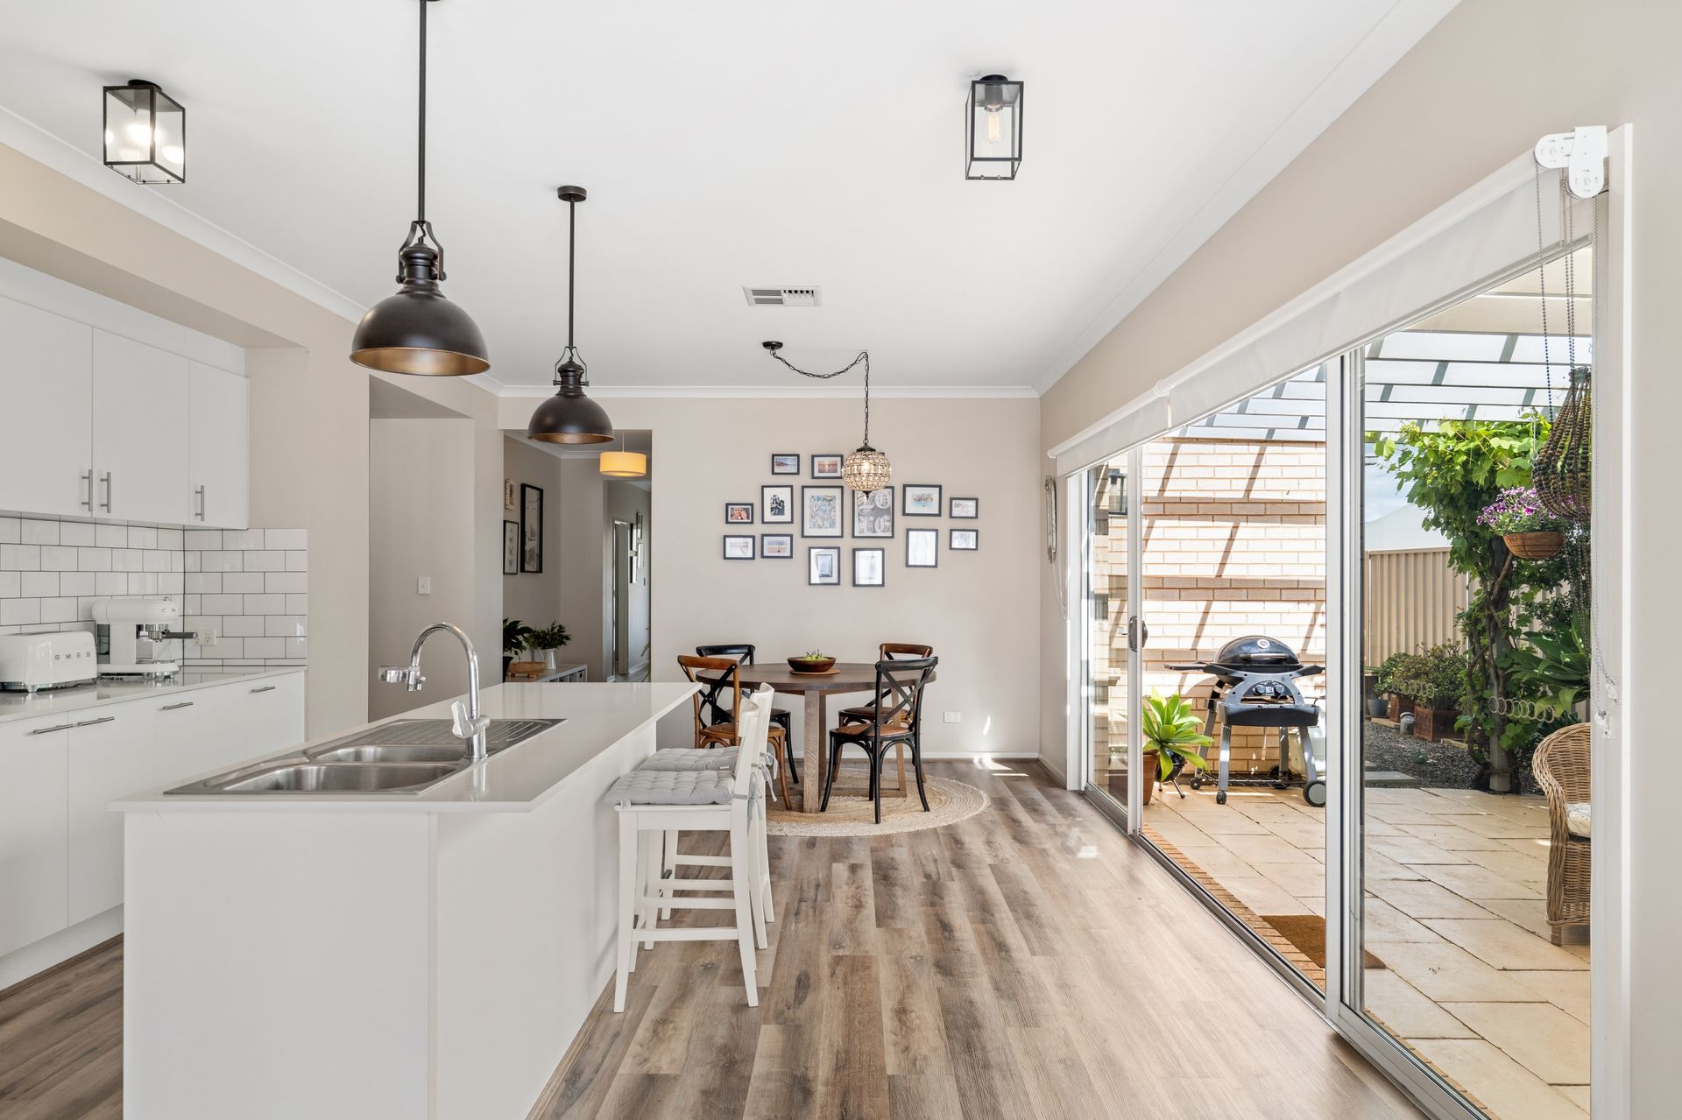
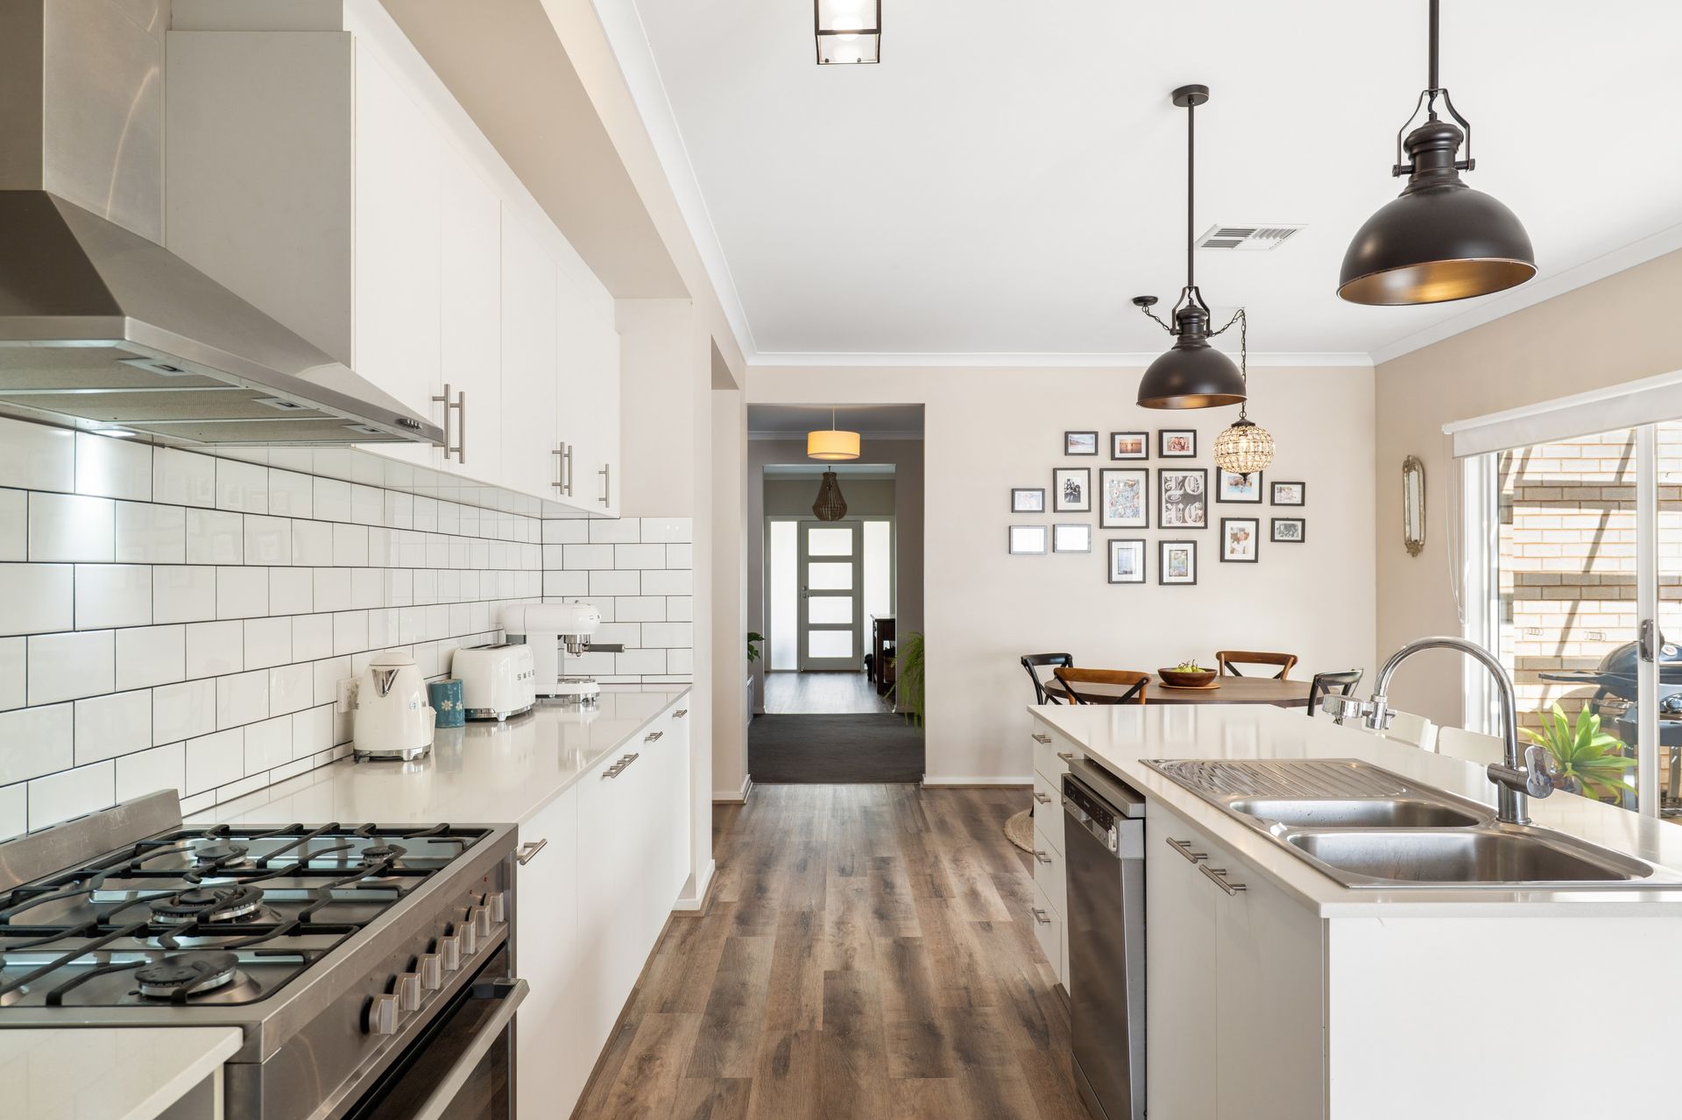
Designed with effortless family living in mind, the fluid floor plan offers exceptional dual living zones, including a peaceful front lounge room beautifully appointed with premium plantation shutters. At the heart of the home lies a stylish central kitchen that will delight any home chef. This executive space features a large island with sleek stone bench tops, statement pendant lighting over the breakfast bar, a premium 5-burner gas cooktop, a 900mm oven and rangehood, and a dishwasher. The kitchen flows seamlessly into the open-plan dining and family rooms, where elegant S-wave sheer curtains elegantly dress the large sliding doors. Complete with ducted reverse cycle air-conditioning throughout, the home ensures premium comfort in every season.
The accommodation is exceptionally generous. The master suite is a private retreat featuring a walk-in wardrobe, block-out and sheer curtains, and a modern ensuite complete with a raised vanity. The remaining spacious bedrooms are all equipped with built-in wardrobes and are serviced by a luxurious main family bathroom boasting a freestanding bathtub and a raised vanity.
Step outside, and the property transforms into a private, green oasis. The kitchen and dining areas overlook a stunning undercover verandah finished with premium travertine pavers, providing the ultimate setting for weekend entertaining.
Overlooking a highly private backyard dotted with established garden beds and neat hedging, the outdoor space also features a dedicated fire pit area, an easy-care lawn, and a secondary deck flowing directly out from the family room. Complete with a massive 24-panel solar system to slash utility costs, this home is entirely ready for you to move in and enjoy.
Internal Features at a Glance:
• Wide, welcoming entrance hallway
• Ducted reverse cycle air-conditioning for year-round comfort
• Stylish central kitchen featuring stone bench tops and a large island breakfast bar
• High-end appliances: 5-burner gas cooktop, 900mm oven, rangehood, and dishwasher
• Pendant lighting illuminating the breakfast bar
• Open-plan family room featuring an elegant S-wave sheer curtain over the sliding doors
• Dedicated second lounge room adorned with plantation shutters
• Master bedroom showcasing a walk-in wardrobe, block-out/sheer curtains, and a modern ensuite with a raised vanity
• Spacious secondary bedrooms, all perfectly appointed with built-in wardrobes
• Luxurious main bathroom featuring a freestanding bathtub and a raised vanity
• External & Practical Features:
• Striking contemporary front façade with beautifully established front greenery
• Set in a whisper-quiet, no-through road
• Secure garage offering both internal and external access
• Undercover entertaining verandah meticulously finished with travertine pavers
• Private backyard featuring a dedicated fire pit area and an additional deck off the family room
• Lush, established garden beds, neat hedging, and an easy-care lawn
• Massive 24-panel solar system to maximise energy efficiency
• Fully connected with NBN (FTTP), mains water, gas, sewer, and power
Positioned in the heart of the desirable Aston Hills estate, this family home offers immediate, effortless access to a brand-new hub of local amenities. You are just moments from Drakes supermarket alongside various specialty retailers including Amcal Pharmacy, a barber shop and hairdresser, Aston Hills Nails & Beauty, and premium fitness clubs such as The Pilates Depot, Snap Fitness, and REVL, along with Drakes Cellars and a local butcher.
The vibrant culinary scene is right at your doorstep, featuring local favourites like Aston Hills Chicken Seafood and Grill, Sushi Ito, La Romana Pizza Bar, OH! K-Chicken, Pho28, The Local Plate SA, The Mustard Seed and Misk Cafe. Families will love the walking-distance proximity to the Regional Sports Hub, and the new Aquatic and Leisure Centre. With Mount Barker Central just 7 minutes away and the Adelaide CBD an stress-free 35-minute freeway drive, this is truly the perfect place to soak in the ultimate Hills lifestyle.
Disclaimer: All information provided has been obtained from sources we believe to be accurate, however, we cannot guarantee the information is accurate and we accept no liability for any errors or omissions (including but not limited to property land size, floor plans, building age and condition). Interested parties should make their own enquiries and seek independent legal and financial advice. RLA 278947