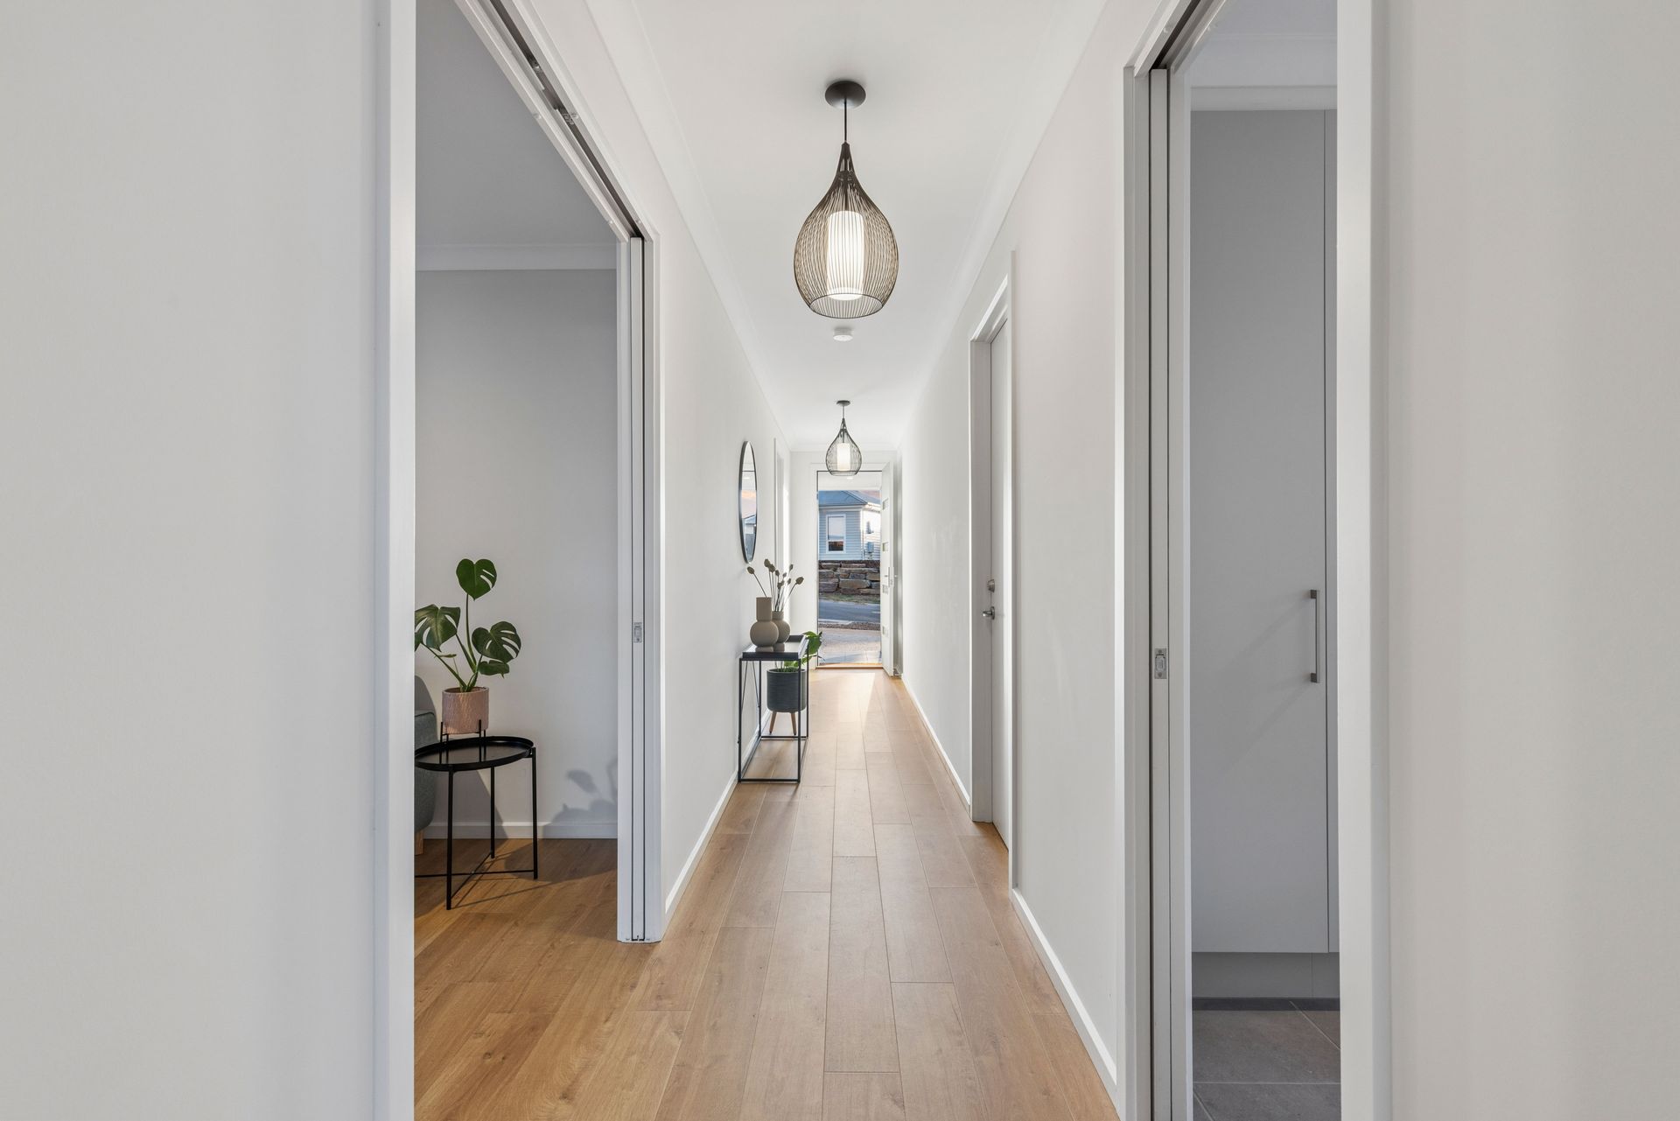
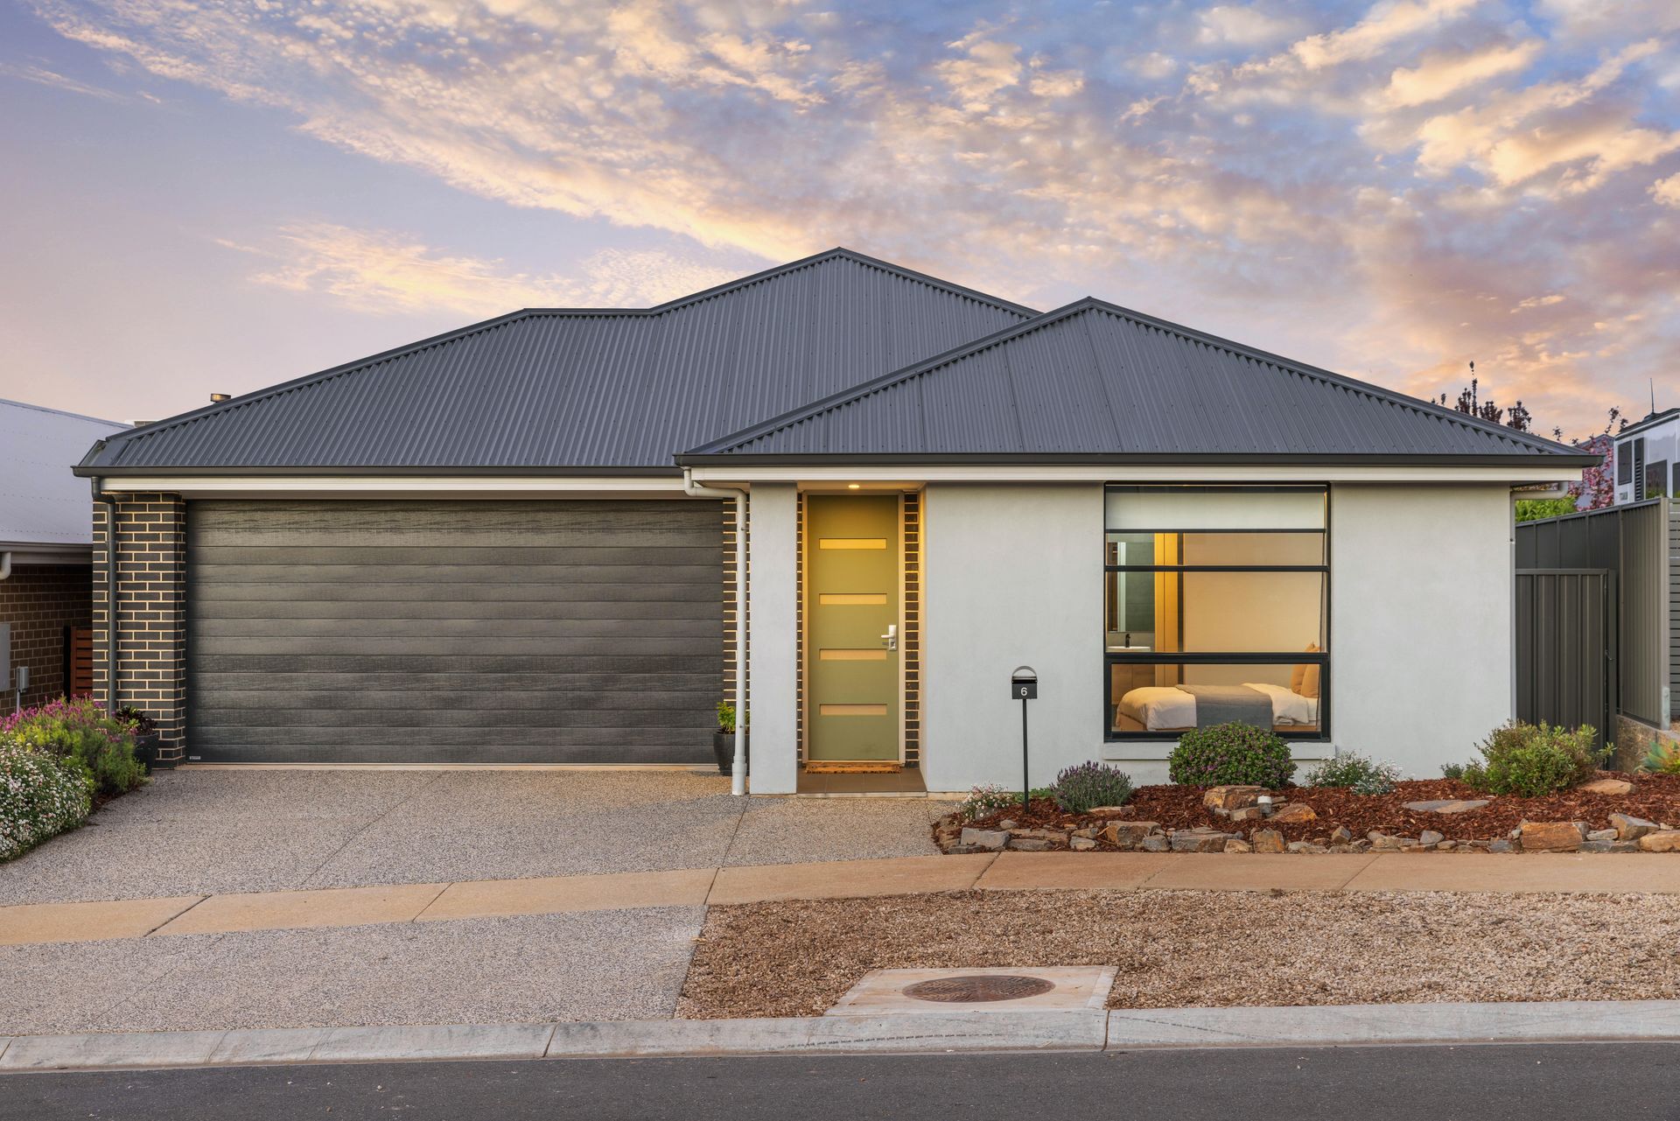
Welcome to 6 Swinley Close, a deeply heartfelt and immaculately presented family home where every detail has been nurtured to perfection. Built to an exacting standard by Fairmont Homes in 2023, this residence immediately captivates with its high-quality fixtures, flawless presentation, and warm, inviting atmosphere. From the exposed aggregate driveway and tiled front porch to the grand, wide entrance illuminated by elegant pendant lighting, this is a property that exudes contemporary class while feeling entirely like home.
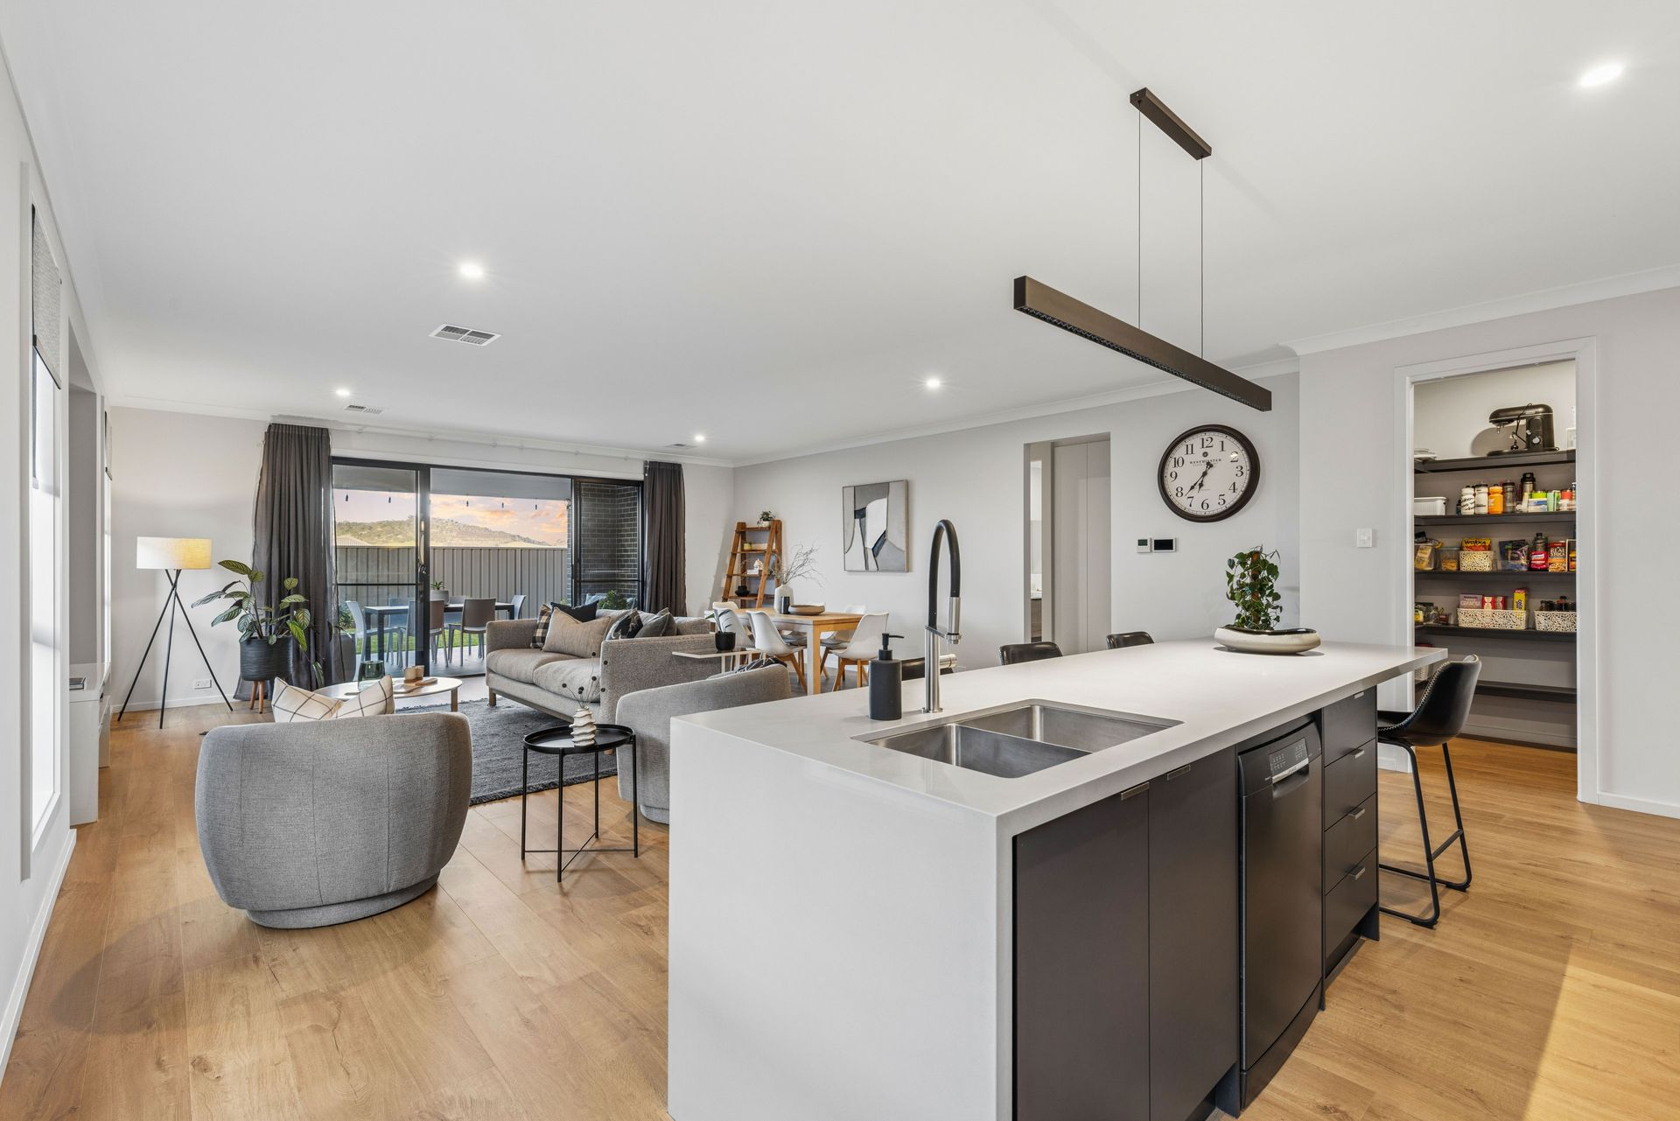
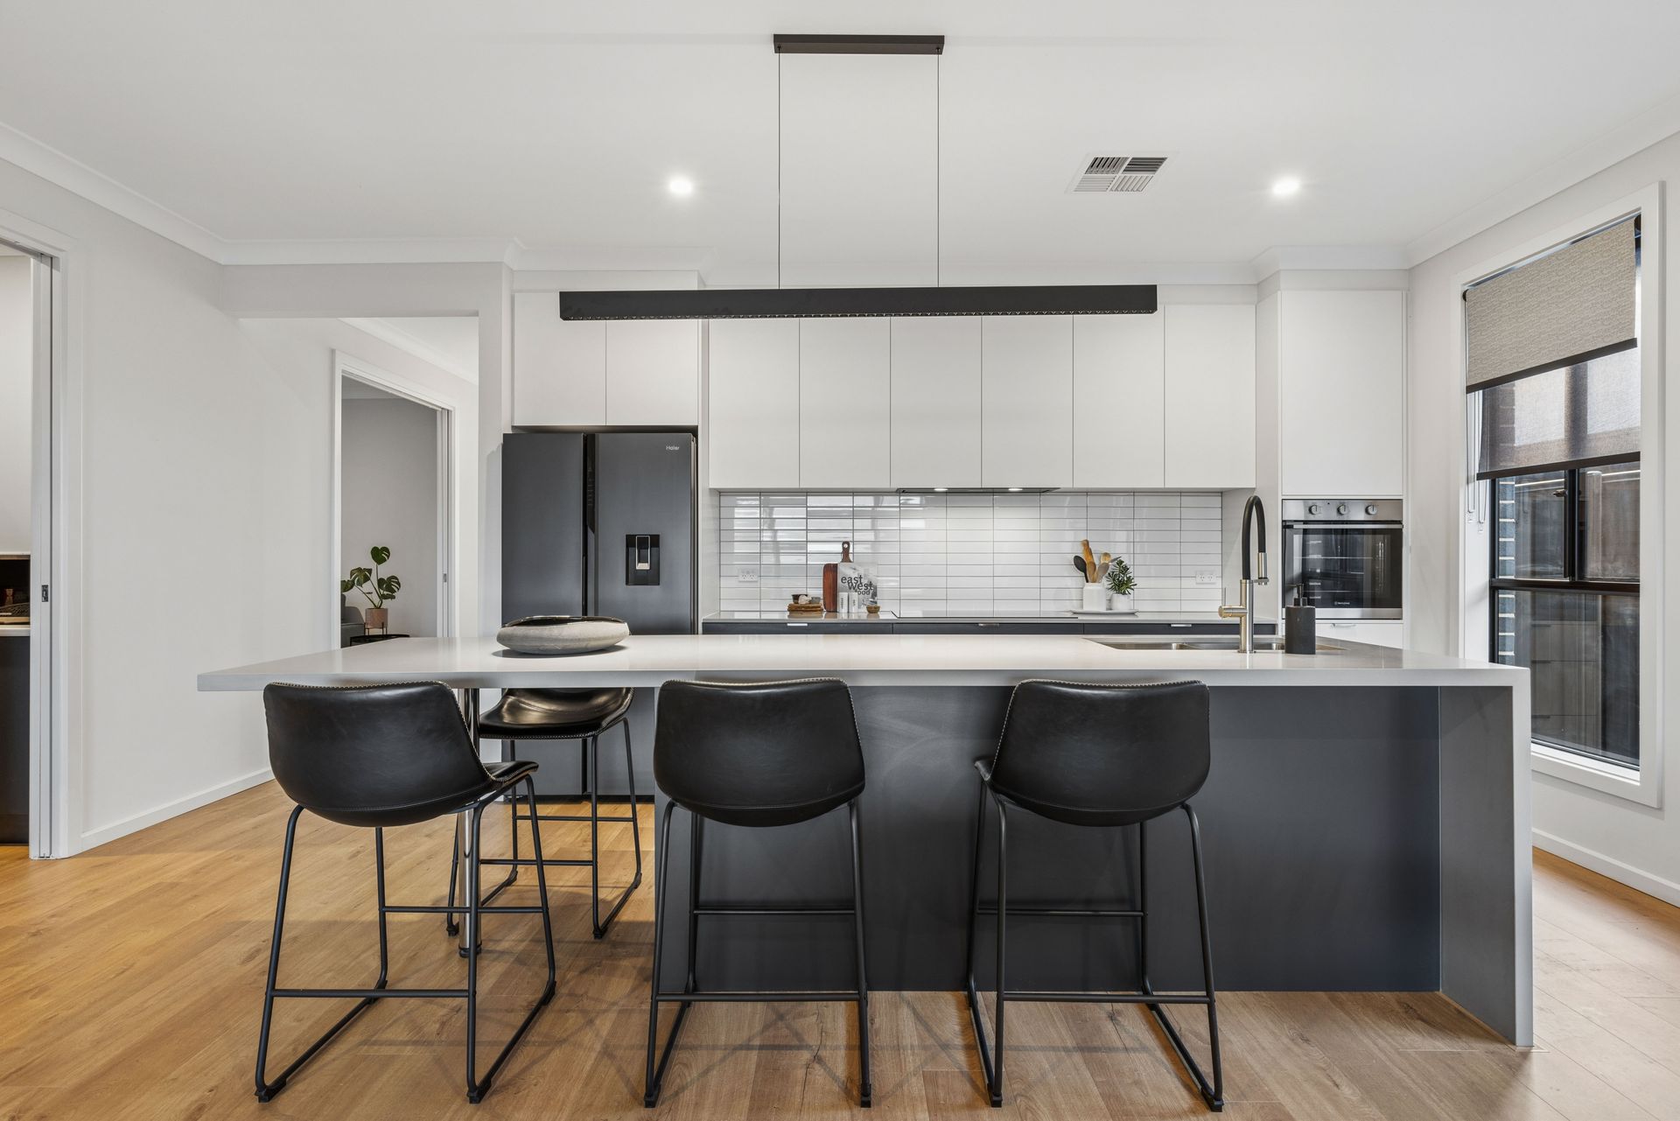
The intelligent floorplan is designed for both peaceful retreats and effortless entertaining. Upgraded Quick-Step laminate floorboards guide you through to the expansive open-plan living, kitchen, and dining domain, where dimmable downlights set the perfect evening mood. The executive two-tone kitchen is an absolute showpiece, boasting a large island bench, undermount double sink, and a stylish dimmable light bar. The home chef is treated to a 900mm electric cooktop and rangehood, a raised oven, a premium Bosch dishwasher, and a walk-in pantry concealed by a cavity slider. For quieter moments, a dedicated second living area enclosed by double cavity doors provides the ultimate versatile space for a media room or parent's retreat.
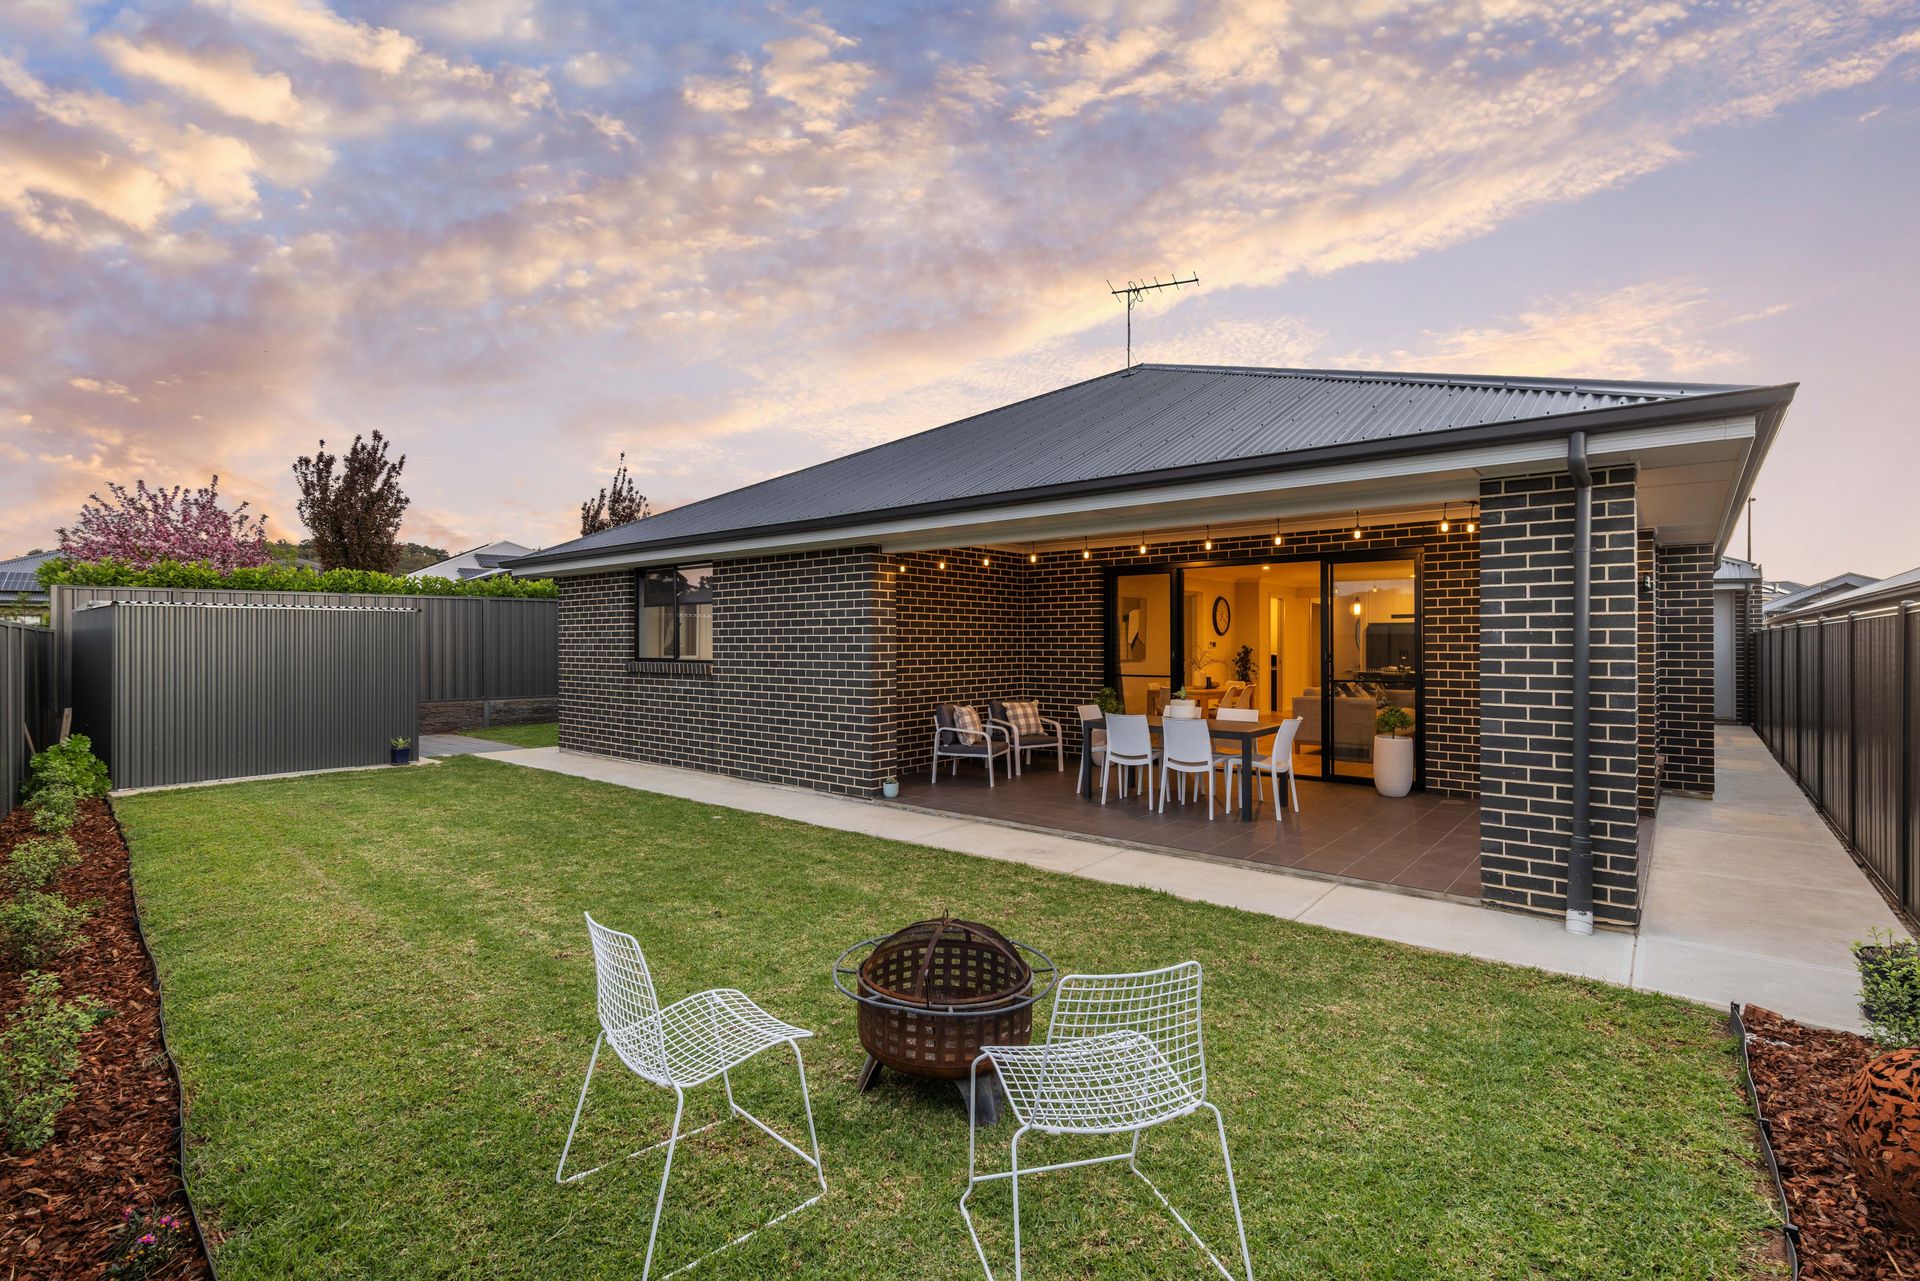
Accommodation is incredibly generous and beautifully appointed, with plush new carpets softening every bedroom. The master suite is a private sanctuary featuring a ceiling fan, sheer curtains, a fully fitted walk-in wardrobe, and a breathtaking ensuite showcasing floor-to-ceiling tiles, a raised vanity, and premium matte black rainfall fixtures. Three additional bedrooms ensure abundant family space, including an extra large fourth bedroom, all serviced by a luxurious three-way main bathroom featuring a herringbone-tiled powder room. Step outside through large glass sliding doors to discover an extensive, fully tiled alfresco area that commands direct views of the Mount Barker Summit. With a private, easy-care backyard looking out over the western countryside, you can spend your weekends relaxing and soaking in the elite Hills lifestyle.
Internal Features at a Glance:
• Built by Fairmont Homes 2023
• Wide entrance with elegant pendant lighting
• Upgraded Quick-Step Laminate floorboards throughout the living areas and hallways, with new plush carpets in all bedrooms
• Executive two-tone kitchen with a large island bench, undermount double sink, and a dimmable light bar over the breakfast bar
• Premium kitchen appliances: 900mm electric cooktop and rangehood, raised oven, and a Bosch dishwasher
• Large walk-in pantry and a second living area, both featuring sleek cavity sliding doors
• Master suite boasting sheer curtains, a ceiling fan, and a walk-in wardrobe (fully fitted with drawers and shelves)
• Designer ensuite with floor-to-ceiling tiles, raised vanity, shower shelf, and matte black tapware (rainfall and handheld showerheads)
• Extra-large 4th bedroom with a ceiling fan and built-ins, plus built-in wardrobes to bedrooms 2 and 3
• Luxurious main bathroom with a bathtub, large shower (with shelf and matte black rainfall/handheld fixtures), and a separate toilet
• Separate powder room featuring a large raised vanity, stunning herringbone tiled splashback, and abundant storage
• Exceptional laundry room offering a cavity slider, linen cupboard, broom closet, long benchtop with a pull-out washing basket, and overhead storage with a hanging rail
• High-quality window furnishings: block-out roller blinds, plus sheers over the windows and alfresco sliding doors
External Features include:
• Extensive tiled alfresco entertaining area offering direct views of the Mount Barker Summit and the western countryside
• Exposed aggregate driveway leading to a tiled front porch
• Large double garage with an automatic panel lift door, brilliant lighting, and internal/external access
• Private, low-maintenance backyard with easy-care lawns and garden beds
• Pop-up sprinkler system for effortless lawn maintenance
• Garden shed installed on a solid concrete pad
• Conveniently located clothesline protected under the alfresco roofline
• Beautifully established, low-maintenance front yard
• NBN (FTTP) connected
• Mains water, power, gas, and sewer
Location-wise, it simply does not get any better. Positioned in the heart of the desirable Aston Hills estate, this family home offers immediate, effortless access to a brand-new hub of local amenities. You are just moments from Drakes supermarket alongside various specialty retailers including Amcal Pharmacy, a hairdresser and barber shop, Aston Hills Nails & Beauty, and premium fitness clubs such as The Pilates Depot, Snap Fitness, and REVL, along with Drakes Cellars and a local butcher.
The vibrant new culinary scene is right at your doorstep, featuring Sushi Ito, Aston Hills Chicken Seafood and Grill, OH! K-Chicken, La Romana Pizza Bar, Pho28, The Mustard Seed, Schnithouse, & Wok The Duck, and Misk Cafe.
Families will love the walking-distance proximity to the Edge Early Learning Centre, the Regional Sports Hub (Summit Sports and Recreation Park), and the new Aquatic and Leisure Centre. With Mount Barker Central just 7 minutes away and the Adelaide CBD a stress-free 35-minute freeway drive, this is truly the perfect place to retire, start a family, or soak in the ultimate Hills lifestyle.