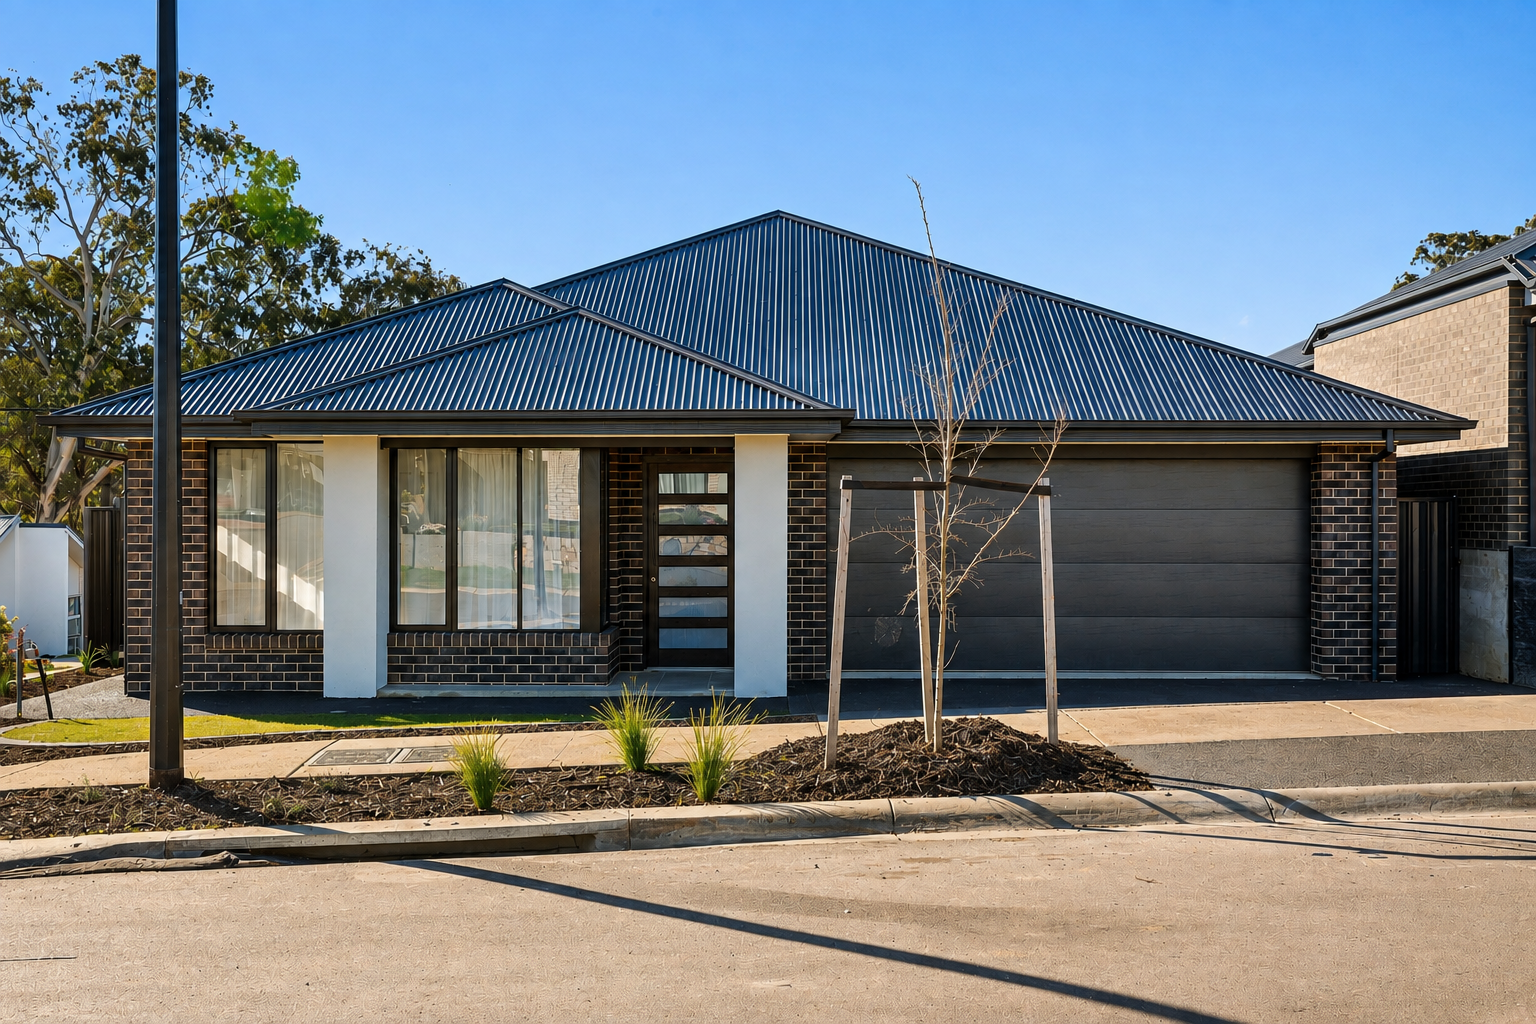
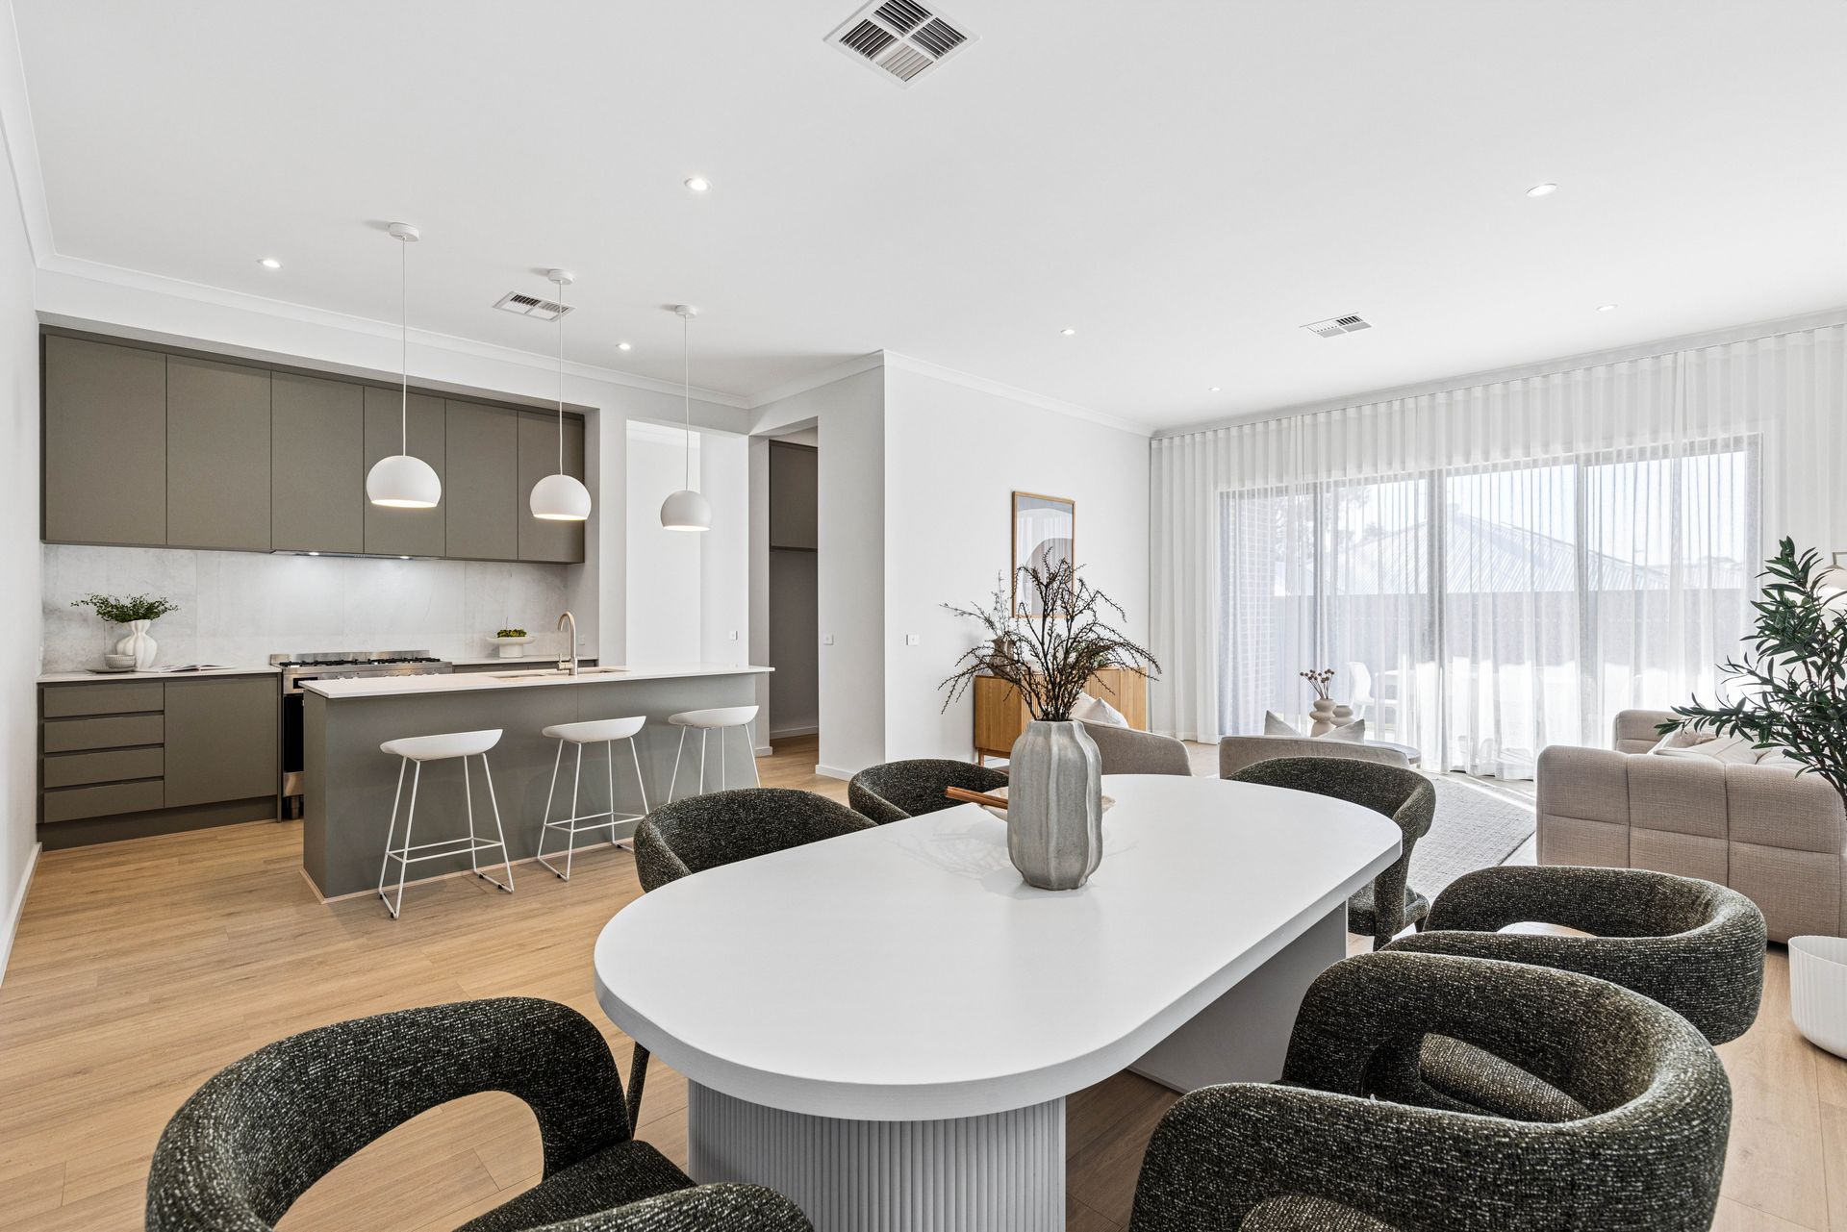
1 Oaken Street Mount Barker, combining refined contemporary design with the relaxed elegance of Adelaide Hills living. . Thoughtfully crafted for sophisticated family living, the residence showcases generous proportions, premium finishes, abundant natural light, and beautifully appointed spaces designed for effortless entertaining and everyday comfort.
Internal Features
• Brand-new Metricon 2026 build, offering the benefits of contemporary design and modern finishes
• Four generously sized bedrooms, all fitted with plush carpeting
• Spacious master suite featuring a walk-in robe and private ensuite with shower and toilet
• Impressive 3-metre-high ceilings, creating an enhanced sense of space and openness
• Beautiful oak floating floorboards throughout the main living areas
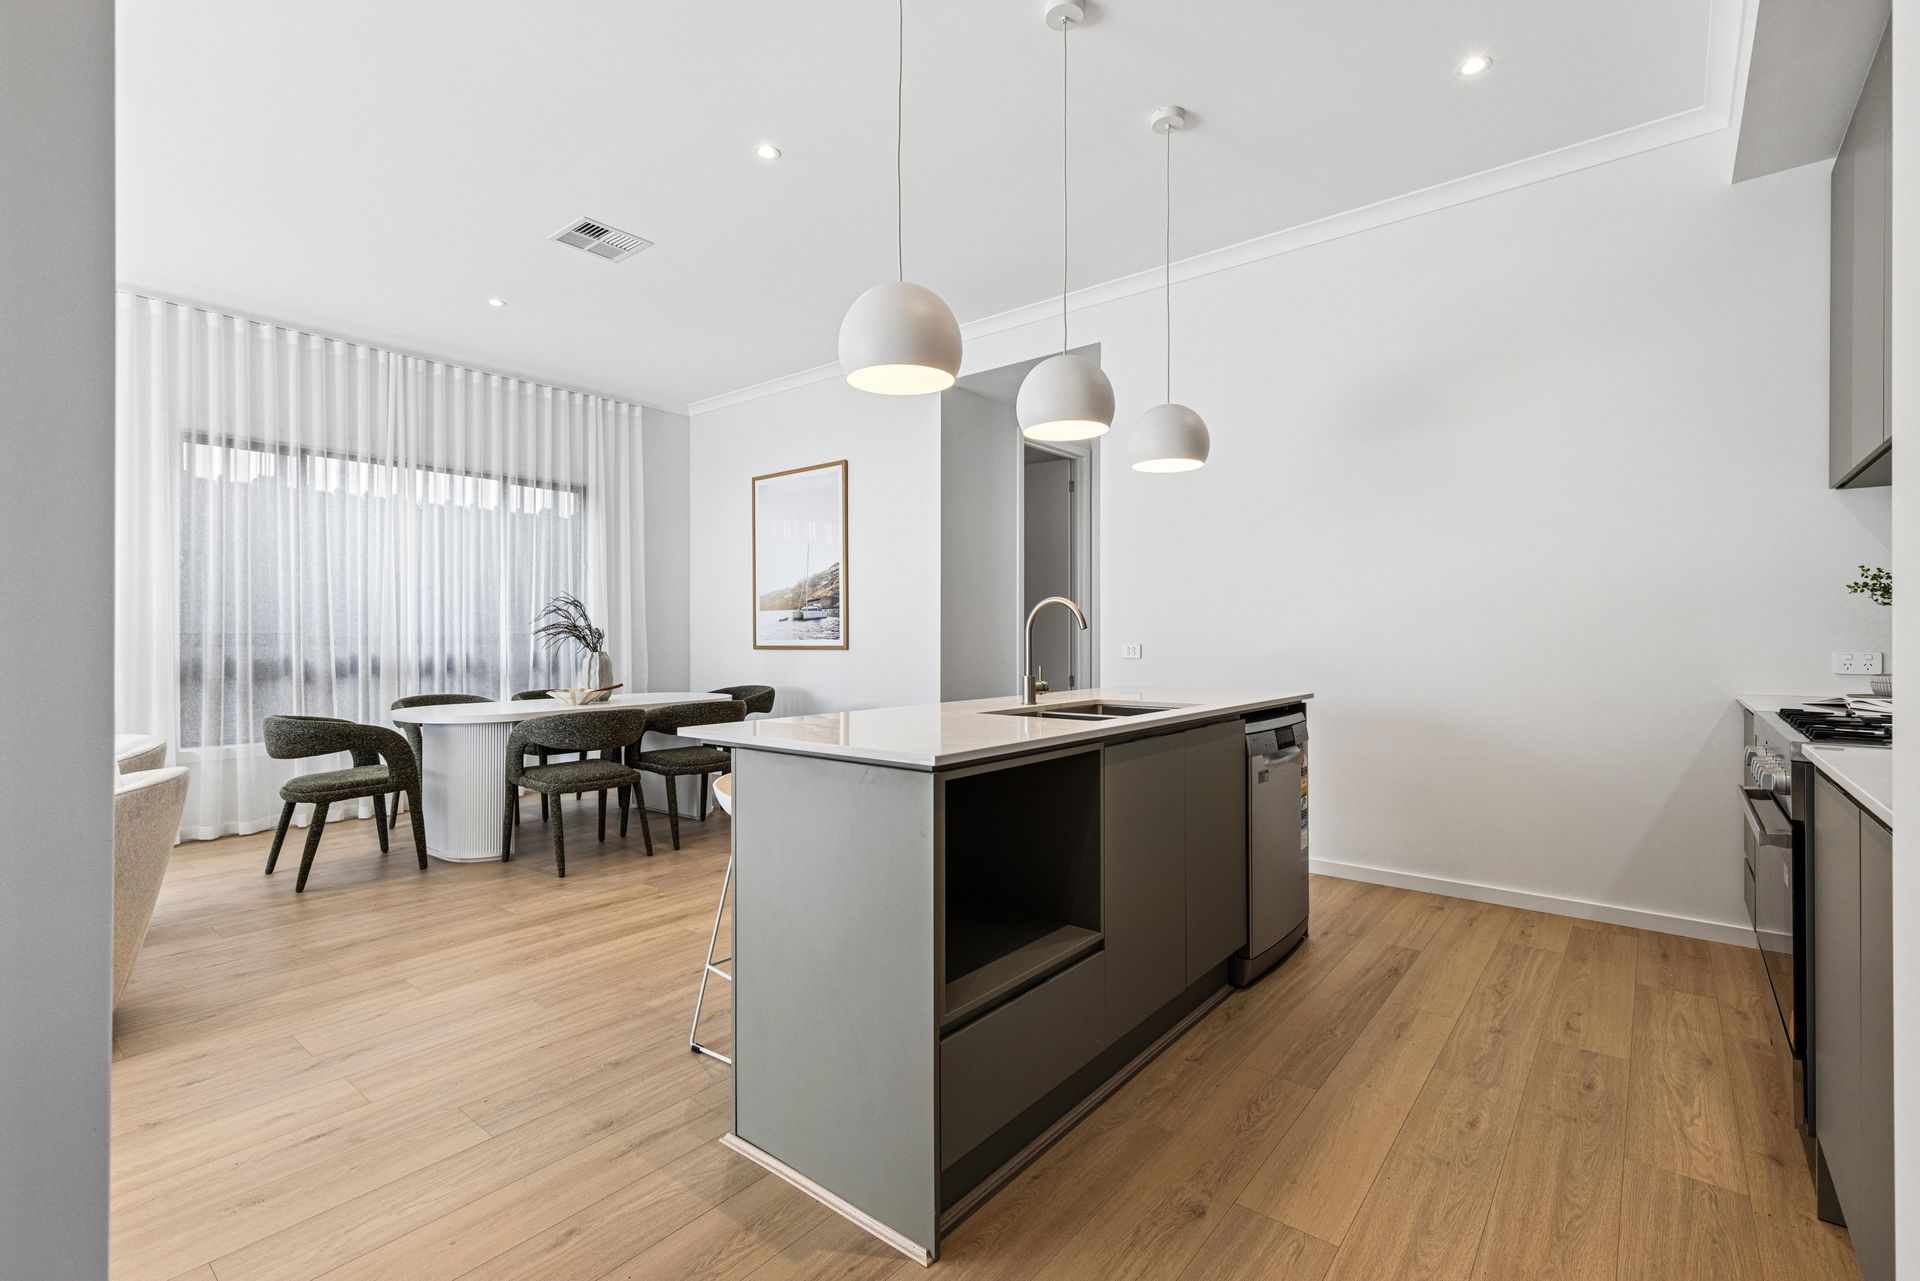
• Two large living areas providing plenty of space for the whole family to relax and unwind
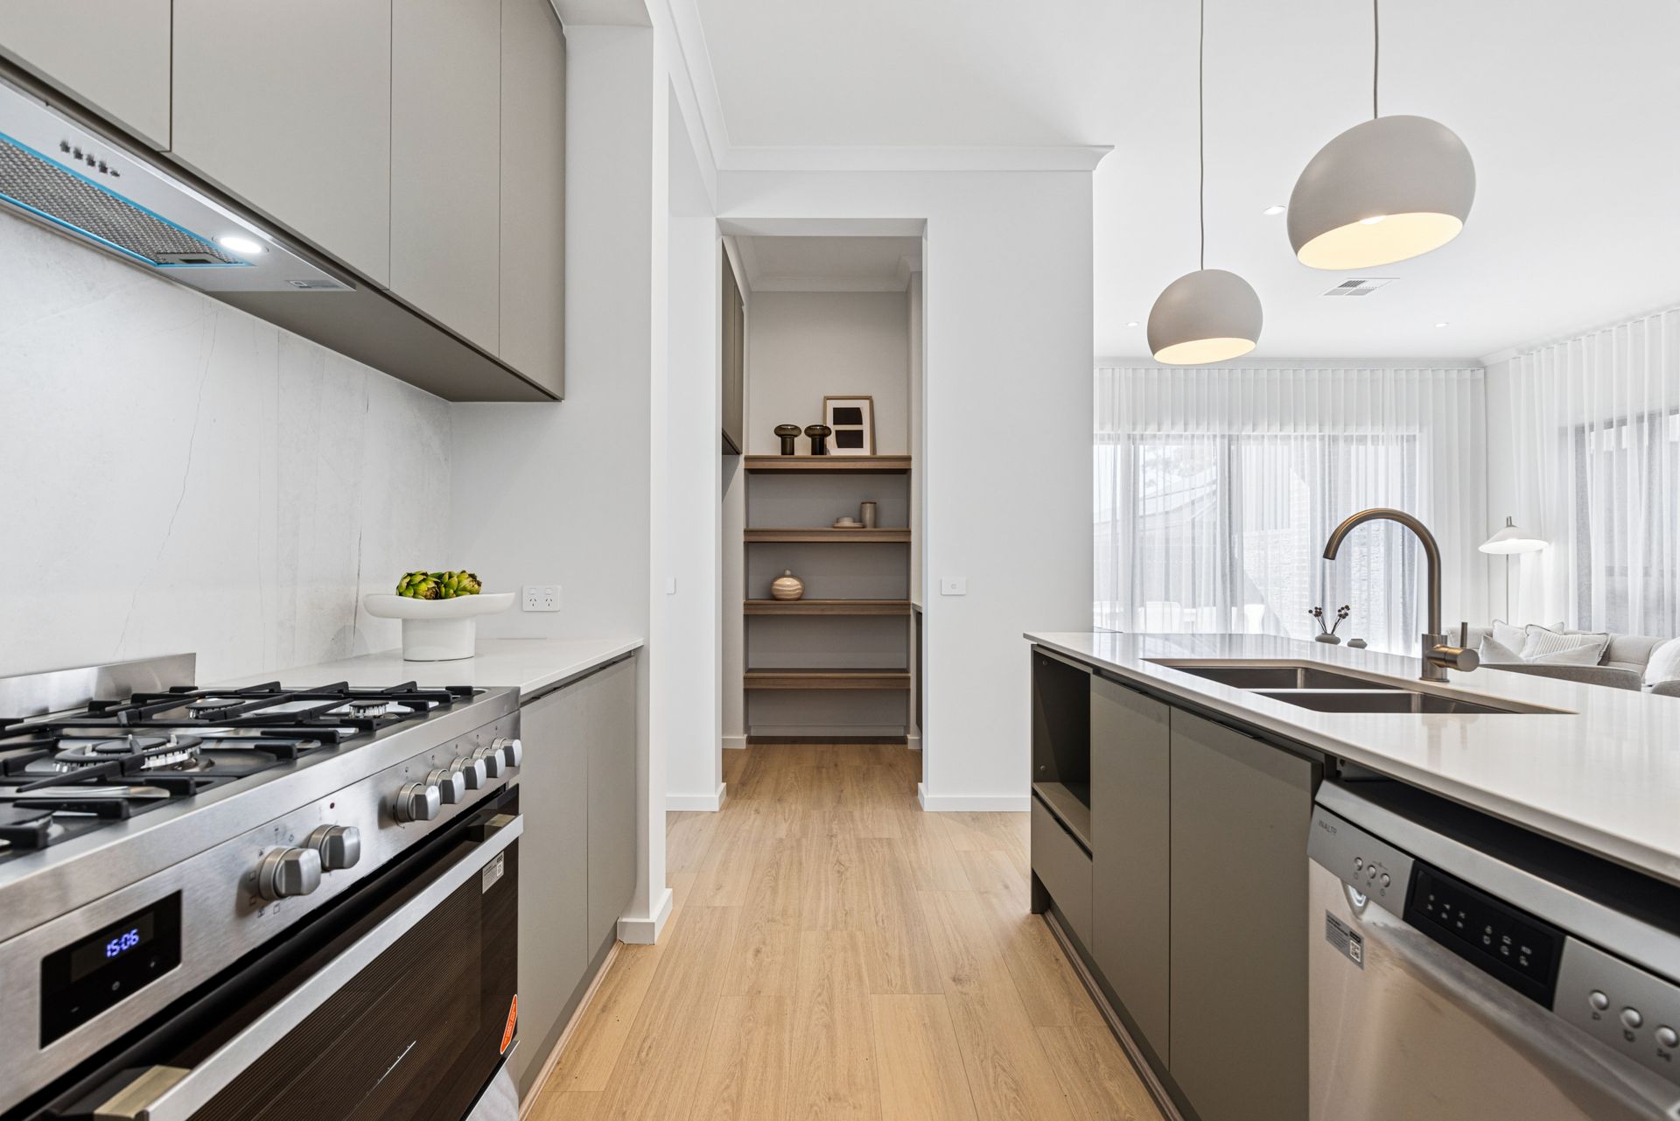
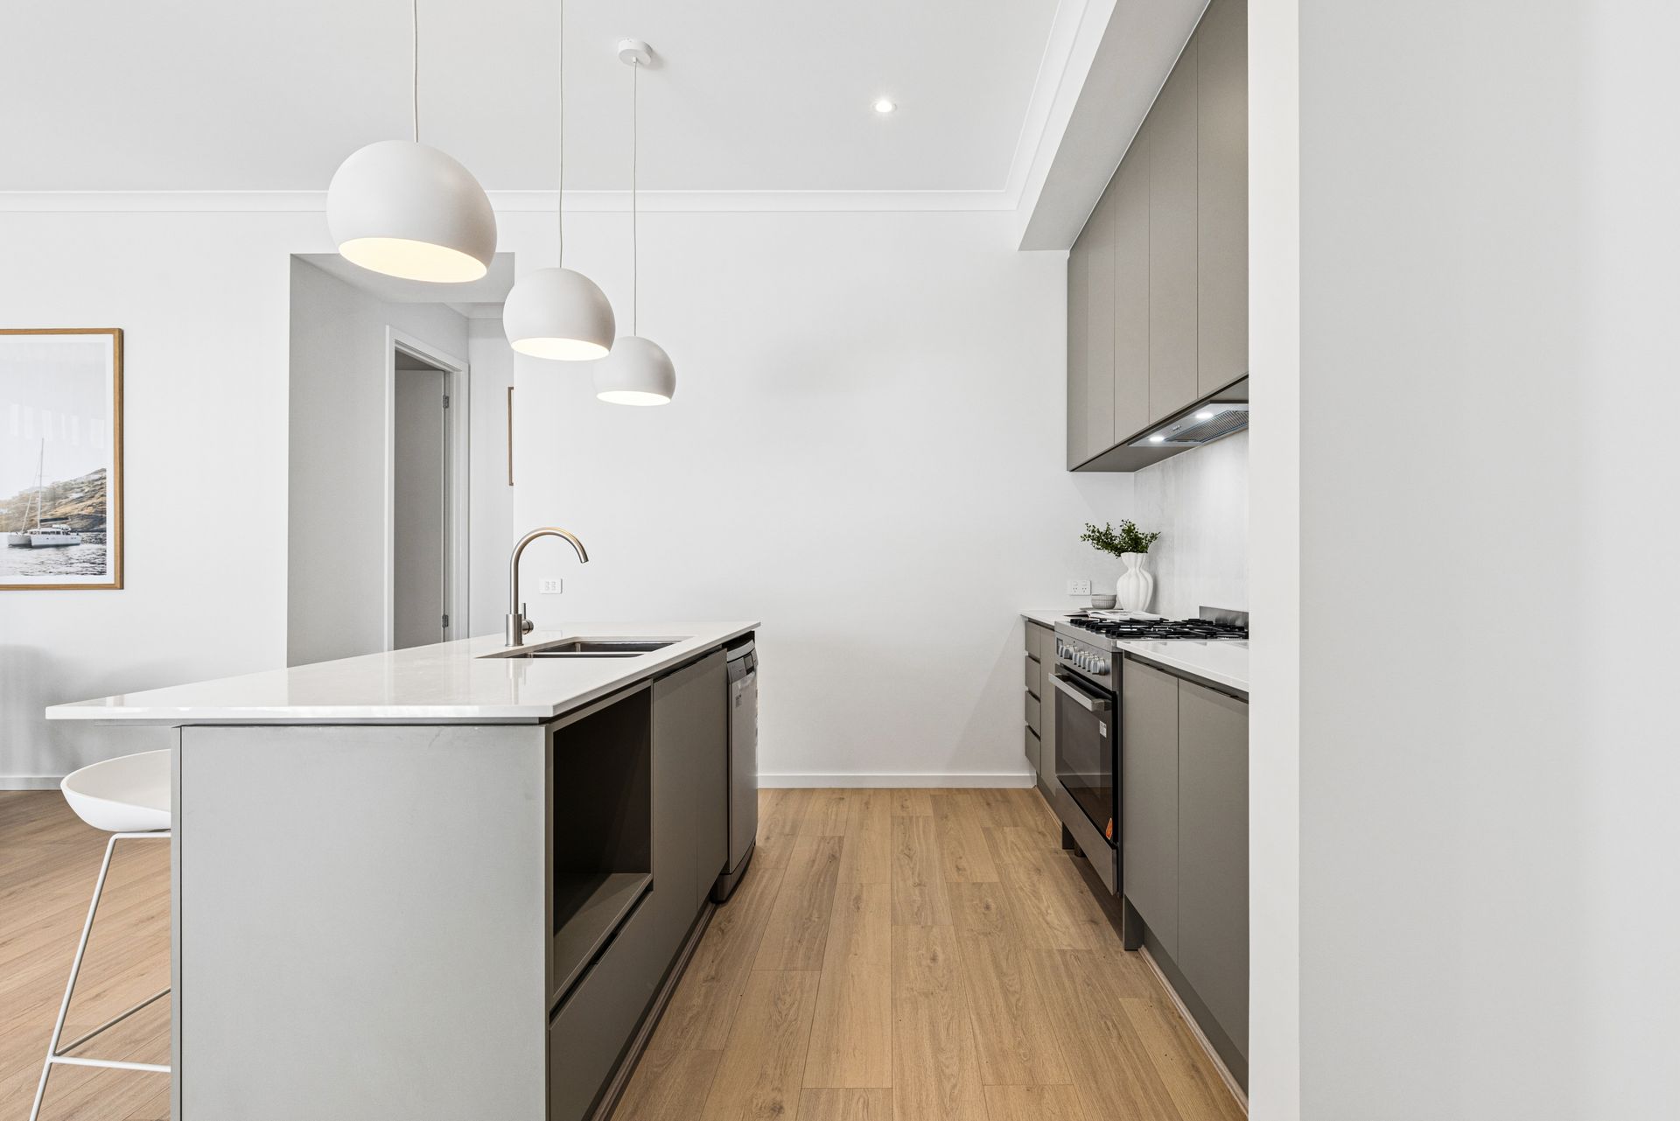
• Stunning open-plan kitchen designed as the heart of the home, featuring a large island bench with dual stainless-steel sink, dishwasher, oven, stovetop, and quality stone benchtops
• Dedicated butler's pantry providing additional preparation space and excellent storage
• Modern main bathroom featuring dual basins and mirrors, bath, shower with waterfall showerhead, and separate toilet
• Ducted reverse-cycle air conditioning throughout for year-round comfort
• Abundance of windows throughout the home, allowing beautiful natural light to fill the living spaces
External Features
• Large sliding doors opening seamlessly from the living area to the alfresco, creating the perfect indoor-outdoor entertaining space
• Covered alfresco area ideal for entertaining family and friends throughout the year
• Rainwater tank for added water efficiency
• Grassed backyard providing space for children, pets, or outdoor activities
• Concrete side access with secure gate access to the backyard
• Generous 445sqm allotment
• Double garage with automatic panel-lift door for secure parking and easy access
Offering the perfect combination of brand-new contemporary living, generous proportions, quality finishes, and effortless indoor-outdoor entertaining, 1 Oaken Street is an outstanding opportunity for those seeking a modern family home in one of Mount Barker's thriving communities. With two spacious living areas, four bedrooms, premium kitchen and bathroom finishes, and a generous backyard, this impressive residence has been designed with family comfort and lifestyle in mind.
Disclaimer: All information provided has been obtained from sources we believe to be accurate; however, we cannot guarantee the information is accurate, and we accept no liability for any errors or omissions (including but not limited to a property's land size, floor plans and size, building age and condition). Interested parties should make their own inquiries and obtain their own legal advice. RLA 278947.