Best offers by 5pm Wednesday the 17th of June 2026 (Unless sold prior)
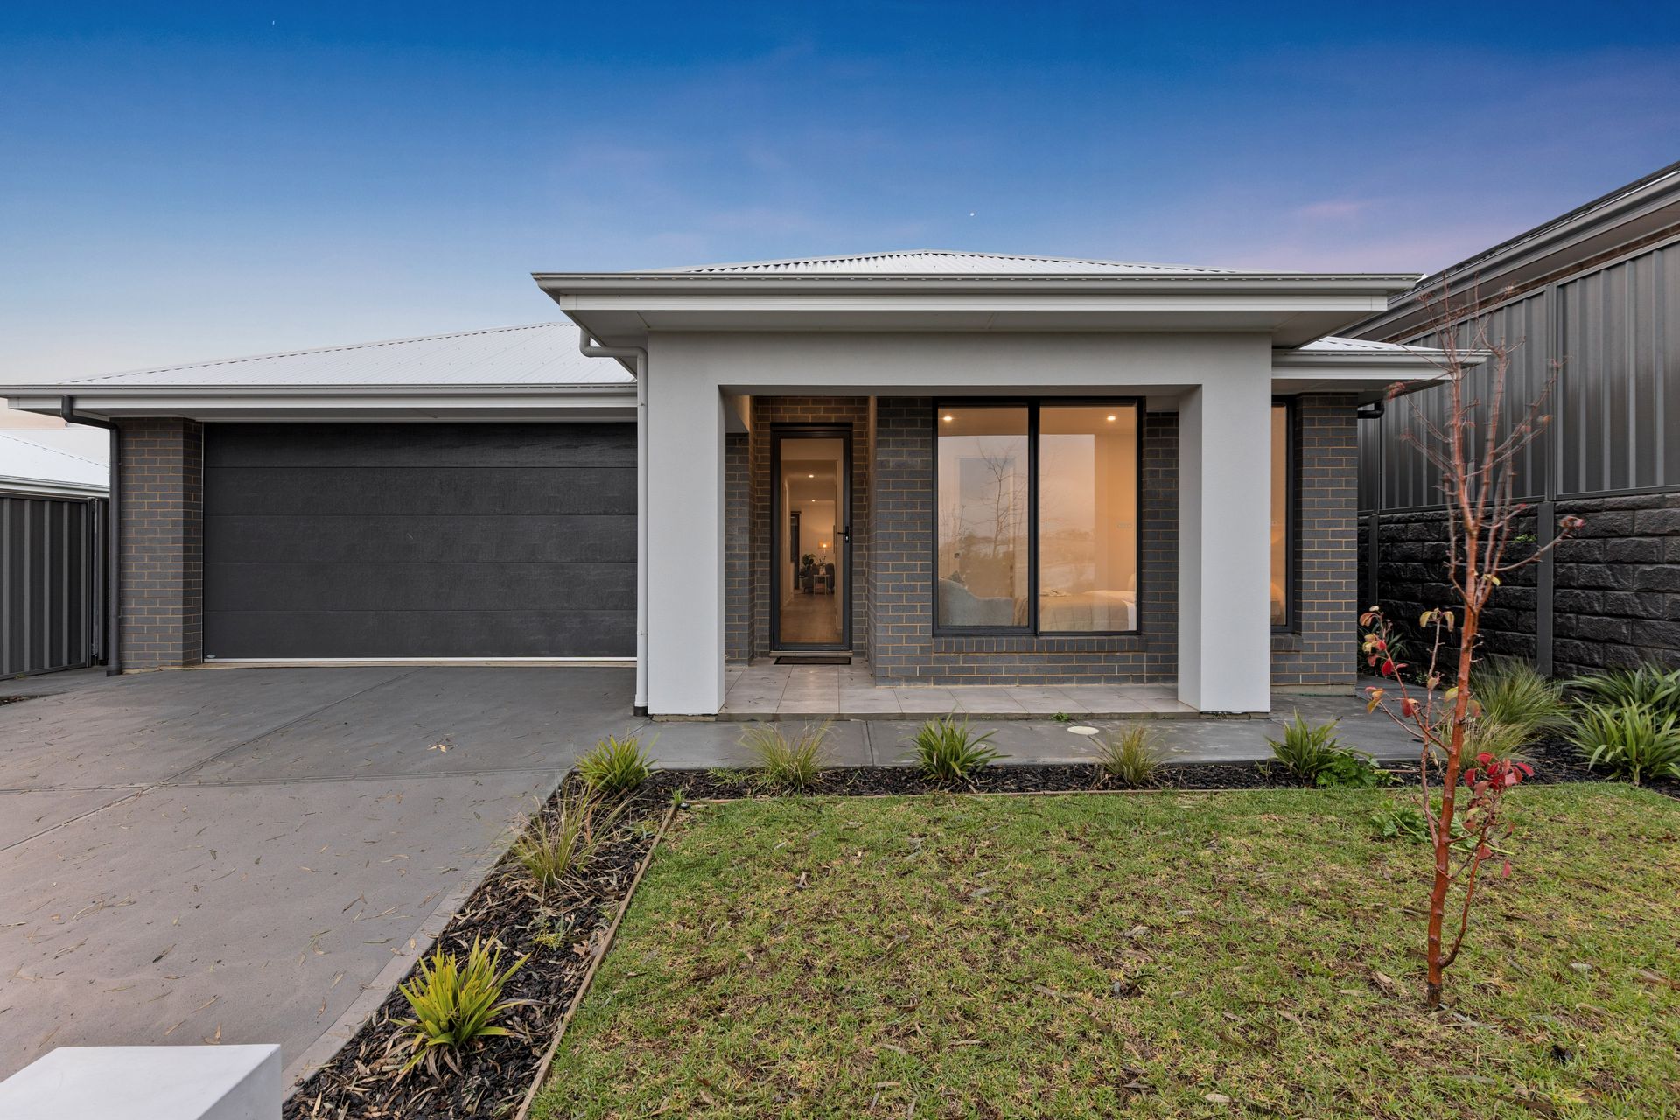
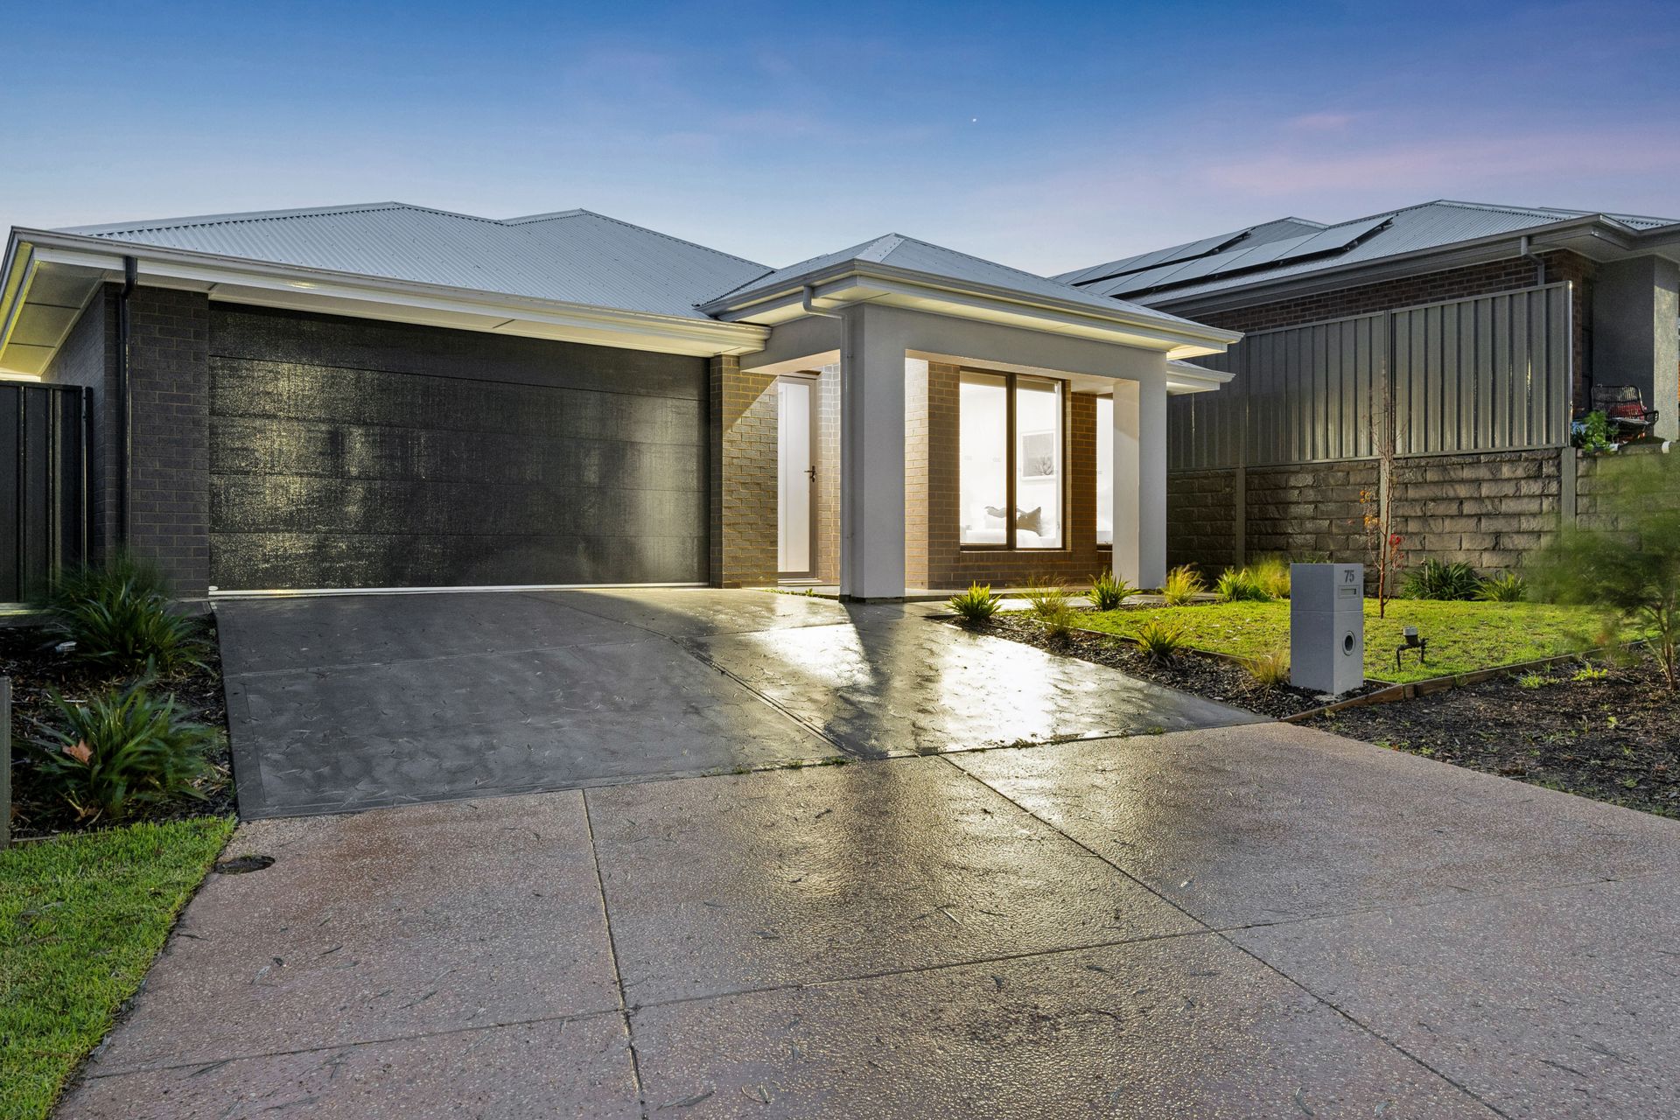
Commanding a premier position overlooking a lush reserve and the popular Aston Hills Mountain Bike Park, 75 Aston Parade represents the pinnacle of modern, low-maintenance living. Built to an exacting standard by Weeks Homes in 2025 with a robust steel-frame construction, this near-new residence completely removes the stress and wait times of building. Combining sleek contemporary design with incredible energy efficiency - highlighted by a massive 7.78kW solar system paired with a 13.34kWh battery - this home is perfectly equipped to future-proof your lifestyle while keeping utility costs to an absolute minimum.
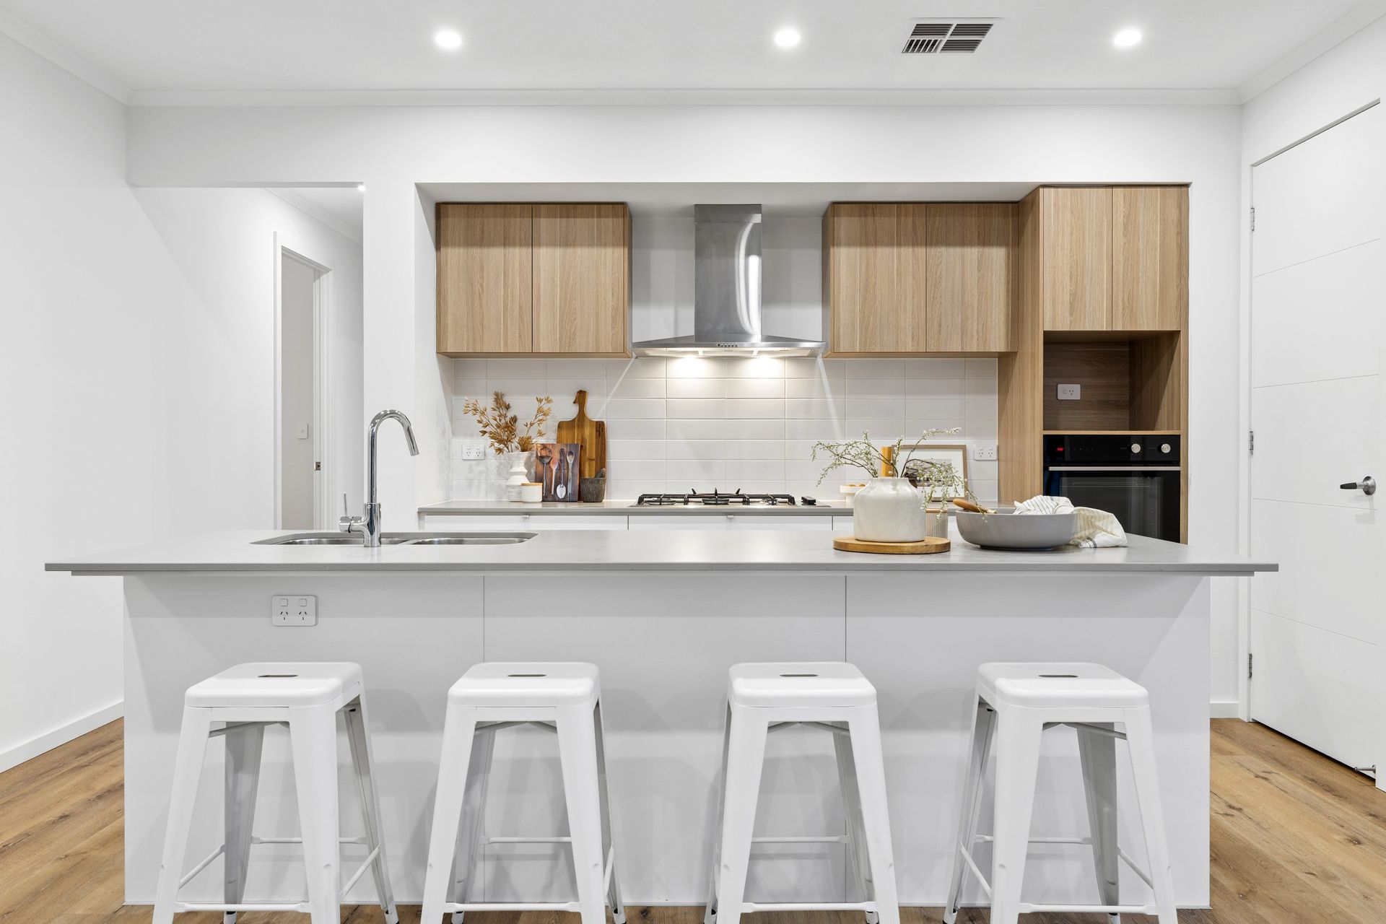
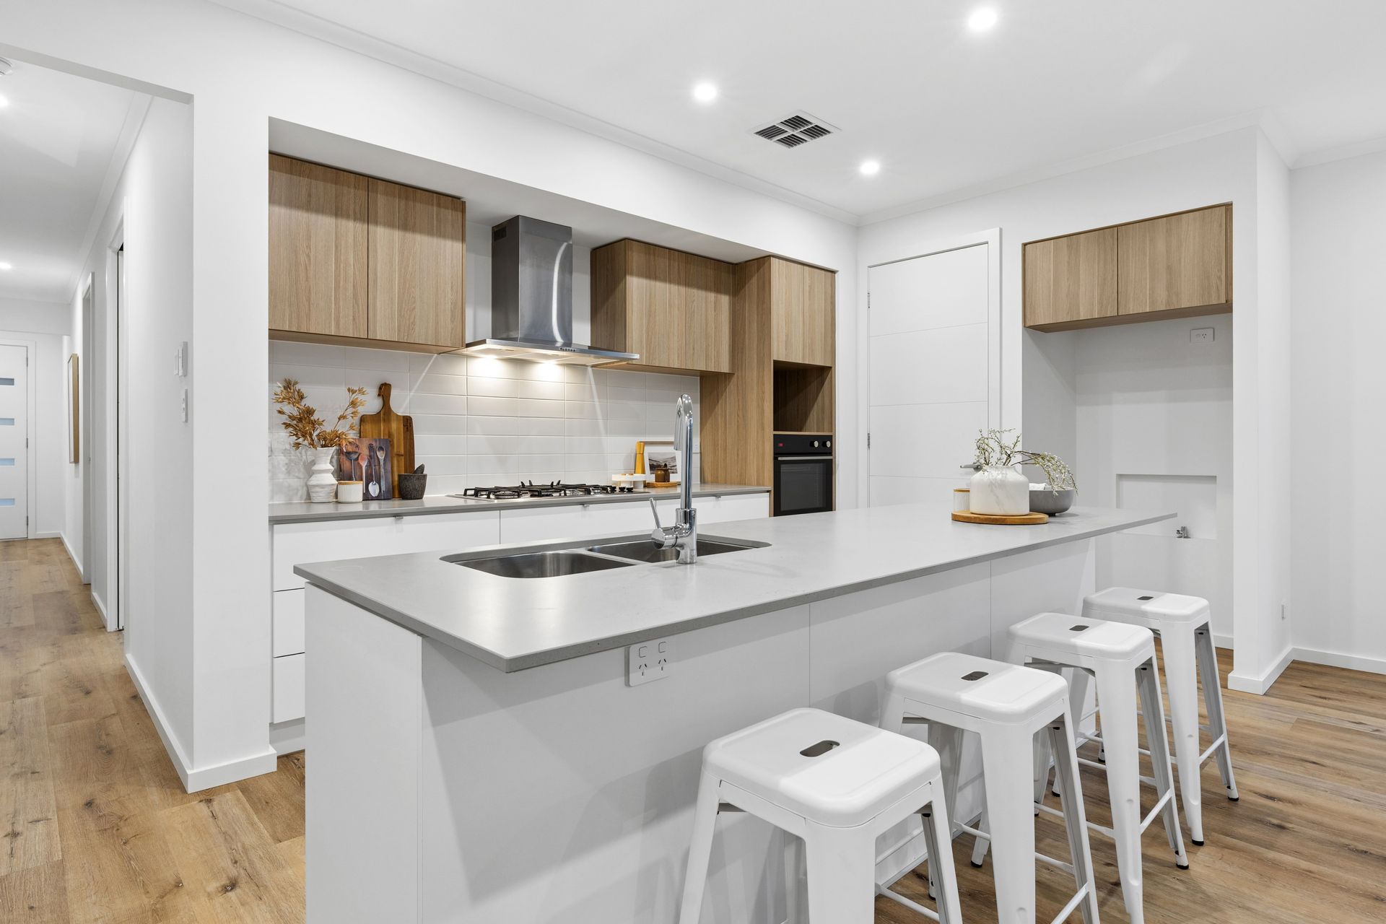
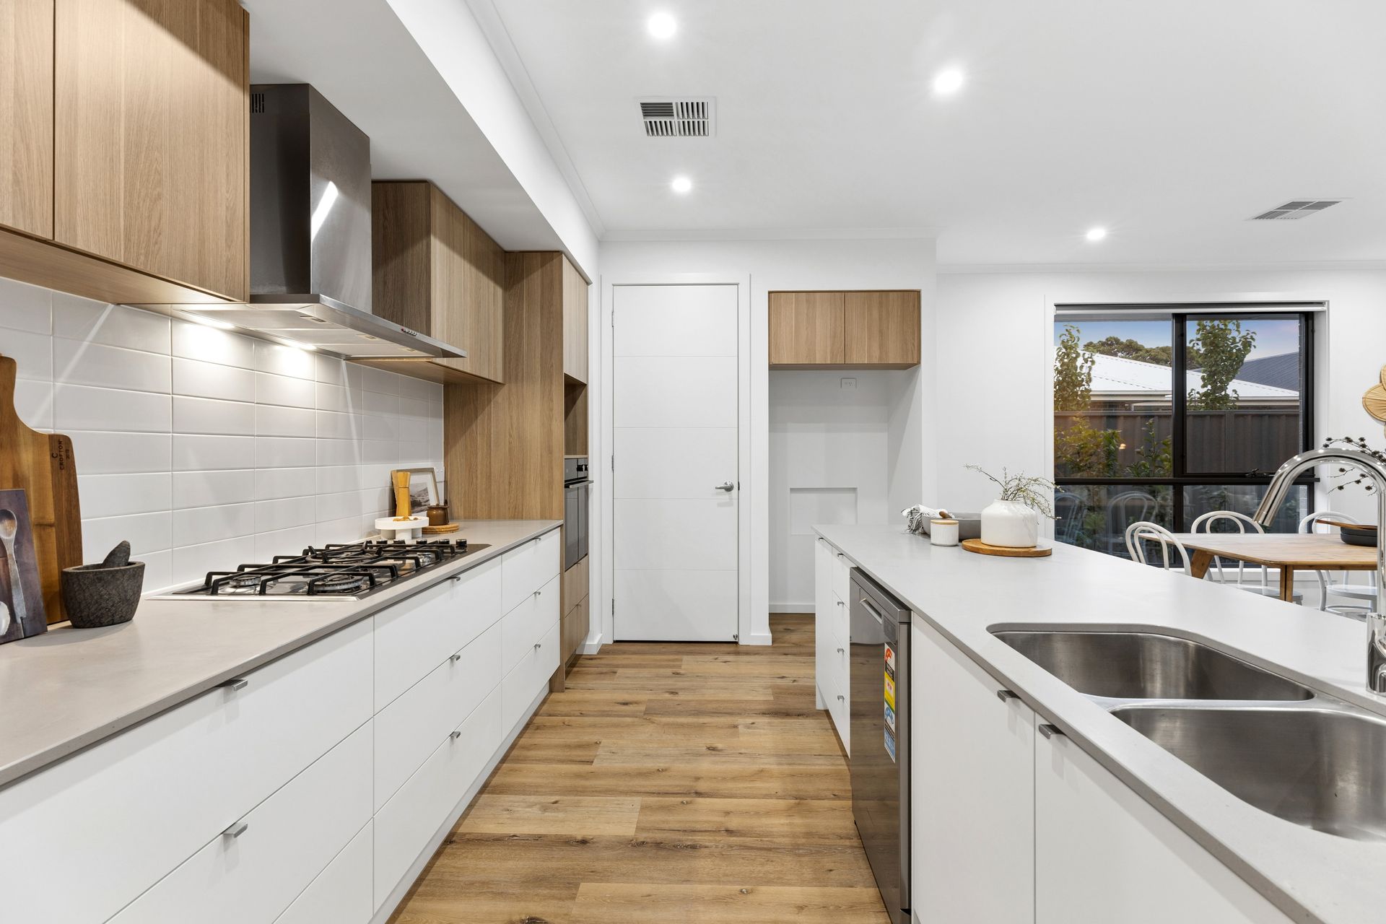
Step inside to discover a highly adaptable, family-friendly floor plan bathed in natural light and kept perfectly comfortable year-round by ducted and zoned reverse cycle air-conditioning. At the heart of the home is an expansive open-plan lounge and dining area, seamlessly anchored by an executive two-tone kitchen. The home chef kitchen is treated to sweeping stone bench tops, an island bench with an under-mount double sink, a raised oven, a 5-burner gas cooktop, and a plumbed fridge provision. For those who love to entertain, glass sliding doors open out to a superb tiled alfresco enclosed with zip track blinds, creating a versatile indoor-outdoor space you can enjoy in any season. A large, dedicated media room or second living area ensures there is plenty of space for the whole family to spread out and relax.
The luxury extends to the accommodation, led by a beautiful master suite that captures the tranquil views through large windows. It features cavity sliding doors leading into a walk-in wardrobe and a stylish ensuite complete with a stone-benched vanity. The remaining spacious bedrooms are fitted with mirrored built-in wardrobes and are serviced by a stunning main bathroom that also boasts stone bench tops and a bathtub. With a private, easy-care backyard and a double garage offering internal access and plenty of driveway space for large vehicles, every practical element has been flawlessly executed.
Property features at a glance:
• Near-new 2025 build by Weeks Homes featuring robust steel frame construction
• 9ft ceilings and 2400mm doors throughout
• Premium position overlooking a reserve and the Aston Hills Mountain Bike Park
• Incredible 7.78kW solar system coupled with a 13.34kWh battery system
• Double glazed windows and sliding doors
• Executive two-tone kitchen featuring stone bench tops, island bench with under-mount double sink, and a plumbed fridge provision
• Premium appliances including a raised oven, 5-burner gas cooktop, 900mm rangehood, and dishwasher
• Abundant kitchen storage with a large pantry, large drawers, and overhead cupboards
• Expansive open-plan lounge and dining area with block-out roller blinds
• Large media room or second living area
• Master suite featuring large windows, block-out roller blinds, walk-in wardrobe, and a stylish ensuite with a stone-benched vanity
• Spacious additional bedrooms equipped with mirrored built-in wardrobes
• Main bathroom featuring a bathtub and stone-benched vanity, plus a separate toilet
• Premium laundry with overhead storage and convenient side yard access
• Great linen storage situated in both hallways
• Ducted and zoned reverse cycle air-conditioning and downlights throughout
• Tiled alfresco fitted with zip track blinds
• Double garage with an automatic panel lift door, plus internal and external access
• Plenty of driveway space to accommodate large vehicles
• Low-maintenance front yard and side yard garden bed
• Private backyard with easy-care lawns
• Irrigated lawns with pop-up sprinkler system
• Modern Colorbond roof
• Connected to mains gas, sewer and water
• NBN (FTTP)
Located in the highly desirable Aston Hills estate, this family home offers immediate, effortless access to a brand-new hub of local amenities. You are just moments from Drakes supermarket alongside various specialty retailers including Amcal Pharmacy, a hairdresser and barber shop, Aston Hills Nails & Beauty, and premium fitness clubs such as The Pilates Depot, Snap Fitness, and REVL, along with Drakes Cellars and a local butcher.
The vibrant new culinary scene is right at your doorstep, featuring Sushi Ito, Aston Hills Chicken Seafood and Grill, OH! K-Chicken, La Romana Pizza Bar, Pho28, The Mustard Seed, Schnithouse, 'Wok The Duck', and Misk Cafe. Families will love the walking-distance proximity to the Edge Early Learning Centre, the Regional Sports Hub (Summit Sports and Recreation Park), and the new Aquatic and Leisure Centre. With Mount Barker Central just 7 minutes away and the Adelaide CBD a stress-free 35-minute freeway drive, this is truly the perfect place to retire, start a family, or soak in the ultimate Hills lifestyle.
Disclaimer: All information provided has been obtained from sources we believe to be accurate, however, we cannot guarantee the information is accurate and we accept no liability for any errors or omissions (including but not limited to property land size, floor plans, building age and condition). Interested parties should make their own enquiries and seek independent legal and financial advice. RLA 278947