Step into the property market with confidence and take full advantage of the exceptional incentives currently on offer. This brand-new, never-before-lived-in home is eligible for the $15,000 First Home Owner Grant, along with full stamp duty relief - delivering a substantial financial saving. When combined with low-deposit government schemes, this is an outstanding opportunity to secure a high-quality home with minimal upfront costs.
Why endure the time delays, uncertainty, and escalating costs of building when this immaculate 2026 Metricon home is completed and ready for immediate enjoyment?
Finished to an exceptional standard and presented flawlessly, this stunning residence offers a seamless blend of contemporary design, comfort, and practicality. Whether you're looking to move straight in or secure a premium investment in a high-demand location, every detail has been thoughtfully considered to deliver effortless, modern living.
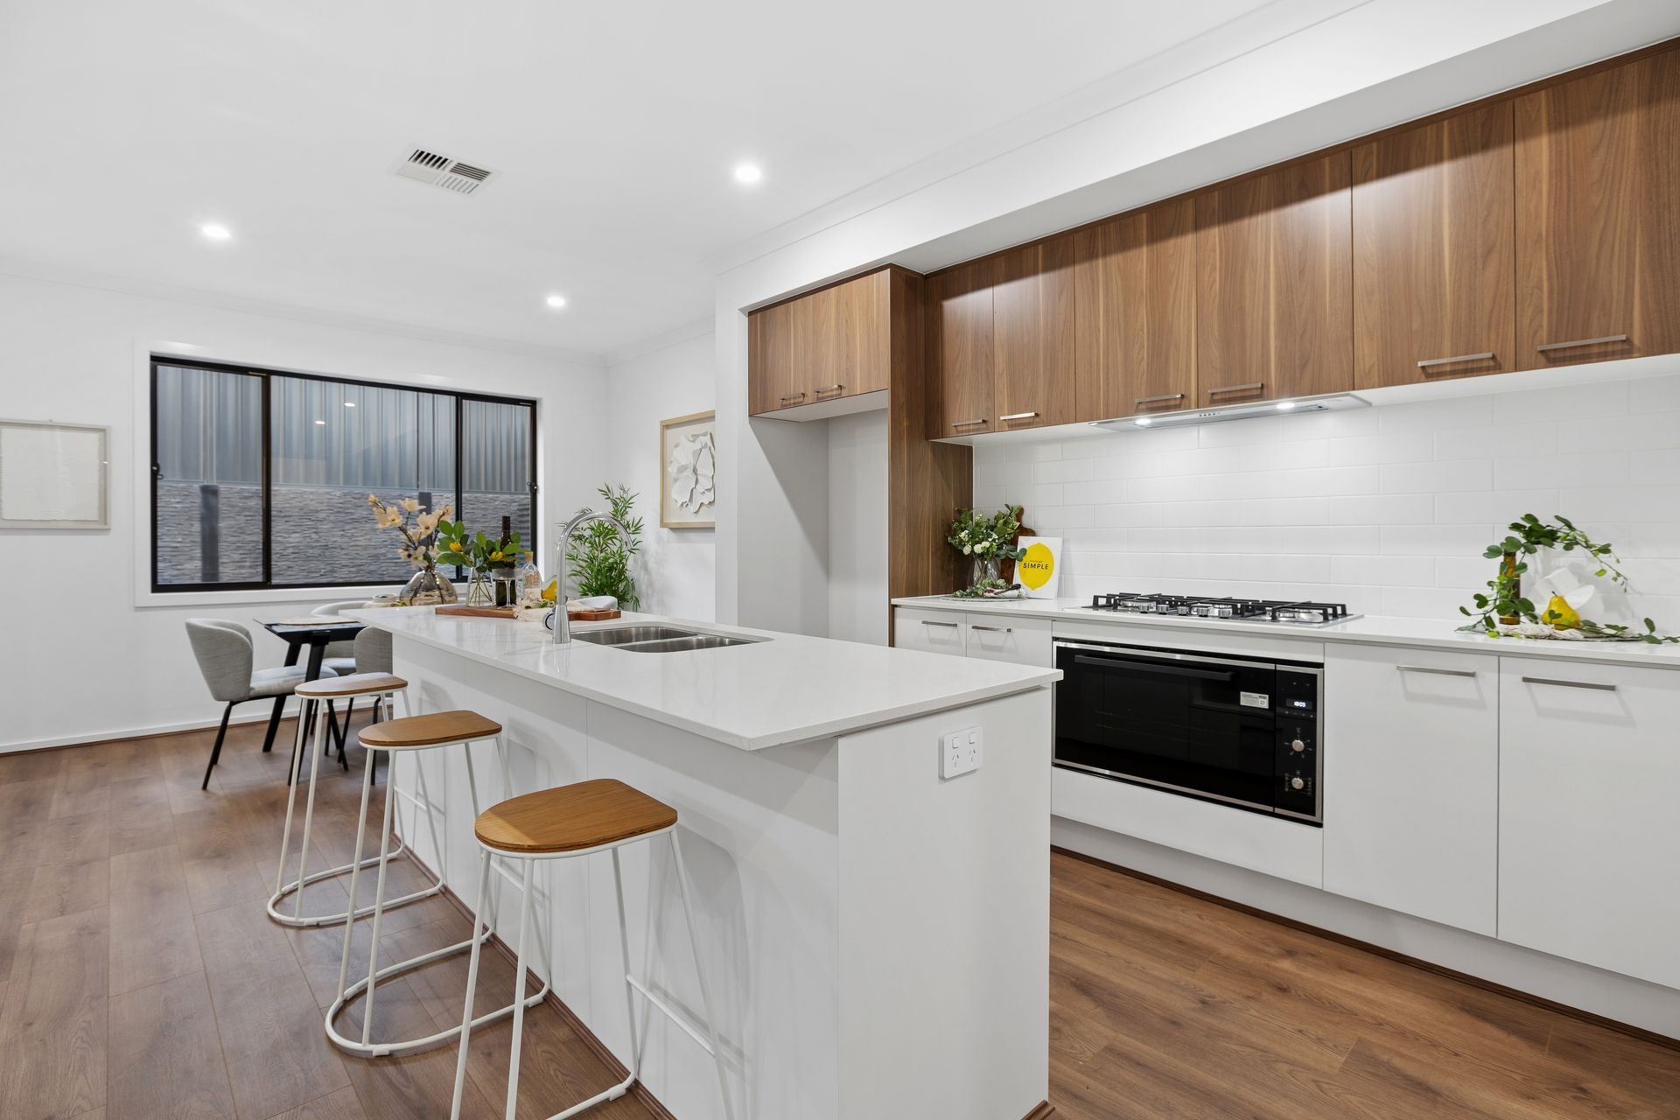
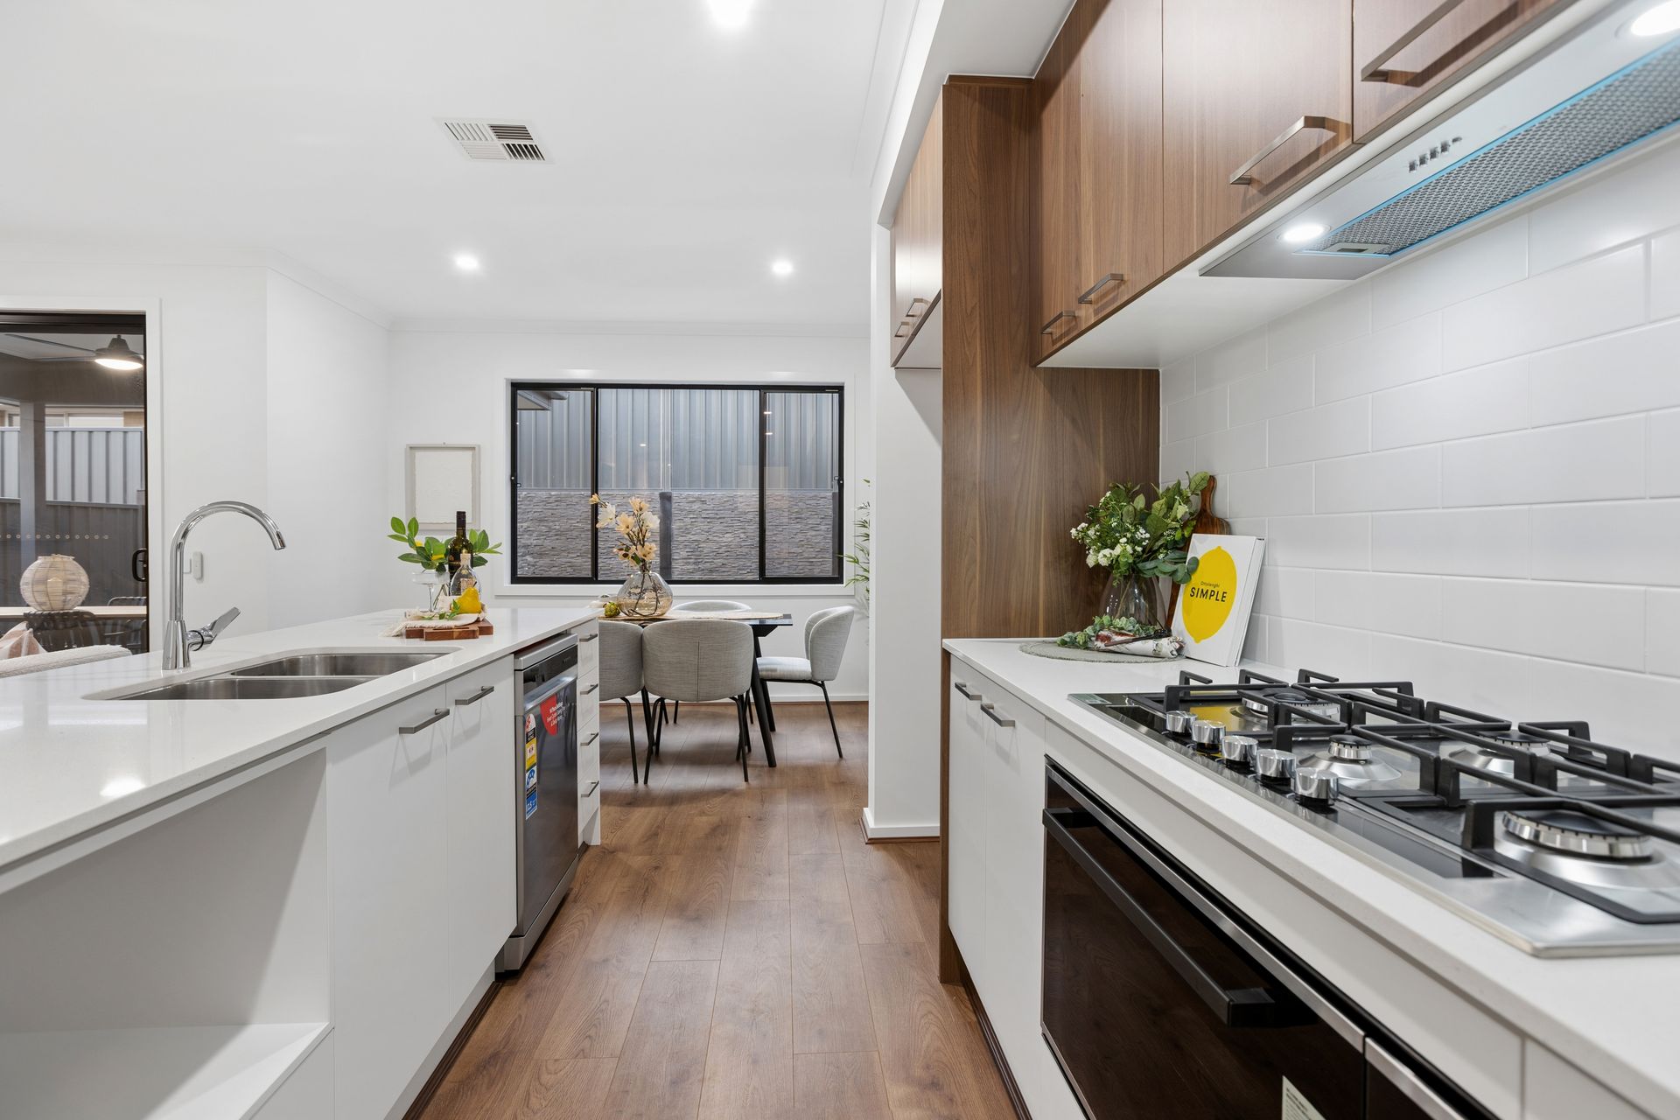
At the heart of the home, a beautifully appointed kitchen takes centre stage - complete with a 900mm oven, 5-burner gas cooktop, dishwasher, and an expansive walk-in pantry. Designed to impress, it caters perfectly to both everyday living and entertaining on any scale.
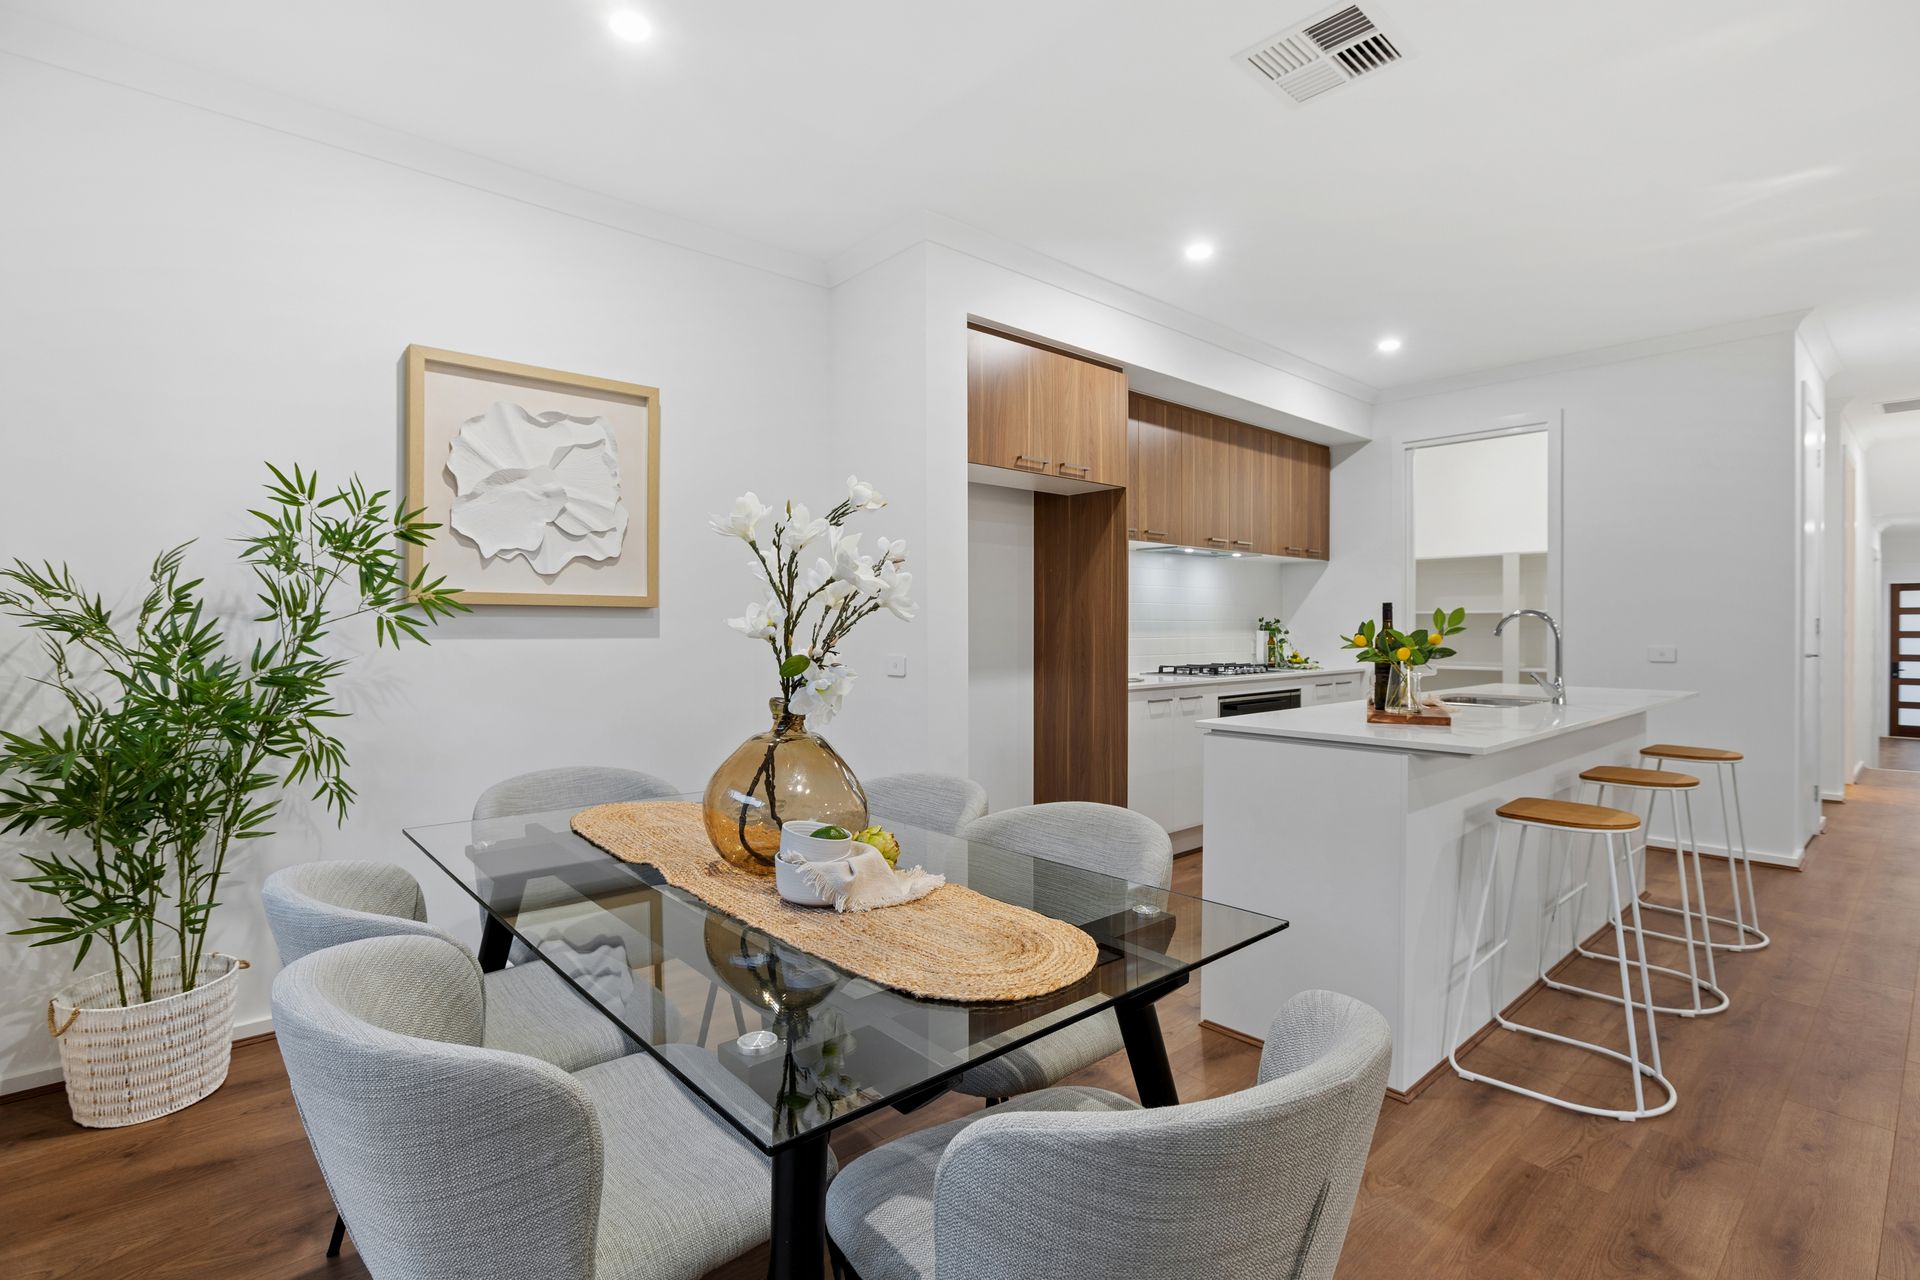
The spacious open-plan living and dining areas are enhanced by sleek downlights and zoned reverse cycle air conditioning, ensuring year-round comfort. Glass sliding doors create a seamless connection to the tiled alfresco, also fitted with downlights, providing an inviting space to entertain guests or simply unwind.
Accommodation is generous and well-designed, with all bedrooms featuring built-in robes. The master suite offers a true retreat, complete with a walk-in robe and a luxurious ensuite showcasing floor-to-ceiling tiling, a double basin vanity, and a stylish recessed niche.
The main bathroom continues the home's high-end aesthetic, featuring modern finishes and a practical detachable shower head, perfectly suited for family living.
Functionality is equally impressive, with a thoughtfully designed laundry offering ample bench space and storage solutions.
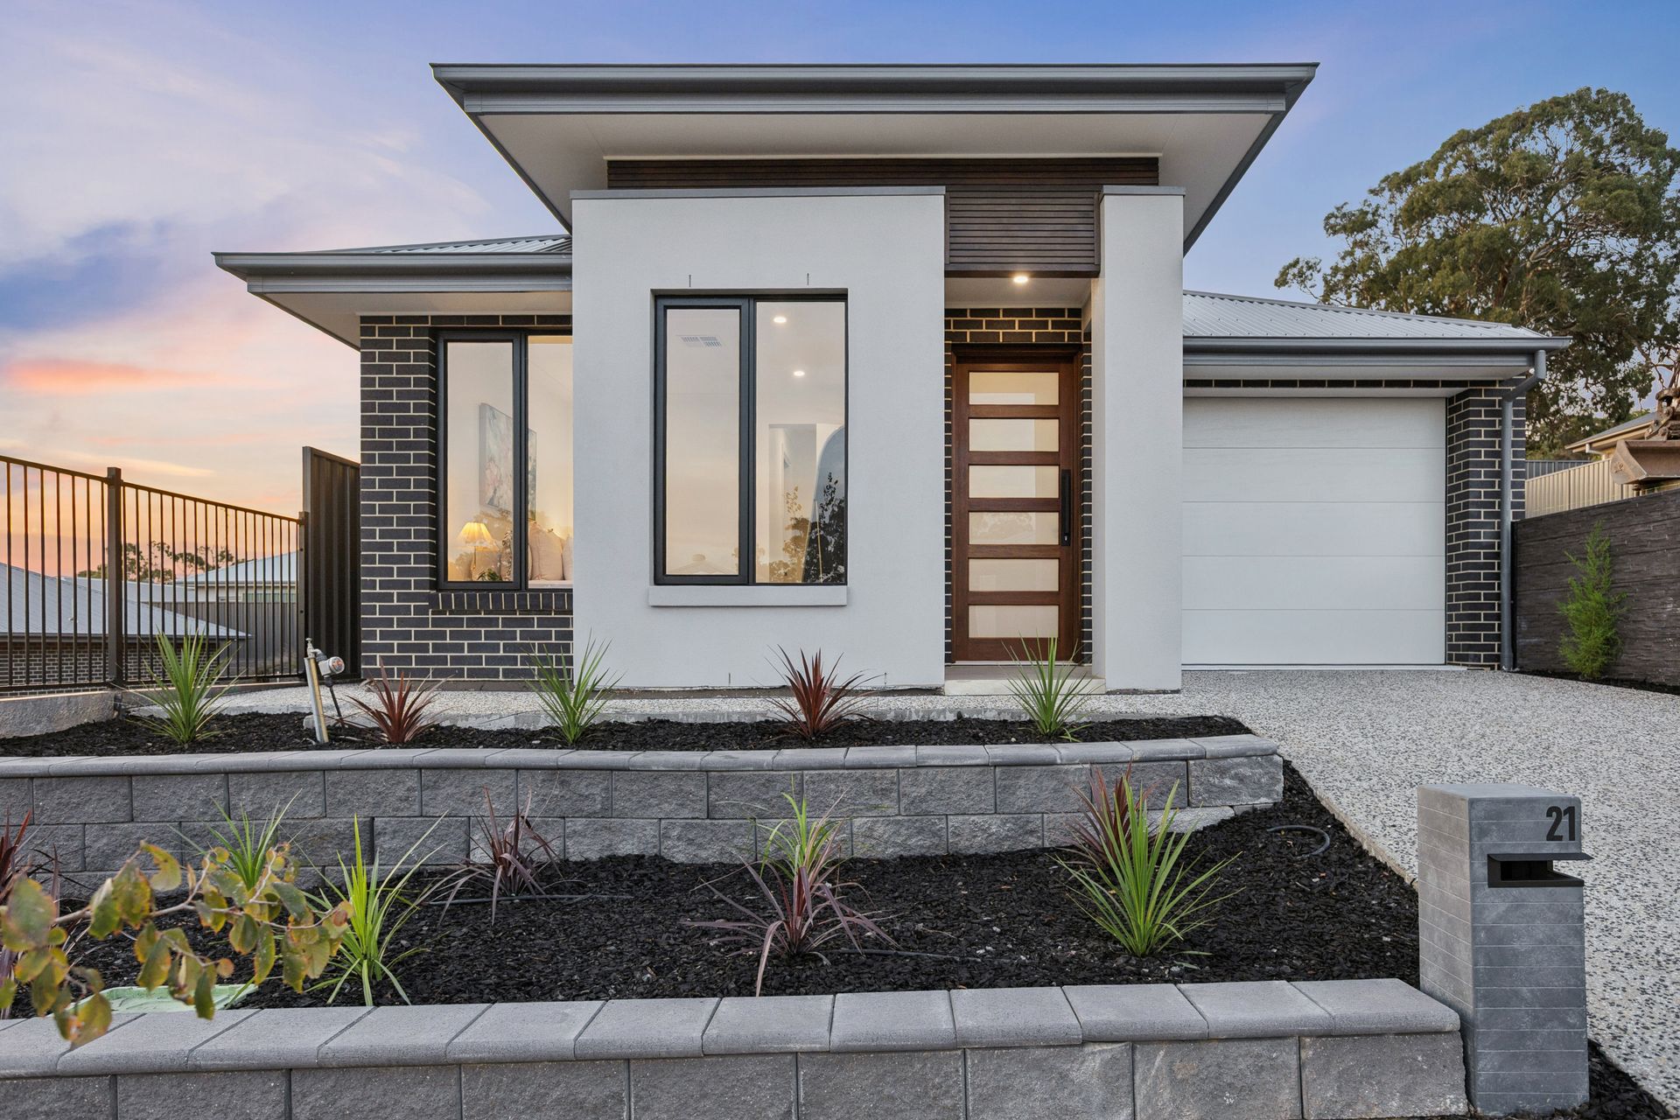
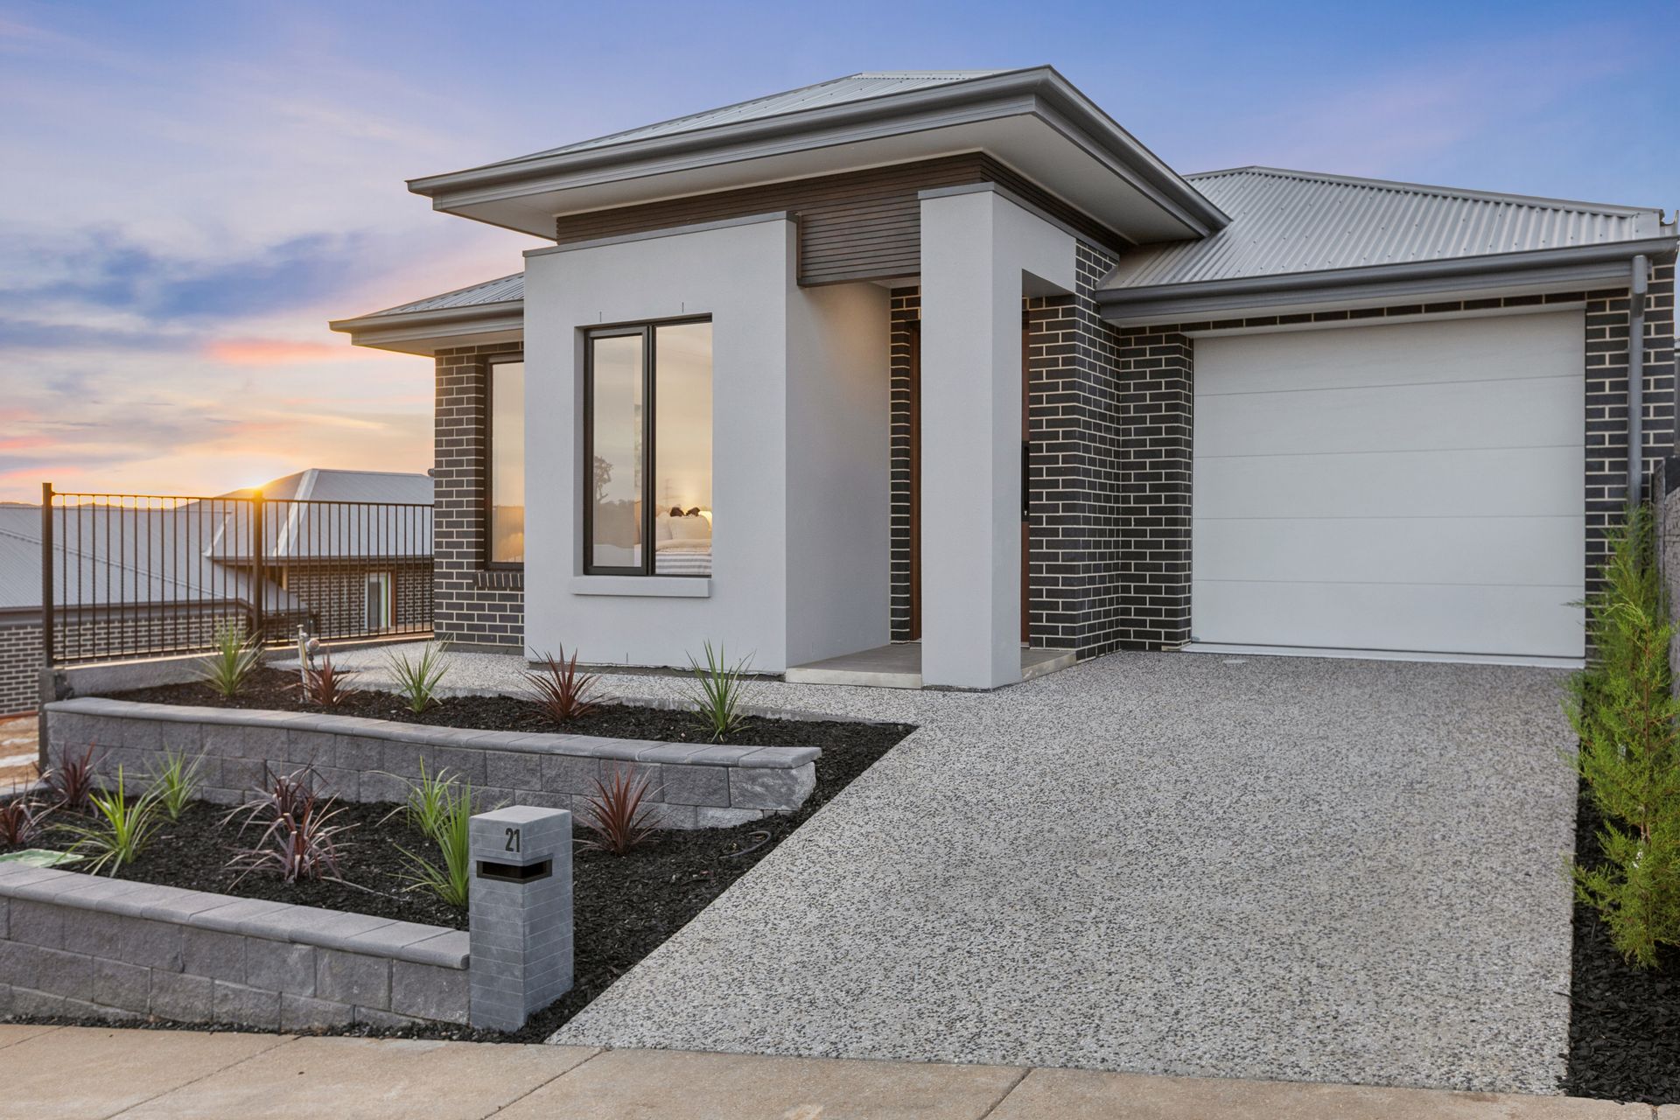
Externally, the home makes a striking first impression, with an exposed aggregate driveway enhancing the overall street appeal and completing the turnkey package.
Features you'll love:
• Brand new 2026 build by Metricon
• 2700mm ceilings throughout with 2340mm high doors
• Never lived in - move straight in or lease immediately
• 900mm oven & 5-burner gas cooktop
• Dishwasher & expansive walk-in pantry
• Zoned reverse cycle air conditioning
• Downlights throughout
• Tiled alfresco with downlights
• Master suite with walk-in robe & luxury ensuite (double basin, floor-to-ceiling tiles, niche)
• Built-in robes to all bedrooms
• Stylish main bathroom with detachable shower head
• Well-appointed laundry with ample storage
• Auto panel lift door and sealed garage floor
• Exposed aggregate driveway and front path
This is a rare and compelling opportunity to secure a flawless, turnkey home without the wait, stress, or hidden costs of building. Simply move in, unpack, and start enjoying the lifestyle this exceptional Metricon home has to offer.
Disclaimer: All information provided has been obtained from sources we believe to be accurate, however, we cannot guarantee the information is accurate and we accept no liability for any errors or omissions (including but not limited to property land size, floor plans, building age and condition). Interested parties should make their own enquiries and seek independent legal and financial advice. RLA 278947