Best Offers By 5pm Wednesday the 11th of March 2026 (Unless Sold Prior)
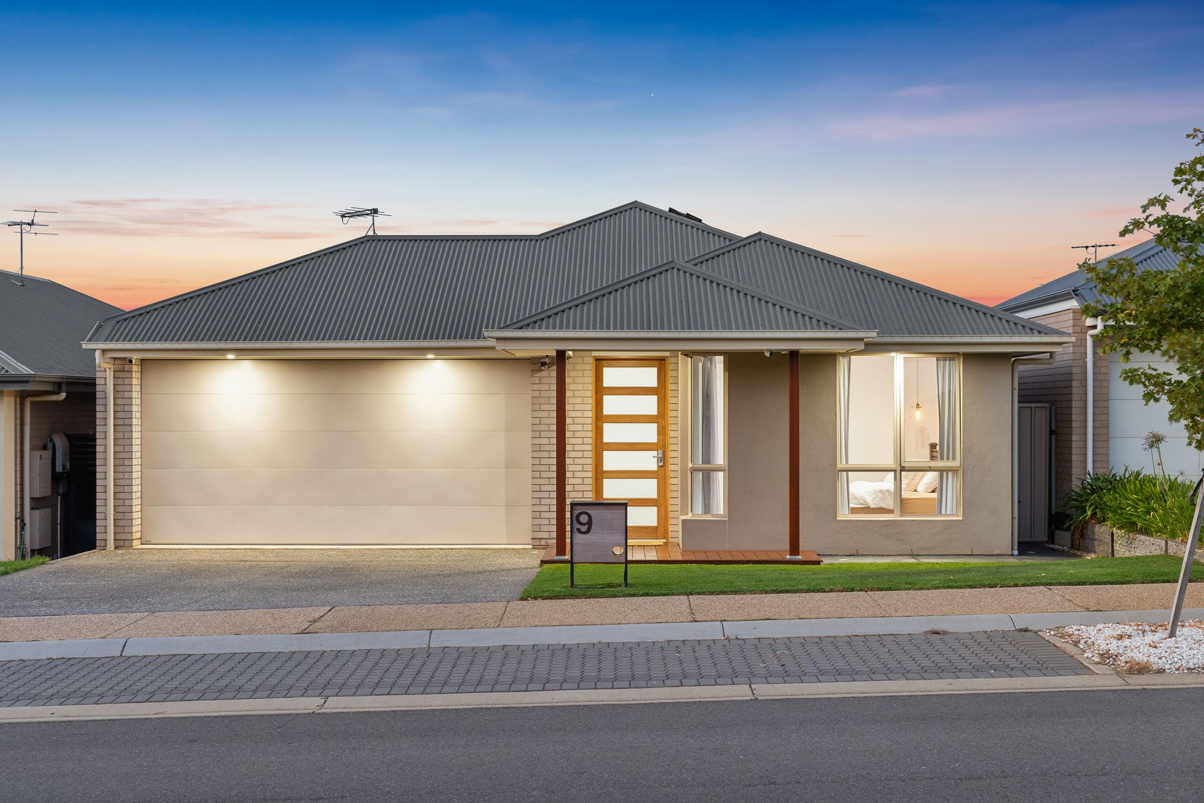
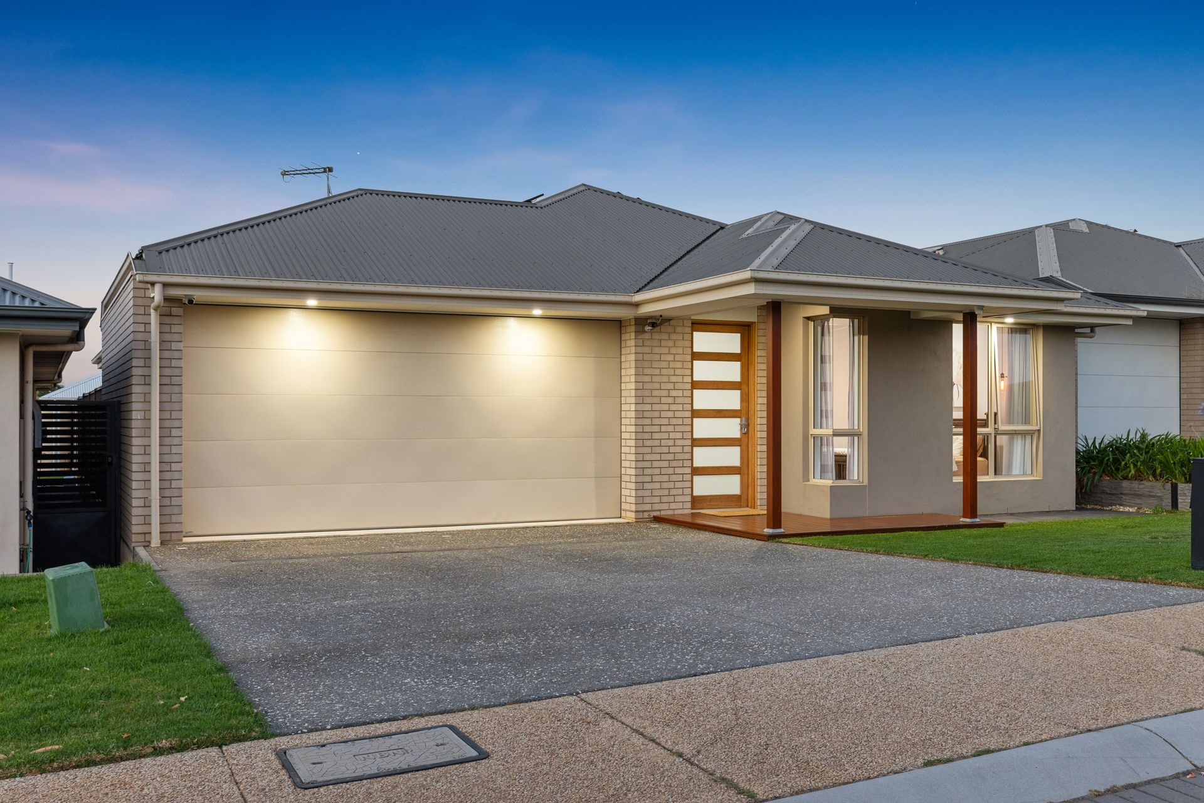
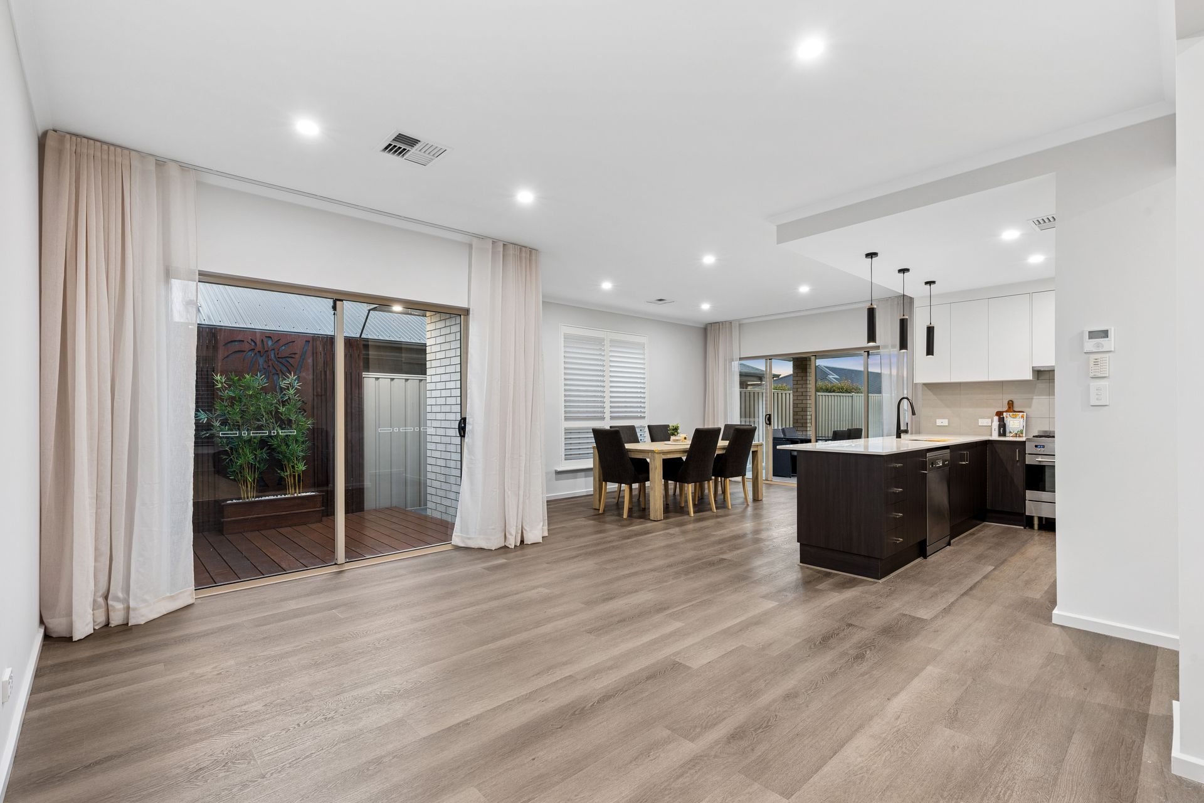
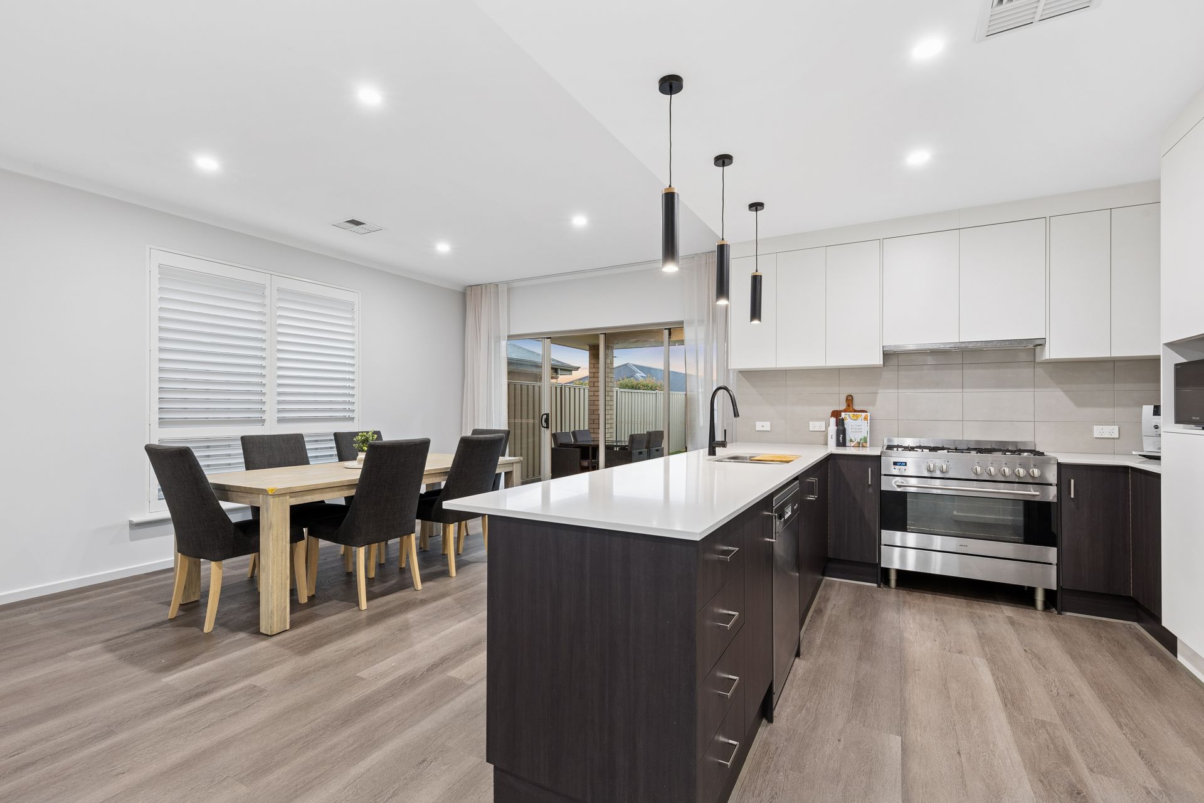
Built by Sterling Homes in 2018 and positioned in the highly sought-after and facility rich Aston Hills Estate, this immaculate home immediately impresses with a Merbau decked front porch, setting a standard of high-end quality that continues throughout. Defined by premium finishes and expansive living zones, kept comfortable year-round by ducted, zoned reverse cycle air conditioning and LED downlights. The heart of the home is the extensive open-plan living and dining area with plantation shutters and ceiling-mounted sheer curtains over the sliding doors. This space is anchored by a stylishly appointed kitchen featuring stone bench tops, a breakfast bar with pendant lighting, a large pantry for abundant storage, and a 900mm freestanding oven with a 5-burner gas cooktop. A valuable additional second living room, also fitted with plantation shutters, ensures ample space for family living.
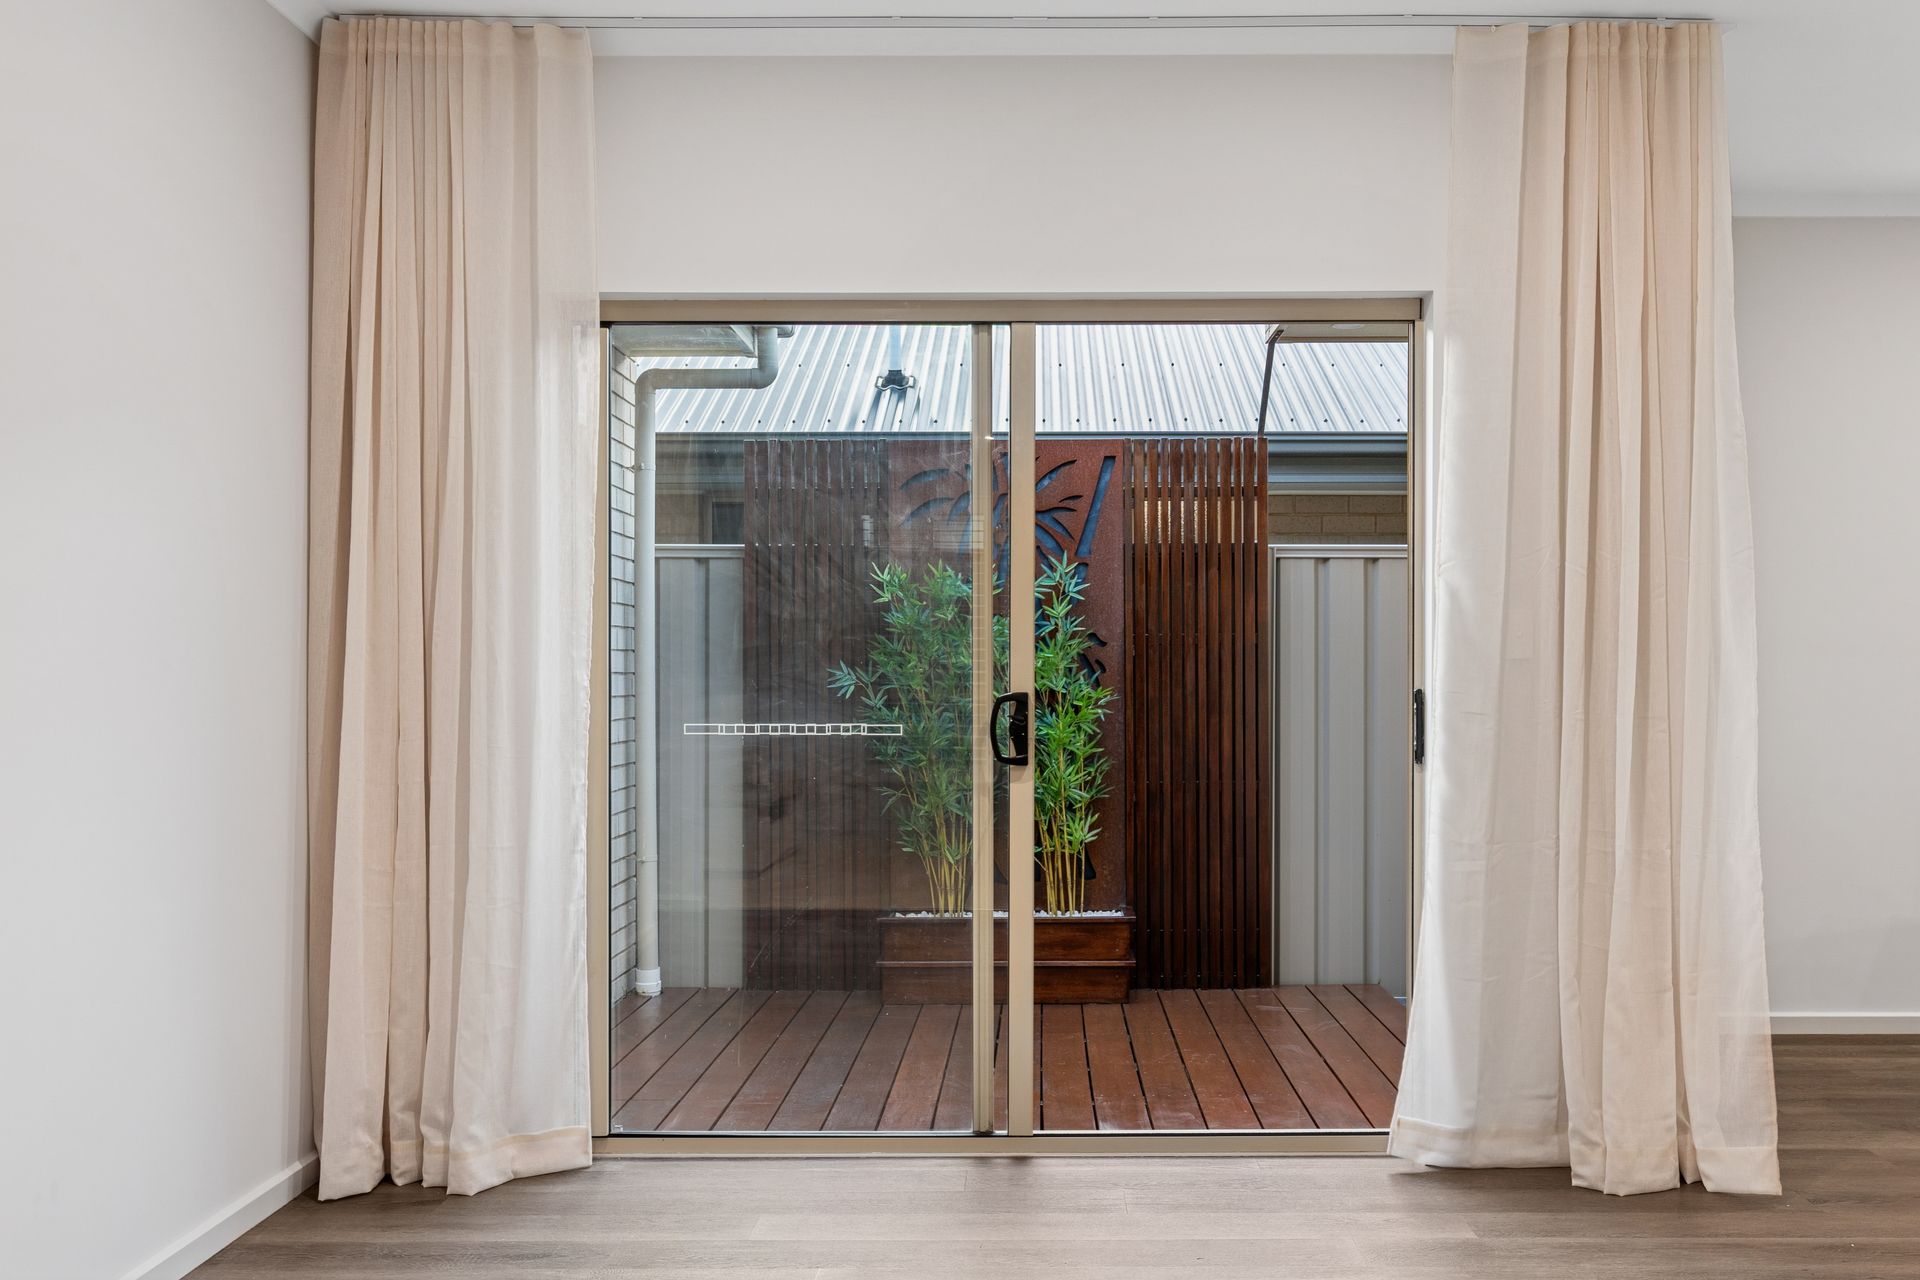
Accommodation space is highlight in this home, led by the master suite which features a walk-in wardrobe, ceiling fan, feature pendant lights, and high-quality block out and sheer curtains. The accompanying ensuite boasts floor-to-ceiling tiling, a dual vanity, and a rainfall shower head with a built-in niche in the large shower. Bedrooms 2 and 3 are notably large in size and equally well-equipped with built-in wardrobes and ceiling fans with block out and sheer curtains, all serviced by the main bathroom which includes a bathtub, niche in shower, and a separate powder room and toilet. The luxury extends outdoors to a tiled alfresco with downlights and a ceiling fan, overlooking a large, lush lawned backyard with a rose garden. A unique secondary Merbau decking courtyard with a feature timber screen adds another dimension to outdoor entertaining. The entire property is impressively supported by a 10.9kw solar system with Canadian solar panels and a Fronius inverter, ensuring maximum energy efficiency.
This quality home offers but is not limited to:
• Sterling Home built in 2018
• Timber front porch with merbau decking
• Brand new carpets
• Freshly painted throughout
• 10.9kw solar system with Canadian solar panels and a Fronius Inverter
• LED downlights throughout
• Hybrid flooring throughout living, dining and hallways
• Master suite with a walk-in wardrobe, ceiling fan, pendant lights and block out and sheer curtains
• Stylish en-suite with floor ceiling tiles, shower niche, rainfall shower head and dual vanity.
• Ducted and zoned reverse cycle air conditioning throughout
• A well-appointed kitchen with a bulkhead ceiling, stone bench tops, breakfast bar and pendant lighting
• Large pantry and plenty of overhead storage
• 900mm freestanding oven with a 5x burner gas cooktop
• Brand new 900mm range hood
• Extensive living and dining area with plantations shutters and ceiling mounted sheers to sliding doors
• Addition living room with plantations shutters
• Merbau decking courtyard with a feature timber screen
• Main bathroom with a bath tub and niche in shower
• Separate powder room and toilet
• Bedroom 2 and 3 with built in wardrobes, ceiling fans and block out and sheer curtains
• Double garage with an automatic panel lift door
• External and internal access from garage
• Tiled alfresco with LED downlights and a ceiling fan
• Large backyard with tidy, lush lawns, rose bushes along the rear garden bed and a handy garden shed
• Reolink home security cameras
• 3000L rainwater tank
• Termite treatment plan
• NBN (FTTP)
• Mains water, gas and sewer
Located in the desirable Aston Hills estate, this family home offers immediate access to local amenities including the Drakes supermarket alongside various specialty and retail shops including Amcal Pharmacy, hairdresser and barber shop, Aston Hills Nails & Beauty, fitness clubs such as The Pilates Depot, Snap fitness and REVL, along with Drakes Cellars and a local butcher.
The new restaurants Sushi Ito, OH! K-Chicken, La Romana Pizza Bar, Pho28, The Mustard Seed and Schnithouse are right at your doorstep, along with Aston Hills' very own cafes and restaurant 'Wok The Duck' and the Misk Cafe, Edge Early Learning Centre, Regional Sports Hub - Summit Sports and Recreation Park and the new Aquatic and Leisure Centre and plenty more to come, all within walking distance. Mount Barker Central can be reached in just 7 minutes and the Adelaide CBD is an stress-free 35-minute freeway drive away. This is truly the perfect place to retire, start a family or soak in the lifestyle.
Disclaimer: All information provided has been obtained from sources we believe to be accurate, however, we cannot guarantee the information is accurate and we accept no liability for any errors or omissions (including but not limited to property land size, floor plans, building age and condition). Interested parties should make their own enquiries and seek independent legal and financial advice. RLA 278947