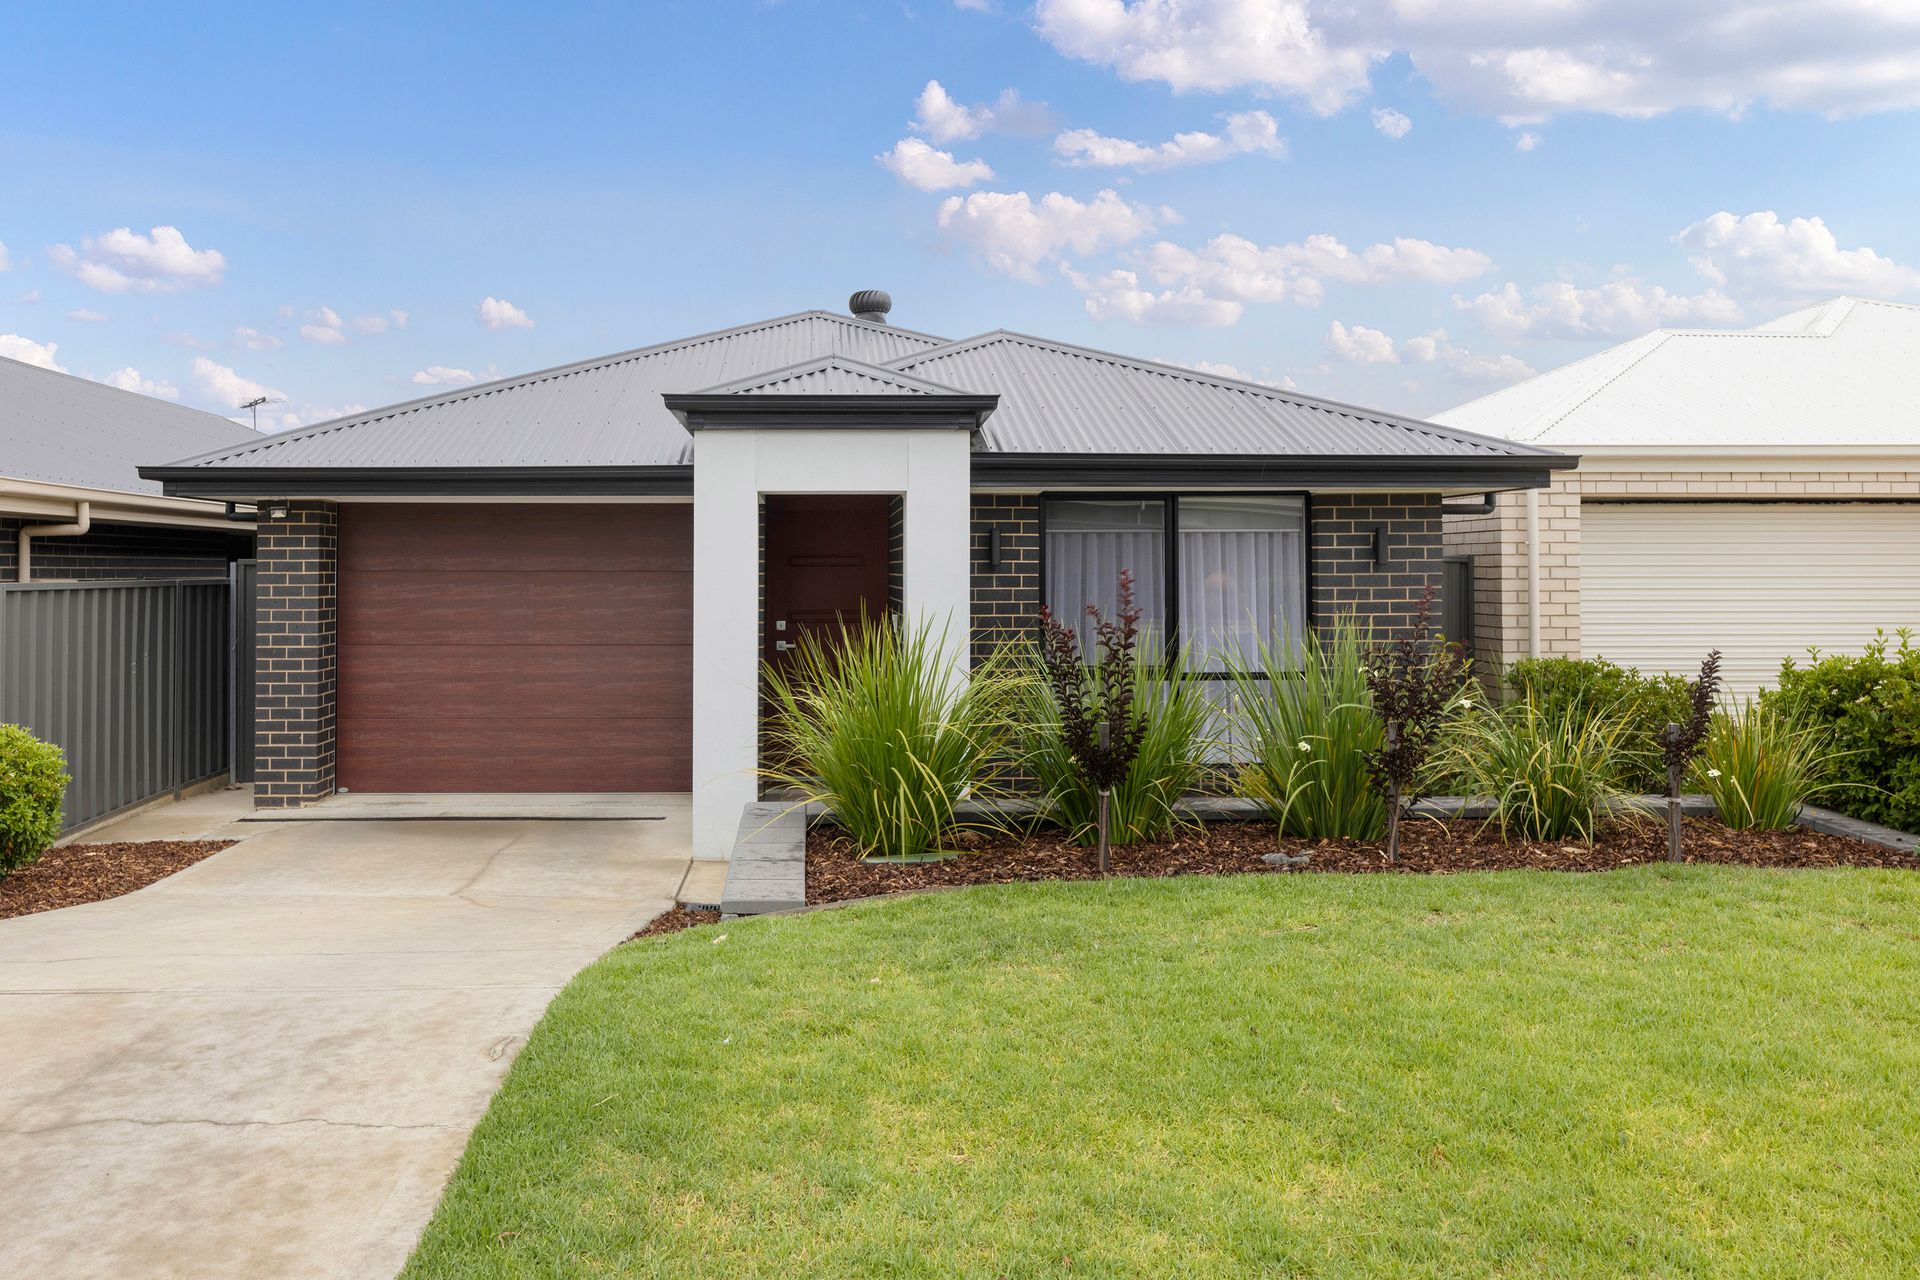
Ideally situated within the picturesque Adelaide Hills, this quality Metro Homes build offers a sophisticated, move-in-ready package in the heart of the thriving Mount Barker community.
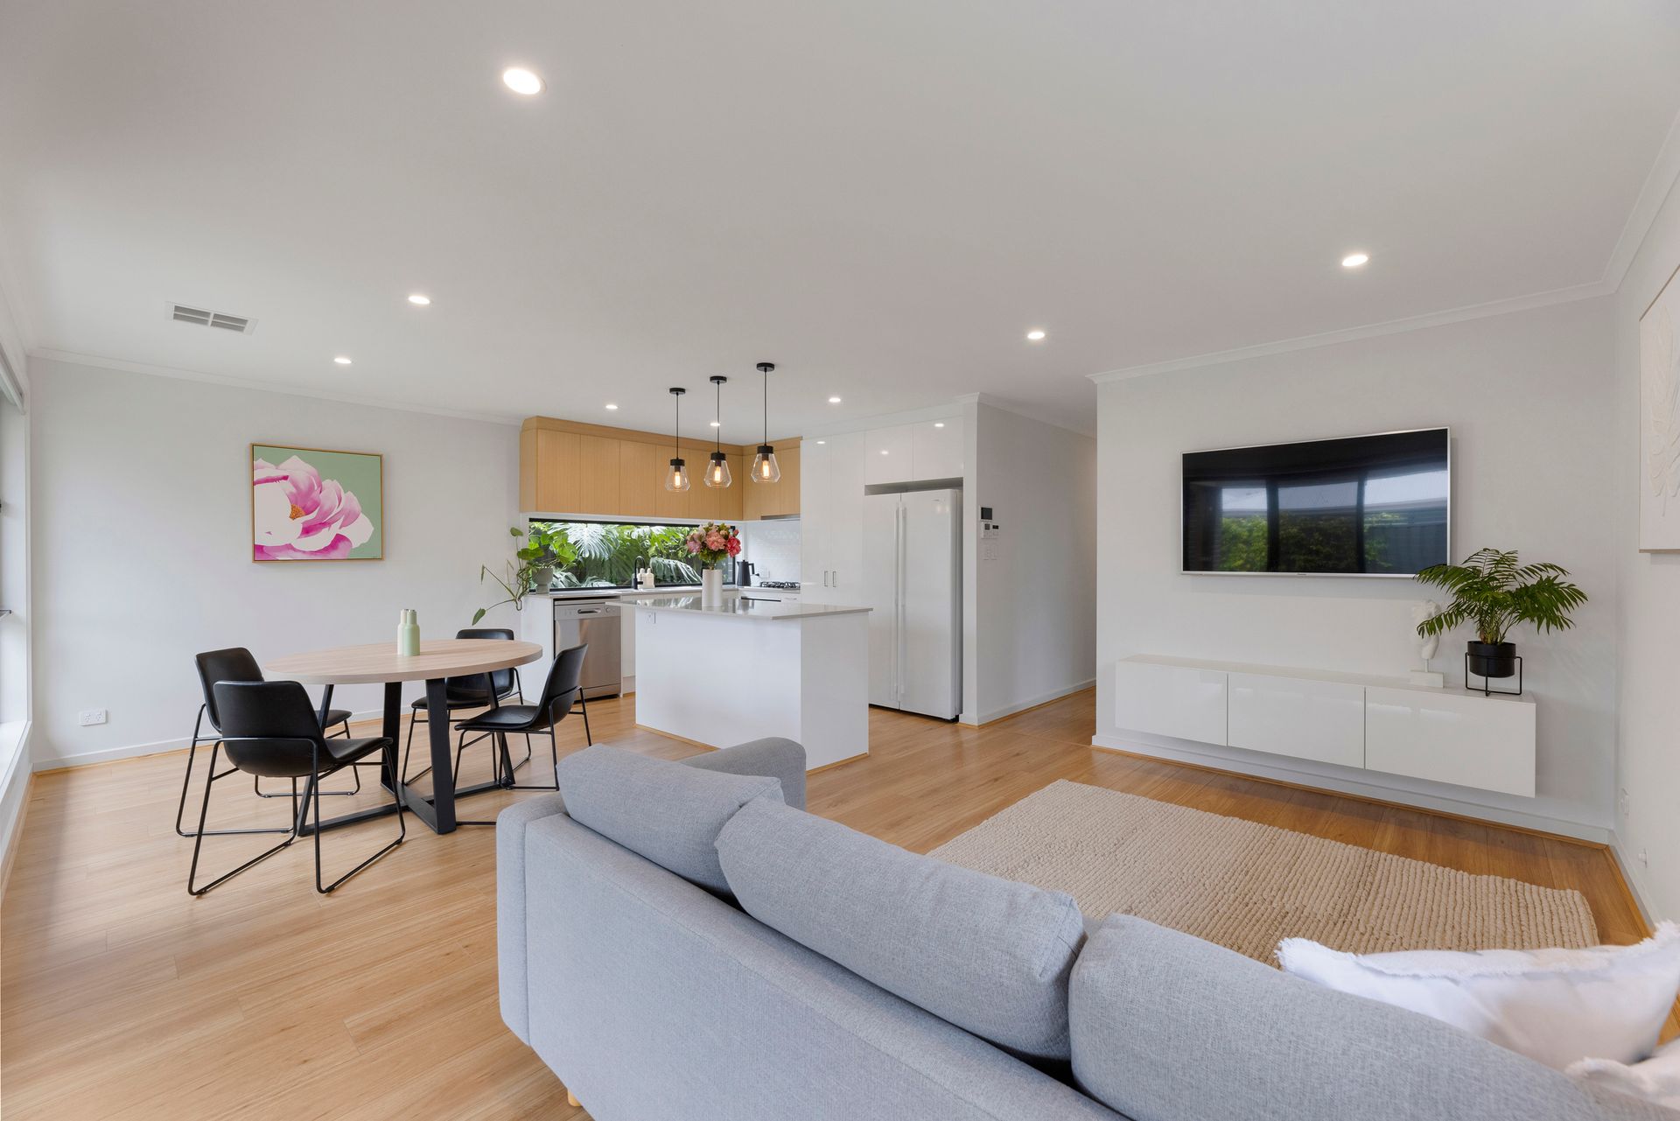
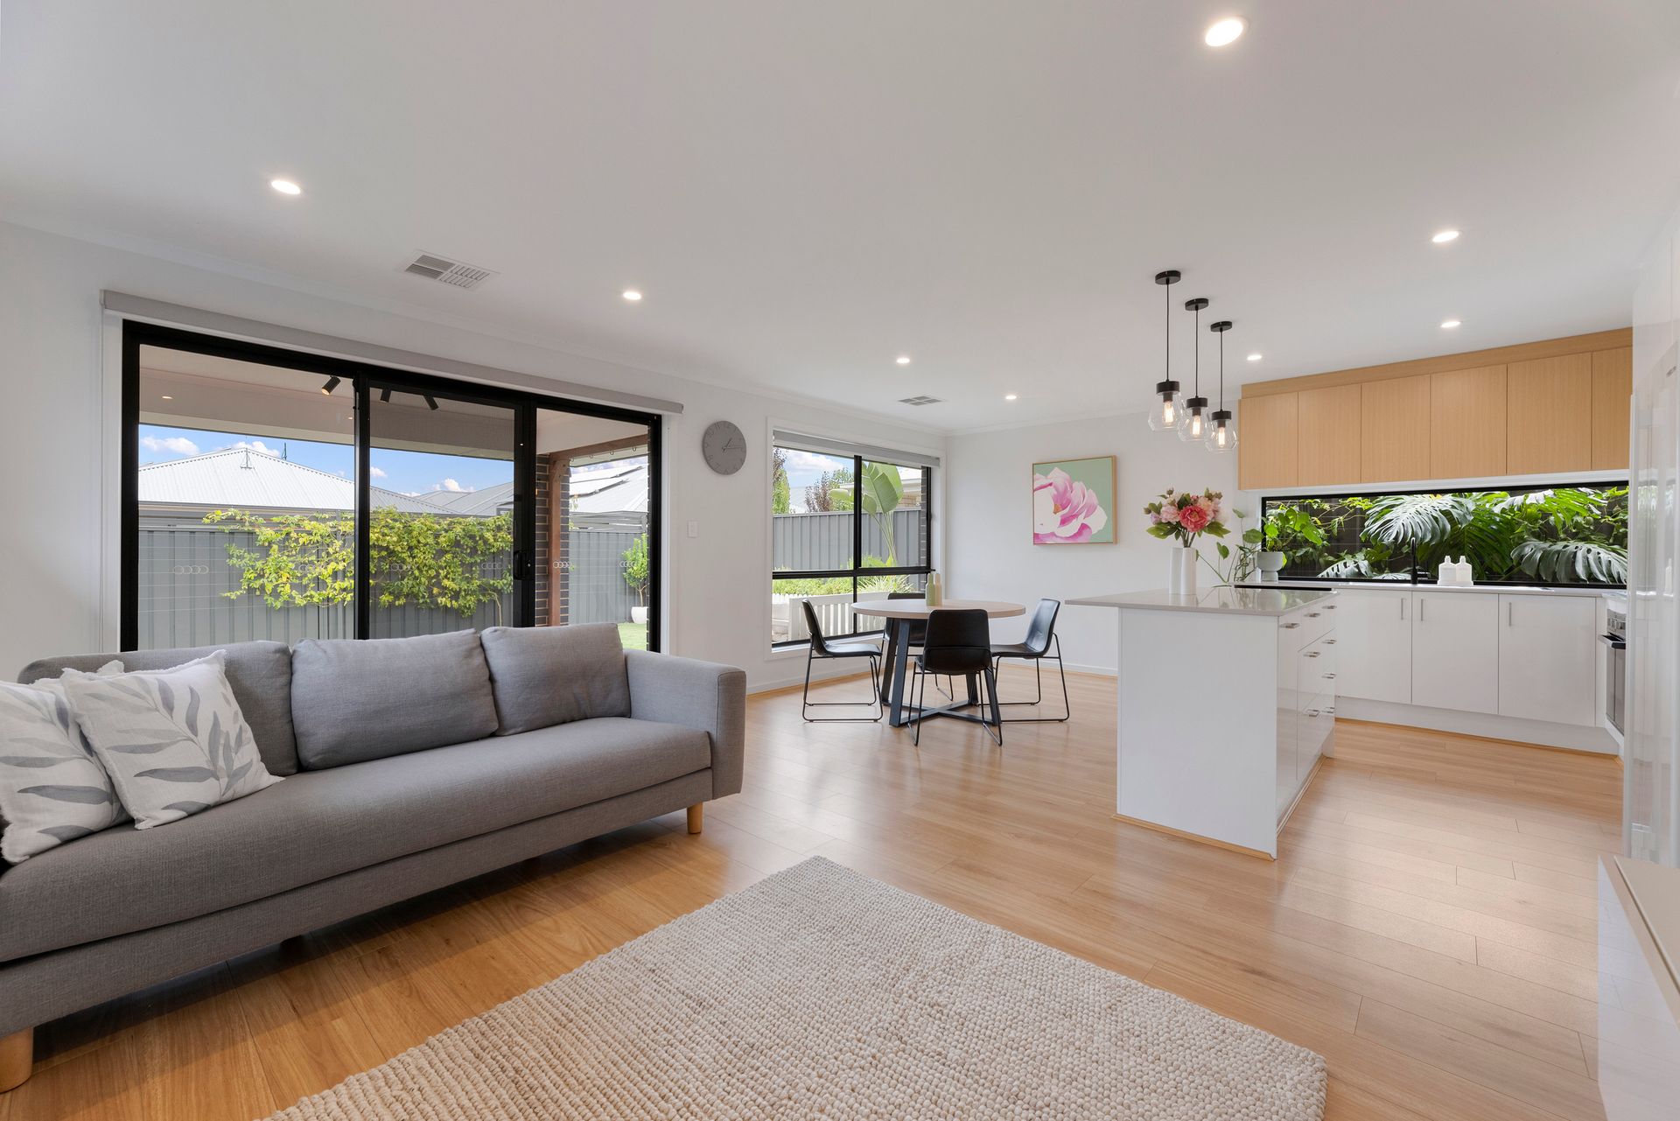
Stepping inside reveals a seamless transition into the expansive open-plan living area, where beautiful floating timber floors flow throughout to establish a clean, cohesive, and contemporary aesthetic from the very outset.
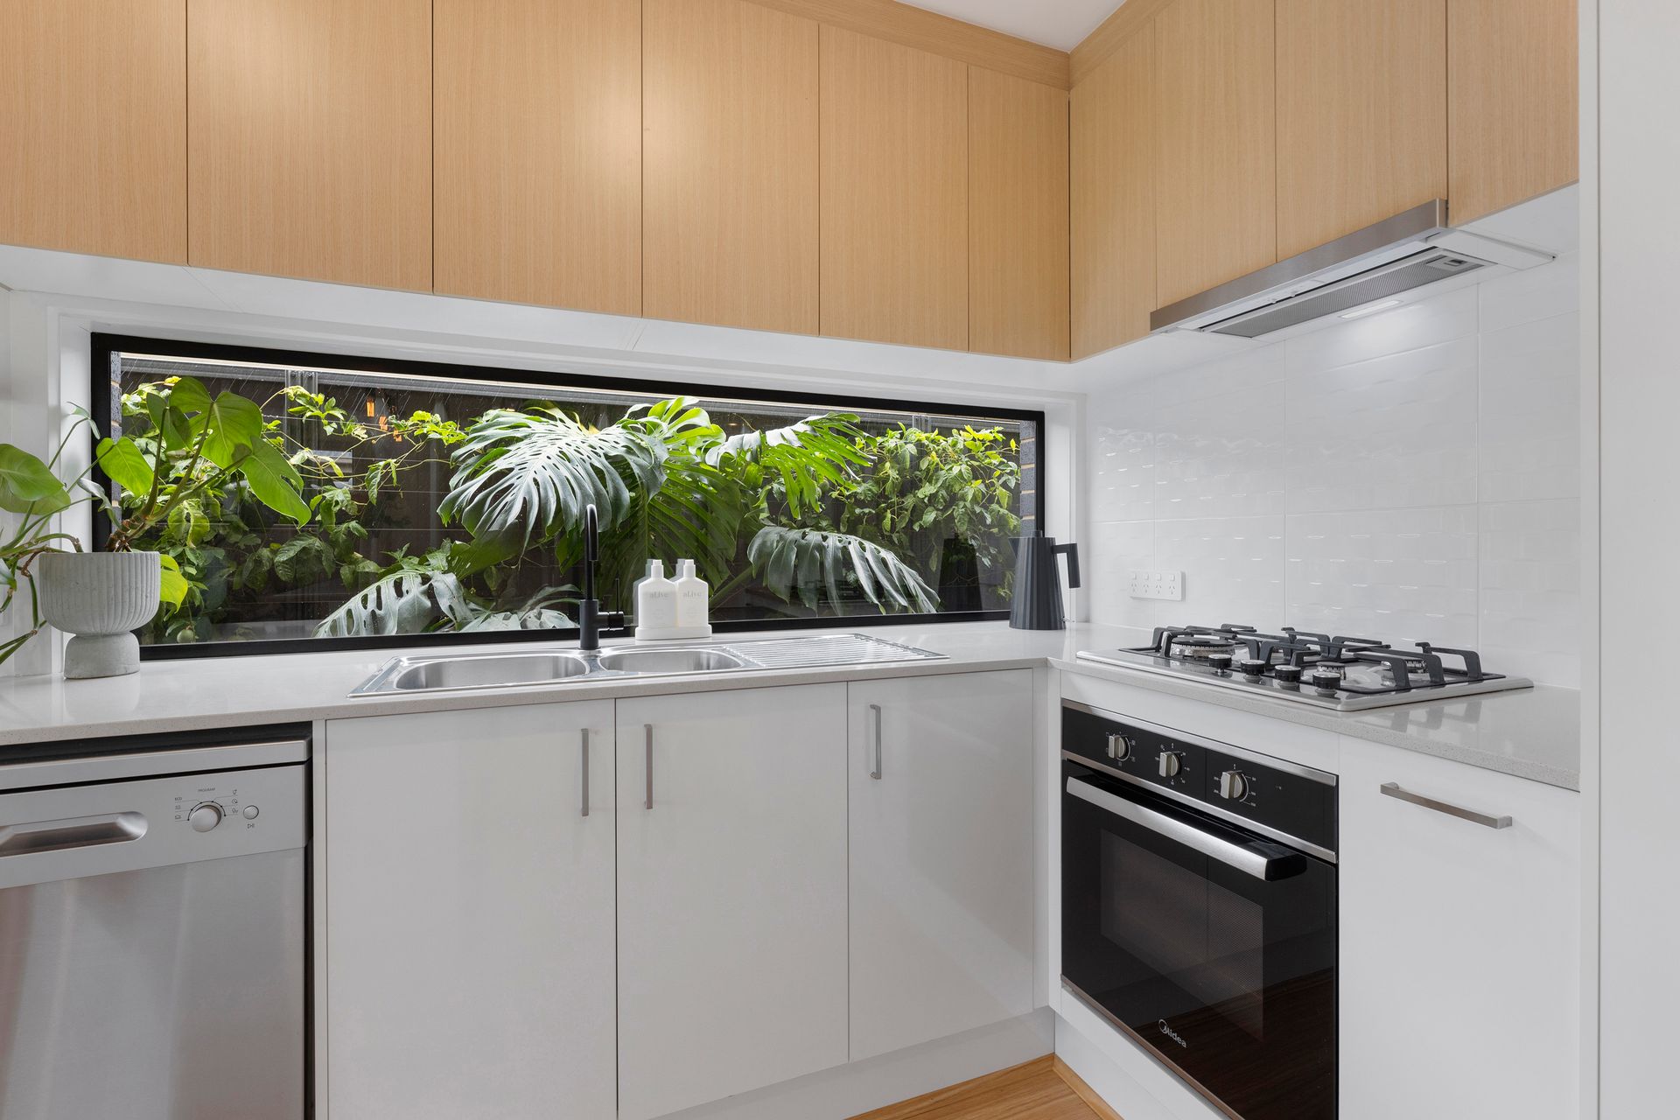
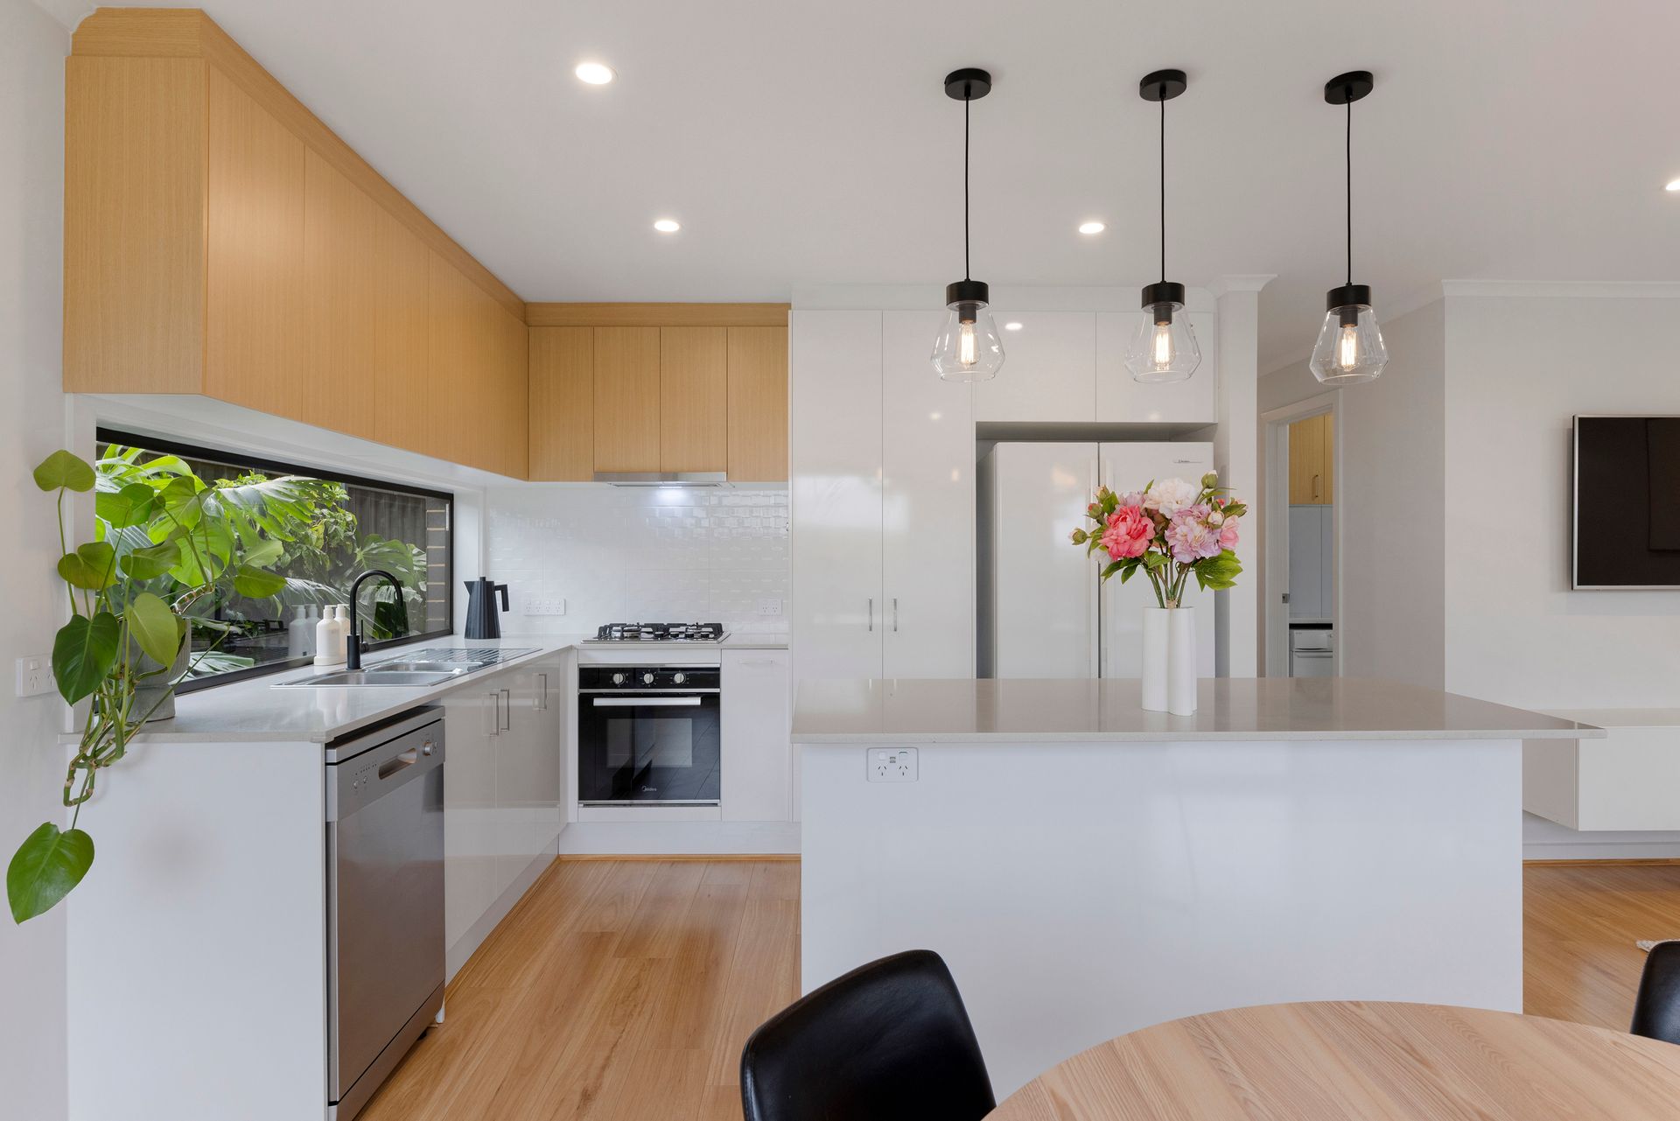
Anchoring this space is the stylish kitchen, which is well-equipped for the home chef. It features sleek stone benchtops, ample storage with overhead cupboards, and the premium feel of soft-close drawers. The large island bench with a breakfast bar provides the perfect casual gathering spot, while a gas cooktop ensures effortless cooking.
The floorplan features excellent accommodation. The master bedroom serves as a private retreat, complete with a walk-in robe and a luxurious ensuite boasting a double shower and the convenience of temperature-controlled hot water. Bedrooms two and three are equally well-appointed with mirrored built-in robes. These are serviced by a cleverly designed three-way main bathroom, featuring a stylish Caesarstone vanity top, a relaxing bathtub, and its own temperature control system.
Outside, the property is perfectly set up for low-maintenance entertaining. The neatly landscaped yard is highlighted by an inviting alfresco area with timber decking, creating the ideal backdrop for outdoor dining. A single garage with an automatic roller door adds secure convenience to complete this impressive package.
This growing area offers the perfect blend of lifestyle and convenience, providing an impressive array of schools, retail precincts, dining options, and entertainment facilities right on your doorstep.
• Built: 2021
• Metro Homes build
• Open plan living
• Timber look floors throughout
• Kitchen with stone benchtops, island bench with breakfast bar and soft close drawers.
• Main bed with walk in robe and ensuite with double shower and temperature controlled hot water
• Bed 2 & 3 with mirrored built in robes
• 3-way bathroom with bathtub and temperature controlled hot water
• Laundry with built in and overhead cupboards
• Internet controlled zoned ducted reverse cycle air conditioning
• Alfresco with timber decking
• Intercom
• Single garage with auto roller door
• Internet controlled irrigation system
• Landscaped front and backyard
• Zoned to Mount Barker High School, Mount Barker Primary School & Mount Barker South Primary School
*Approximate
All information provided (including but not limited to the property's land size, floor plan and floor size, building age and general property description) has been obtained from sources deemed reliable, however, we cannot guarantee the information is accurate and we accept no liability for any errors or oversights. Interested parties should make their own enquiries and obtain their own legal advice. Should this property be scheduled for auction, the Vendor's Statement can be inspected at our office for 3 consecutive business days prior to the auction and at the auction for 30 minutes before it starts.
RLA323336