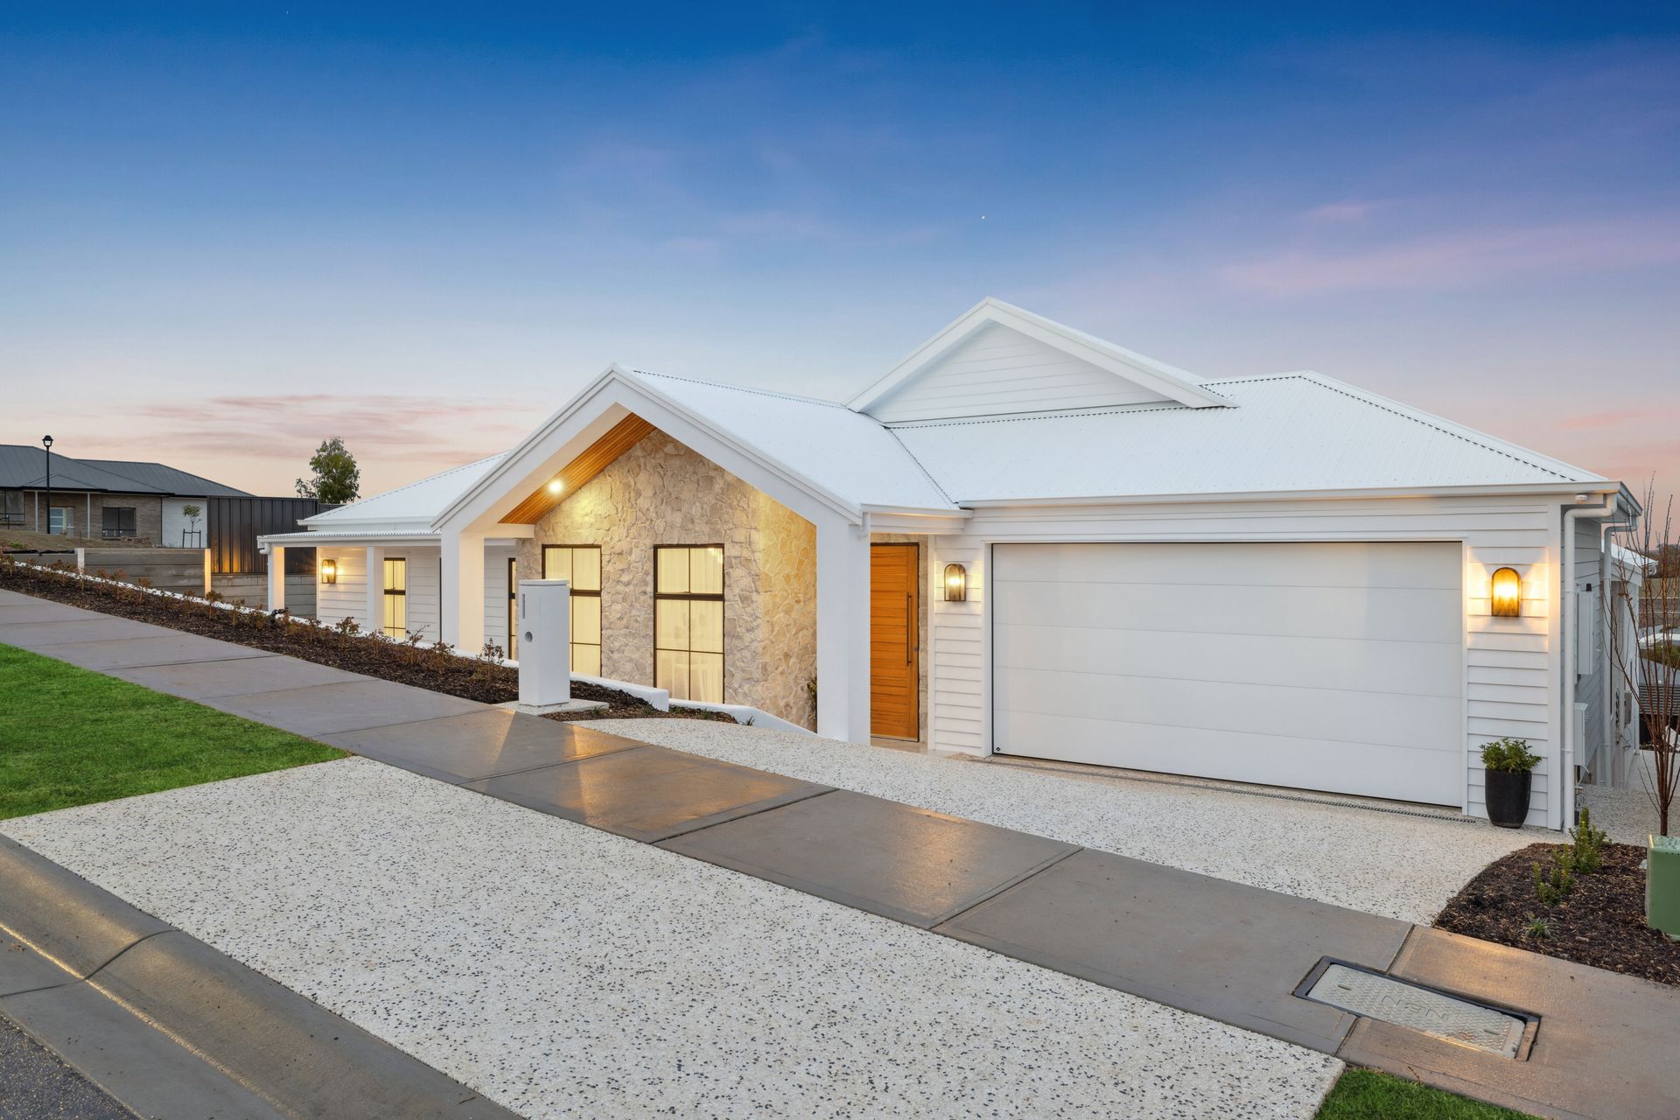
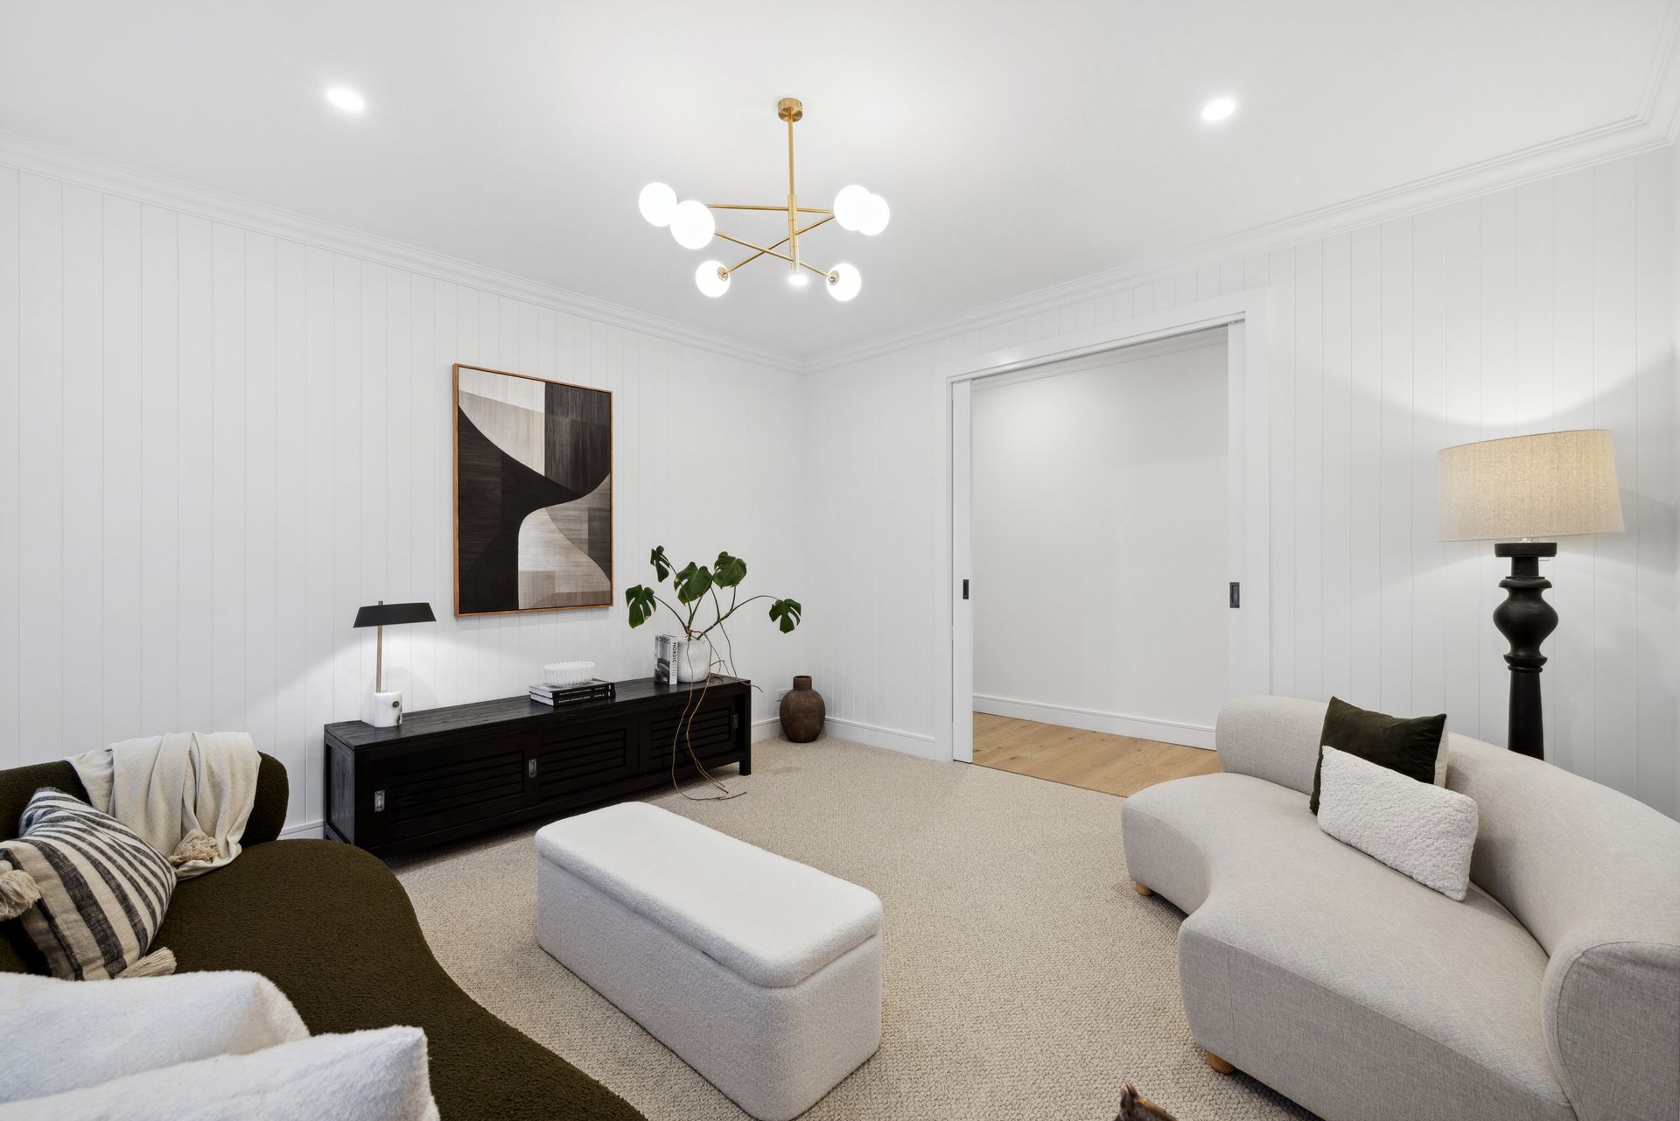
Designed by renowned local firm Studio T, this exquisite four-bedroom, two-bathroom residence is a masterful fusion of natural materials, thoughtful craftsmanship, and contemporary elegance. Built in 2025, the home is meticulously crafted to offer exceptional comfort, functionality, and style. From the moment you arrive, the timeless façade-a striking blend of natural stone and weatherboard-sets the tone for the sophisticated interiors within.
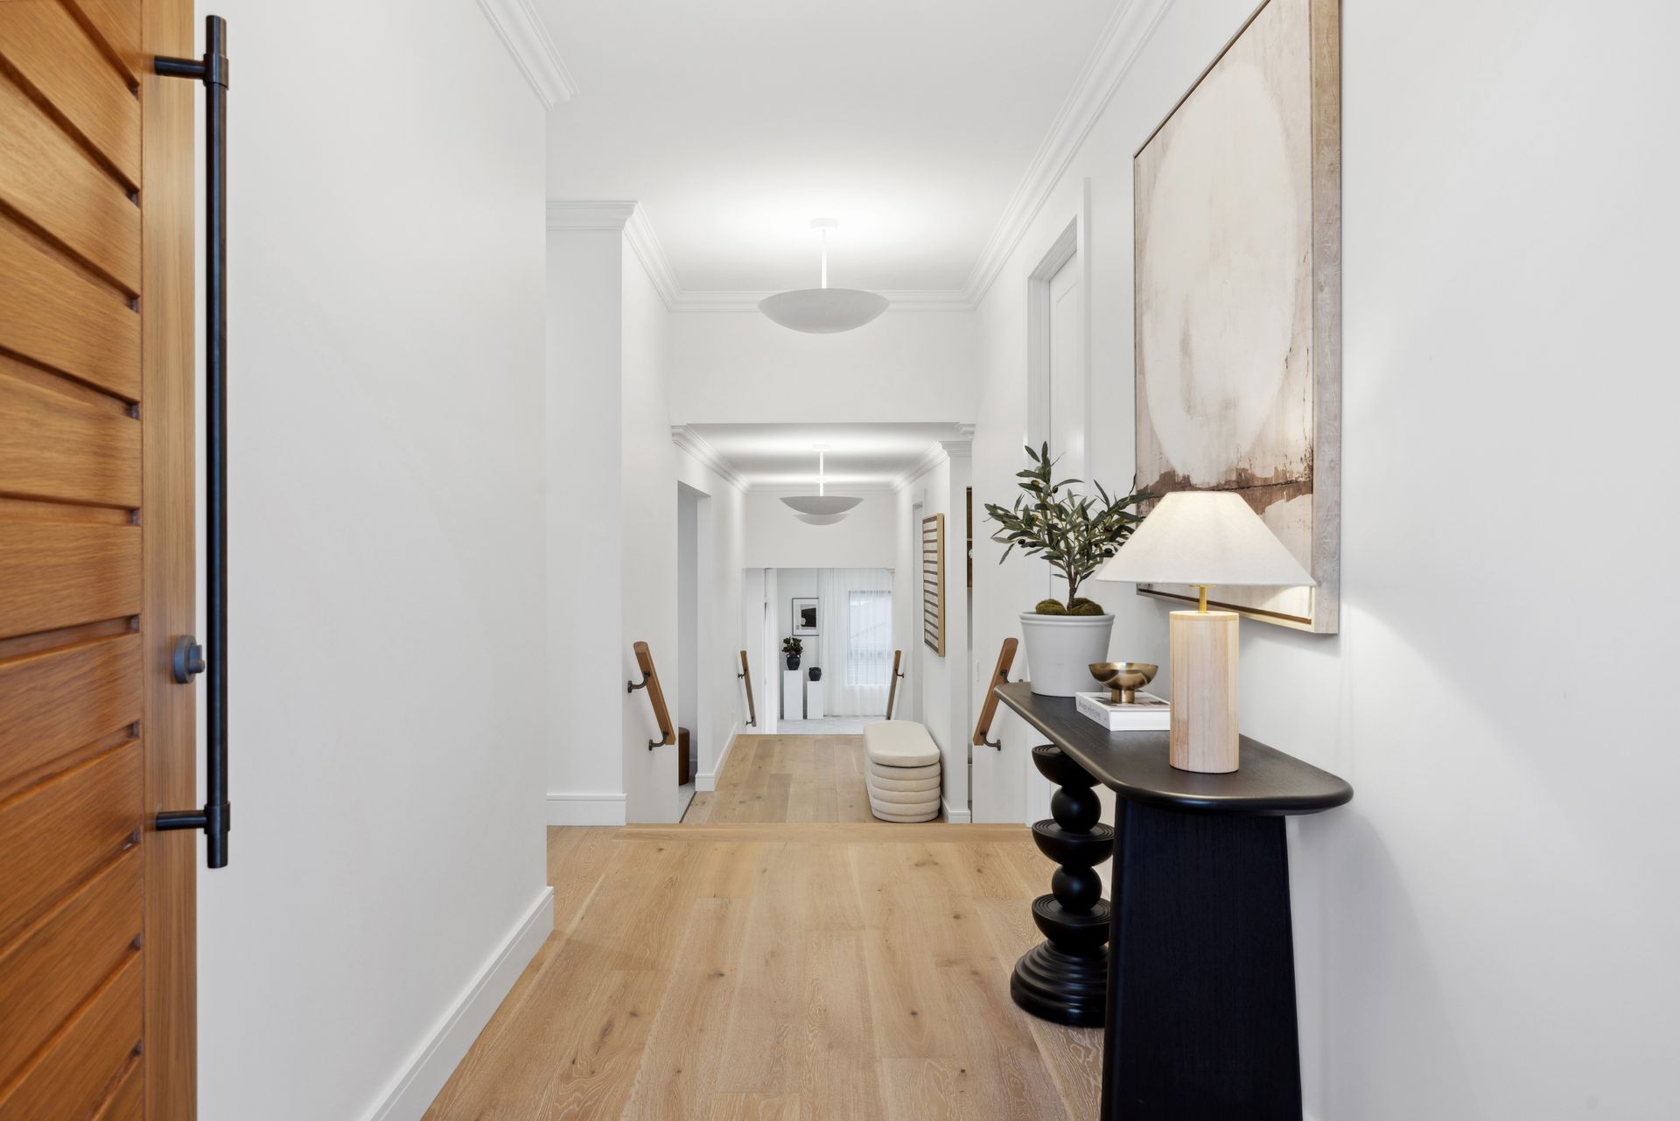
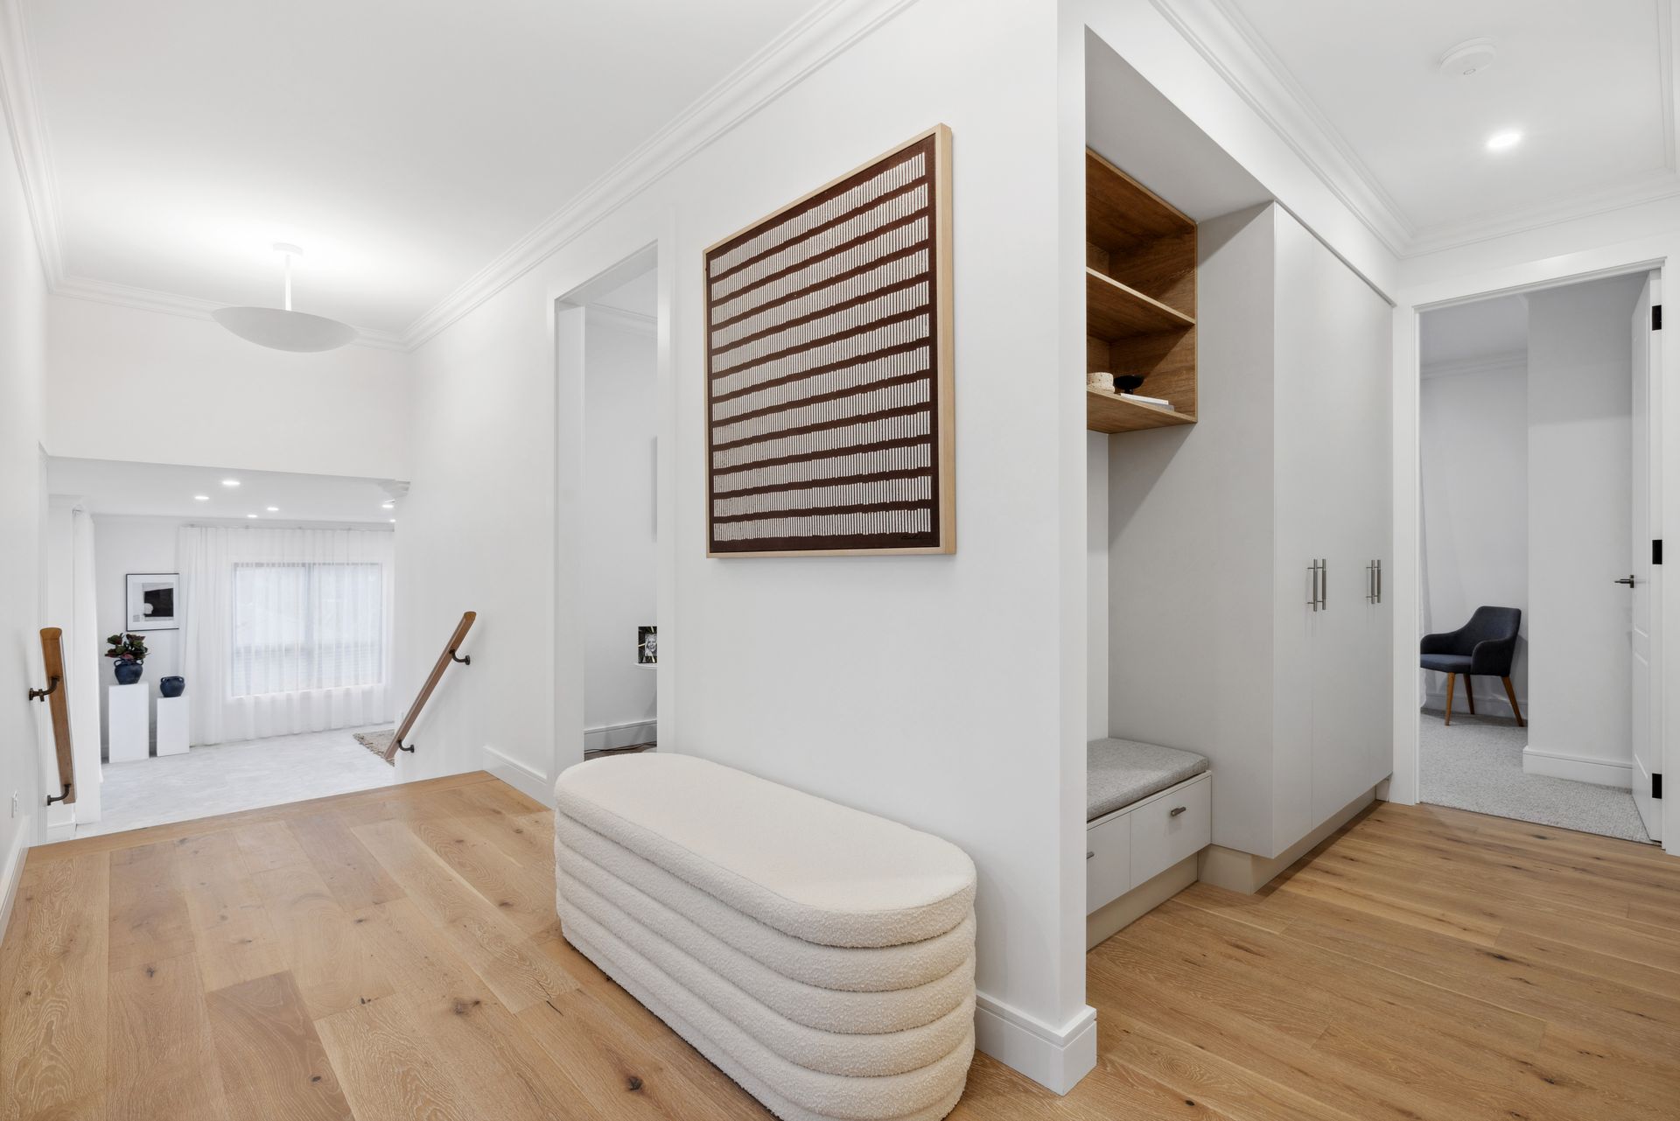
Step inside to discover a multi-level sanctuary where every detail has been carefully considered to enhance both aesthetics and liveability. The home showcases premium finishes throughout, including engineered timber flooring, sleek porcelain tiles, and high-quality carpets-ensuring a refined and cohesive aesthetic in every space. The open-plan living, dining, and kitchen area at the rear of the home is a true showpiece, boasting soaring ceilings, designer lighting, and mid-level skylights that flood the space with natural light. The gourmet kitchen is an entertainer's dream, featuring expansive stone bench tops, a premium 900mm Fisher & Paykel oven with gas cooktop, and a well-appointed butler's pantry-ensuring seamless organisation and effortless hosting.
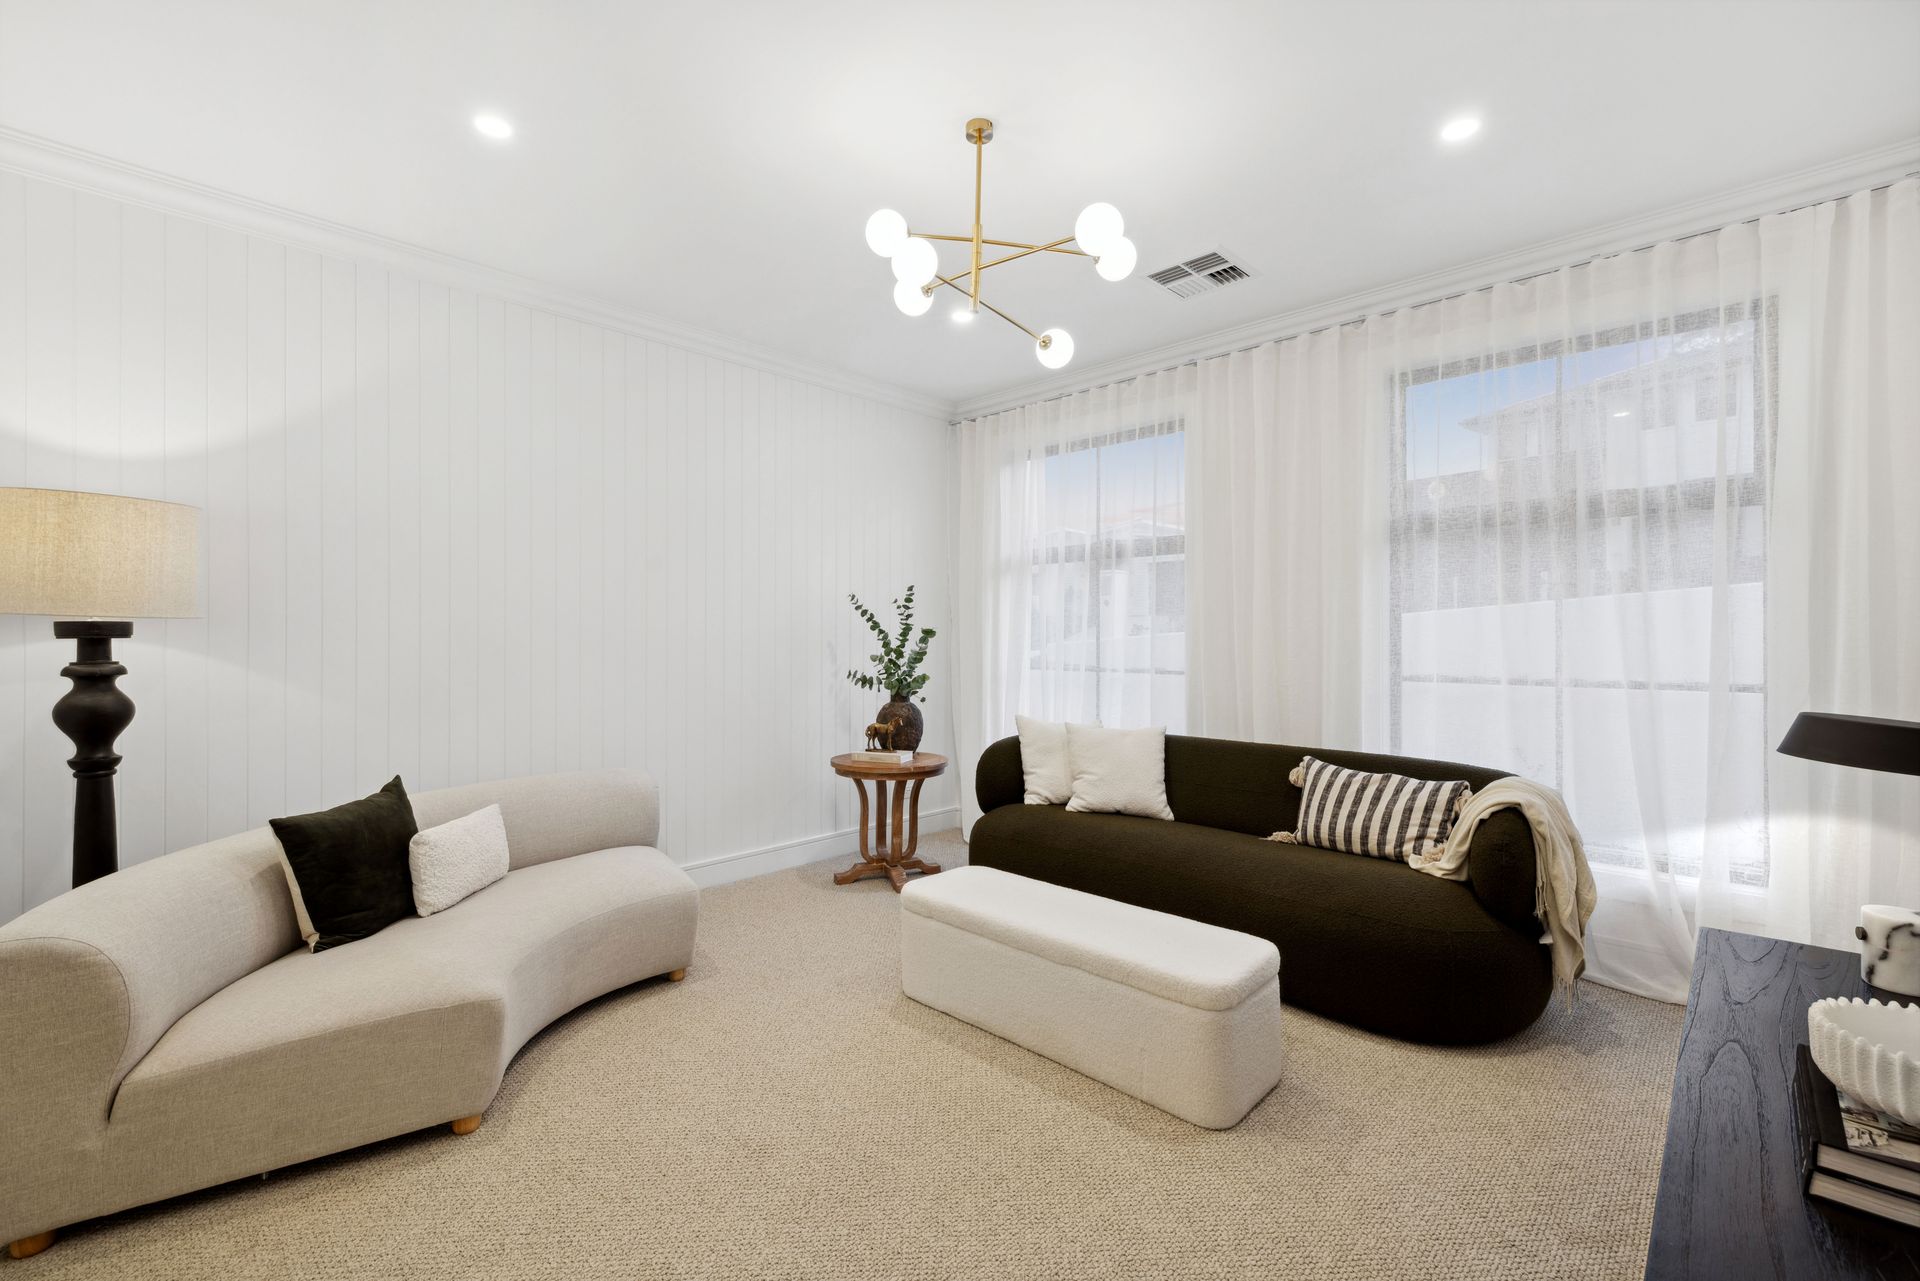
The intelligent split-level layout creates distinct zones for privacy and practicality. The upper level offers an adult's retreat, complete with a luxurious primary suite, spacious walk-in robe, and an opulent ensuite adorned with floor-to-ceiling travertine-look tiles. A media room or private lounge adds to the sense of indulgence.
Descending to the family zone, you'll find three additional bedrooms, each with built-in wardrobes, centred around a dedicated children's playroom with integrated storage and a TV point. A stylish family bathroom and a separate powder room add convenience, while a built-in study with custom joinery provides the ideal workspace for busy households.
The lower level is where the home truly comes to life-an impressive family living area flows seamlessly to the undercover alfresco, complete with ceiling fan and dedicated BBQ hut featuring a built-in BBQ, electric heat strip, and sink-perfect for year-round entertaining. A statement fireplace adds warmth and ambiance, while additional built-in cabinetry ensures the space remains clutter-free.
Practicality is prioritised with a well-designed laundry and mudroom located off the garage entry, offering ample space for everyday essentials to stay neatly organised.
Outside, the property will be fully landscaped with mature trees, lush gardens, and a remote-access irrigation system-delivering a picturesque, low-maintenance outdoor oasis. Quality blinds and curtains throughout offer a tailored, move-in-ready finish.
This is a rare opportunity to secure a brand-new, architecturally designed home with every modern luxury already in place-simply bring your furniture and start living.
Mount Barker offers the perfect blend of country charm and urban convenience. Immaculately presented throughout, this property is ideal for those seeking a well-located, low-maintenance lifestyle. Neighbouring estate Aston Hills is a thriving community, home to the Regional Sports Hub, Edge Childcare Centre, mountain biking and walking trails. Locally owned cafés, restaurants, hairdressers, gyms, and a supermarket are all at your fingertips.
The exciting announcements of the new Aquatic and Leisure Centre, along with the Summit Universal Health Centre, further enhance the appeal-both located within walking distance. Future plans for additional schooling and a shopping district promise to complete this dynamic estate, creating a lifestyle you won't want to leave.
Disclaimer: All information provided has been obtained from sources we believe to be accurate; however, we cannot guarantee its accuracy and accept no liability for any errors or omissions (including but not limited to a property's land size, floor plans, building age, and condition). Interested parties should make their own inquiries and seek independent legal advice.