Built in 2022 by Lofty Building Group, this beautifully crafted home brings together modern luxury and sustainable design in a sought-after pocket of Mount Barker. Set on a 510sqm allotment, this Scandinavian-inspired residence offers the perfect balance of function, style, and comfort - ideal for young families, professionals, or downsizers looking to embrace a low-maintenance lifestyle without compromise.
Step inside to discover a thoughtfully designed layout with three spacious bedrooms, two bathrooms, and two versatile living areas. The flexible floorplan ensures there's room for every stage of life - whether it's a growing family, work-from-home setup, or a quiet space to unwind.
At the front of the home, the luxurious master suite is your own private sanctuary, complete with elegant curtains and sheers, a walk-in robe, and a stunning ensuite featuring double vanities and floor-to-ceiling tiling. Bedrooms two and three are appointed with built-in robes and carpets, while the second living area offers the perfect playroom, home office, or media room.
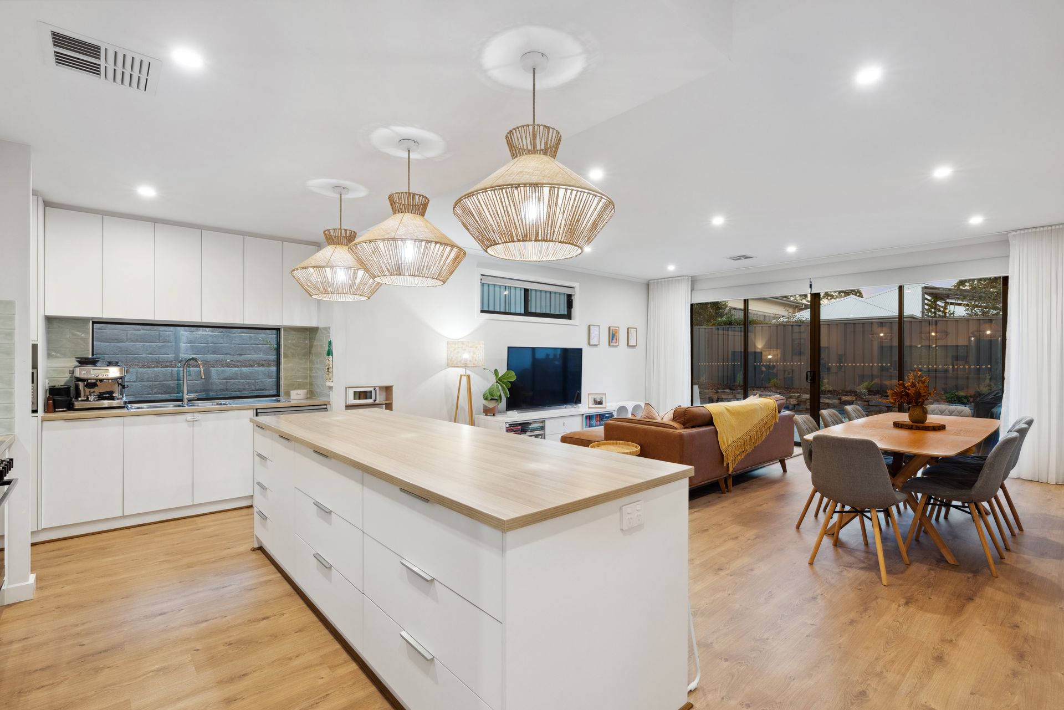
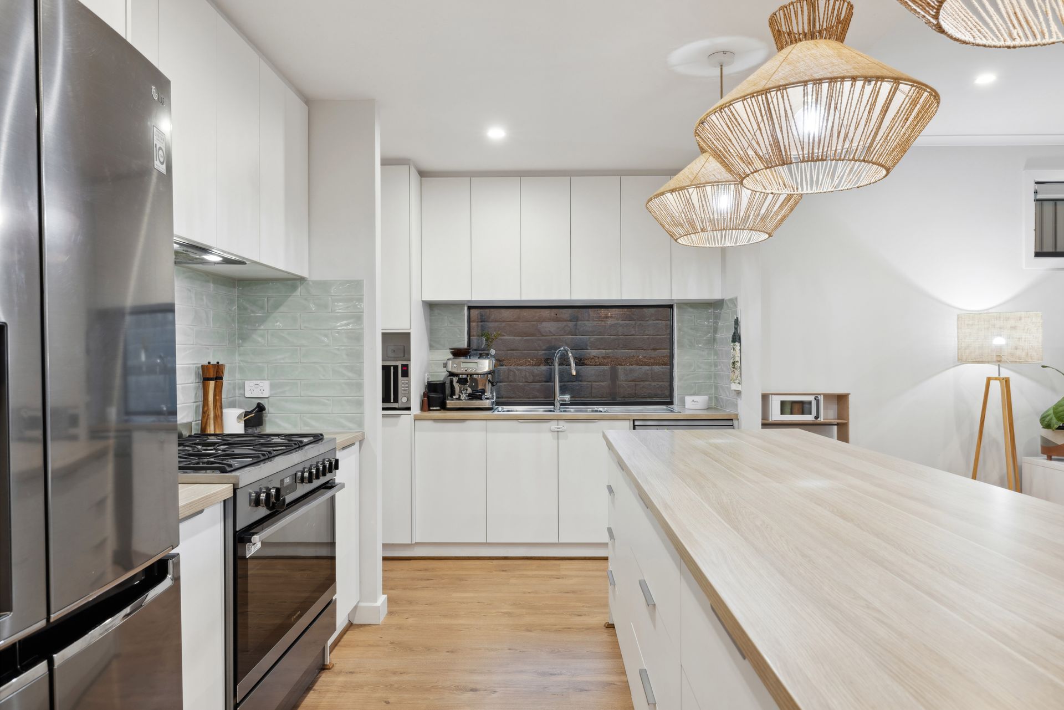
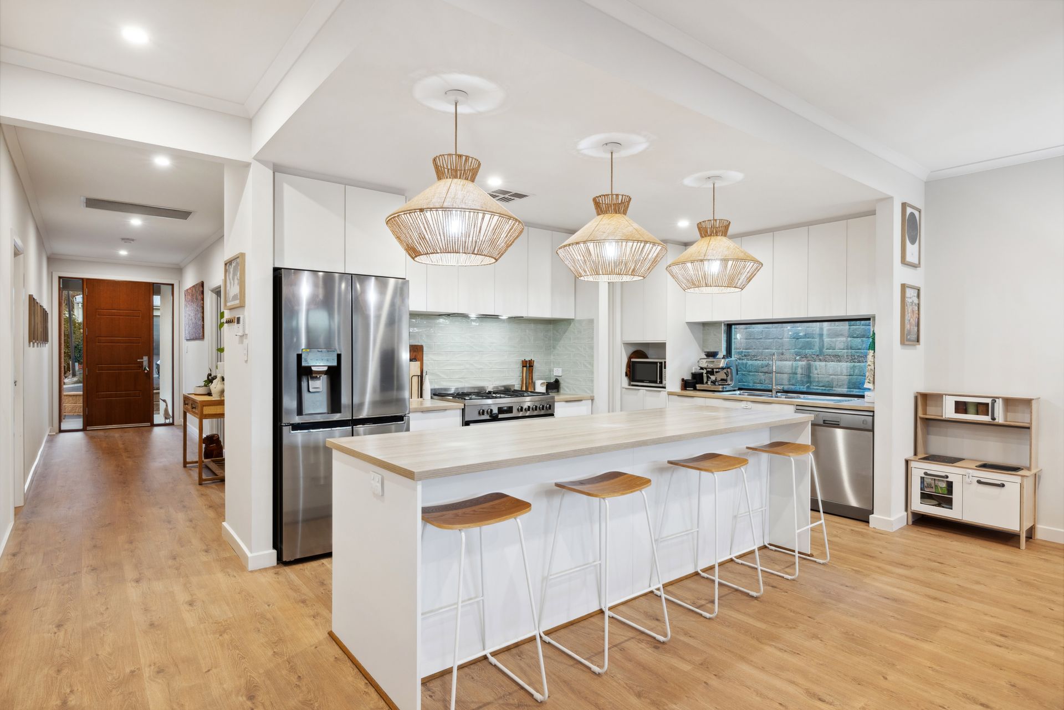
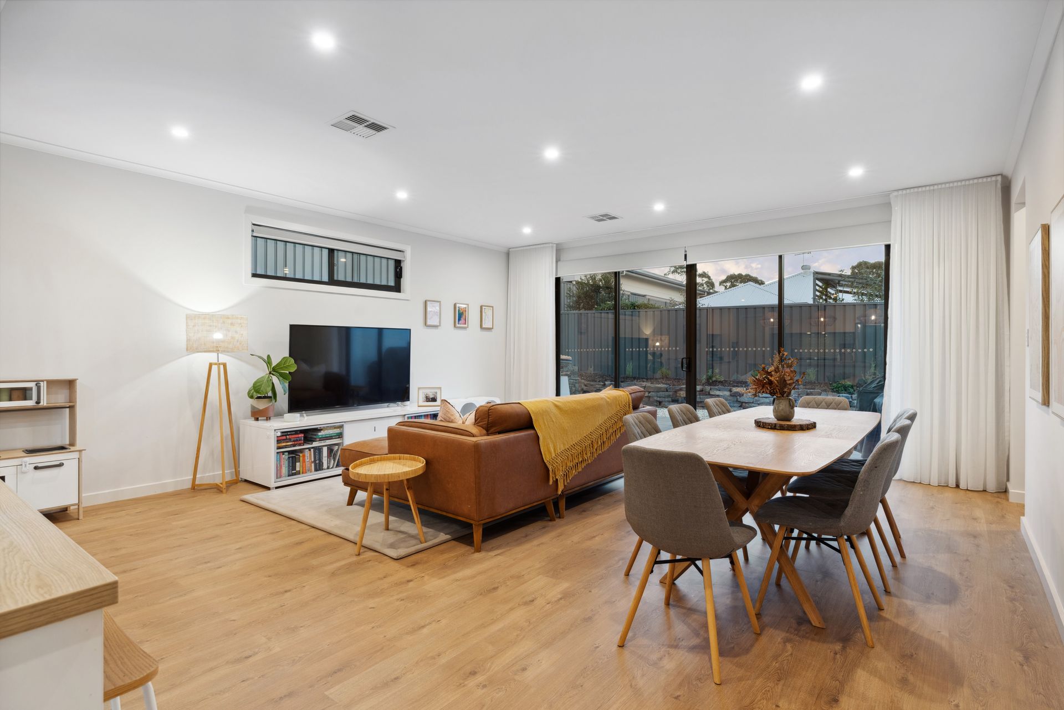
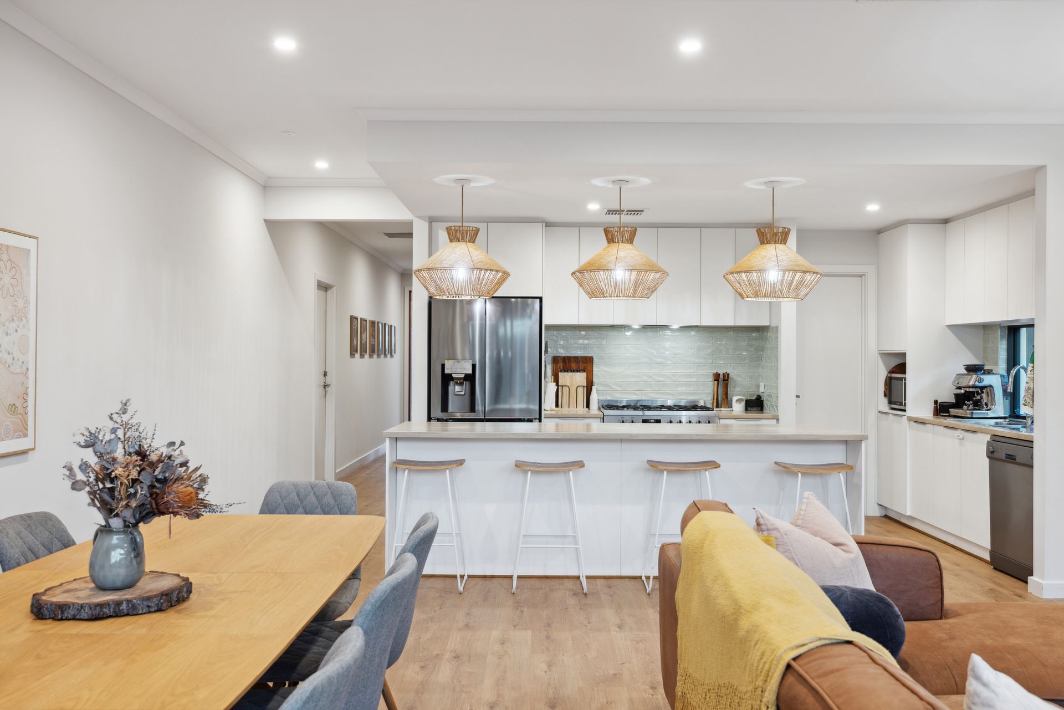
The open-plan kitchen, living, and dining space forms the heart of the home. The kitchen is as beautiful as it is functional, boasting a bold green splashback, timber benchtops, a 900mm gas cooktop, plumbed fridge space, and soft-close cabinetry. Timber-look hybrid flooring flows throughout the main living areas, while 2.7m ceilings enhance the sense of space and light.
Step outside to a paved alfresco area with a fully irrigated garden, including Bluetooth-controlled veggie beds - ideal for the green thumb or weekend entertainer. Sustainability hasn't been overlooked either, with a 5kW solar system, double-glazed external windows, and an EV charger offering energy efficiency and long-term savings.
Internal Features:
• Built in 2022 by Lofty Building Group
• Scandinavian-inspired design with hybrid timber flooring
• Three bedrooms, two bathrooms + two living areas
• Master suite with walk-in robe, curtains/sheers & luxury ensuite
• Bedrooms 2 & 3 with built-in robes and carpet
• Stylish kitchen with 900mm gas cooktop with plumbed fridge space and soft-close cupboards
• 2.7m ceilings & ducted/zoned heating and cooling
• Laundry with bench space and full-height cabinetry
External Features:
• 510sqm allotment
• Fully irrigated garden with Bluetooth controls
• Veggie beds + low-maintenance landscaping
• 5kW solar system + EV charger
• Double-glazed external windows
• Single panel lift garage door
Located in the picturesque Springlake Estate, this home offers an enviable lifestyle with walking trails, parks, and the charming cafe just a short stroll away-perfect for a relaxed brunch or a morning coffee before wandering around the nearby lake and gardens. Mount Barker Central is just minutes away, providing easy access to shopping, dining, and essential amenities, while Adelaide CBD is only a 30-minute drive.
This exceptional home delivers on space, style, and sophistication - don't miss the opportunity to make it yours!
Disclaimer: All information provided has been obtained from sources we believe to be accurate, however, we cannot guarantee the information is accurate and we accept no liability for any errors or omissions (including but not limited to - property land size, floor plans and size, building age and condition). Interested parties should make their own enquiries and obtain their own legal and financial advice. RLA 278947