Best Offers by Tuesday 17th December (unless sold prior)
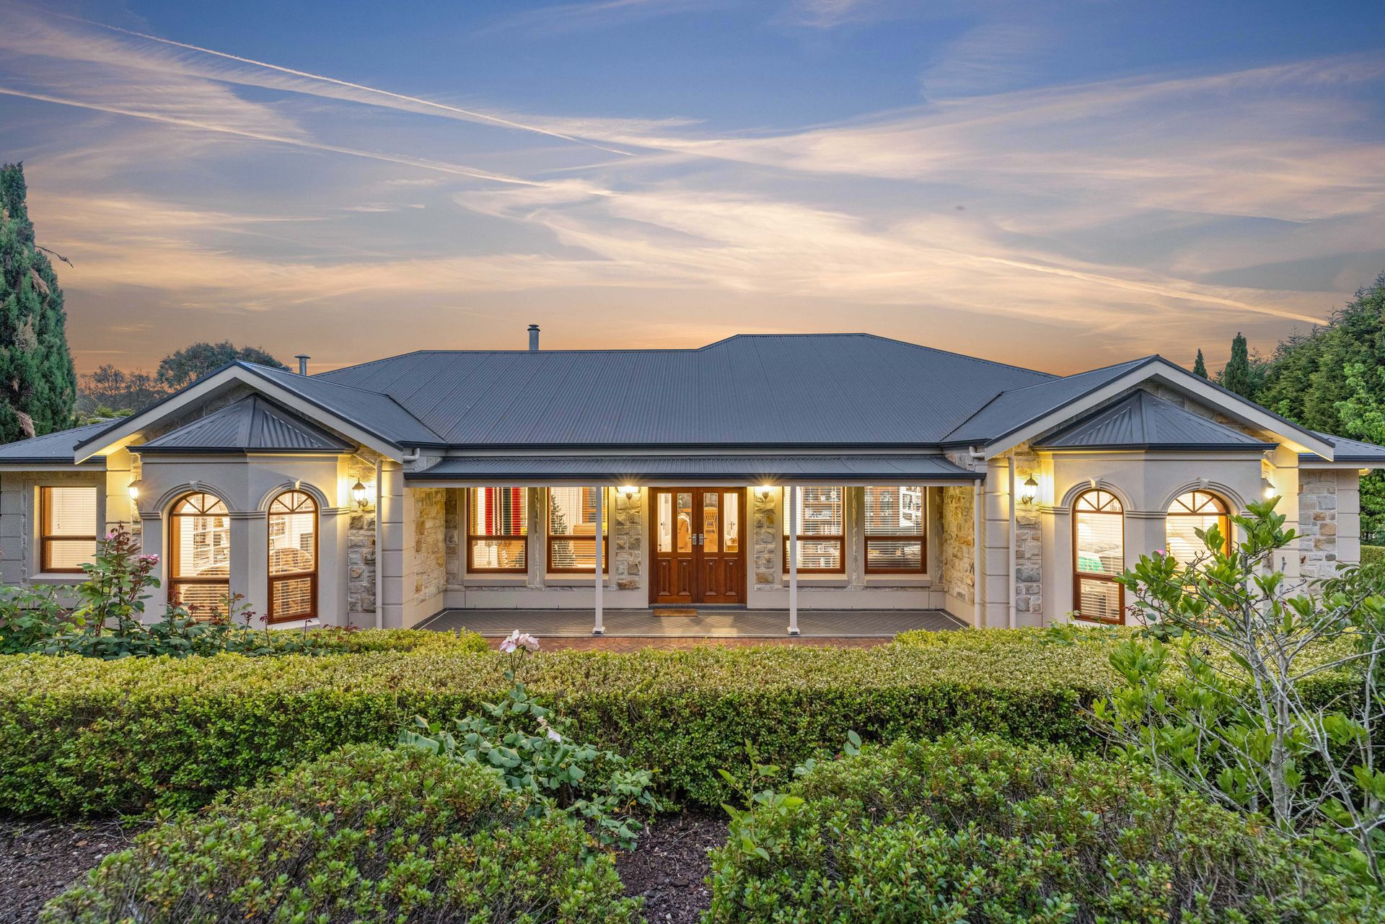
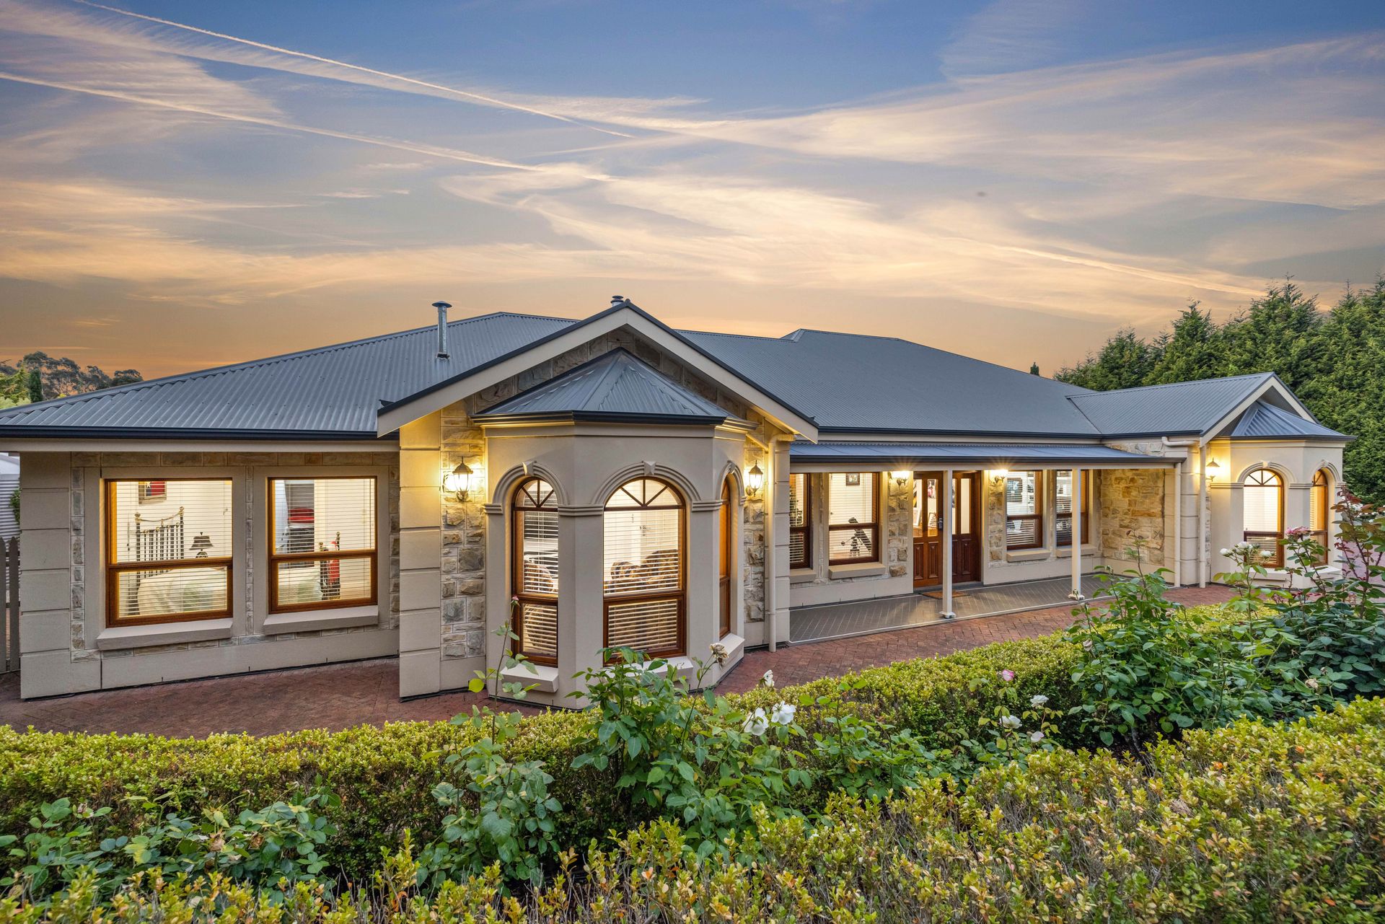
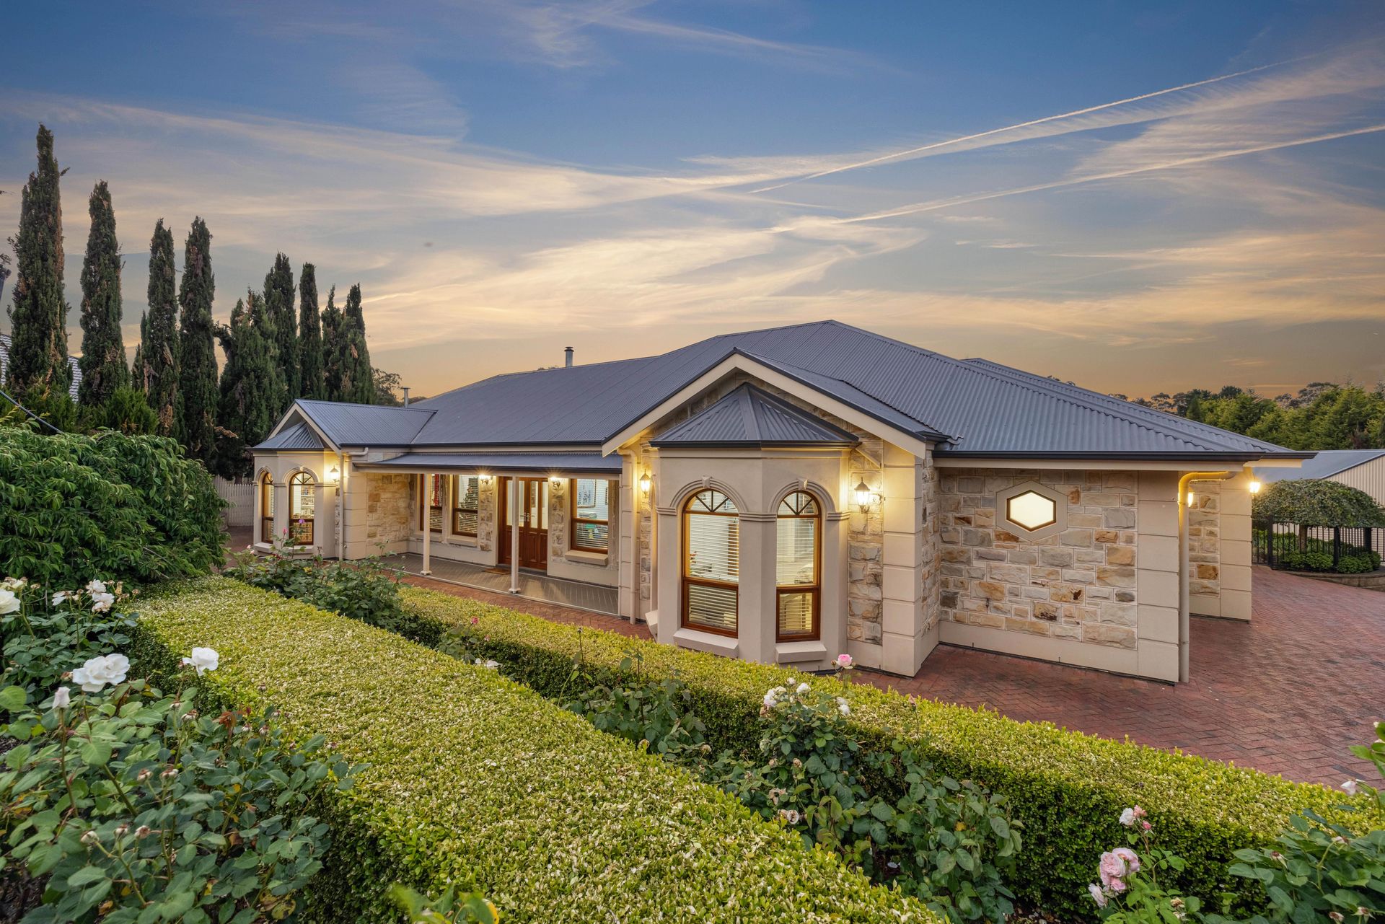
Welcome to a once in a lifetime opportunity to own this breathtaking 5-bedroom, 2.5-bathroom residence nestled in the highly sought-after Waterford Estate of Mount Barker. As you drive down the picturesque brick driveway, flanked by remarkable gardens, you are greeted by the stunning 2006 Carey Gully Sandstone and Brick home. This property offers a perfect blend of elegance, comfort, and modern living, making it a true sanctuary for families.
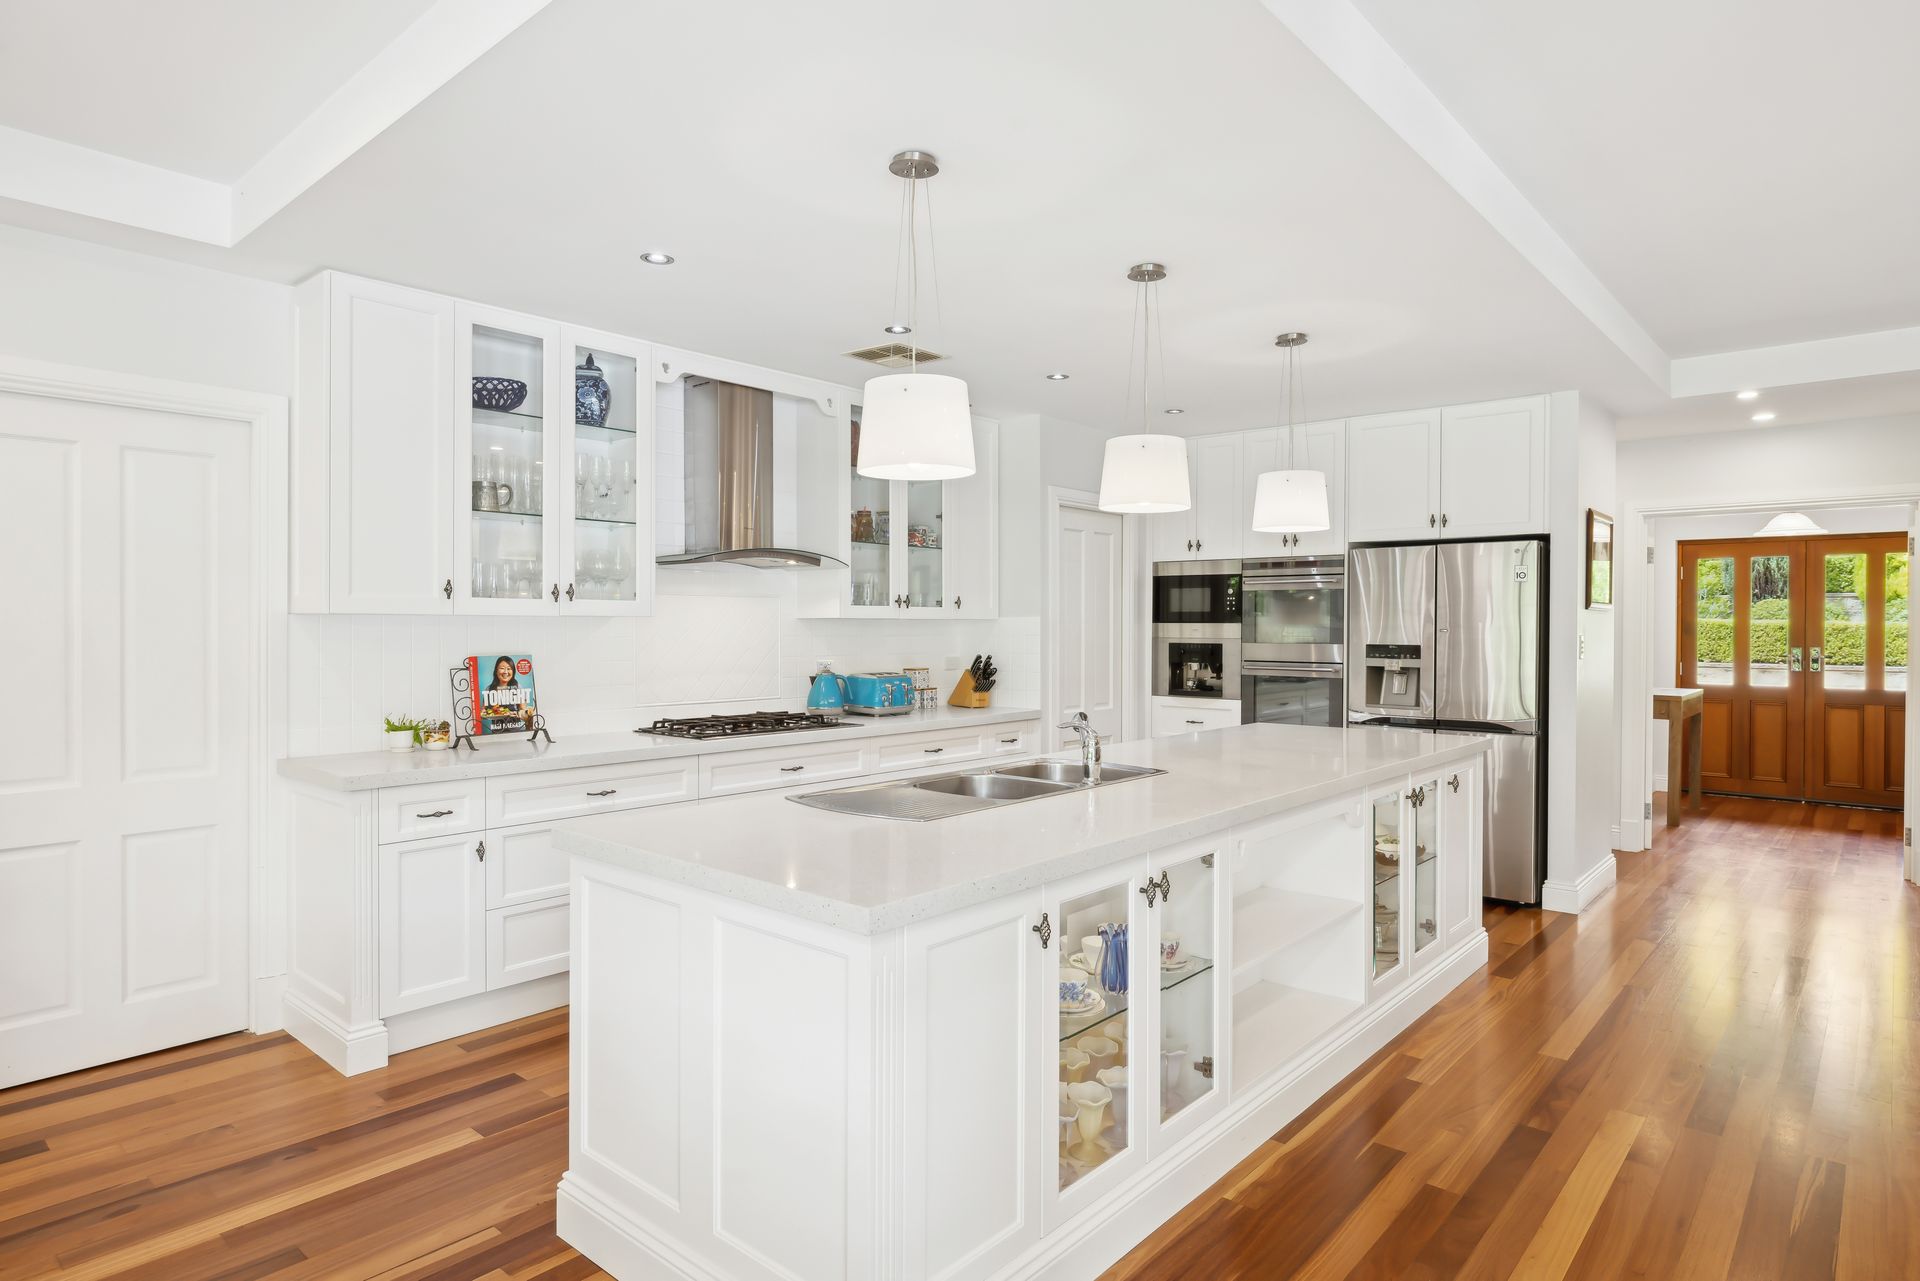
This remarkable home boasts an array of features that will captivate any buyer. From the expansive living spaces to the meticulously designed interiors, every corner of this property exudes charm and sophistication. The main living and dining area showcases the stunning home, complemented by a slow-combustion heater and an abundance of natural light. The gourmet kitchen is a chef's delight, equipped with quality appliances and ample storage, while the luxurious master suite provides a private retreat with a stunning ensuite. With its outdoor entertaining area and pool, this home is perfect for making unforgettable memories.
Internal Features
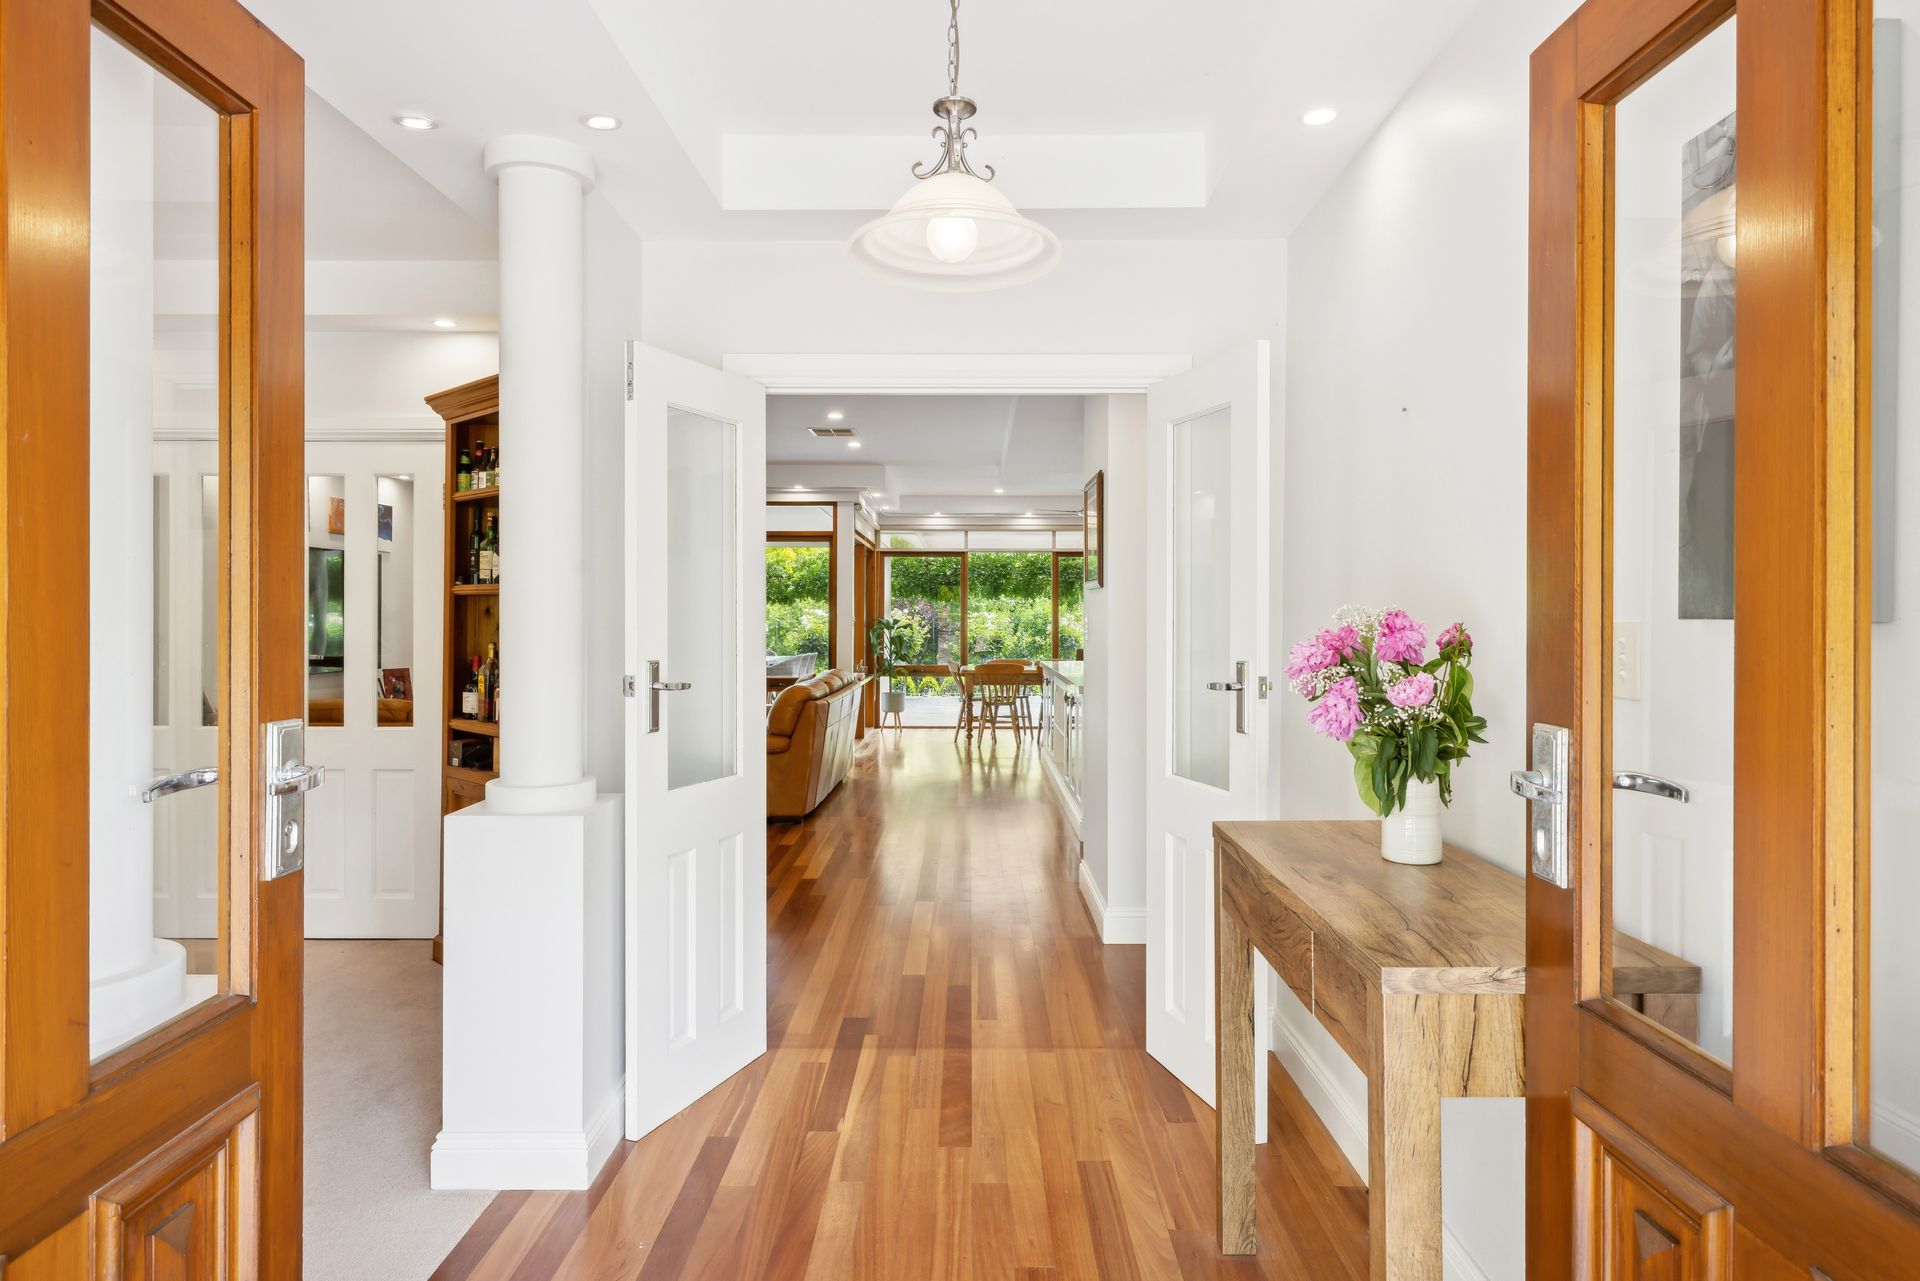
• Large entryway leading to a spacious dining room
• Expansive living/dining area with a slow-combustion heater
• Home theatre with gas heater and built-in shelving
• Gourmet kitchen featuring:
• Granite bench space
• 5-burner gas stove
• Dual electric oven
• Built-in coffee machine
• Walk-in pantry
• Master suite with:
• Large walk-in robe
• Additional built-in robe
• Upgraded ensuite with freestanding tub and double vanity
• Stunning bay window
• Bedrooms 2, 3, and 4 with walk-in robes and ceiling fans
• Versatile bedroom 5 with ceiling fan
• Main bathroom with large tub, separate toilet and vanity
• Ducted air conditioning throughout
• Elegant hardwood floors and 2700mm ceilings
External Features
• Expansive deck with raised pergola for outdoor entertaining
• Large swimming pool surrounded by travertine pavers
• Generous lawn area for children and pets
• Beautifully landscaped gardens
• Large 6m x 8.6m shed with roller door and concrete slab
• Additional 4.5m x 1.4m shed for extra storage
• Paved driveway linking the main shed to the street
• 2 x 31,700L water tanks plumbed to the house
• Additional 31,700L water tank
• Solar/Electric/Gas hot water system - noting that it is an automated system, never running out of hot water
• Poolside shed for equipment storage
• Double garage with automatic roller door and powder room
• Entire house plumbed to rainwater
• 5KW solar system noting the system is grandfathered into a high feeding tariff
Situated in the heart of Mount Barker, this property offers not only a stunning home but also a vibrant community and convenient access to local amenities. With its beautiful surroundings and friendly atmosphere, Waterford Estate is the perfect place to call home. An inspection truly is the only way to appreciate the full package on offer in this stunning residence. Don't miss your chance to embrace a lifestyle filled with elegance and comfort, this exquisite property awaits your arrival!
All information provided has been obtained from sources we believe to be accurate; however, we cannot guarantee the information is accurate, and we accept no liability for any errors or omissions (including but not limited to a property's land size, floor plans and size, building age and condition). Interested parties should make their own enquiries and obtain their own legal advice. RLA 278947