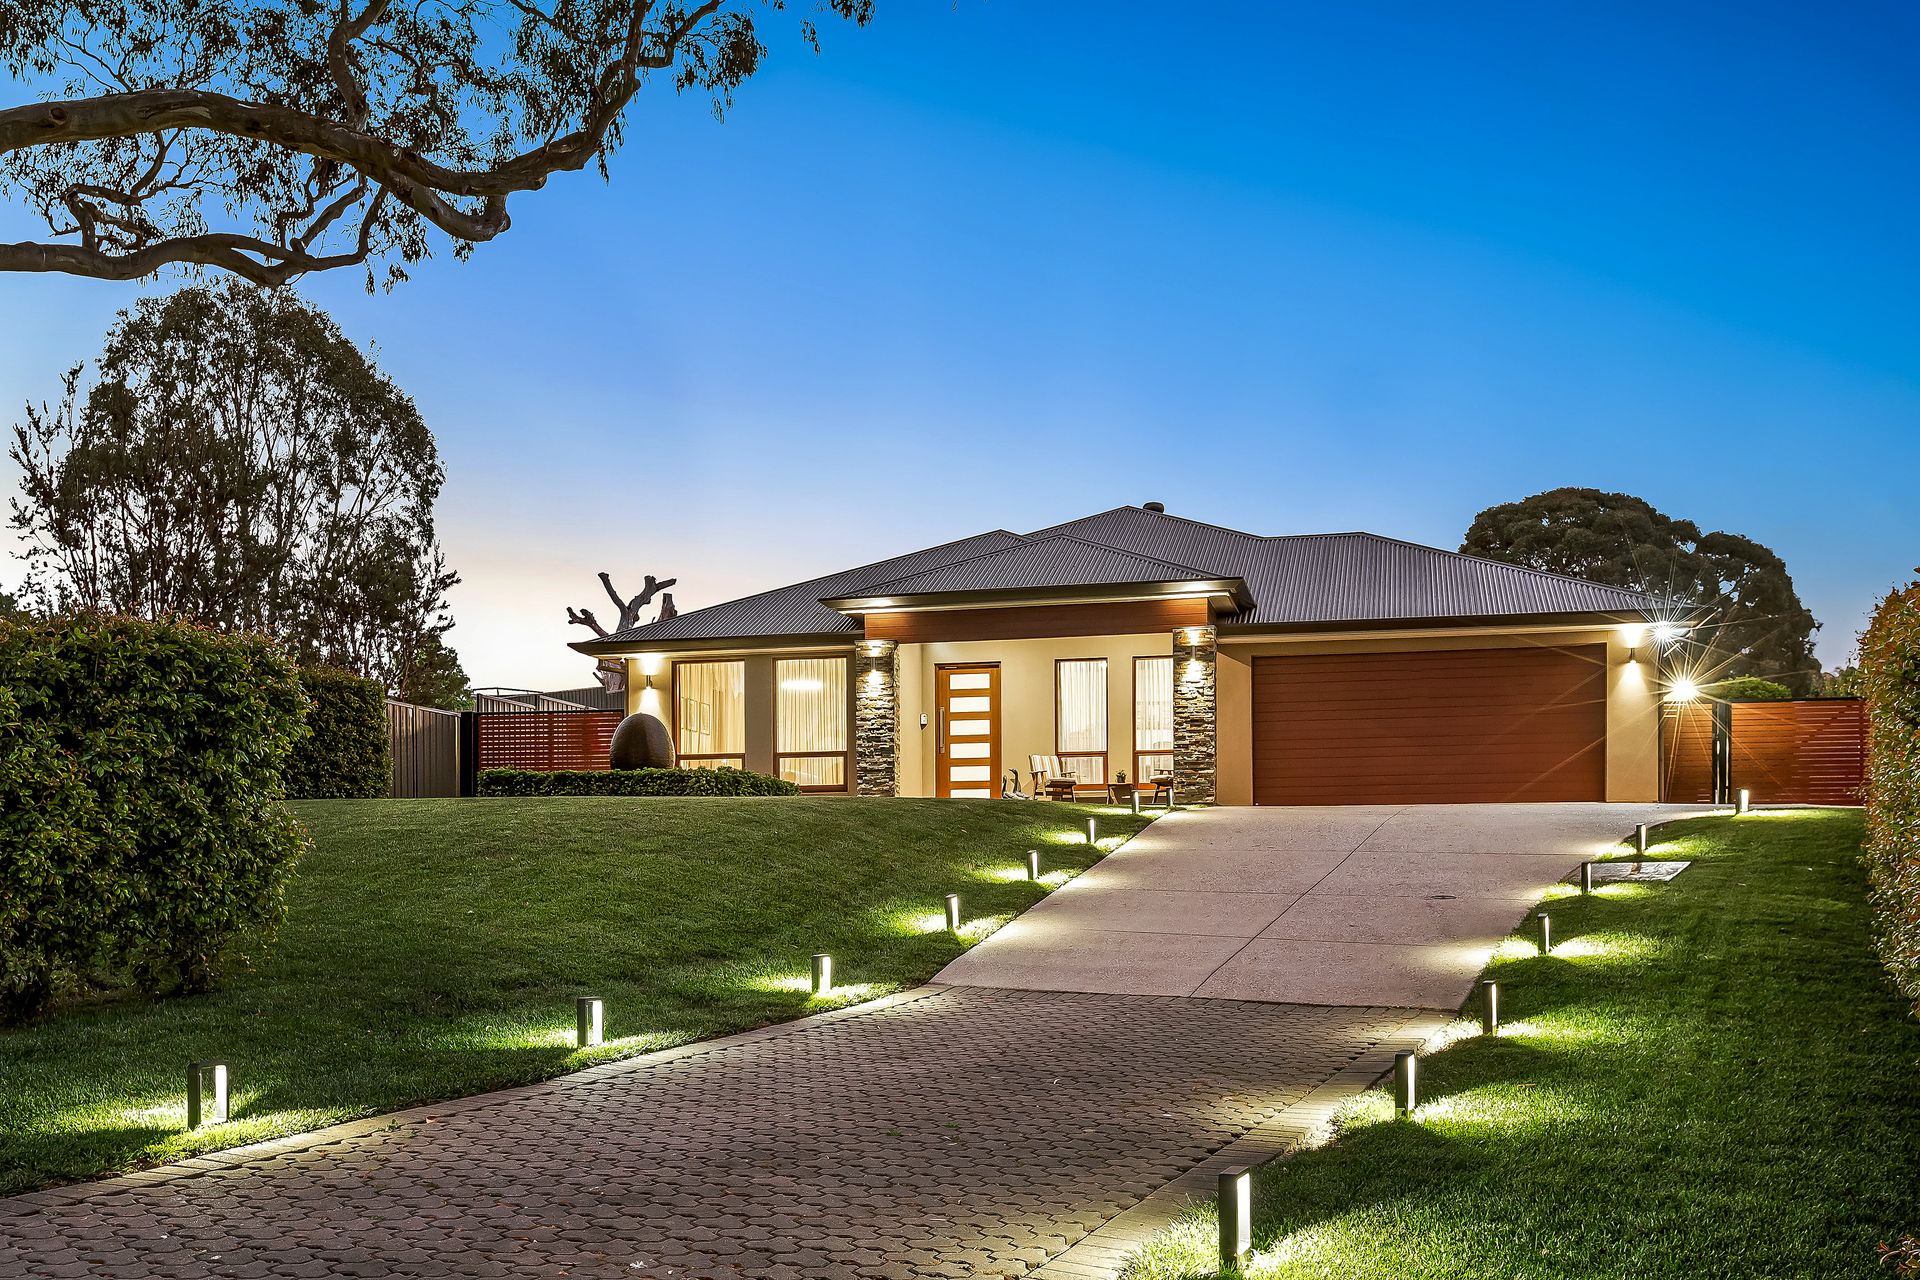
Prominently positioned and sited to take full advantage of its gorgeous outlook, this reserve-side property at prestigious Scarlet Crest, Mount Barker in the Adelaide Hills, is sure to impress.
Set well back from the road at the end of an exposed concrete drive, flanked with perfect lawns and hedges, the master-built home has been meticulously and sumptuously appointed, brimming with incredible features.
This stylish family residence, expertly created for today's modern lifestyle, offers a flexible floor plan for up to five bedrooms to cater to your needs.
The entire property provides complete luxury indoors and outdoors, from its vast open-plan living areas inside and out to virtually every square centimetre of the property.
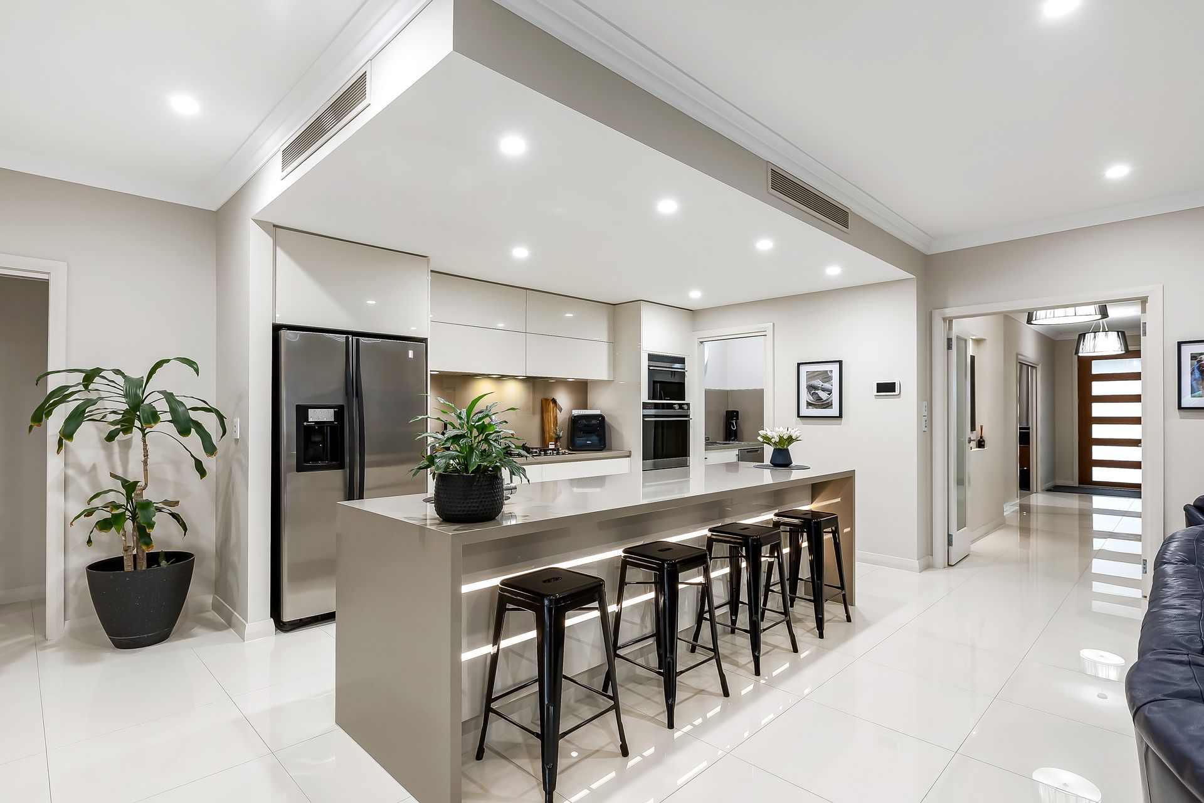
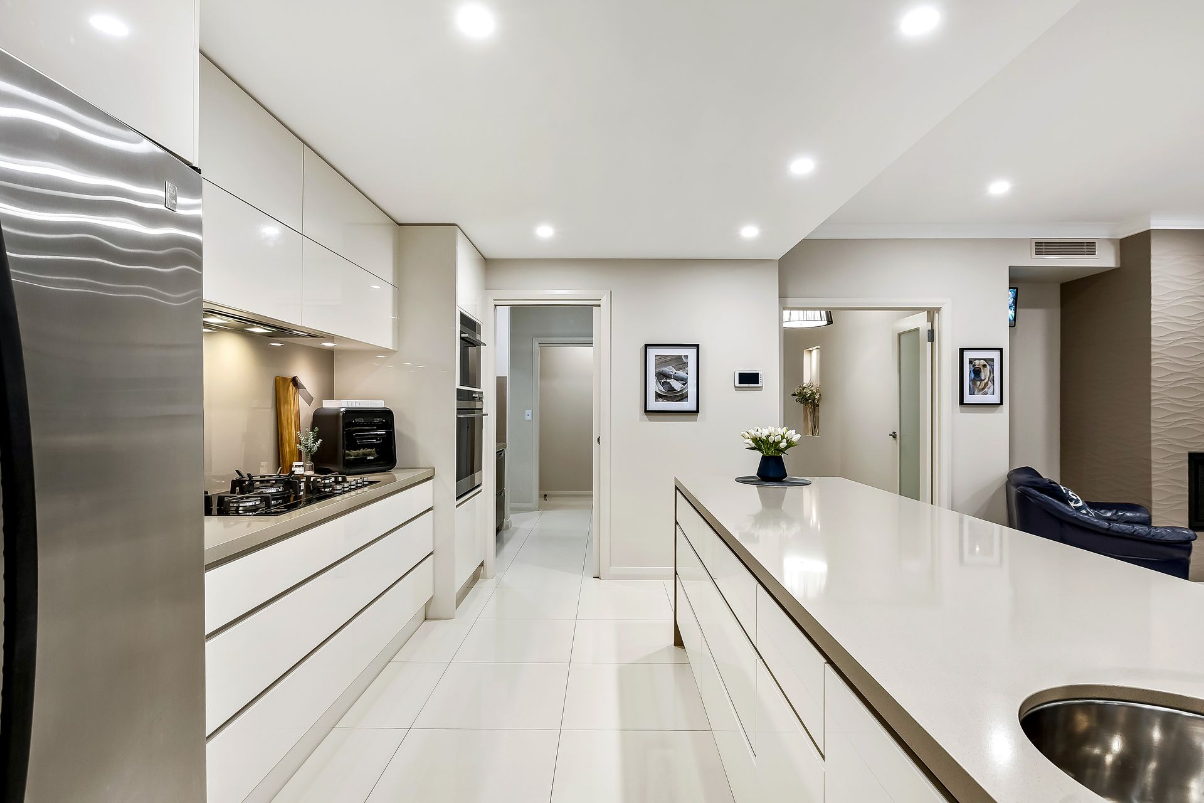
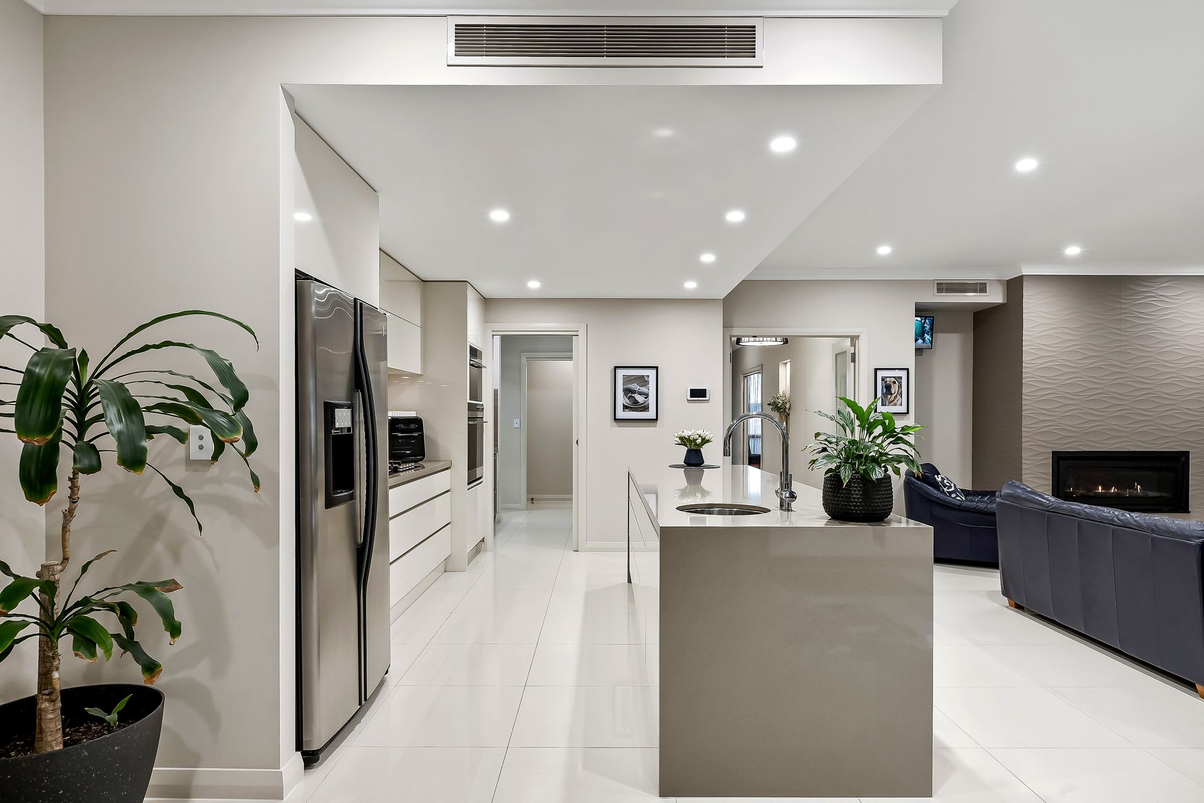
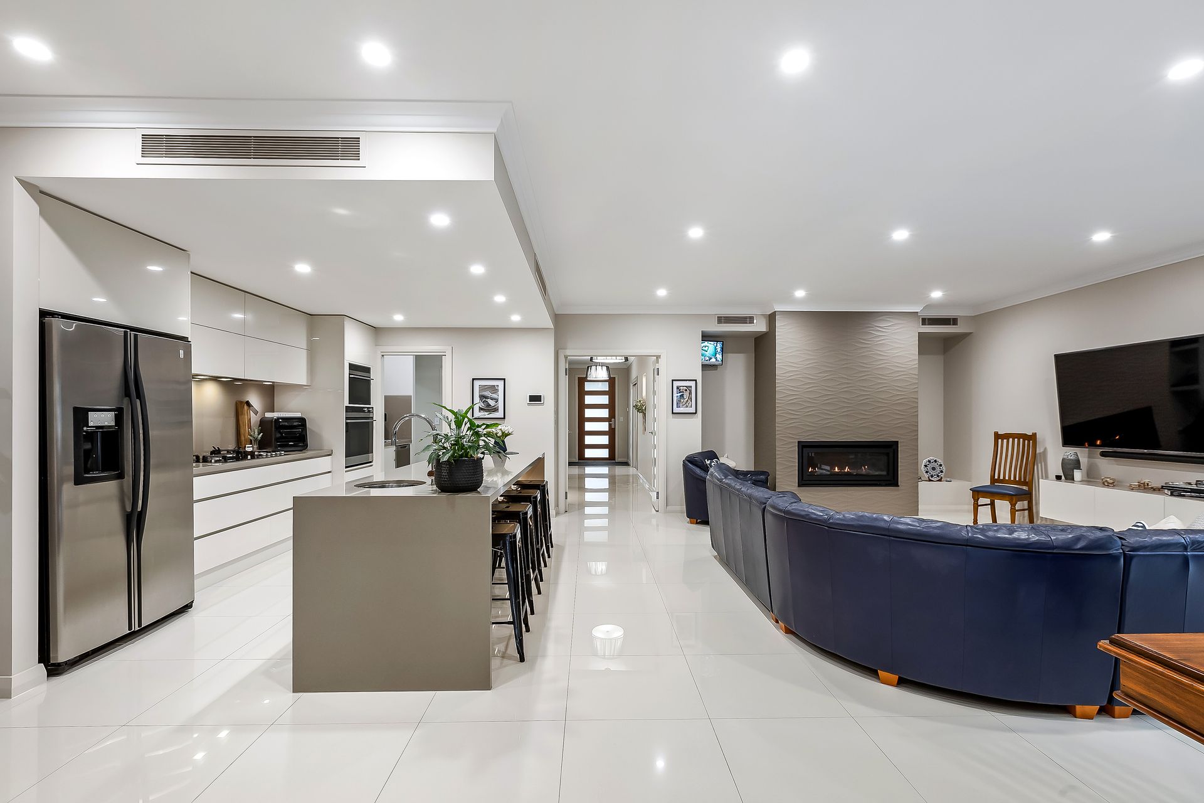
The expansive kitchen/ meals/ living area is presided over by a stunning gourmet kitchen with quality, superb cabinetry, stone bench tops, glass splashbacks and stunning Fisher & Paykel appliances.
In addition, a large walkthrough butler's pantry is equally appointed and leads to the oversized laundry, which is also very well equipped with plenty of overhead and under-bench cupboards.
With direct access to a large covered entertaining area, you'll love dining 'alfresco-style' and entertaining in style. In total comfort, you can cater to the largest gatherings with family and friends at any time of the year by taking advantage of ceiling fans and electric shade screens.
With a focus on both functionality and privacy, the intelligent landscape design maximises the usability of every inch of the rear yard. It features hardwood timber decking, appealing stone-look retaining walls, low-maintenance plantings, immaculate lawns and exposed aggregate concrete.
The main bedroom suite is light and bright and nicely separated at the front of the home. A large walkthrough robe leads to a spacious ensuite with floor-to-ceiling tiling, a wide twin vanity, and a large shower alcove. A large study or bedroom just across the entry hall is the perfect nursery room location.
A further two double bedrooms are located in a separate wing, both with built-in robes and serviced by the main 3-way bathroom, also with floor-to-ceiling tiles. An additional living room is strategically positioned to be utilised as a bedroom if required, and all three have sliding door access to the yard.
The exquisite exposed aggregate concrete driveway continues around the side of the home and through an electric gate, allowing you to reverse in the van, boat or trailer with total ease.
A dream 'shed' presides at the rear of the property and is currently used as a games room, workshop, and superb garaging for the 'pride and joy'. Fully lined with foam and steel composite panelling, this space is engineered, constructed and finished to a high standard. With ready water inlet and wastewater connection points, it suits adaptation to 'granny flat' or 'studio' style accommodation.
With no expense spared and indulged in every way, the home is a product of meticulous bespoke design and has been executed with individual attention to refined detail. This scintillating property will provide the active family with a private and sophisticated lifestyle.
Mount Barker is the perfect blend of country town lifestyle, with all the urban conveniences on tap-only 30 minutes to drive to Adelaide and close to public transport and retail shopping.
What makes this property special?
• Master-built to a high standard
• Luxurious space for large families, inside and out
• Large Alfresco with electric-operated screens
• Gas BBQ with hood, cabinets and commercial rangehood
• 5kW solar PV system & 13.5kW Tesla Powerwall 2 battery storage
• Custom-built insulated shed/games room/workshop with 3-phase power, reverse cycle wall air conditioner, and water & sewerage connection points
• Garaging for 4 cars, secure gated parking for up to a further 4
• Electric gate access to rear parking
• Extensive hardwood decking and exposed aggregate concreting
• Stunning lawns, hedging and espaliered fruit trees
• Hard-wired internet points throughout, including Alfresco & Shed
• Security camera system, 12 cameras, HD network video recorders
• Sub-surface irrigation fed from rainwater tanks, 10,000 litres
• 5000L fire tank, fire pump connected to 2 fire hose reels
• Roof storage with access via an attic ladder
• Zoned reverse cycle ducted air conditioning
• Escea gas fireplace
• Instant gas instant hot water with 3 x control pads
• Termie mesh termite barrier
Specifications:
CT | 6119/957
Built | 2016
Land Size | 1,358 sqm approx.
Zoning | Neighbourhood
Mount Barker Council | Rates: $4,160.58 p/a approx.*
Emergency Services Levy | $161.20 p/a approx.
SA Water supply | $78.60 p/q approx.
*Includes CWMS (Sewer)
You must not rely on the information in this publication. Always seek independent advice.
VENDORS STATEMENT - Please Note: The Vendor's Statement will be available for inspection at the agent's office three business days before the auction and at the auction site at least 30 minutes before the auction.