Best Offers By 5pm on Wednesday the 23rd October 2024 (Unless Sold Prior)
A stylish design with an efficient solar system, Tesla battery, water filtration system and a large garage with drive-through access, this one has it all. A worthy credit to the owners, this home has been strategically set up for easy and effortless maintenance.
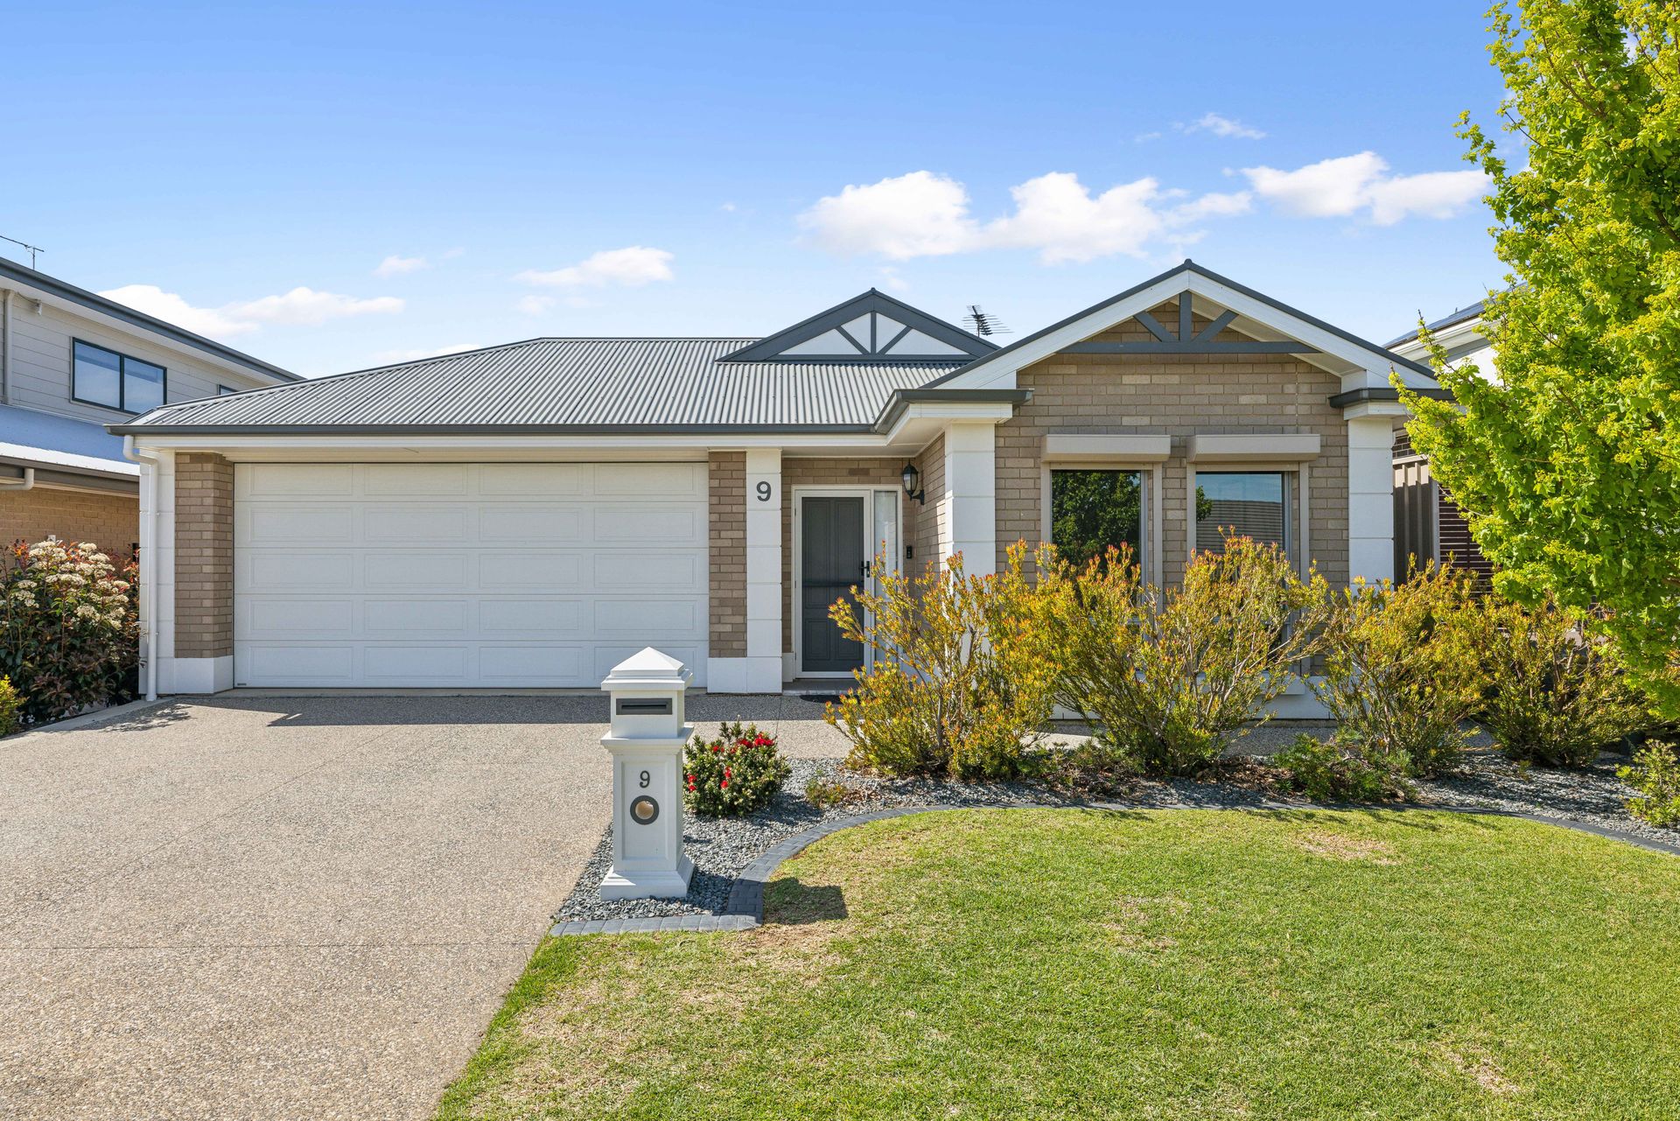
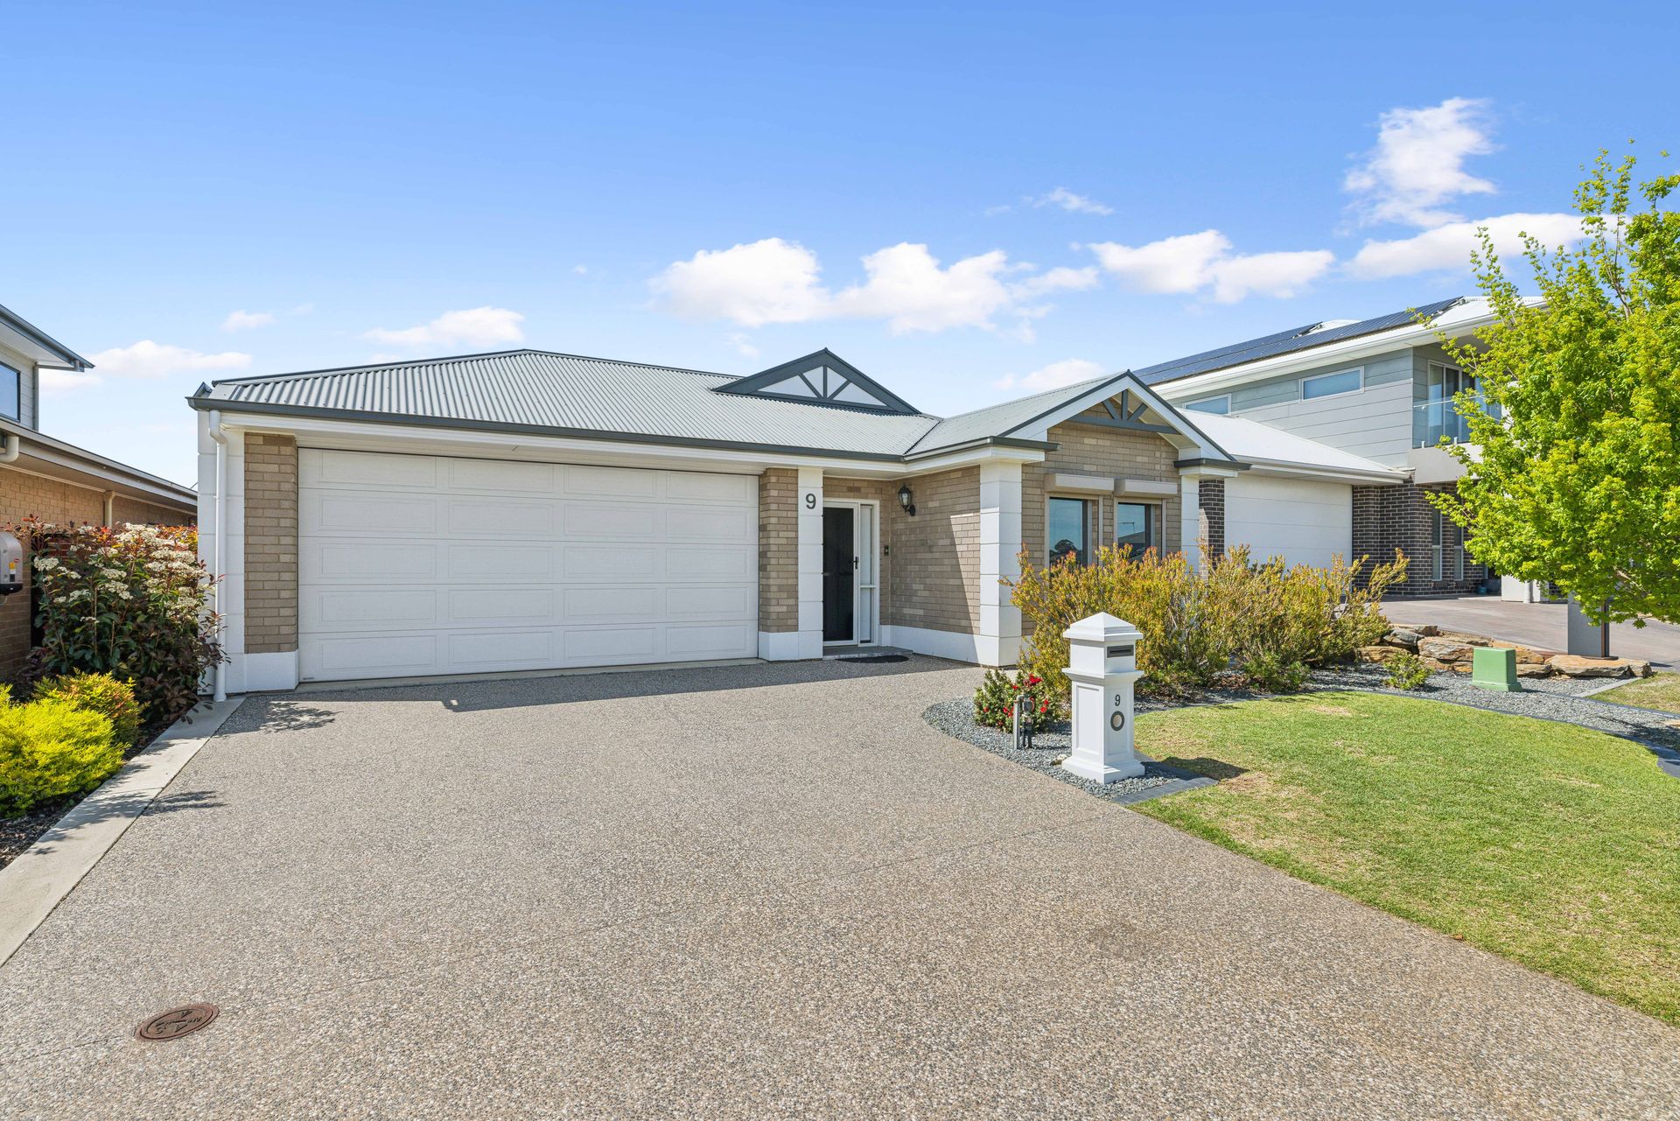
Positioned in the prestigious and highly sought-after Aston Hills Estate, 9 Spicer Street offers a contemporary 3 bedroom home that blends modern luxury with everyday practicality. Built in 2016 by Fairmont Homes, this stylish home sits on an elevated, well-established and low maintenance 400m2 allotment, showcasing the ideal balance of living space, entertaining space, and immediate access to new amenities.
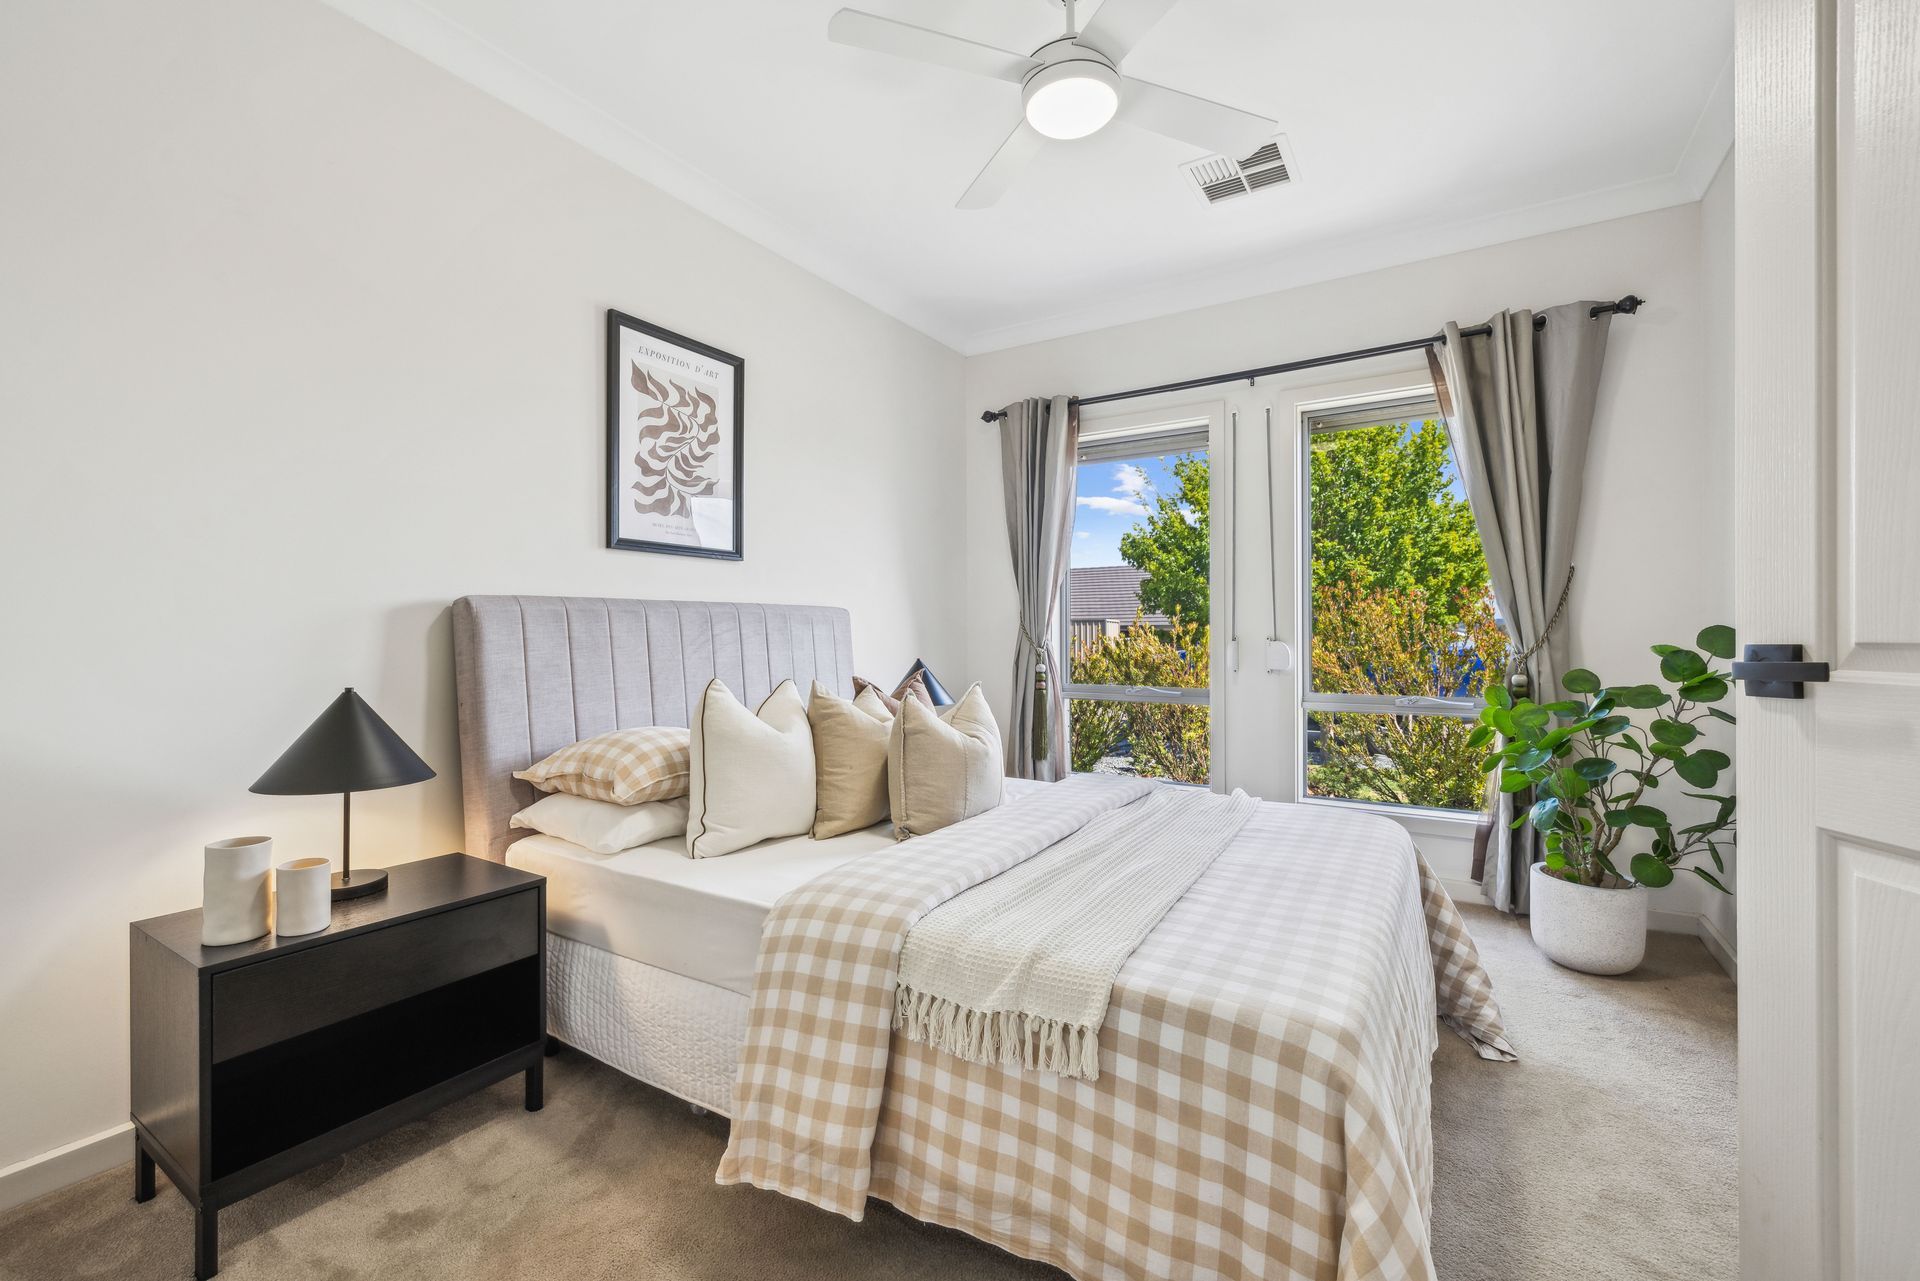
Offering 3 generous bedrooms with ceiling fans, mirrored built-in wardrobes with drawers, shelves and hanging rails, a light filled kitchen, living and dining area, ducted reverse cycle air conditioning throughout with an economical solar system and Tesla Battery. The home is also equipped with a plumbed fridge provision, extra data points in every room of the home for fast network connectivity, and practical drive-through access in the garage.
Stepping outside, the lawns and gardens have been well-established with subsurface irrigation through the grassed areas and dripper lines in the front and rear garden beds with the option to run rain water to the fruit trees. In addition, the land is supplied with a 5000L rain water storage tank which is plumbed to the toilets and a garden tap at the rear of the house.
Whether you're looking for your first home, upsizing and downsizing or simply after a change of lifestyle, this home offers a brilliant opportunity to break into an ever-popular Mount Barker community. All the hard work has been done and the property is immediately available to move in and enjoy.
Internal features include:
• 9ft ceilings throughout
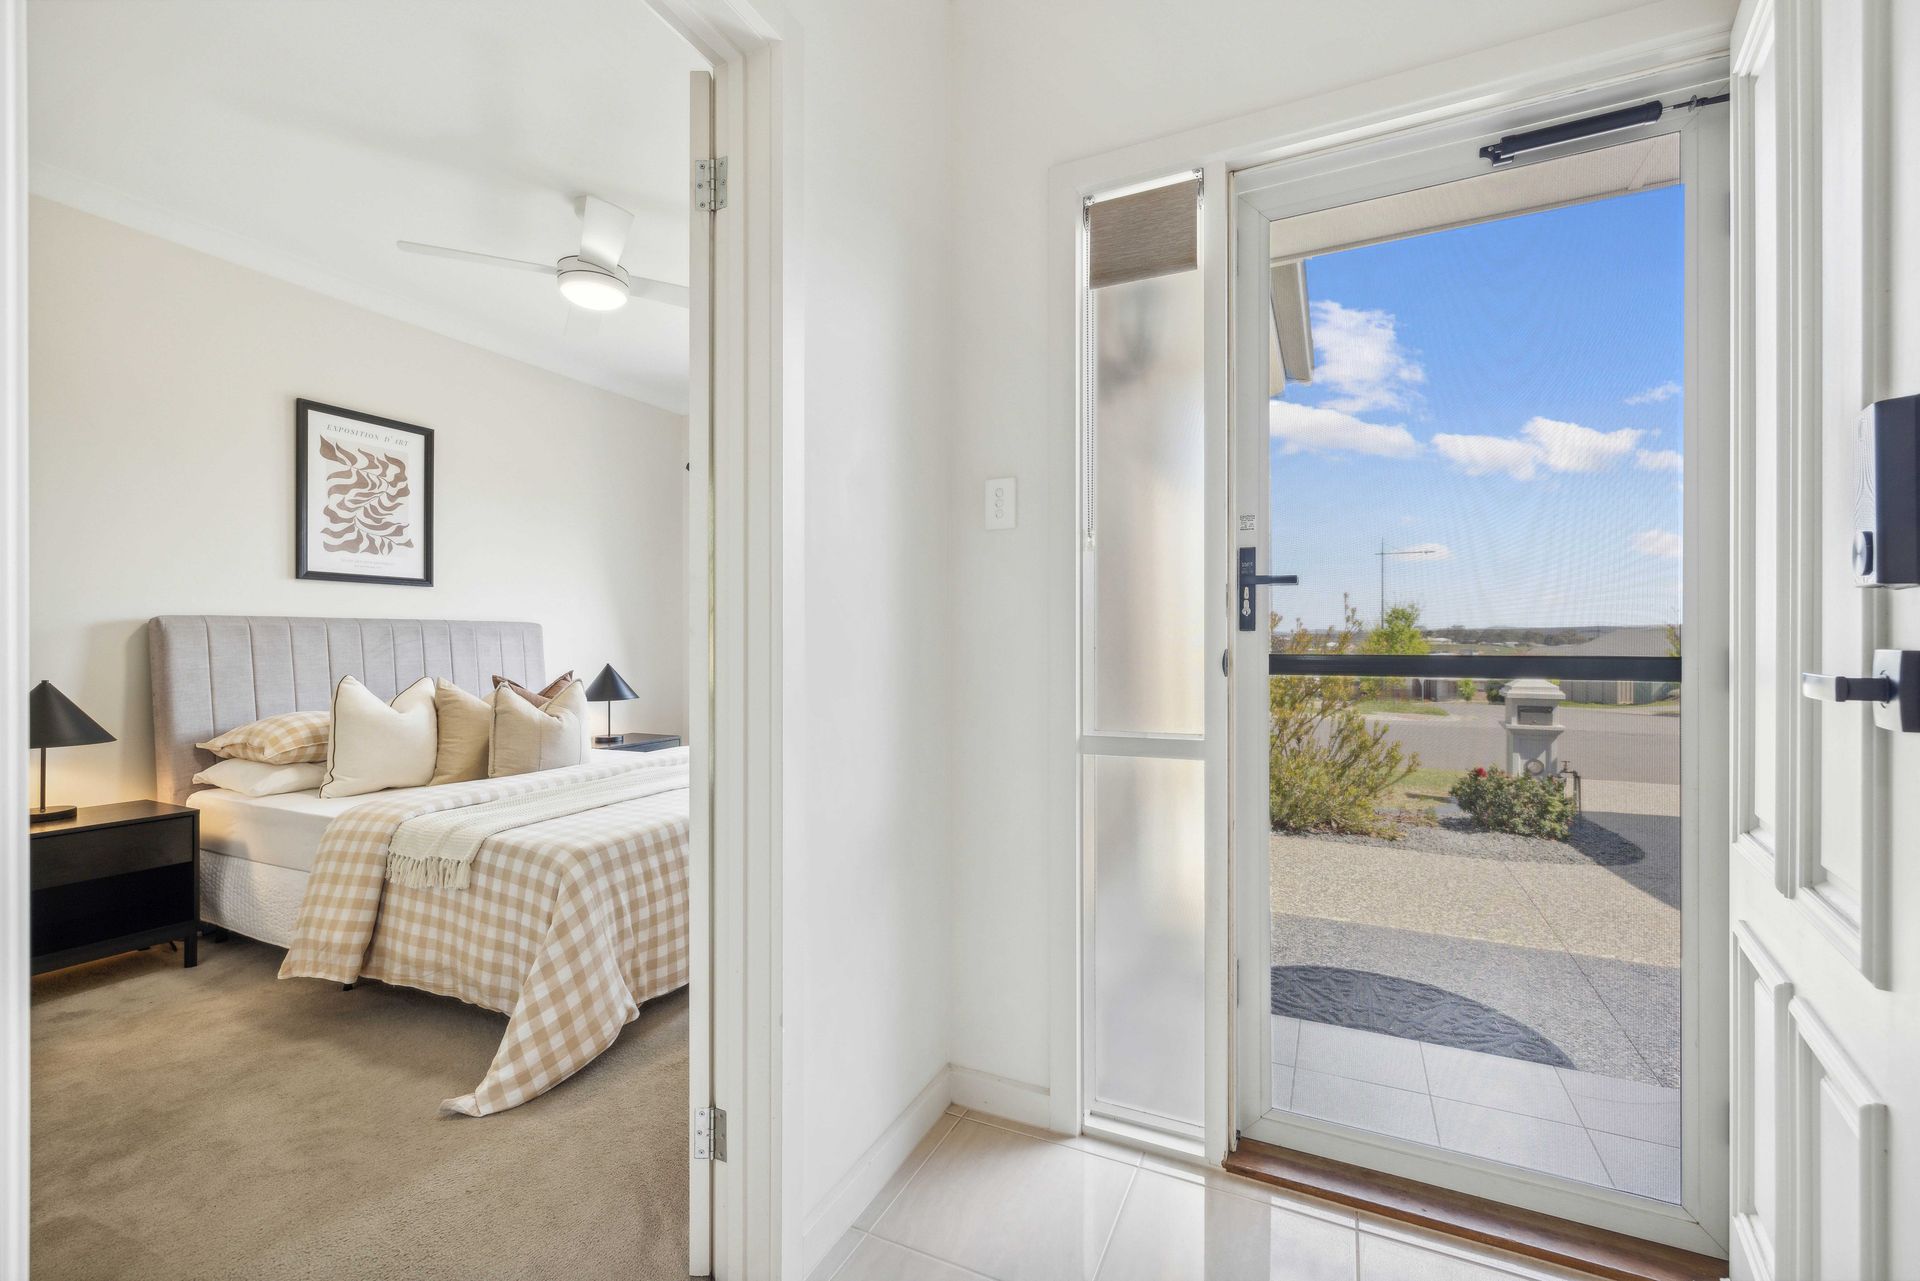
• Front security screen door
• Front roller shutters
• Ducted reverse cycle air-conditioning
• Combined linen storage and cloak room in hallway
• Open living room with a textured feature wall
• Light filled dining room with block out and shade roller blinds
• Living room and dining room lights on dimmer switches
• Large, open kitchen with a breakfast bar and plenty of bench cupboard space
• USB and USB-C ports at kitchen bench
• New 900mm oven, 5 burner gas cooktop and new range hood
• Dishwasher, plumbed fridge provision and a large pantry with an auto light
• Master bedroom with a walk-in wardrobe
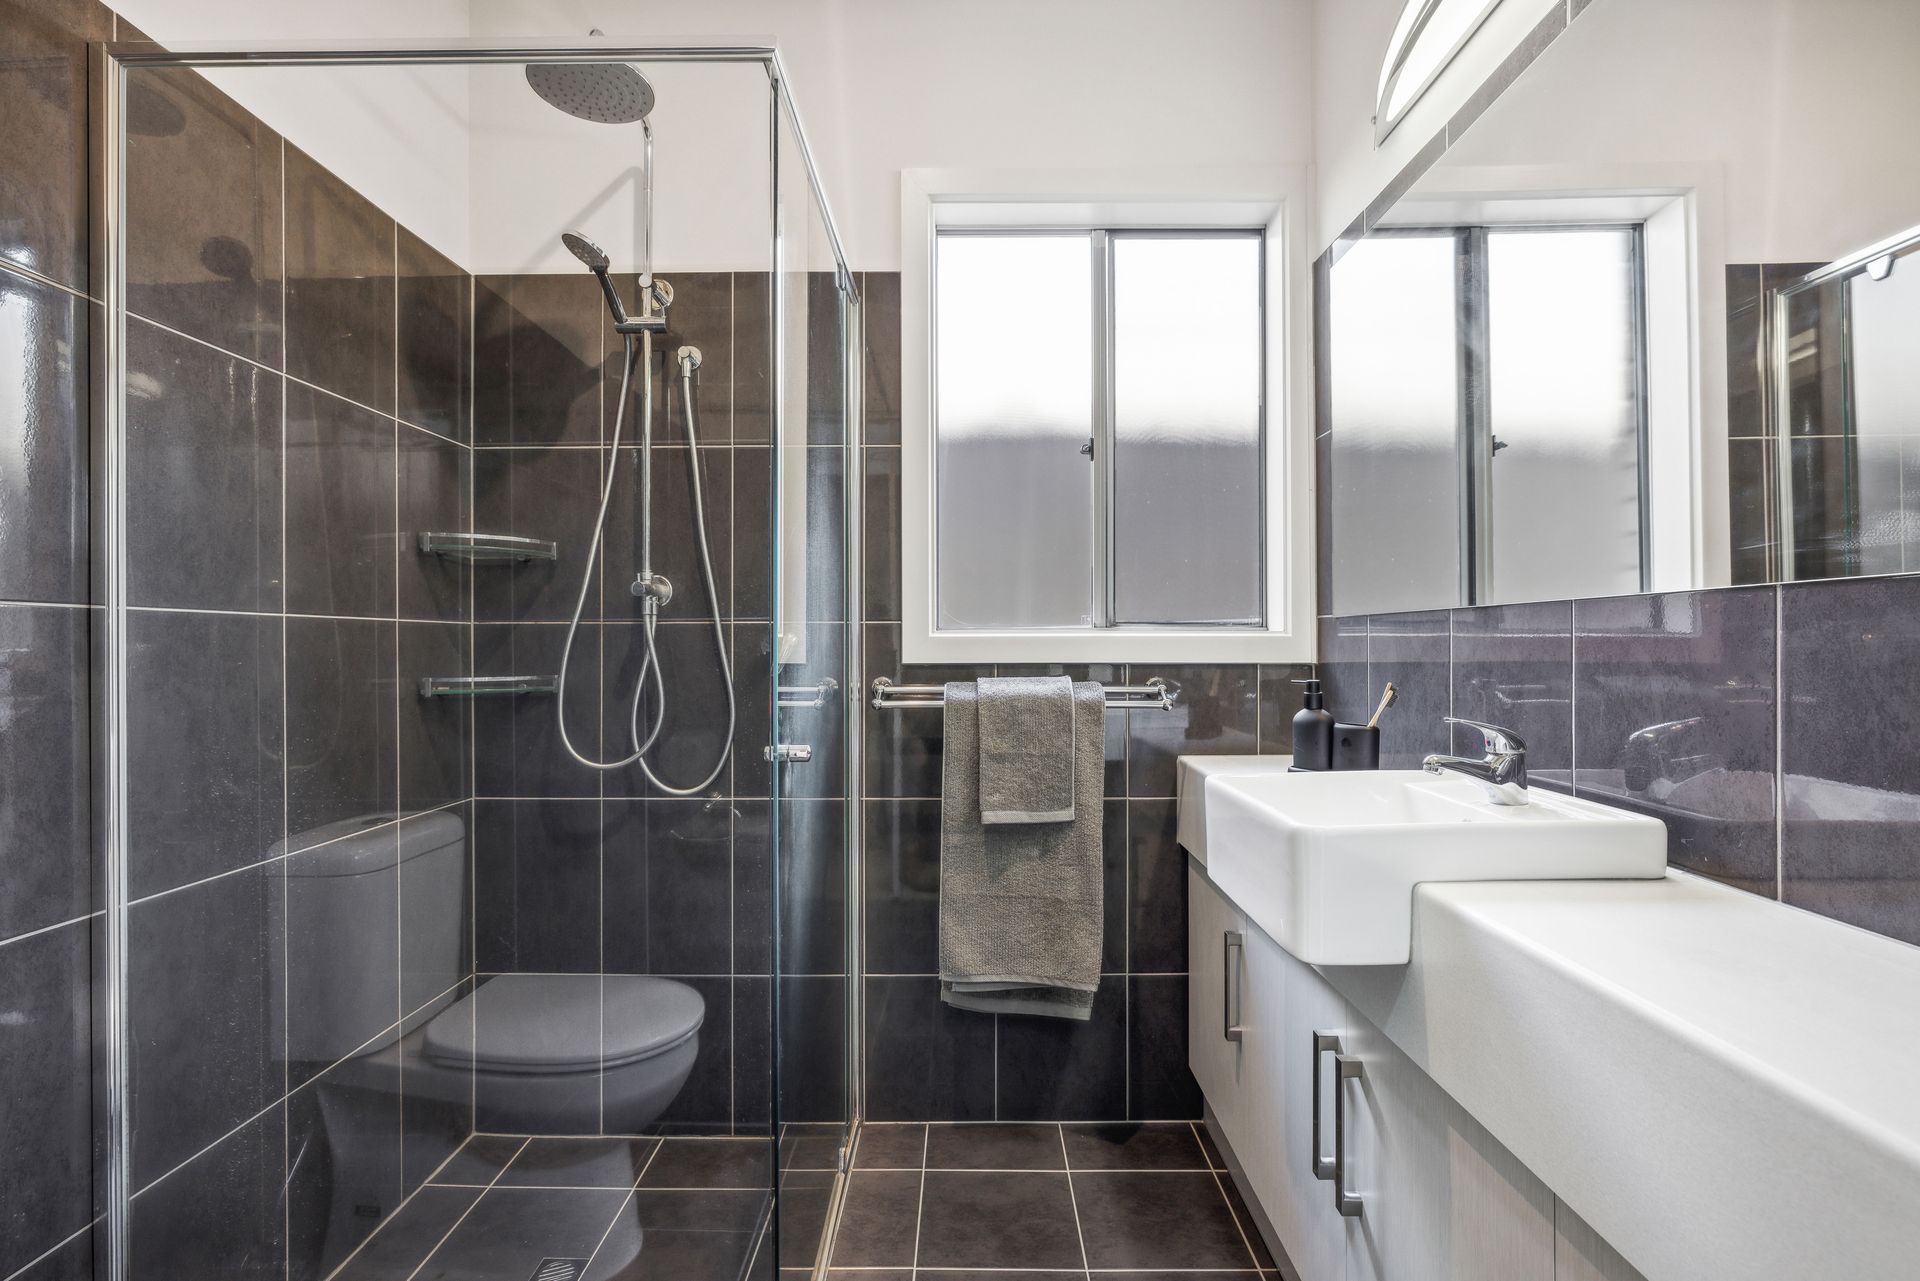
• Spacious en-suite with a light bar, rainfall shower head and handheld shower head
• Bedroom 2 and 3 with mirrored built in wardrobes with drawers, hanging rails and shelves
• Ceiling fans in all bedrooms
• Extra data points in all bedrooms and living
• Main bathroom with a bathtub and a handheld shower head
• Separate toilet and separate powder room with a light bar and a large vanity with drawers and cupboard space
• Laundry with overhead cupboard space, hanging rail, broom closet, large bench top and courtyard access
External features include:
• Eufy Home Security System
• 10kW Tesla Powerwall 2 Battery
• 4.8kW solar system
• Double garage with a panel lift door and drive through access through the roller door
• Internal access from garage.
• Courtyard or storage for an extra car, trailer, boat or camper.
• Large undercover alfresco with exposed aggregate surface
• Water filtration system to the entire house
• Exposed aggregate driveway and perimeter
• Subsurface irrigation to lawns and dripper lines to garden beds
• Fruit trees include orange, mandarin, hybrid lemon, pink lady apple and royal gala apple.
• 5000L rainwater storage plumbed to toilets and rear external garden tap
• Mains water, power and sewer
• NBN (FTTP)
Located in the desirable Aston Hills estate, 9 Spicer Street offers an unmatched lifestyle with immediate access to local amenities including the Drakes supermarket alongside various speciality and retail shops including a chemist, hairdresser and barber shop, fitness clubs, liquor store and butcher.
The new restaurants, Schnithouse and The Mustard Seed are right at your doorstep, along with Aston Hills' very own cafe and restaurant 'Wok The Duck', Edge Early Learning Centre, Regional Sports Hub and more to come with the announcement of the new Aquatic and Leisure Centre and the new Summit Universal Health Centre, all within walking distance. Mount Barker Central can be reached in just 7 minutes and the Adelaide CBD is a stress-free 35 minute freeway drive away. This is truly the perfect place to retire, start a family or soak in the lifestyle.
For more information, please contact Damon Brohier on 0422 856 686 or Jordan Kuchel on 0448 848 242. Available 7 days.
All information provided has been obtained from sources we believe to be accurate; however, we cannot guarantee the information is accurate, and we accept no liability for any errors or omissions (including but not limited to a property's land size, floor plans and size, building age and condition). Therefore, interested parties should make their own inquiries and obtain their own legal advice.