Best Offers By 5pm Tuesday the 1st of October (Unless Sold Prior)
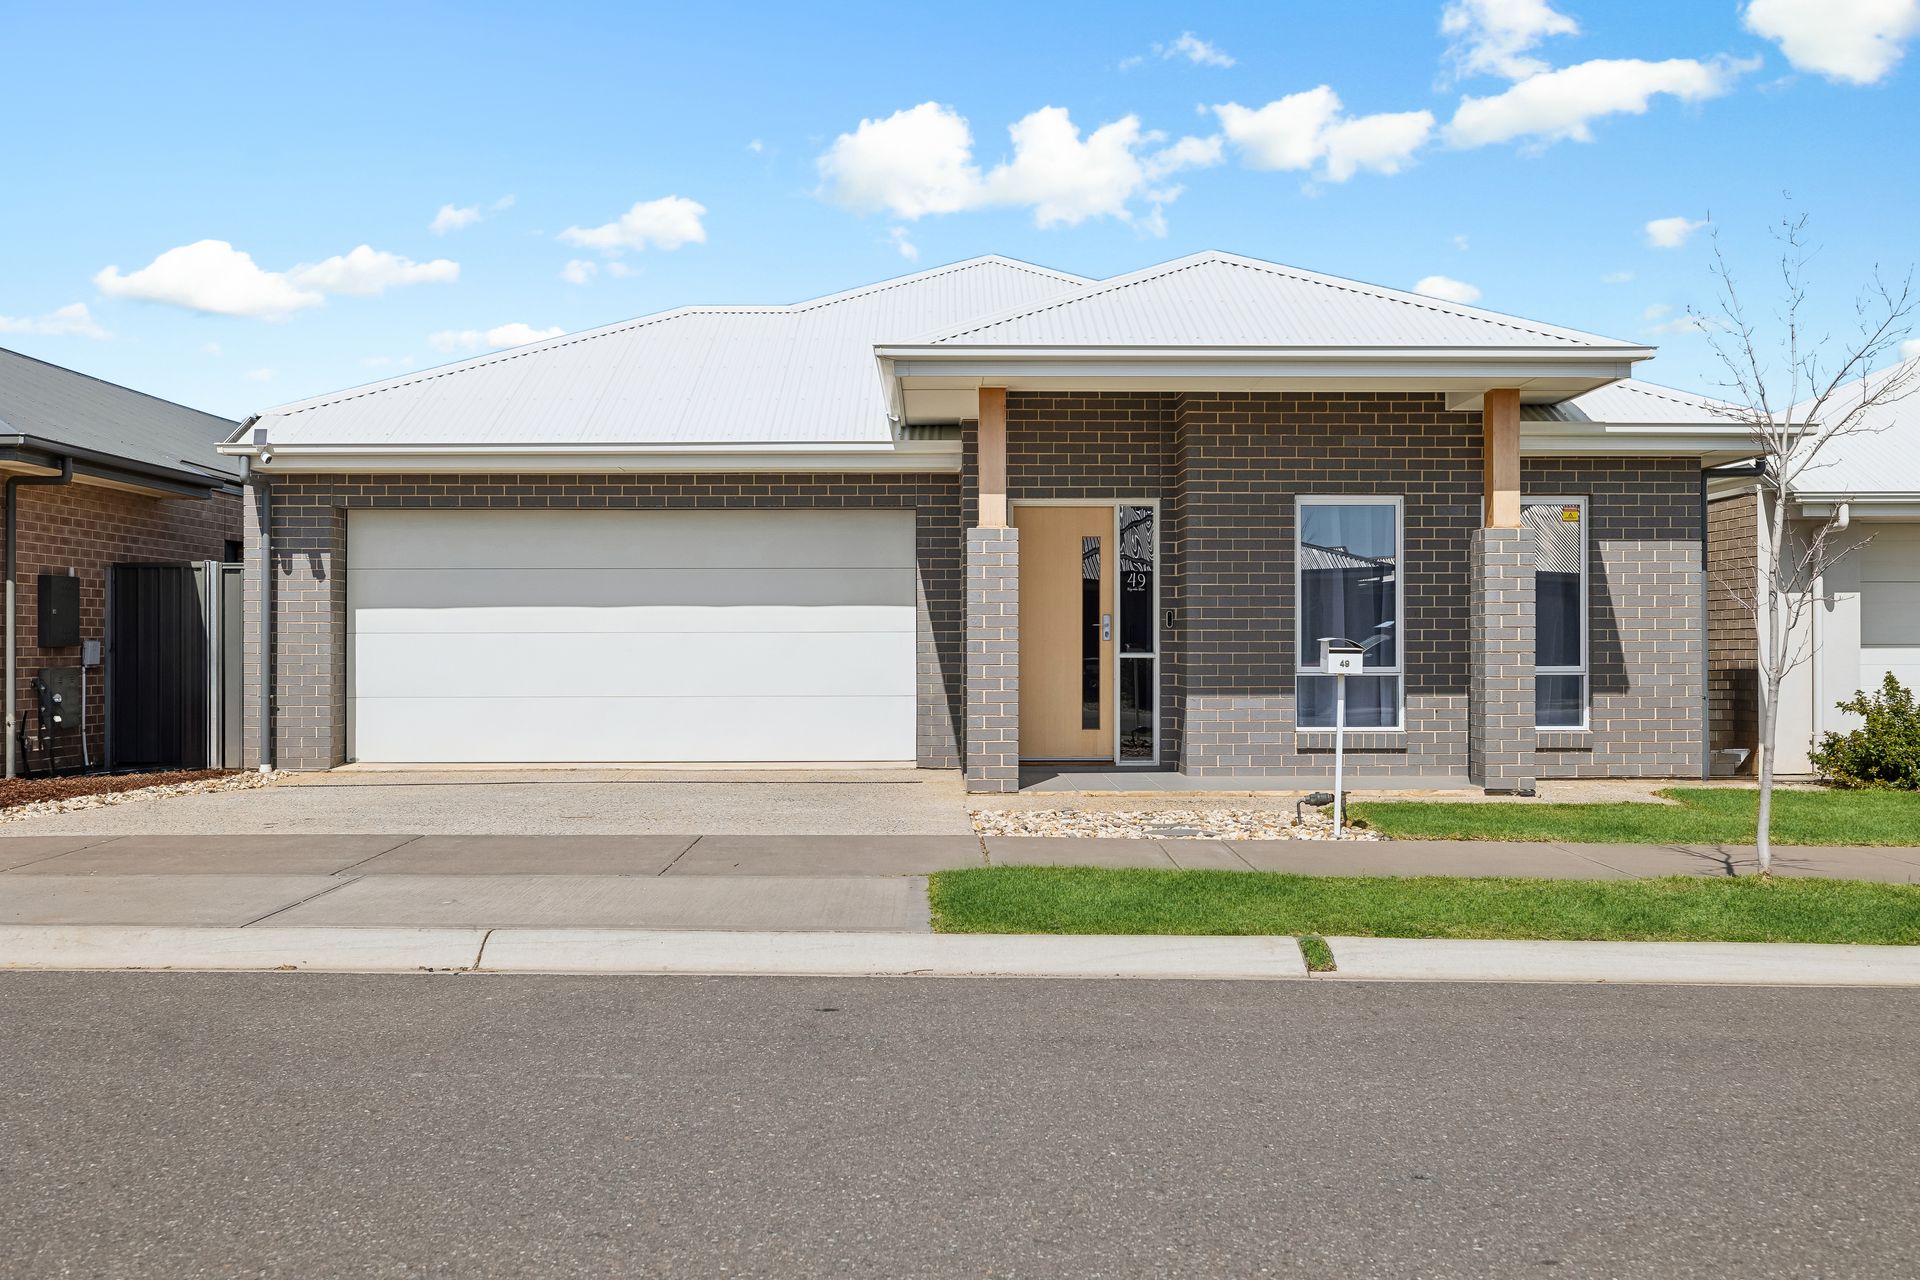
A desirable colour palette, extra-large bedrooms, plenty of storage and effortless yard care, this one has it all. Introducing this tremendously attractive 4 bedroom family entertainer with an addition study, positioned in the ever-popular Bluestone Estate.
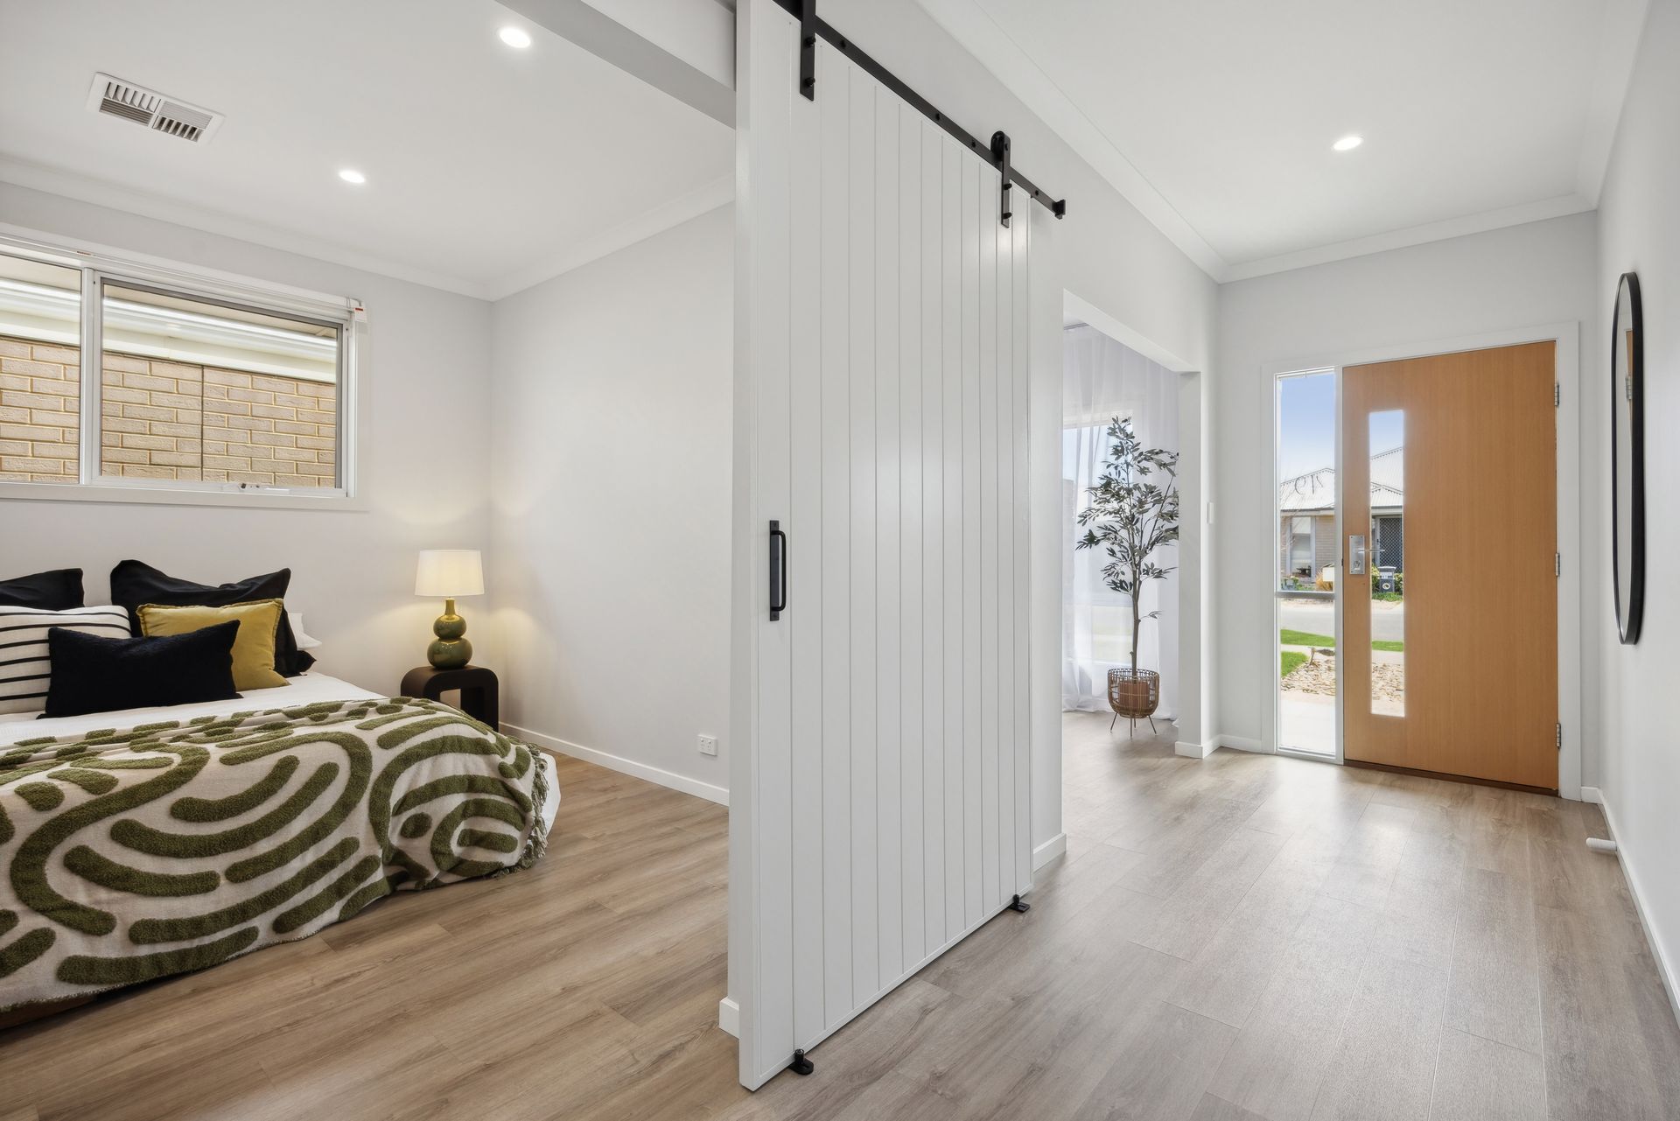
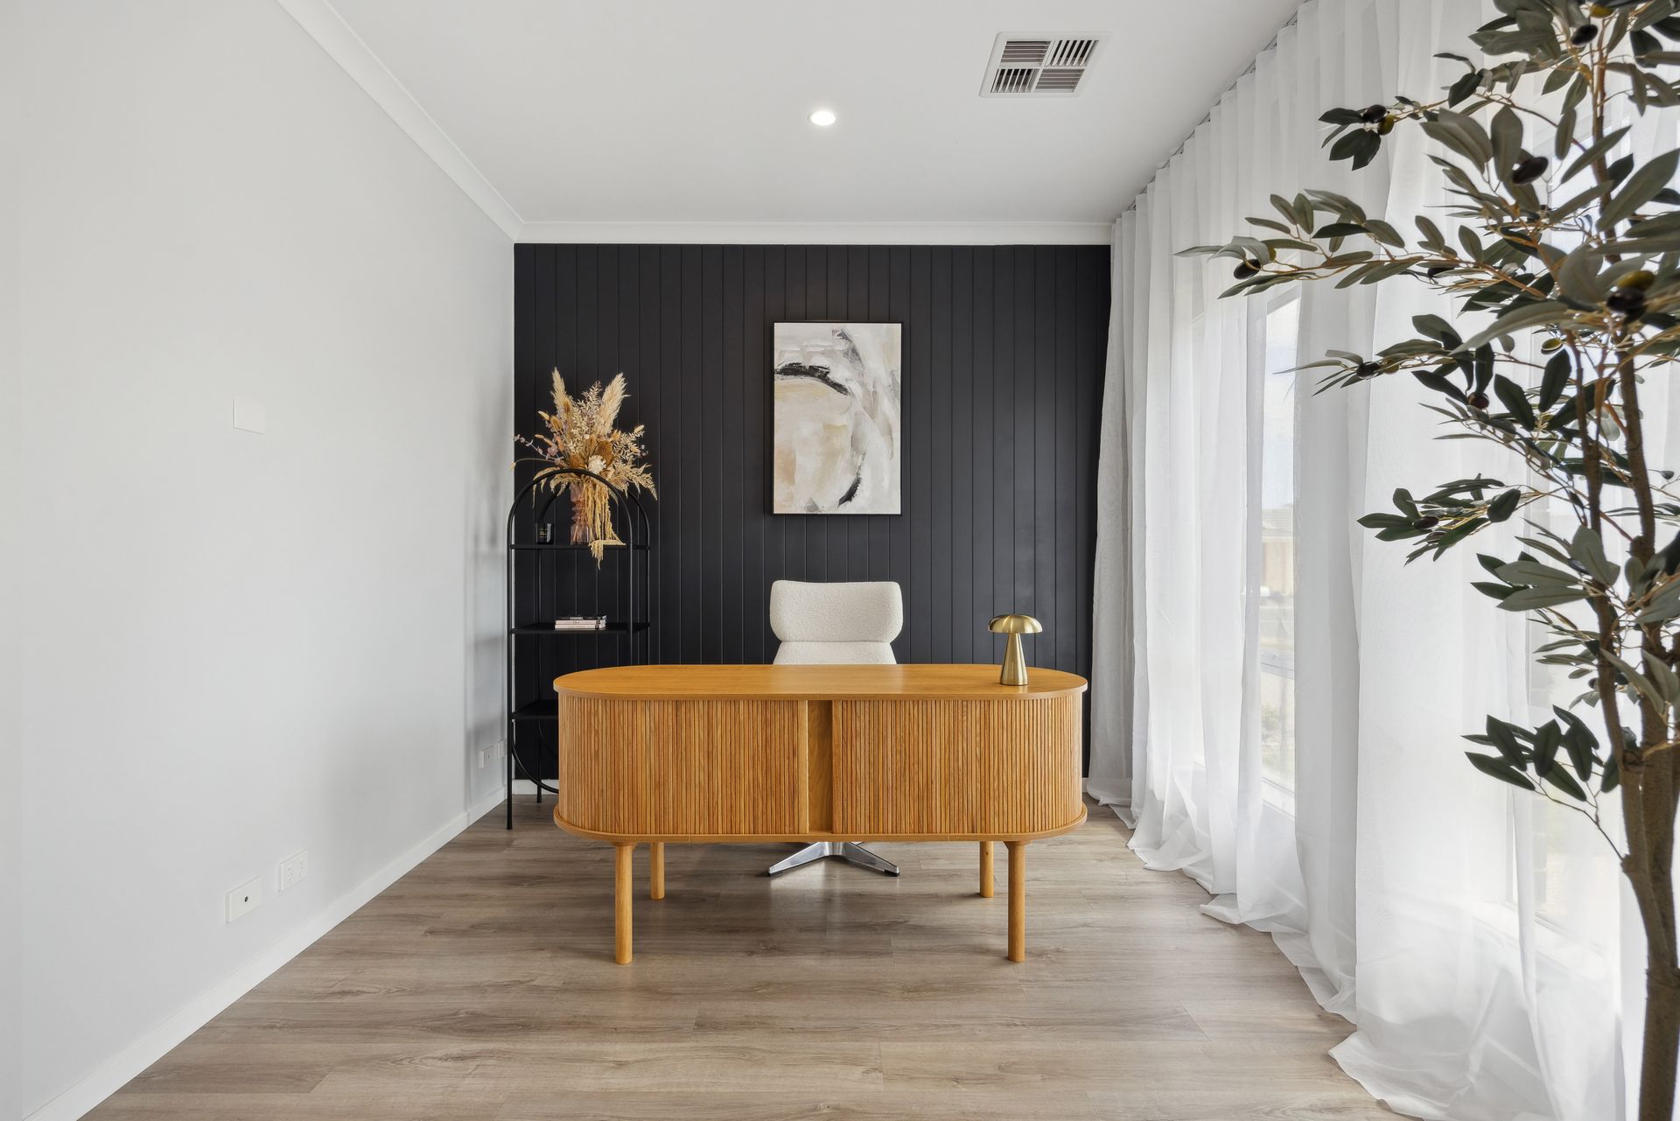
Situated in a quiet, established street close to parks, reserves and ideally backing onto a laneway, this 2018 Rendition custom design offers a stylish layout of multiple living configurations, great sized bedrooms and an open kitchen, living and dining area. Previously set up as a beauty salon, the front of the home consists of a multi-purpose space combining two room with a seamless flow and a feature barn door and VJ panelling, perfect as either a 4th bedroom with options of a connected study, second living room or large office space.
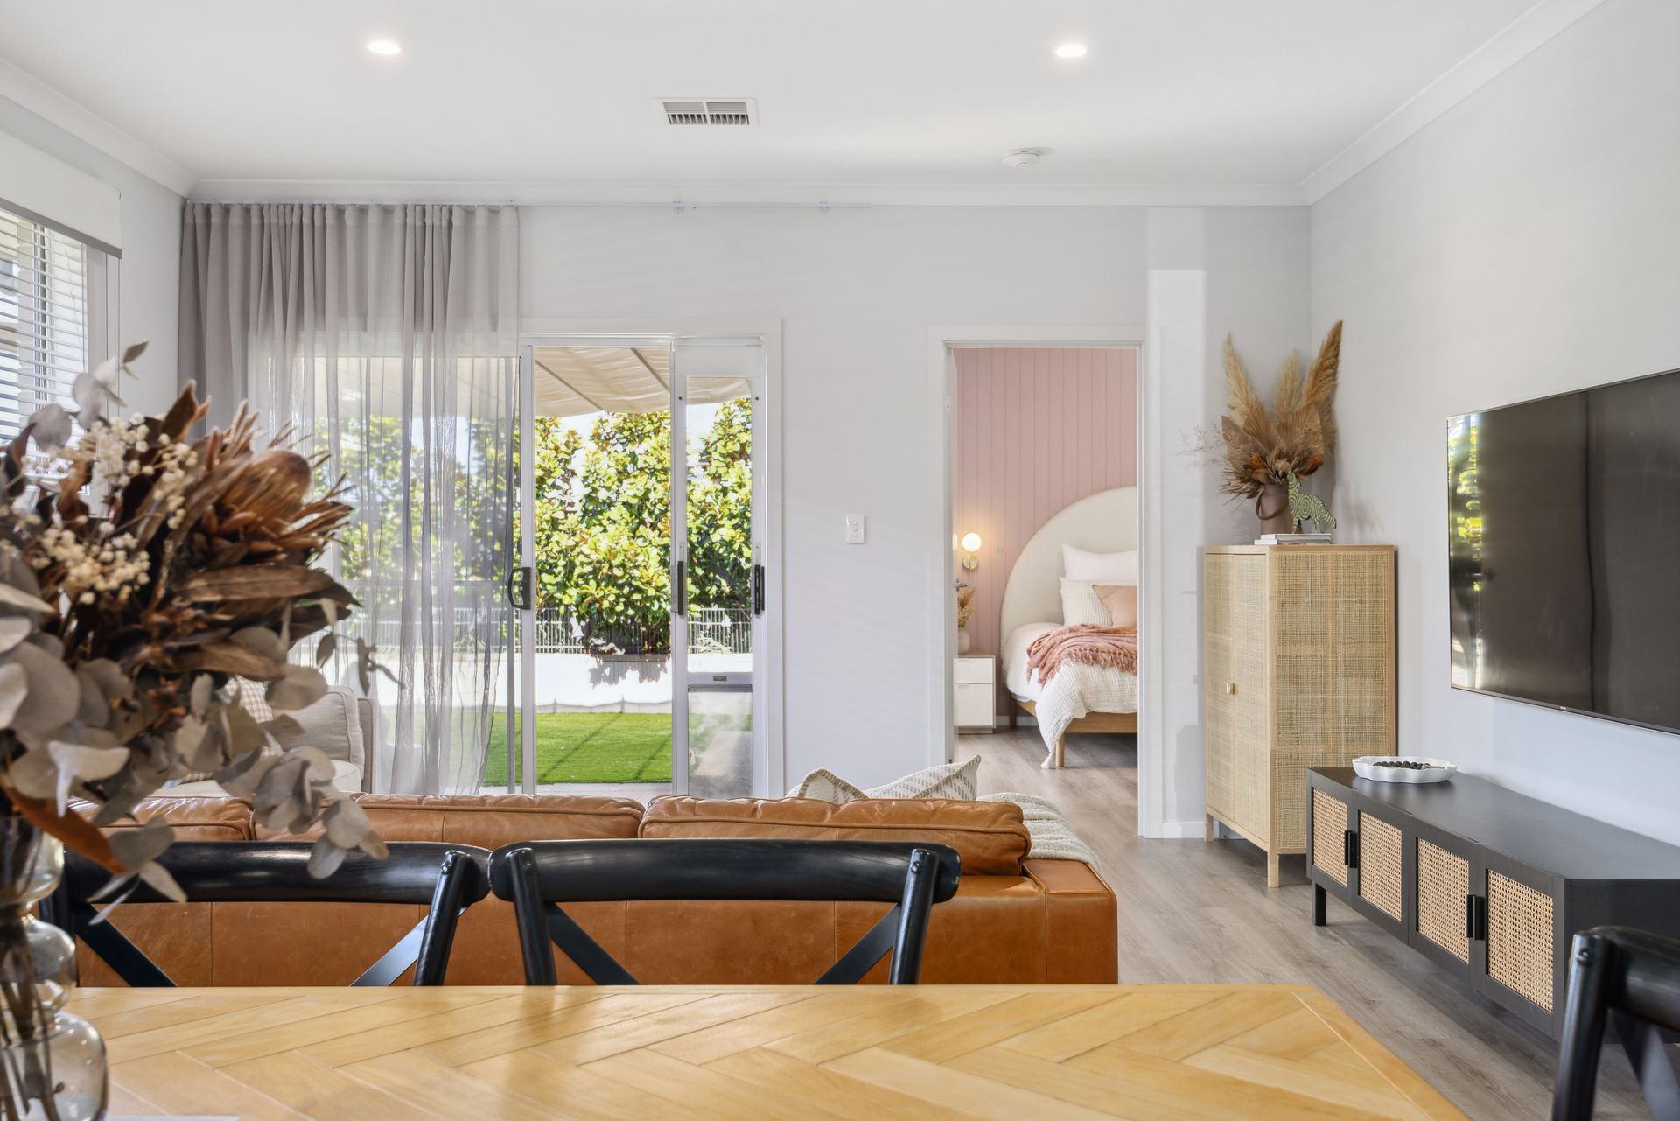
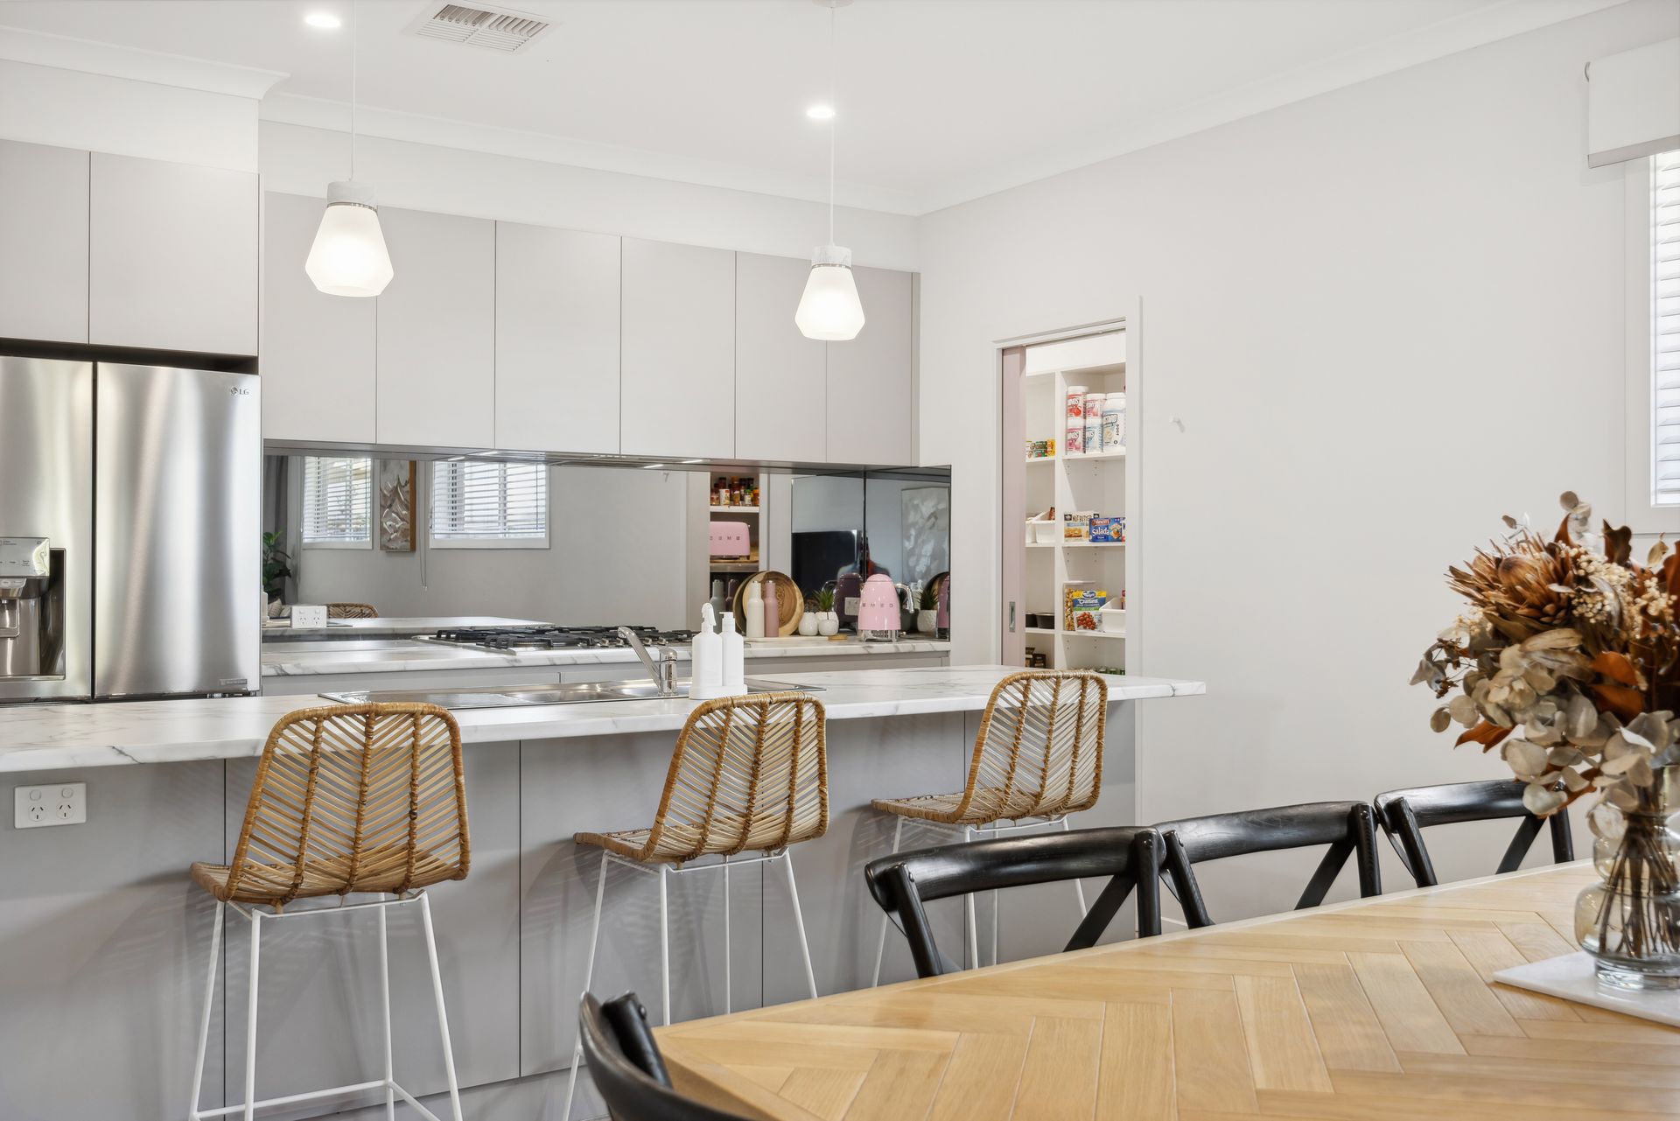
The centre of the home boasts a stylish, open plan kitchen overlooking the dining and living room, with plenty of bench space, mirrored splash back and an enormous walk-in pantry. Convenient as ever having direct access from the garage to the pantry through the laundry with plenty of modern extras.
The master suite while showing off its space and style with VJ panelling, offers a large ensuite with a dual vanity and dual shower, an impressive walk-in wardrobe equipped with a large mirror and loads of drawers, hanging rails and shelves along with direct access to the backyard.
All with minimal maintenance, the backyard provides an open, inviting space with synthetic turf, exposed aggregate concrete perimeter, concrete pavers and a very clever and practical addition to the entertaining area having a retractable awning for the option of natural sunlight or an undercover entertainment space, all tucked away behind a fully fenced rear boundary with established magnolias through the garden bed.
Whether you're looking for your first home, upsizing and downsizing or simply after a change of lifestyle, this home offers a brilliant opportunity to break into the ever-popular Mount Barker community. An inspection is the only way to appreciate the complete package on offer.
Internal features include:
• 9ft ceilings throughout
• Open plan kitchen, living and dining area
• Large island bench with a double sink and pendant lights
• Bosch dishwasher
• Mirrored splashback with a 5x burner gas cooktop
• Large walk-in pantry with plenty of shelves plus a bench top and extra cupboard space
• Office with a VJ panelled feature wall
• 4th bedroom with plenty of power points and plumbing provision
• Master suite with a VJ paneled feature and direct backyard access
• Large en suite with a dual vanity, plenty of storage and a large dual shower with niche
• Deep walk-in wardrobe with loads of drawers, shelves, hanging rails and large mirror
• Main bathroom with a bathtub, large shower and niche
• Separate toilet and separate powder room with plenty of storage under the vanity
• Extra large 2nd and 3rd bedroom with mirrored built-in wardrobes with drawers and shelves
• Laundry with ample cupboard space, overhead storage and a hanging rail
• NBN (FTTP)
External features include:
• Contemporary facade with brick and timber piers
• Large tiled porch
• 6.2kW solar system
• Large double garage with external access plus internal access to the hallway and pantry
• Exposed aggregate driveway and perimeter paths
• Outdoor entertaining area with a retractable awning
• Artificial lawn - no maintenance
• Rainwater tank
• Raised garden bed with established teddy bear magnolias
• Quiet location close to parks and reserves
Located close to public transport, shopping centres and quality schools. Convenient to sports facilities, a golf course and the renowned Laratinga Wetlands, where you have kilometres of flat linear bike trails to explore, linking you to the centre of town.
Mount Barker is the perfect blend of country town lifestyle, with all the urban conveniences on tap. Only 30 minutes to drive to Adelaide and close to public transport. This is truly the perfect place to retire, start a family or soak in the lifestyle.
For more information, please contact Damon Brohier on 0422 856 686 or Jordan Kuchel on 0448 848 242. Available 7 days.
All information provided has been obtained from sources we believe to be accurate; however, we cannot guarantee the information is accurate, and we accept no liability for any errors or omissions (including but not limited to a property's land size, floor plans and size, building age and condition). Therefore, interested parties should make their own inquiries and obtain their own legal advice.