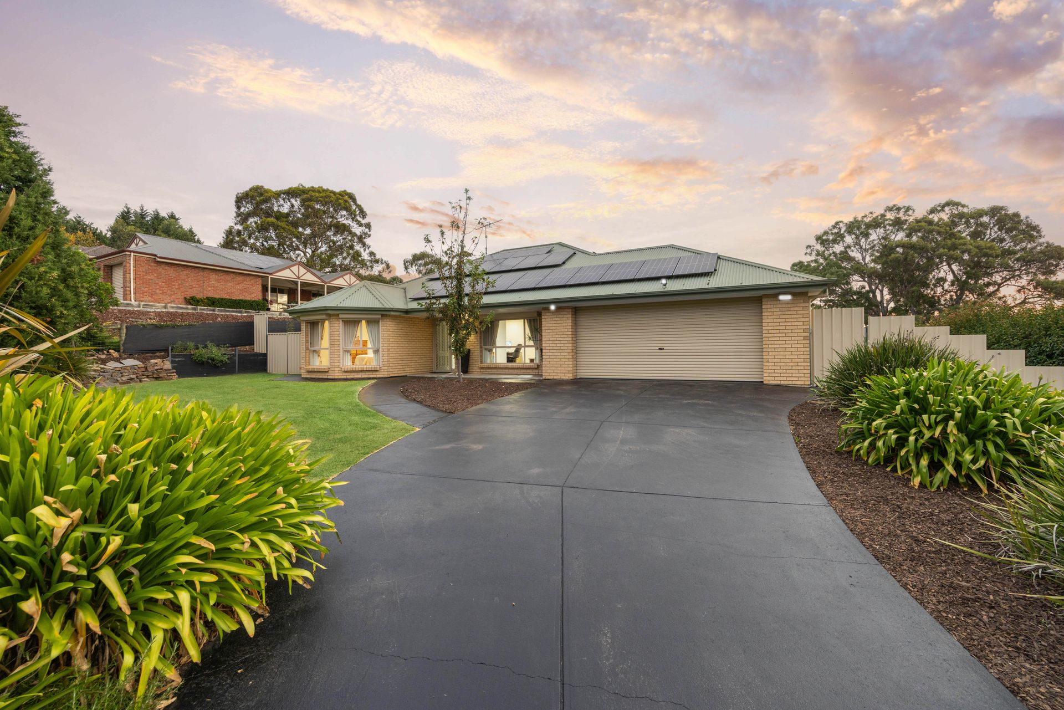
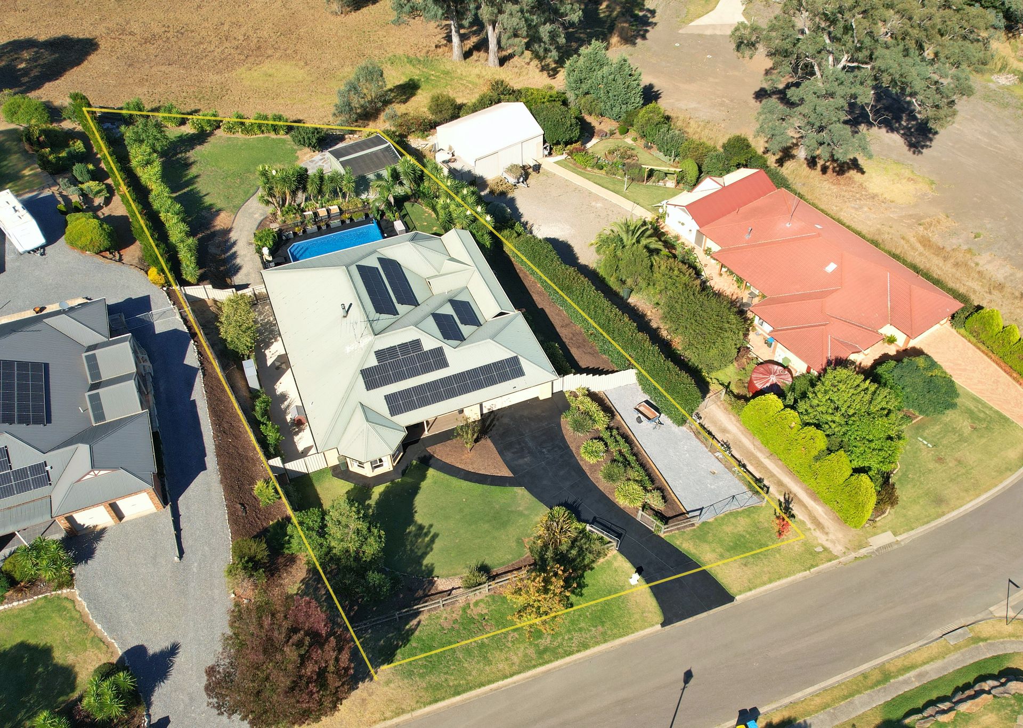
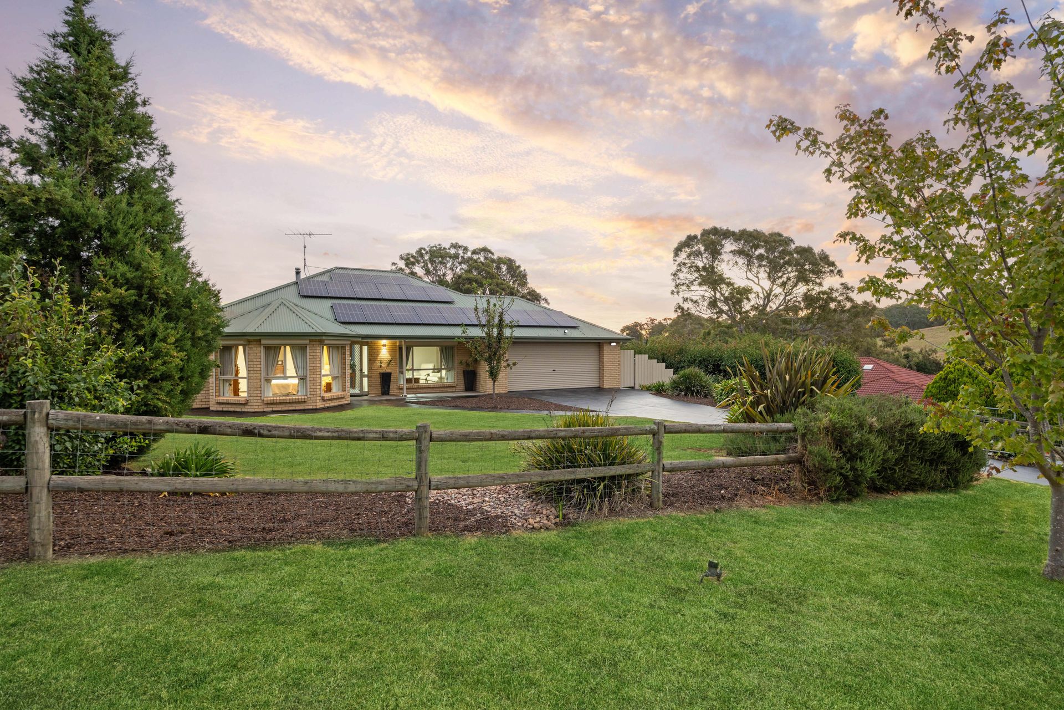
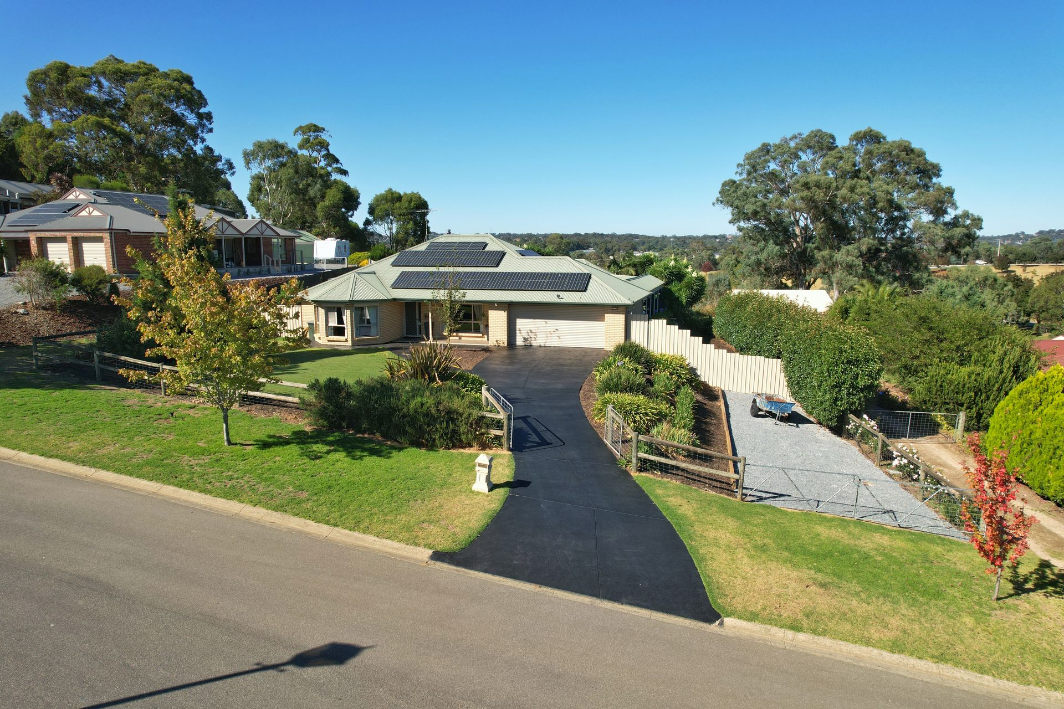
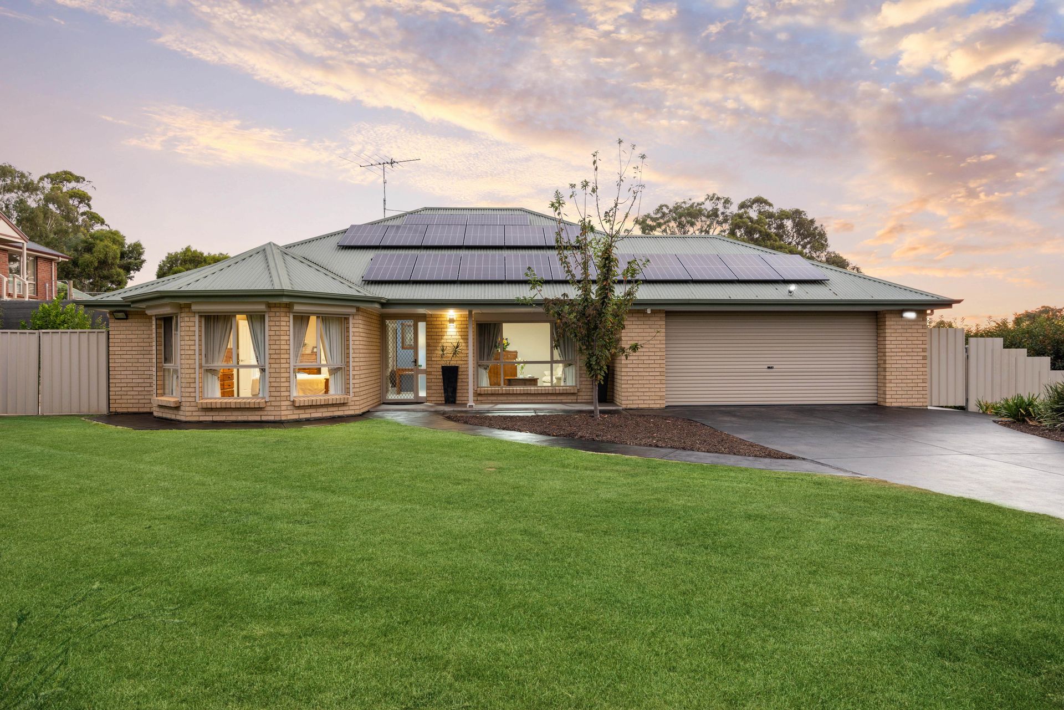
Damon Brohier and Jordan Kuchel of Ray White are proud to present 6 Eglinton Street, Mount Barker, an exquisitely designed grand family entertainer located in the desirable Waterford Estate. As you arrive at the property and walk through the meticulously manicured front yard, you'll be greeted by a great sense of privacy and tranquillity. Built in 2003 with 262sqm of internal living space on a generous 2104sqm allotment, this thoughtfully laid out 5 bedroom, 2 bathroom home, with 3 large living areas and a double garage, offers an extraordinary combination of sophistication, comfort, and effortless functionality.
The combination of central heating, two powerful split-system AC units, roller shutters surrounding the home, 13.5kw solar, and 13.5kw Tesla battery ensures year-round comfort at an incredibly low cost. The addition of the stunning pool, concreted and powered 6m x 6m shed and large outdoor entertaining complements the living experience, making this home the complete package suitable for a wide variety of living arrangements. 6 Eglinton Street offers a rare opportunity to experience the epitome of luxury just minutes from the heart of Mount Barker.
Internal Features Include:
• Dedicated entryway that sets the tone for the home, leading into a spacious interior adorned with modern finishes
• Separate living area and study nook at the front of the home, featuring a 4.2kw Panasonic split system AC unit, provides a versatile and peaceful space for relaxation or productivity
• Sizable master bedroom serves as a private retreat, featuring a walk-in robe and very large updated ensuite with floor-to-ceiling tiles, spa bath with a TV, and a separate powder room with toilet and sink
• Massive central living and dining area, complemented by a central fireplace
• The timeless kitchen boasts a 5-burner Blanco gas stove top, Blanco oven and microwave, dual sinks, overhead cupboards, with plenty of storage throughout and a walk-in pantry
• Large rumpus room overlooking the pool with a second 11kw Panasonic split system AC unit
• Bedrooms 2 and 3 both offer built-in robes, while Bedroom 4 features a walk-in robe
• Bedroom 5, ideally suited as a study or guest bedroom, is equipped with a built-in robe also
• The updated main bathroom features a dual vanity, a separate toilet, shower, and bath with floor-to-ceiling tiles and an additional linen closet.
• Spacious laundry with floor to ceiling cupboards, plenty of bench space and direct outdoor access
External Features Include:
• Fully fenced with gated entry for privacy and security
• Concreted main driveway and a second gravel driveway ideal for trailer or vehicle storage
• Manicured gardens and concrete path to the tiled front verandah
• Concrete paths surrounding the entire home, including the pergola and pool area
• Outdoor entertaining features ceiling fans, lighting, and is completely wrapped in Ziptrak blinds for year-round comfort
• Fenced, concreted, lit up pool area
• Concreted side access and gravel driveway leading to the 6m x 6m shed, equipped with concrete floor, power and dual roller doors
• 13.5kw solar system and 13.5kw Tesla battery. No electricity bills!
• 10,000 litres of rainwater storage
• Inlet socket for generator provision
• 19 electric rolling shutters, fully sealing the home for security and energy efficiency
• Additional security features include security screens on most windows and motion-activated security lights at the front and back of the property
• Multiple fenced areas for pets
A rare find in the highly sought-after Waterford Estate, perfect for entertaining and those seeking to tick all the boxes with next to no maintenance. Conveniently situated close to schools, shops, parks and walking trails in the Laratinga Wetlands. The Bald Hills Road freeway interchange is just minutes away, with the Adelaide CBD accessible within 35 minutes. An inspection truly is the only way to appreciate the full package on offer.
All information provided has been obtained from sources we believe to be accurate; however, we cannot guarantee the information is accurate, and we accept no liability for any errors or omissions (including but not limited to a property's land size, floor plans and size, building age and condition). Therefore, interested parties should make their own inquiries and obtain their own legal advice.