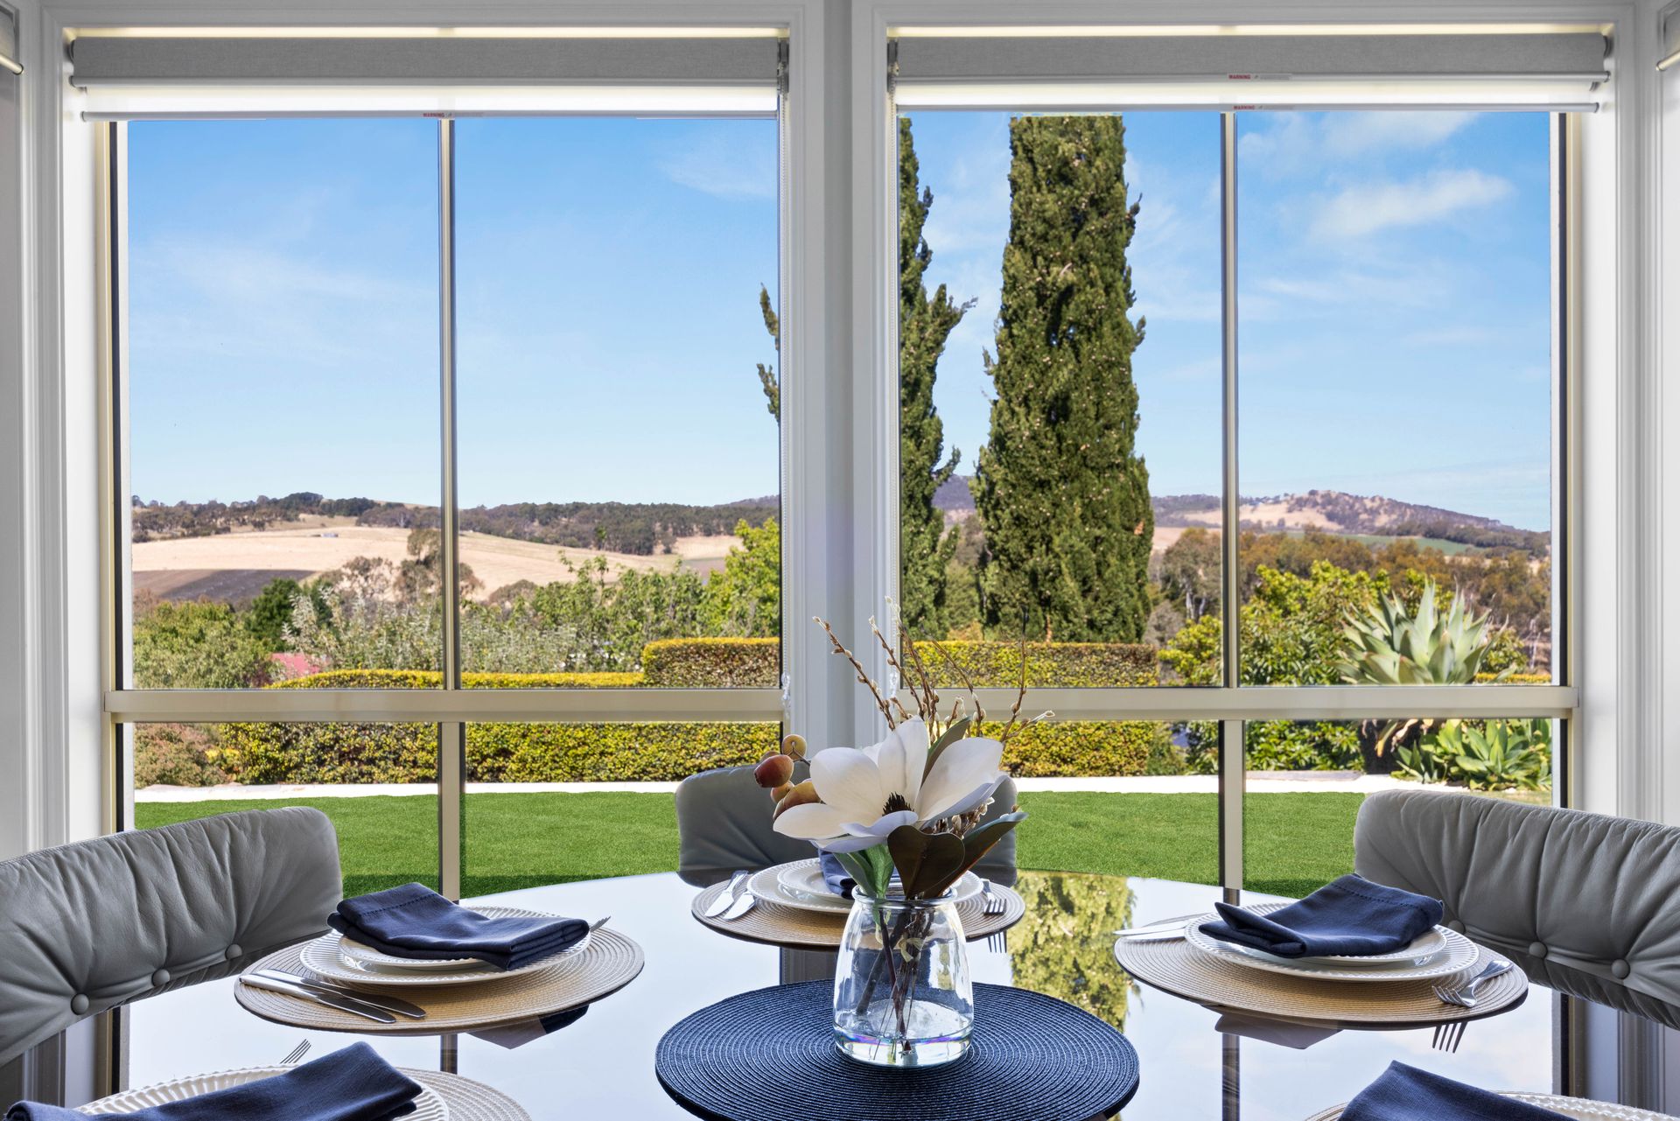
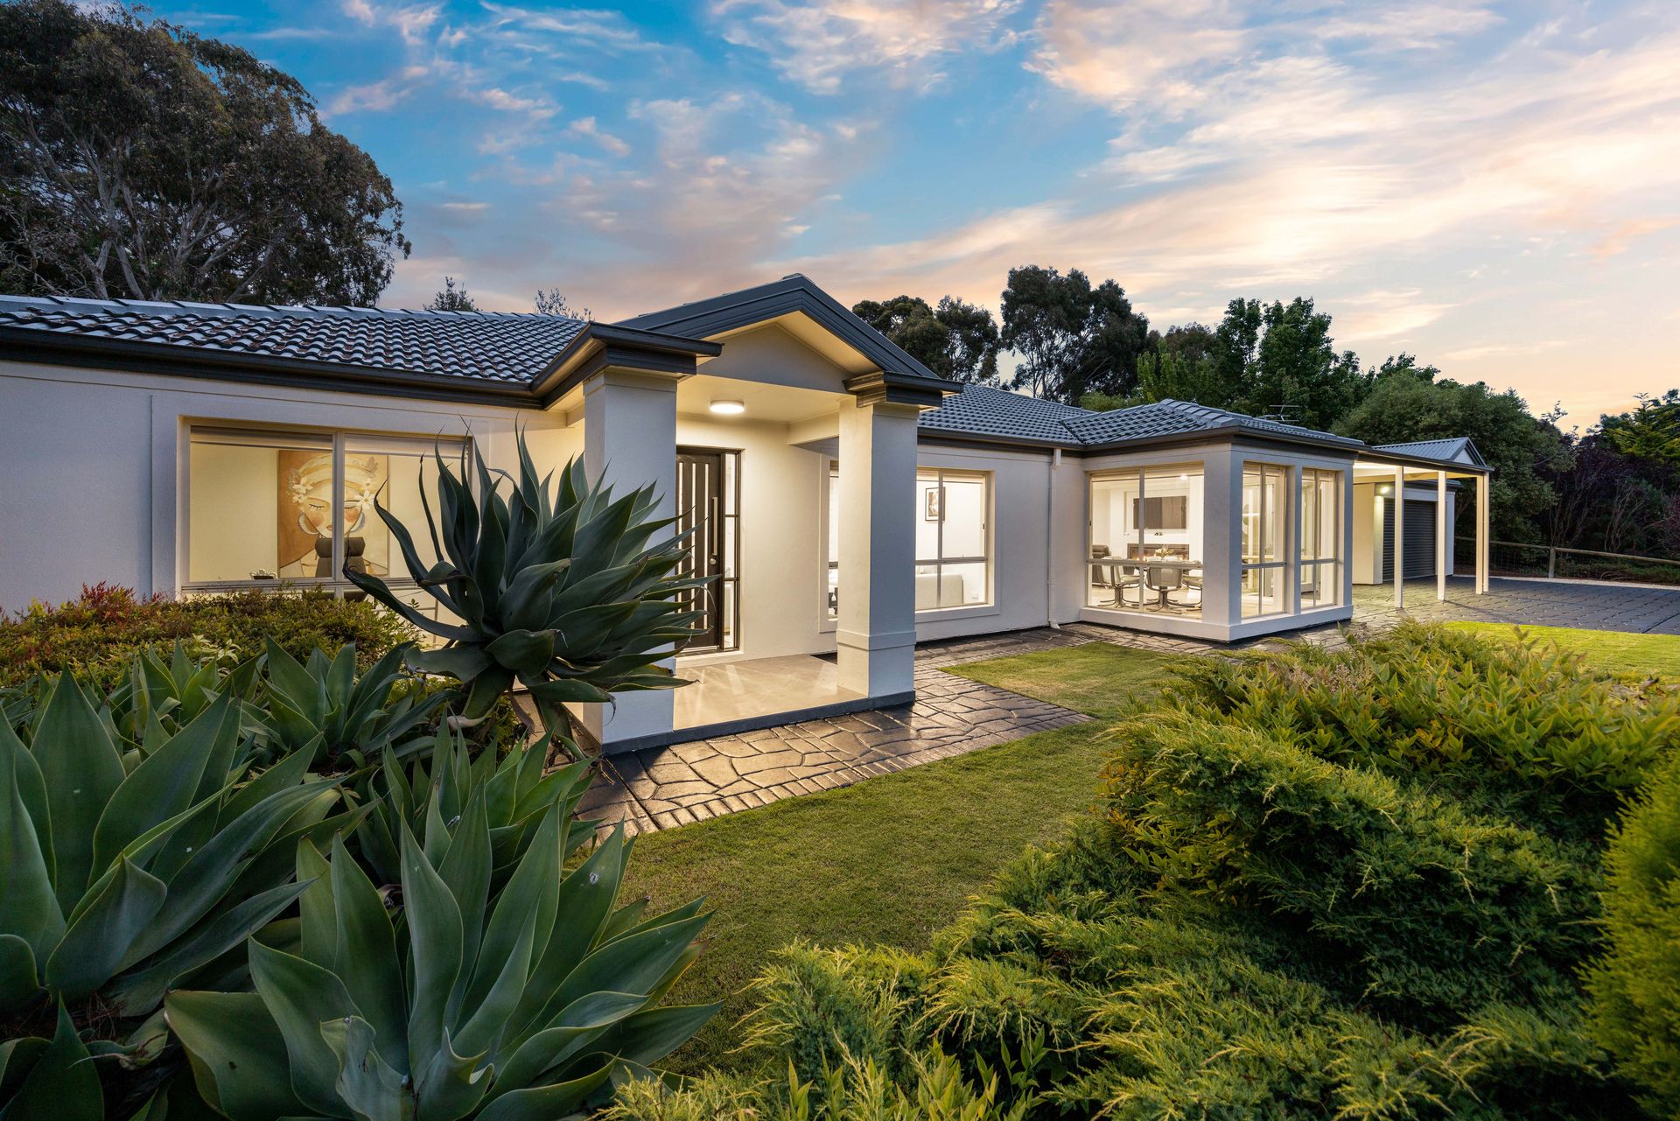
It certainly isn't often that a home with such class becomes available. Privately positioned atop a 2,628m2 allotment at the end of a peaceful cul-de-sac, this grand family entertainer in the incredibly sought-after Dalmeney Park Estate has been entirely upgraded with impeccable attention to detail. Its comprehensive external makeover includes a freshly rendered façade, resealed roof and all-new landscaping. The property's interior has been completely renovated to reflect the same level of refinement as the exterior, with new architraves, skirtings, window aves, doors, carpets and timber flooring all complimenting the updated kitchen, bathrooms and laundry.
The master suite boasts an extensive walk-in-wardrobe and spacious, modern en-suite with a freestanding bath and dual vanity, while the 3 additional bedrooms and study (or optional 5th bedroom) offer generous space, with beds 3 and 4 featuring built-in wardrobes. The laundry/butler's pantry includes extensive linen storage and bench space, room for side by side washer and dryer, while the recently updated main bathroom offers a freestanding bath and floor-to-ceiling tiles, ensuring comfort for family and guests alike.
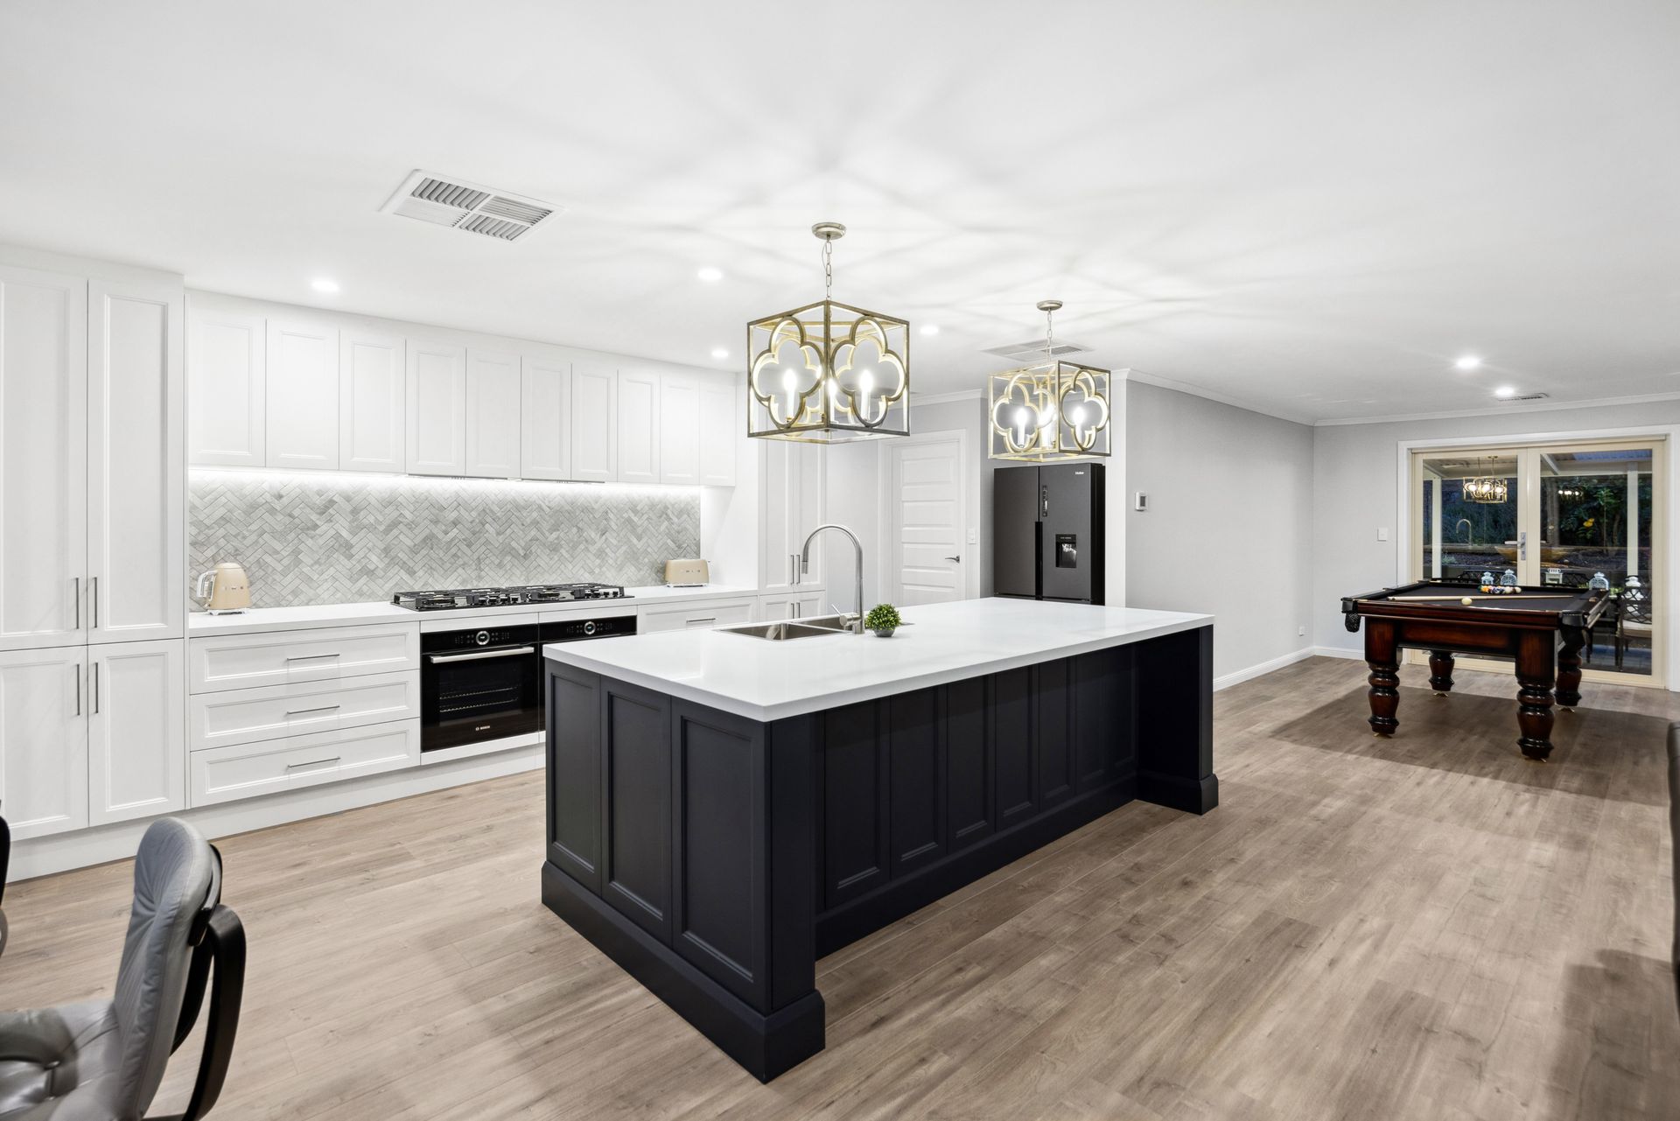
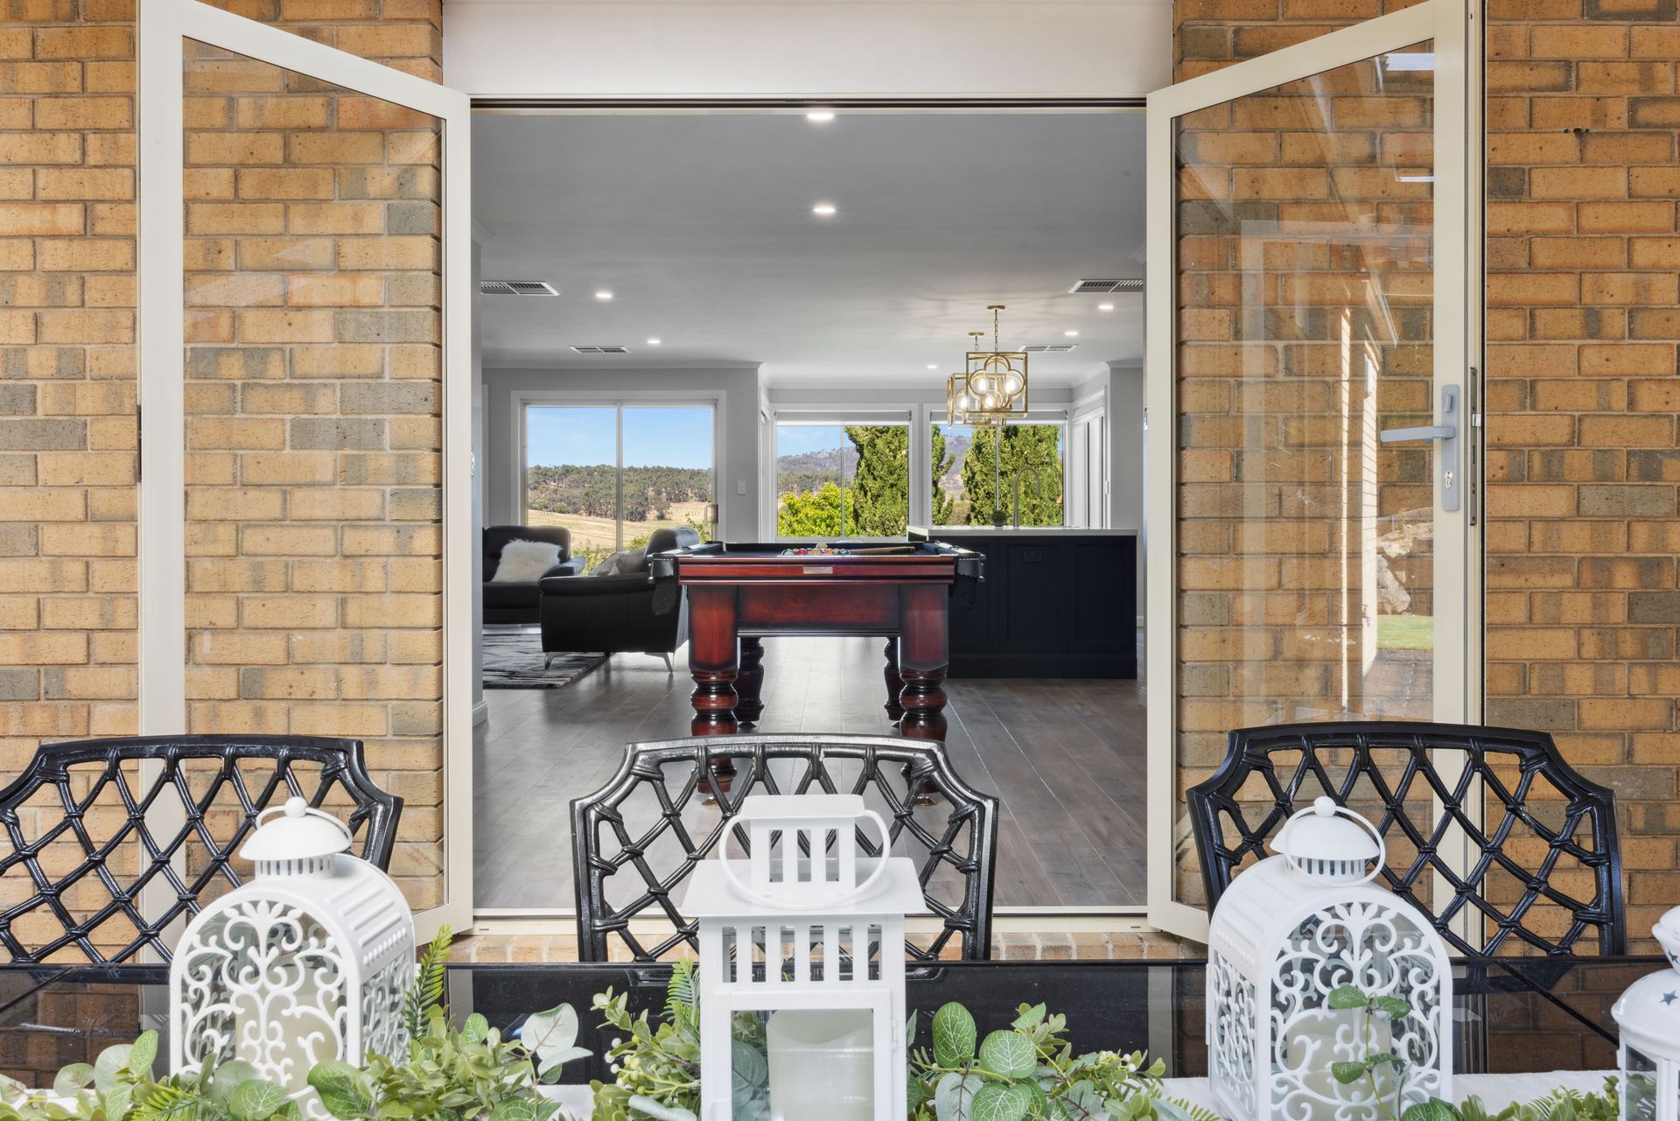
The heart of the home is the Farquhar custom-built executive kitchen, featuring an extra large island, integrated dishwasher, dual ovens, gas stoves with 8 burners, dual range hoods, breakfast bar, Caesarstone bench tops and ample storage. The kitchen overlooks the expansive living and dining area with a gas fireplace then flows seamlessly through the french doors to the undercover entertainment area, perfectly complemented by a secluded studio, ideal for an outdoor kitchen or crafts room. The second lounge room serves as a peaceful retreat, while remaining connected to the rest of the home.
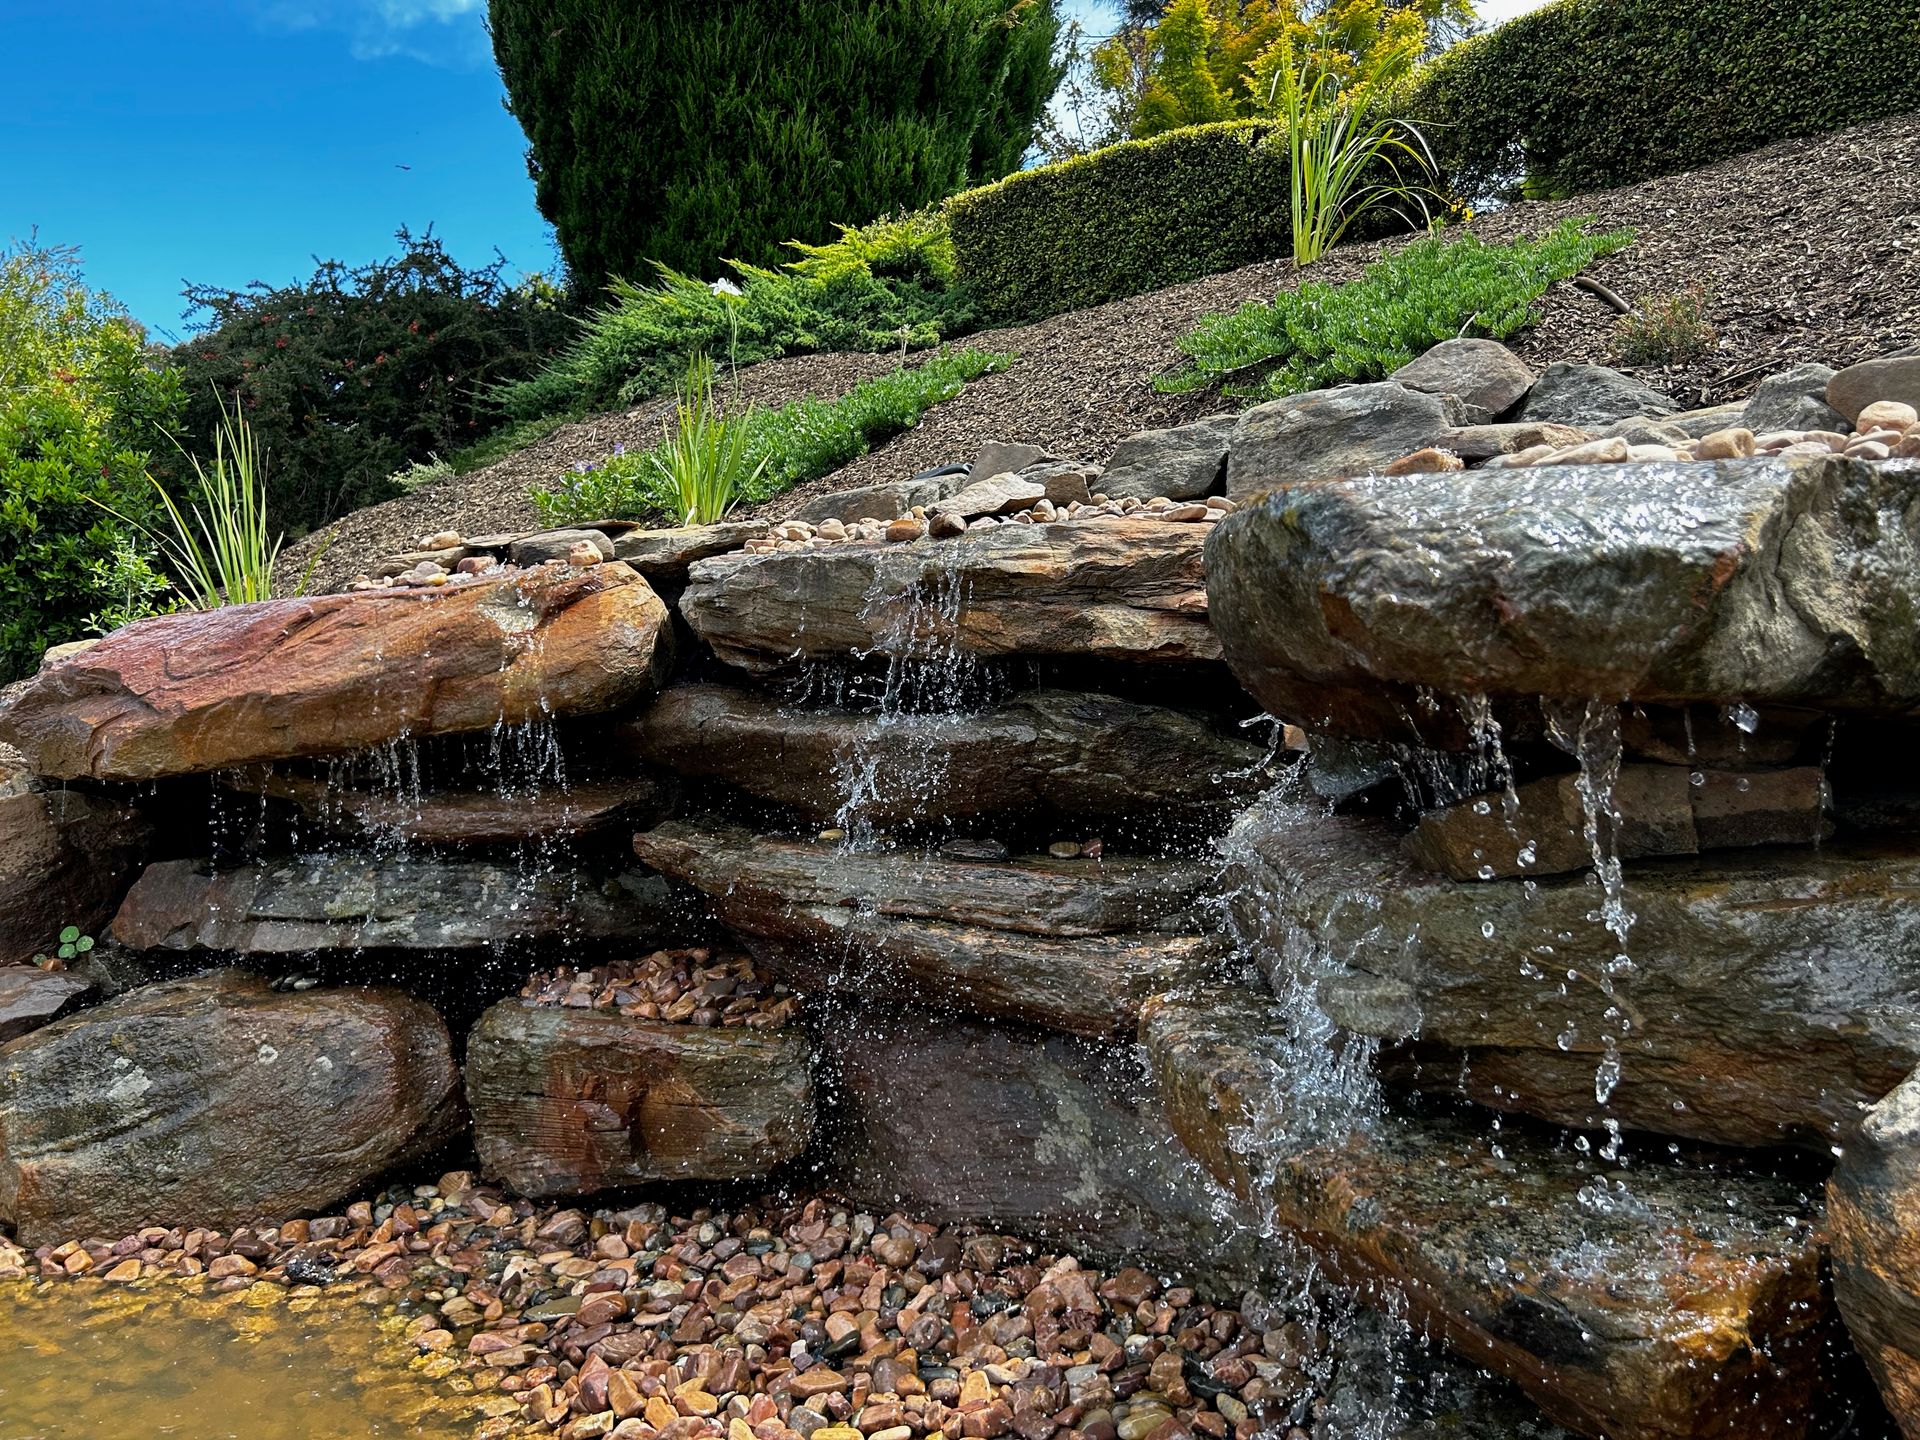
The highlight of the front yard is a beautiful waterfall feature surrounded by mature trees, a sweeping lawn and has been redesigned and updated for easy access and low maintenance, featuring automated sprinklers, gravel paths, fleshly laid cottage mulch throughout and multiple private seating areas. The rear yard is equally impressive, with driveway access to a levelled area with fire pit. An area has already been prepared for a 12m x 6m shed or an extra entertaining space. For vehicle storage, there is off-street parking at street level ideal for a caravan or trailer, complemented by a freshly sealed driveway leading to a double garage with plenty of turnaround space. This meticulous landscaping extends to the entire garden, creating a private and functional outdoor setting.
Internal features:
• New architraves, skirtings, window aves
• New solid external doors and internal doors throughout
• New block out and privacy blinds throughout
• Fresh carpets and timber flooring throughout
• Ducted reverse cycle air conditioning.
• Gas fireplace with recessed space above to suit an 85" TV
• Dimming downlights throughout lounge and living rooms
• Master suite with a large, wall to wall built-in/walk-in wardrobe with drawers, shelving and floor-to-ceiling mirrors
• New ensuite with a freestanding bath, dual vanity and floor to ceiling tiles
• Large second bedroom ideal for a guest room
• Third bedroom with north-facing aspect and built in robe
• Fourth bedroom or nursery with a built in robe
• Study or optional 5th bedroom with views to the summit
• Updated main bathroom with free standing bath and floor to ceiling tiles
• Laundry with large linen storage, bench space, and overhead cupboards (or combined laundry and butlers pantry configuration)
Kitchen features:
• Farquhar designed
• 40mm Caesarstone bench tops
• Large island bench with stylish pendant lighting
• Storage underneath breakfast bar with hidden cupboards
• Integrated dishwasher
• Dual Bosch pyrolytic ovens
• Dual Euromaid stove tops with 8 burners
• Dual range hoods
• Under mount striplighting
• Herringbone tiled splashback
• Dual pantry with pull-out drawers and microwave provision
External features:
• Resealed and repointed roof
• Newly rendered exterior
• Studio, ideal for outdoor kitchen or crafts room which is lined, insulated and powered
• Sensor lights
• New fully automated irrigation lines, sprinklers and multiple taps through the entire yard
• Private front yard showcasing a beautiful waterfall feature, outdoor sitting and dining areas, established trees and gardens, curved descending lawn, stepping stones and gravel paths, standard roses and fresh cottage mulch throughout
• Large freshly paved undercover entertainment area in the backyard with new lighting, wiring, water features and freshly painted retaining walls
• Spacious front verandah with beautiful views
• Vehicle storage at street level, suitable for a caravan, boat or a trailer
• Freshly sealed driveway
• Easy access to rear yard
• A levelled area with space for a 12m x 6m shed or additional entertaining area
• Large double garage
• Turnaround space in front of garage for a 3-point turn
Located in a highly sought-after area of Mt Barker. Conveniently situated close to schools, shops, parks and walking trails in the Laratinga Wetlands. The Bald Hills Road freeway interchange is just around the corner with Adelaide CBD accessible within 35 minutes.