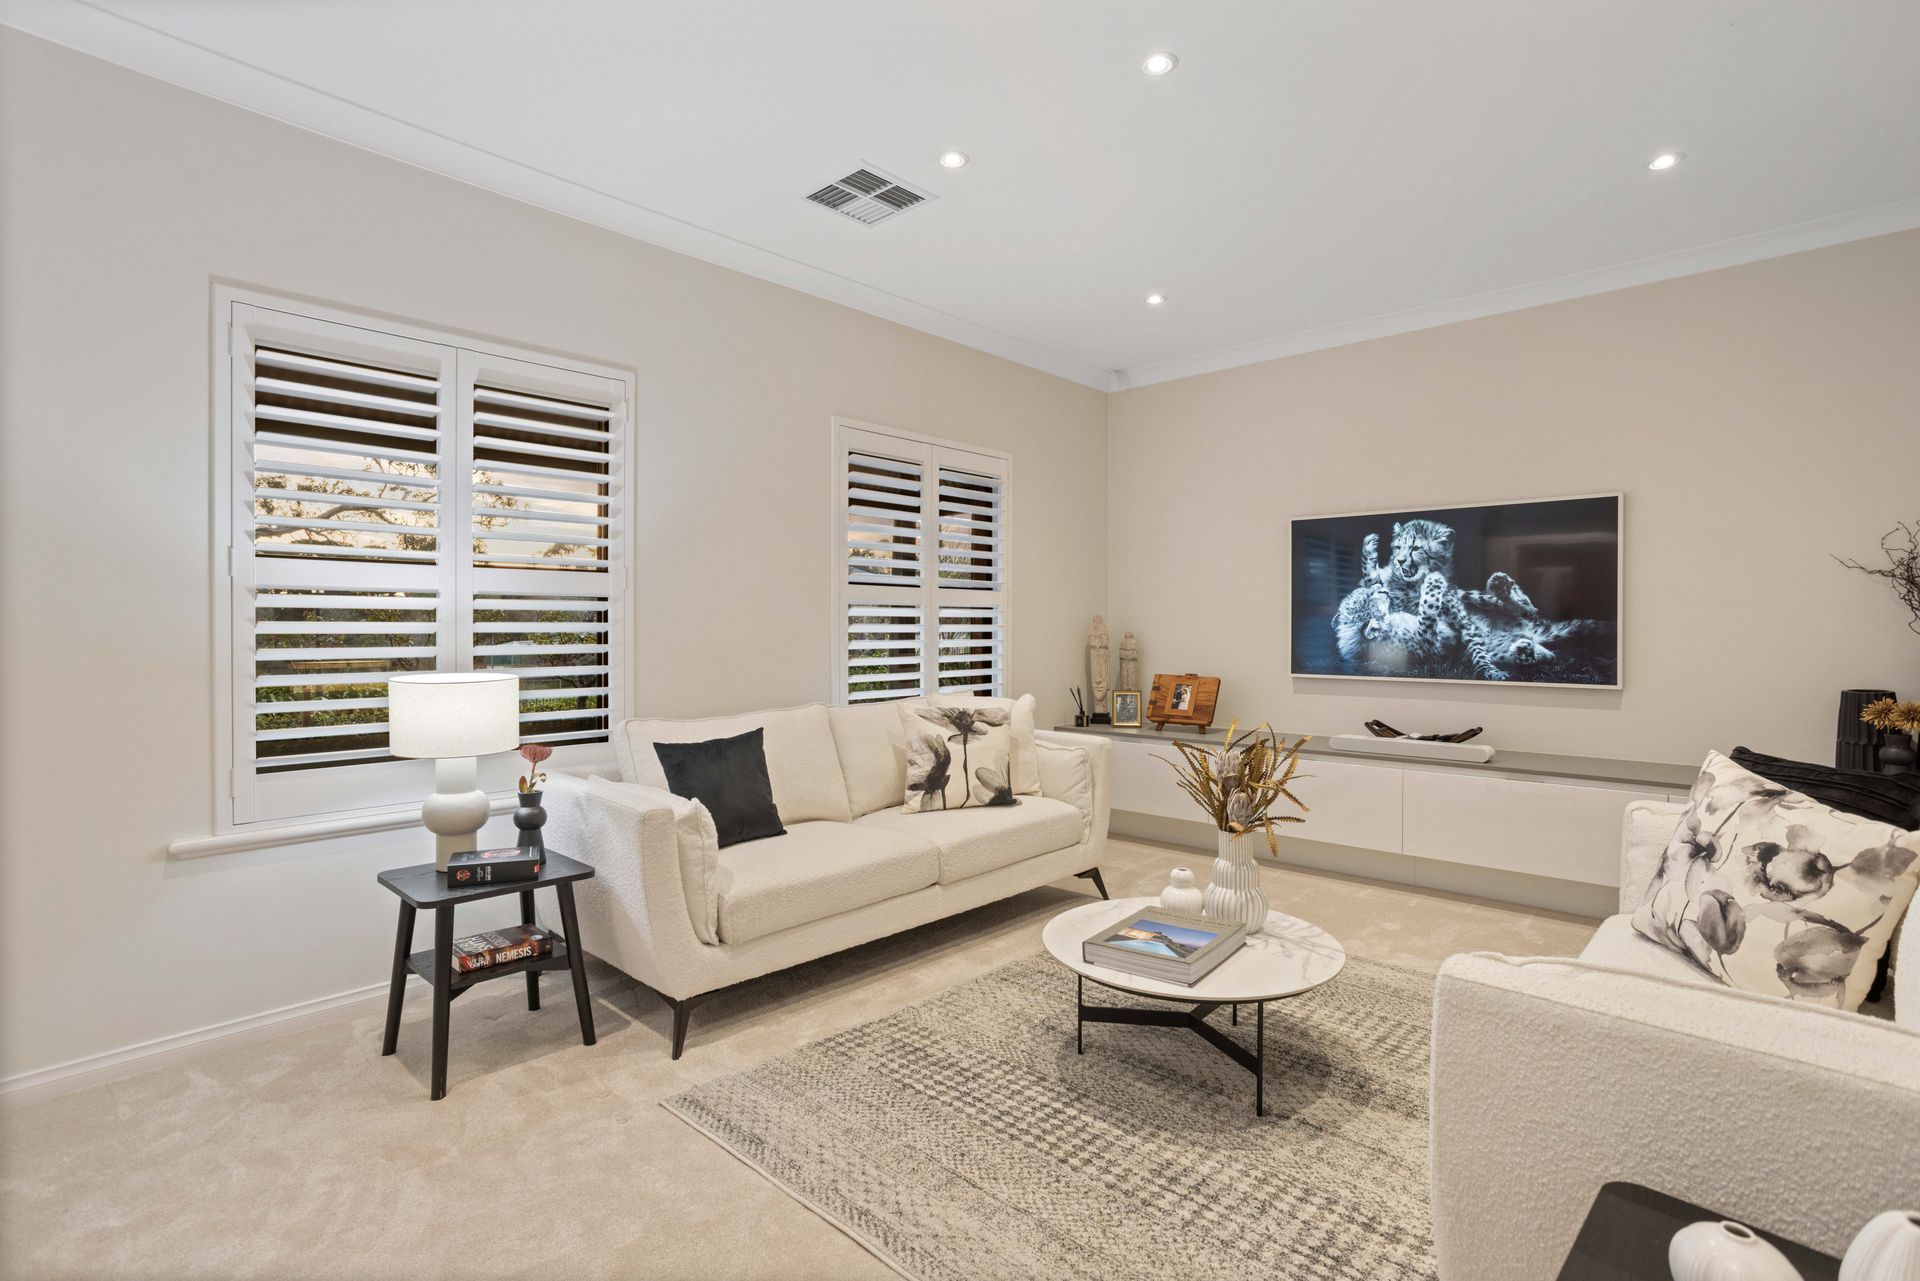
Stunning entertainers haven promises indoor/outdoor living
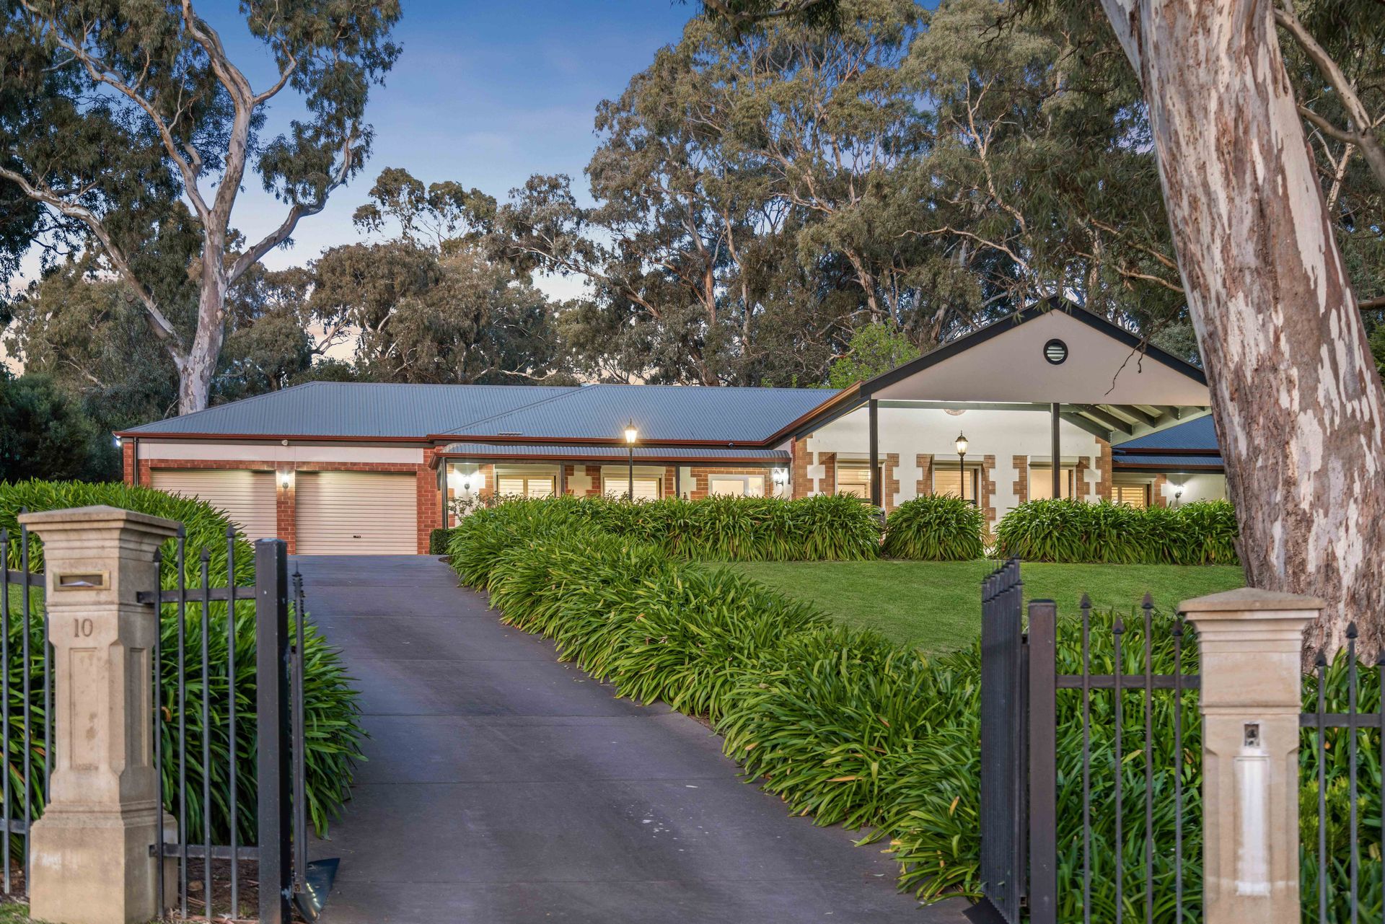
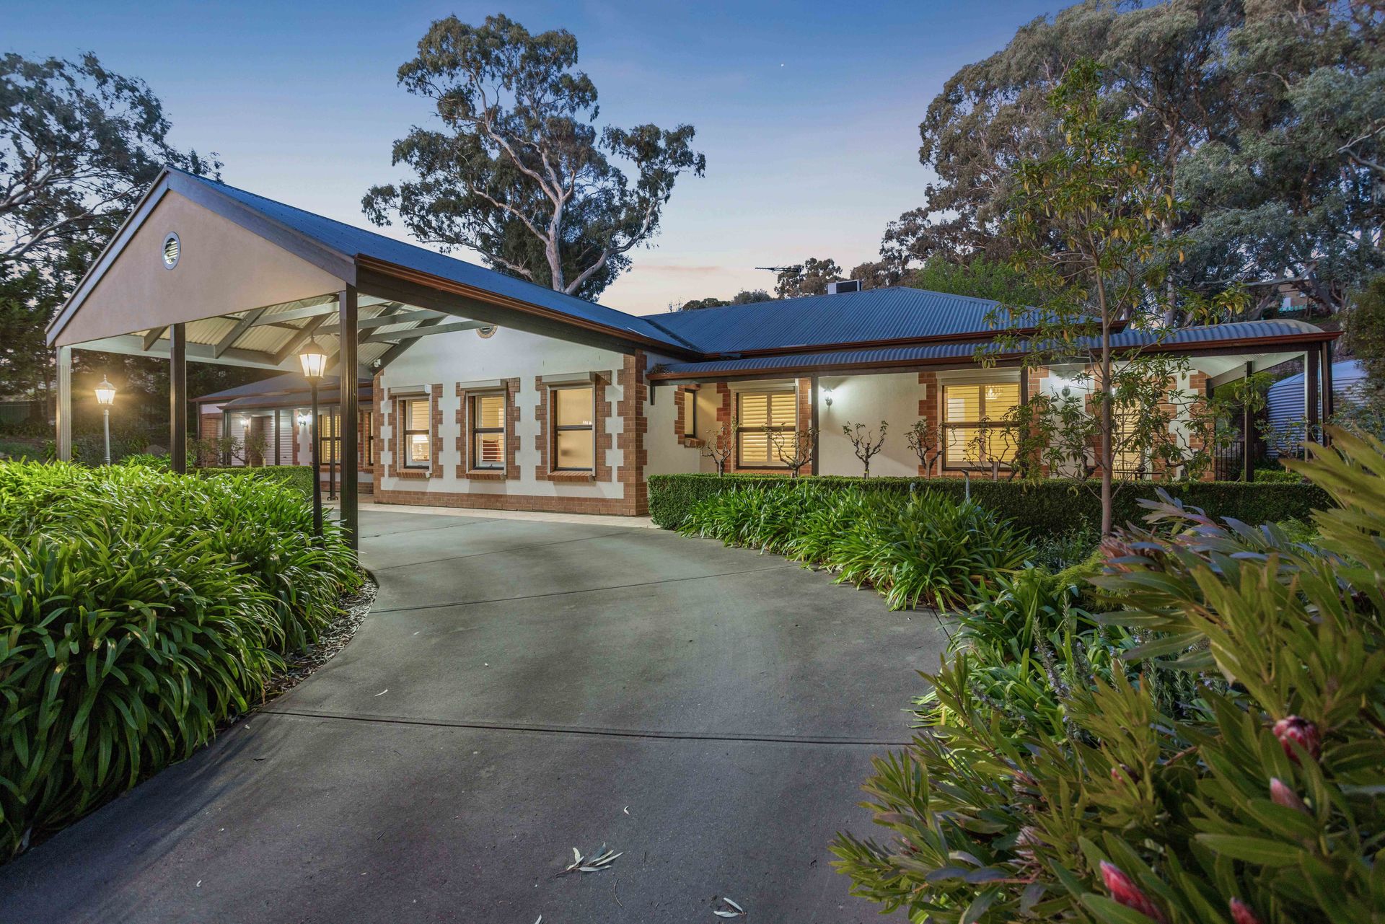
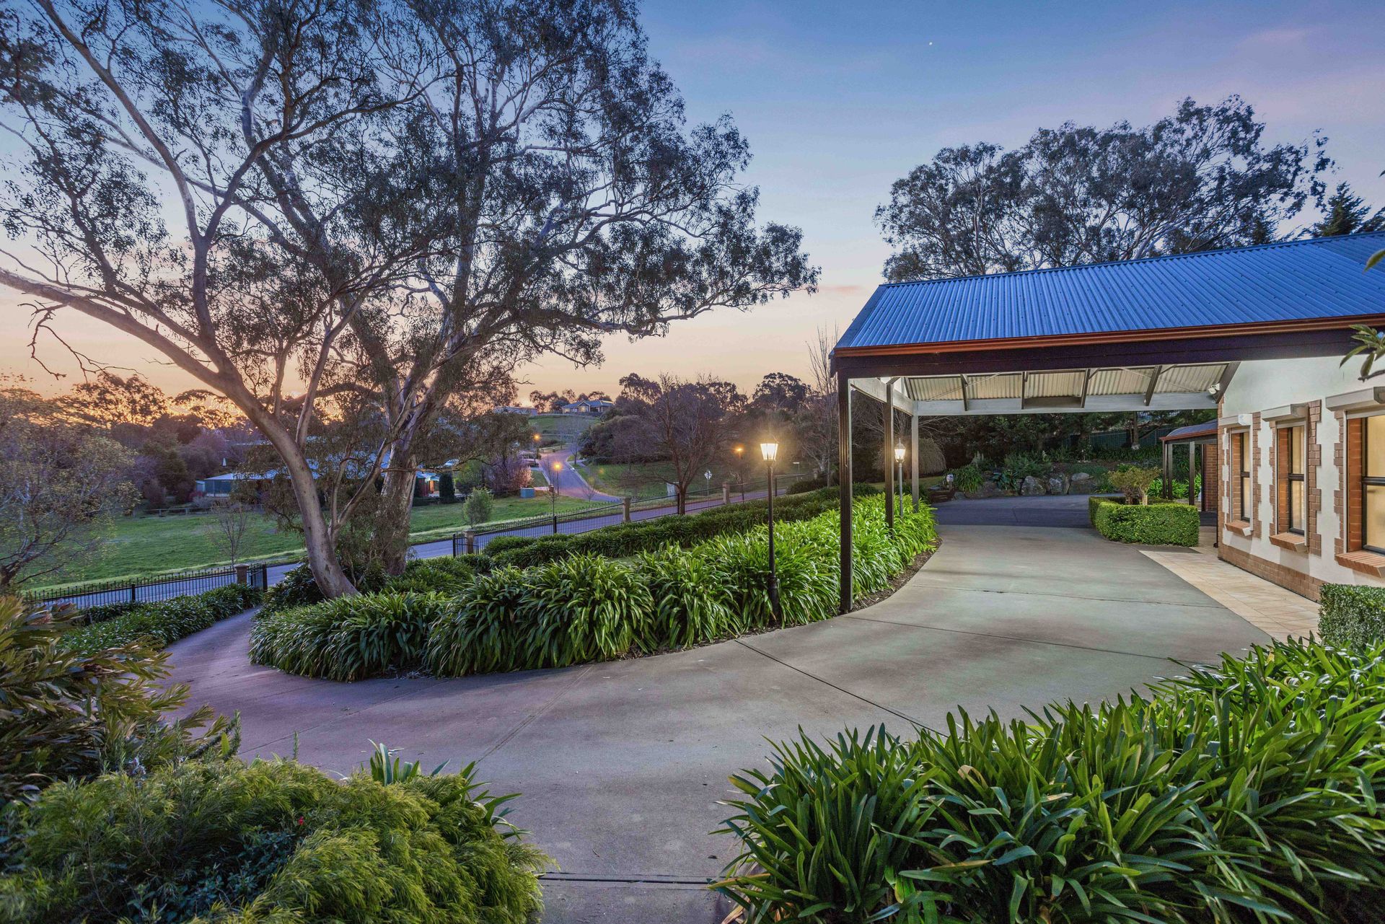
Welcome to this exceptional property, a masterpiece of luxury living. The graceful driveway leading to the house sets the stage for what lies beyond. Built in 1998 this 4 bedroom, 2 bathroom, 2 car garage, and 1 carport home sits on a generous 4141m2 allotment. As you step inside, you'll be greeted by premium fixtures and quality appliances that grace every corner of this well-crafted residence. The attention to detail and quality craftsmanship are evident throughout, ensuring a comfortable and luxurious living experience. This property offers a fine balance of elegance, practicality, and outdoor enjoyment.
Internal Features:
• Built-in 1998.
• 4141m2 allotment.
• Master suite features a walk-in robe and ensuite.
• Built-in speaker unit in the master bedroom.
• Additional 3 bedrooms offer built-in robes.
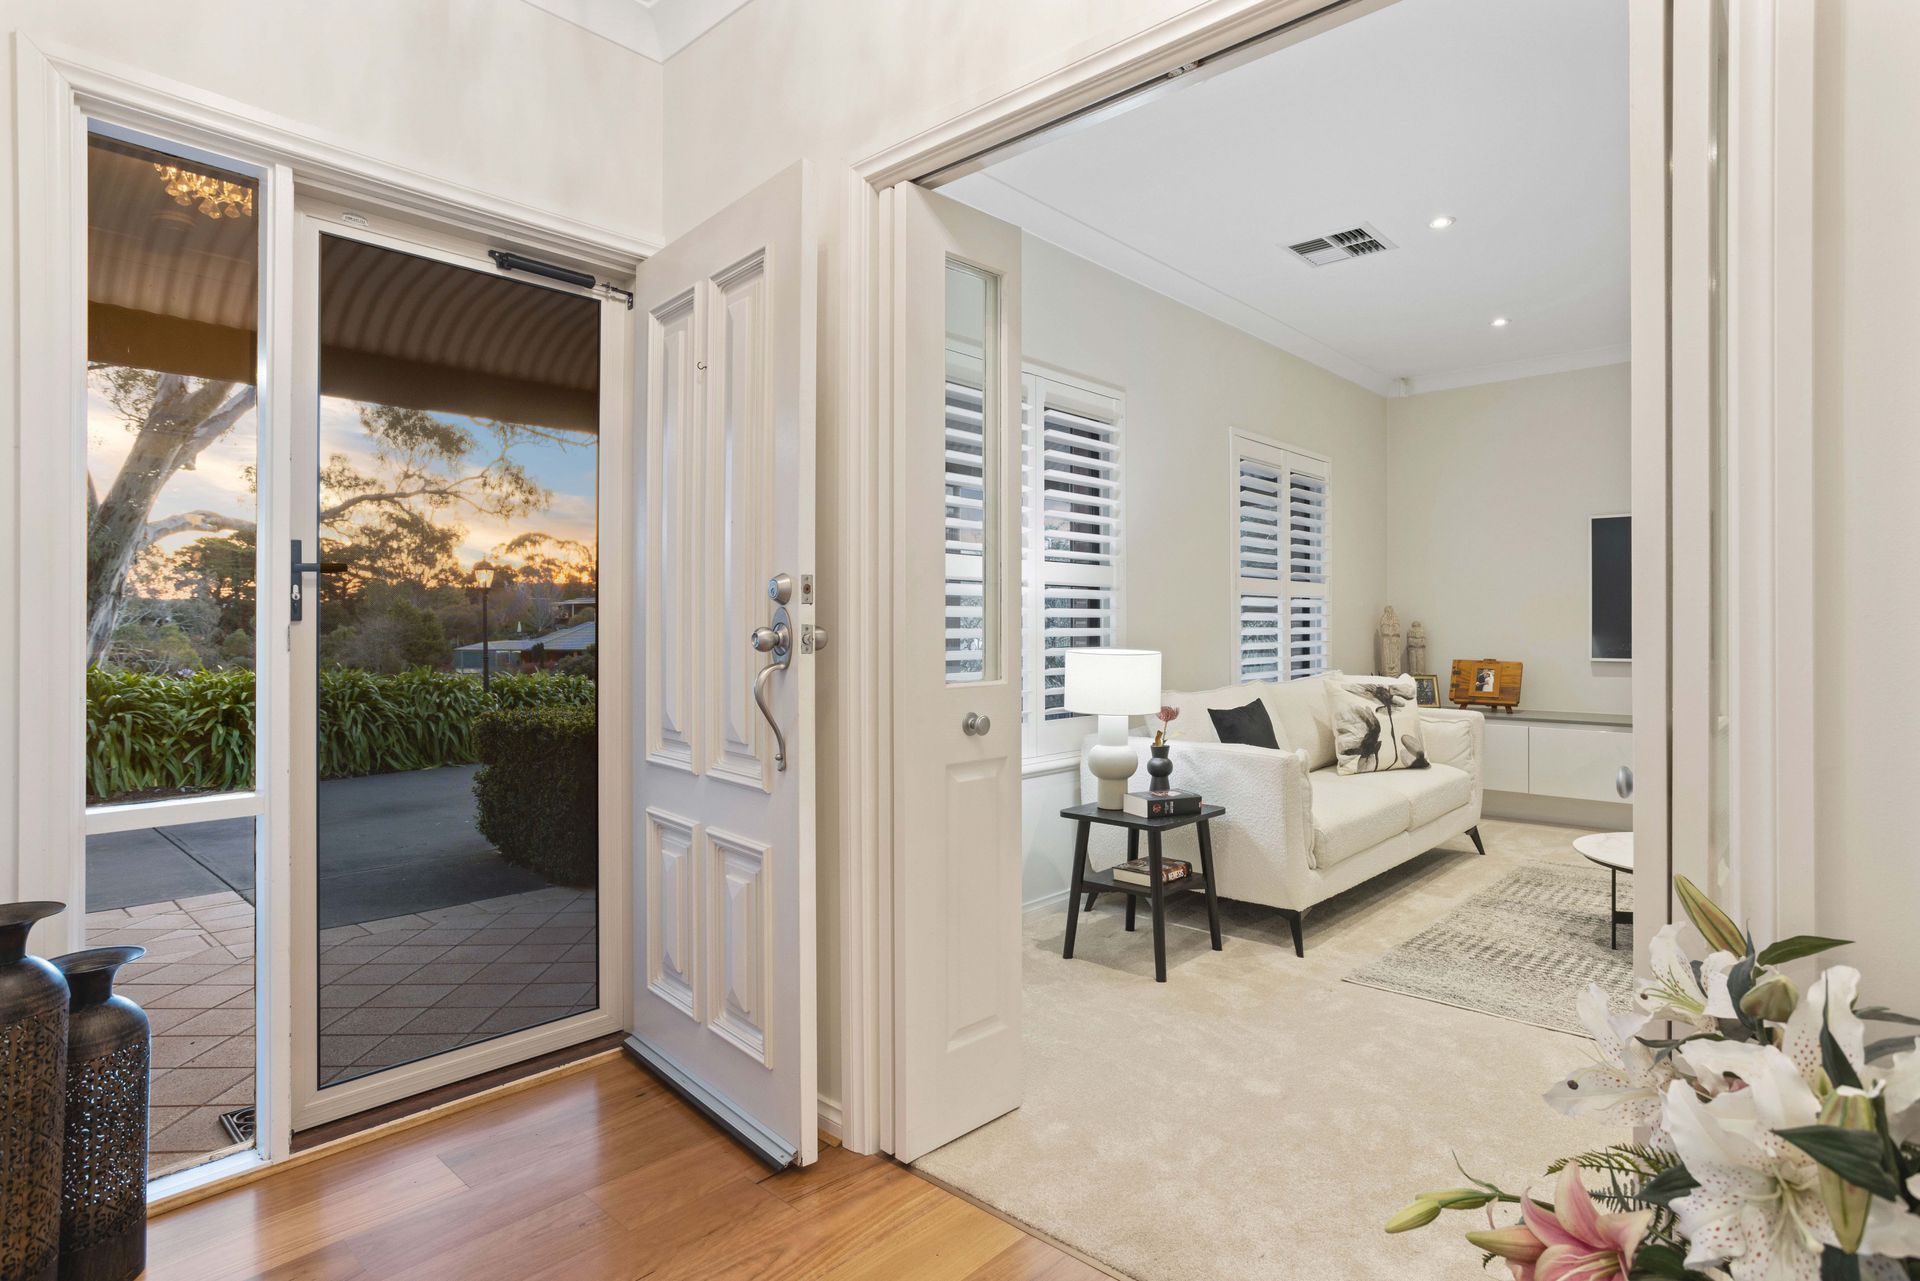
• Plantation shutters.
• Formal lounge room has a built-in TV unit.
• Beautiful french doors leading into the formal lounge.
• The kitchen has premium appliances including a Westinghouse stove, induction stove top, Bosch dishwasher, and room for a double fridge.
• Built-in combustion fireplace in the casual living area.
• Super size laundry space.
• Bathroom features a double sink, and a luxurious bathtub.
• Reserve cycle ducted air conditioning unit.
External Features:
• Bifold doors leading into the entertaining area.
• Large undercover entertaining area with blinds/ shutters to block out sunlight, rain, and wind.
• Pizza oven and built-in bbq.
• Gas socket to connect a gas heater.
• Large garden shed.
• Established gardens.
• Chook house with 3x chooks.
• 6.5kW solar panels.
• 20,000ltr rainwater tank with electric pump.
• 36m2 shed with single phase power.
• Inbound pop-up sprinklers for all lawns and gardens are controlled by an electric system within the garage.
Specifications:
CT: 5334 / 299
Council: Mount Barker District Council
Zoning: Torrens
Built: 1998
Land: 4141m2
With Adelaide CBD available within just 30 minutes! It is conveniently located in the highly sought-after Adelaide Hills in the suburb of Mount Barker, offering excellent restaurants, cafés, cinema, and proximity to local schools and public transport. This is a true haven whether you are looking to start a family or soak in the lifestyle.
Disclaimer: All information provided has been obtained from sources we believe to be accurate, however, we cannot guarantee the information is accurate and we accept no liability for any errors or omissions (including but not limited to - property land size, floor plans and size, building age and condition). Interested parties should make their own enquiries and obtain their own legal and financial advice. RLA 278947