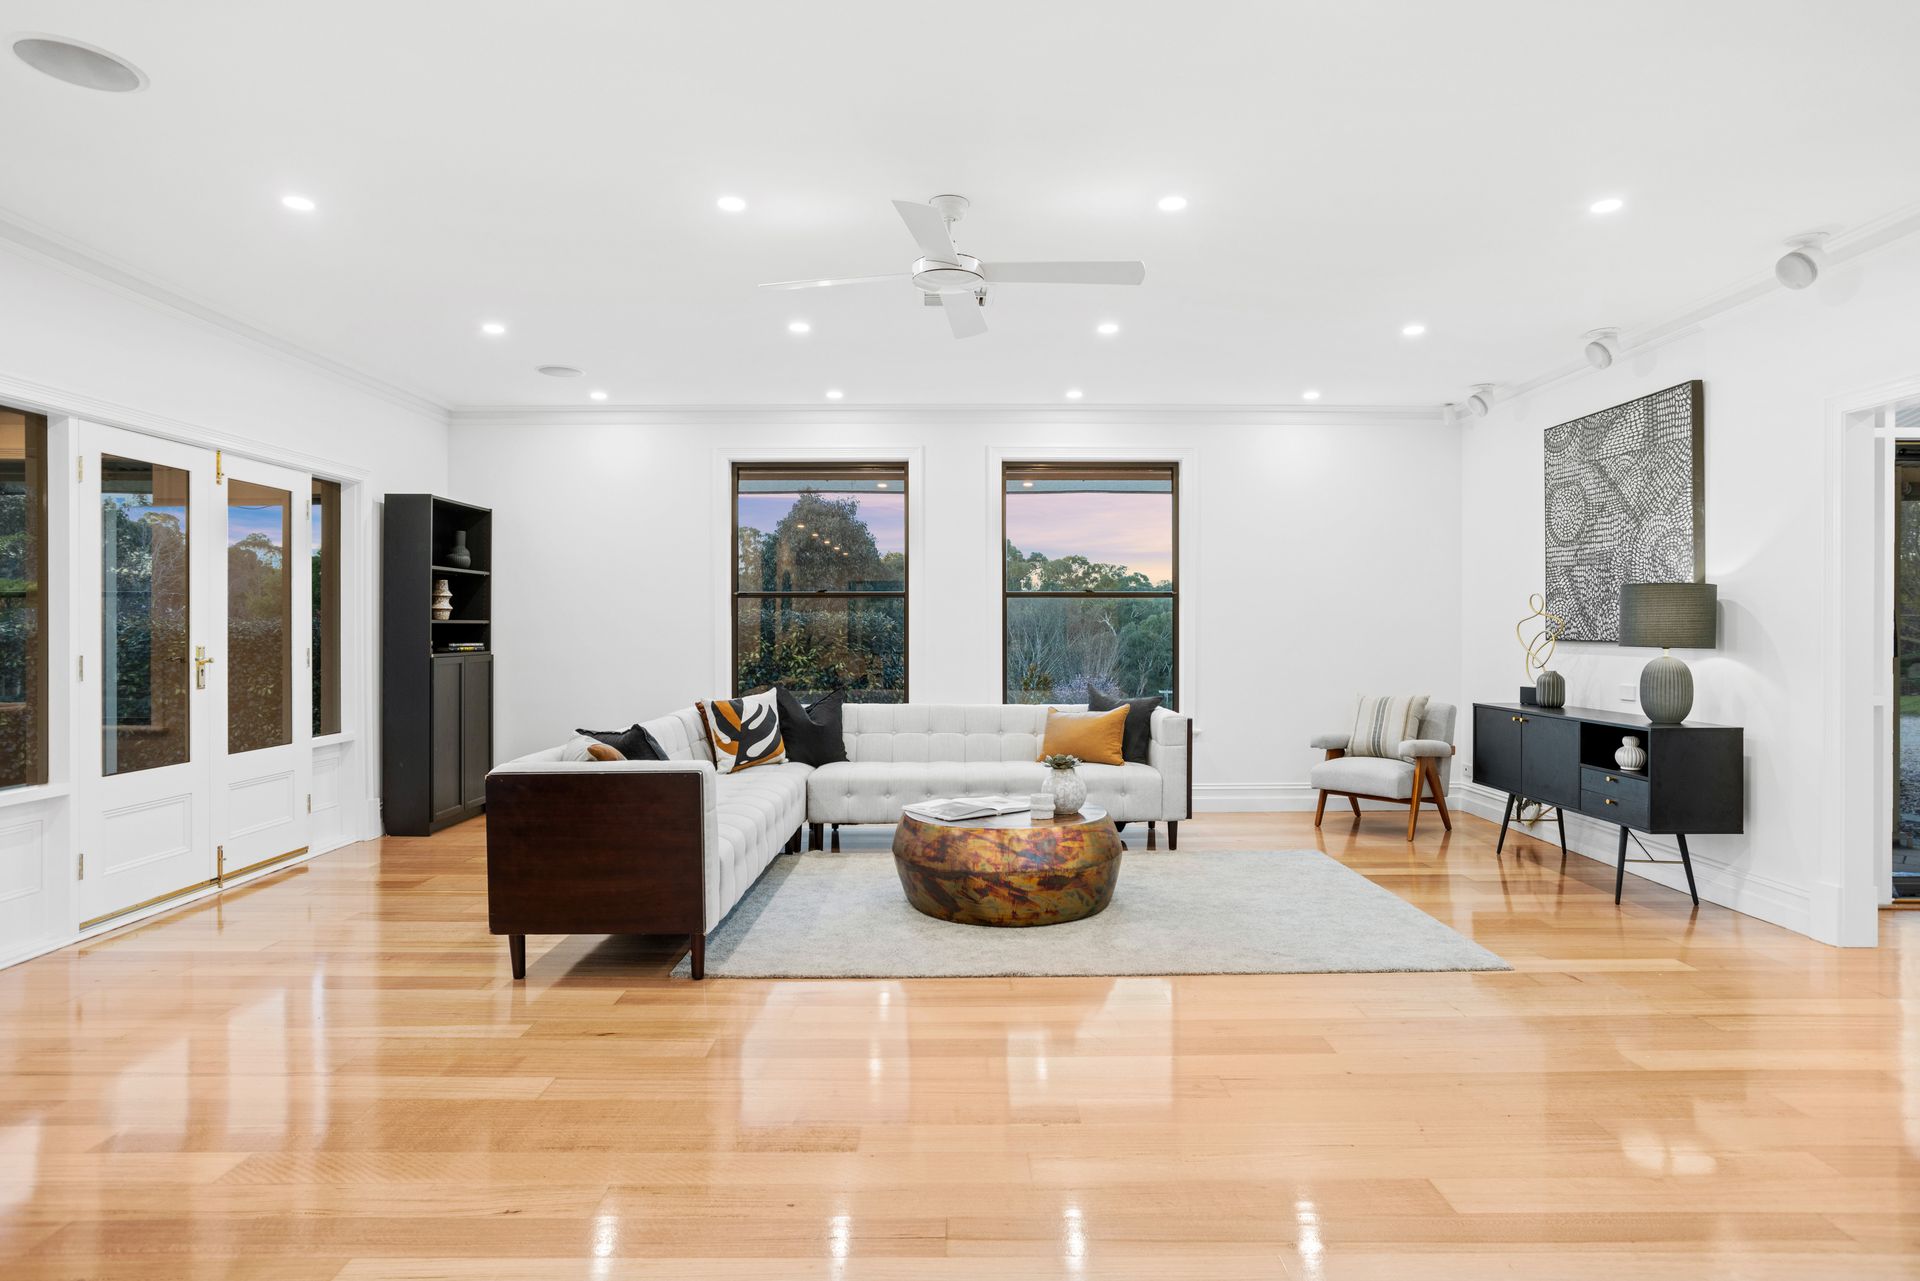
Prestigious Family Home in an Outstanding Location
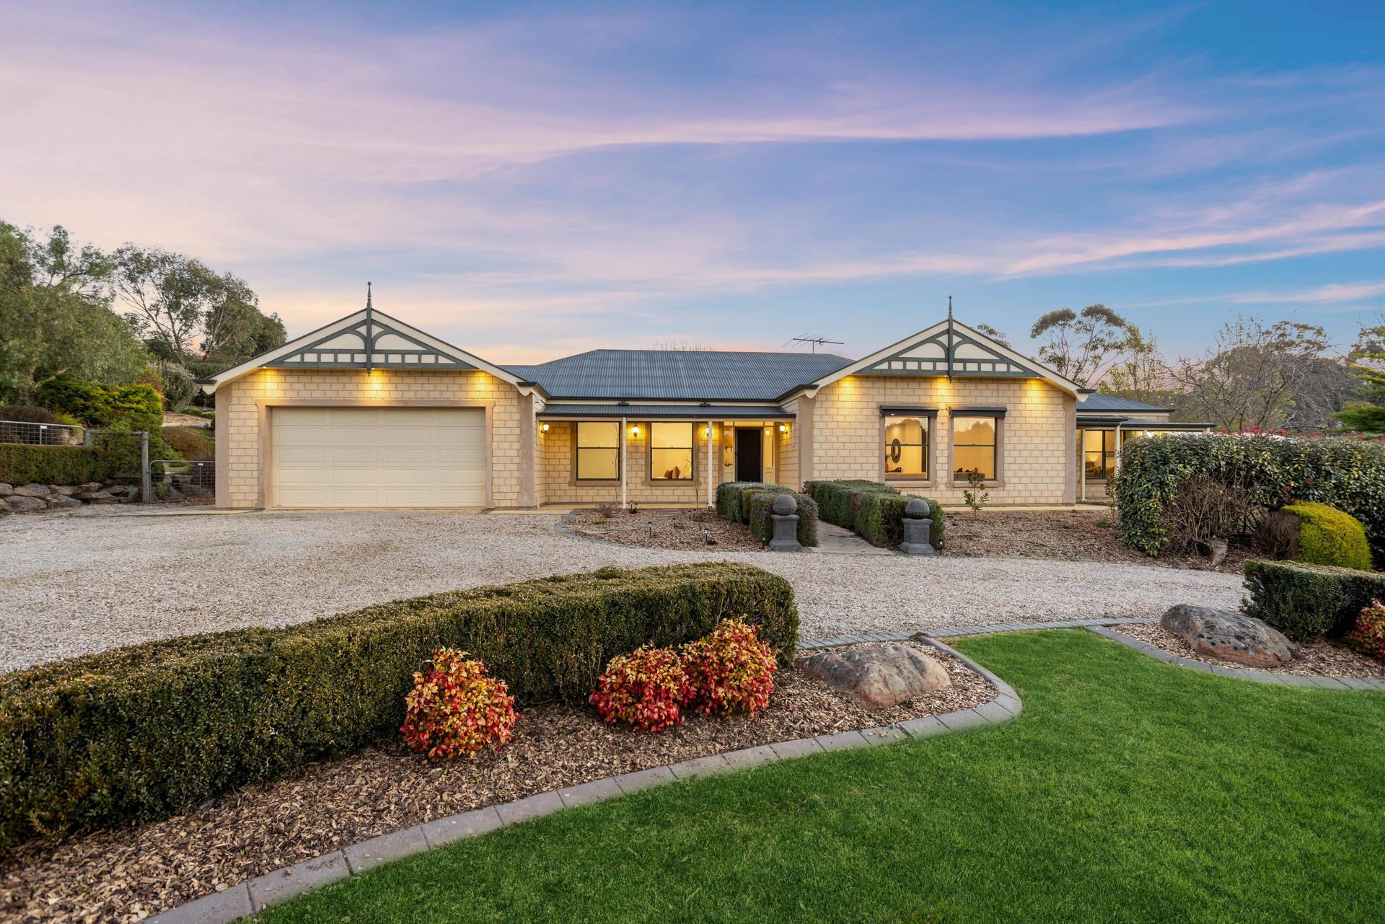
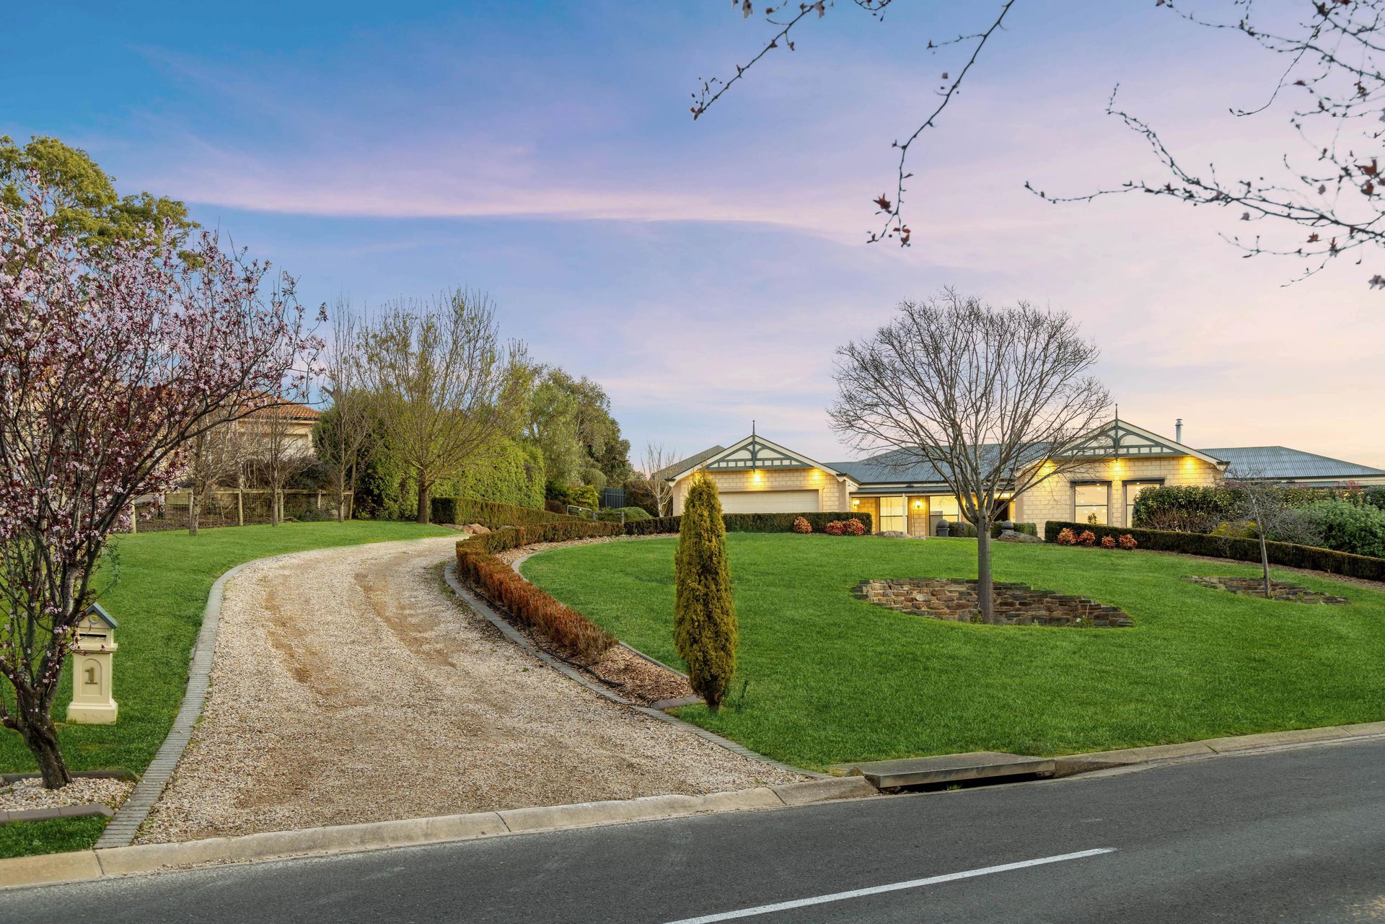
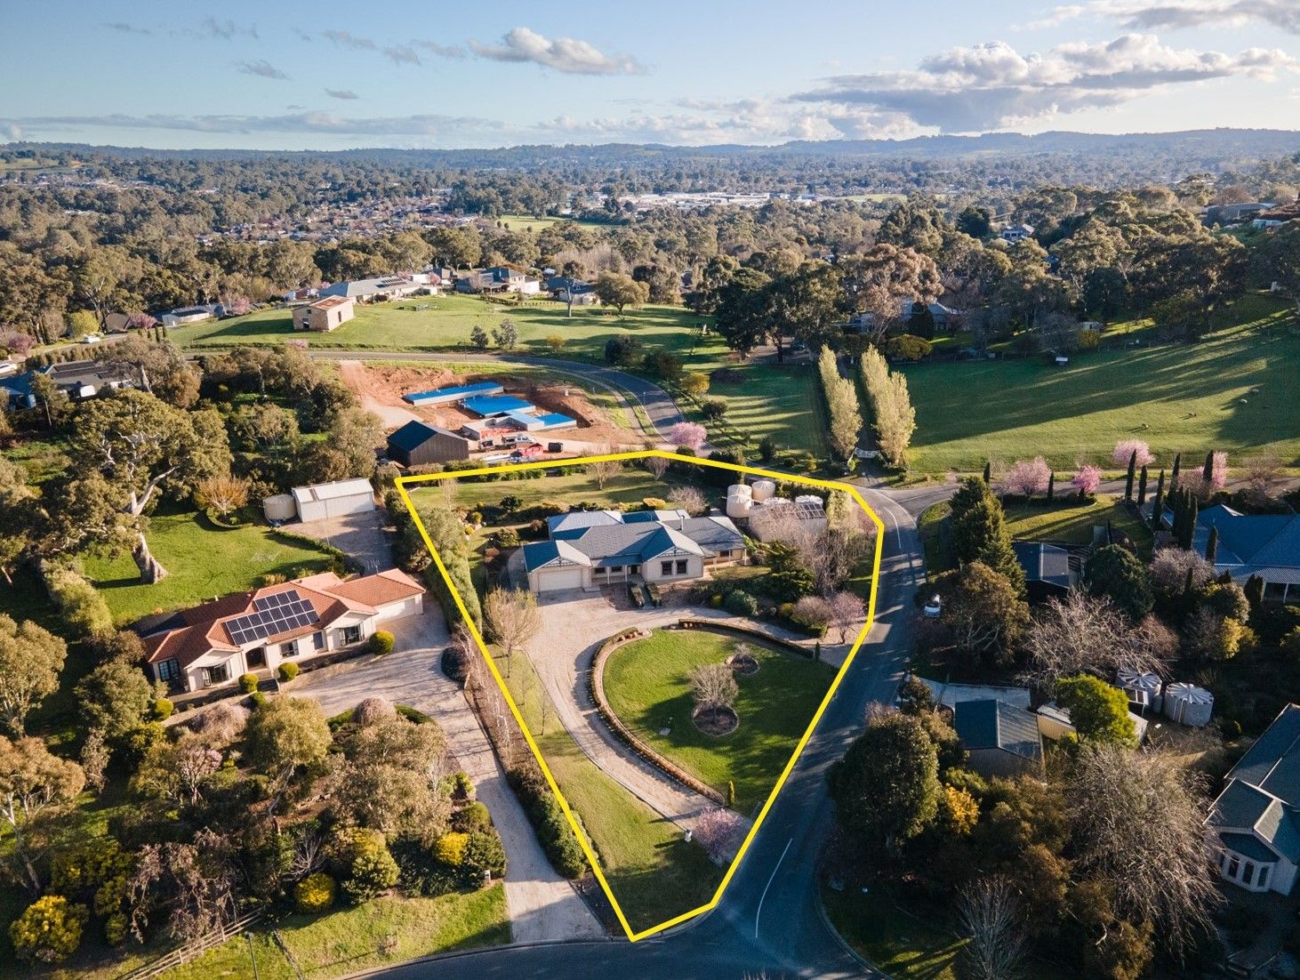
Introducing this beautifully designed grand home in the highly sought-after Dalmeny Estate - we welcome you to 1 Thornbill Drive, Mount Barker. This exquisite property offers a truly remarkable living experience. Situated on a generous 3293m2 allotment, this home provides ample space and privacy. Nestled in a peaceful, private, and quiet location, this home was built in 2003, boasting both timeless elegance and modern features.
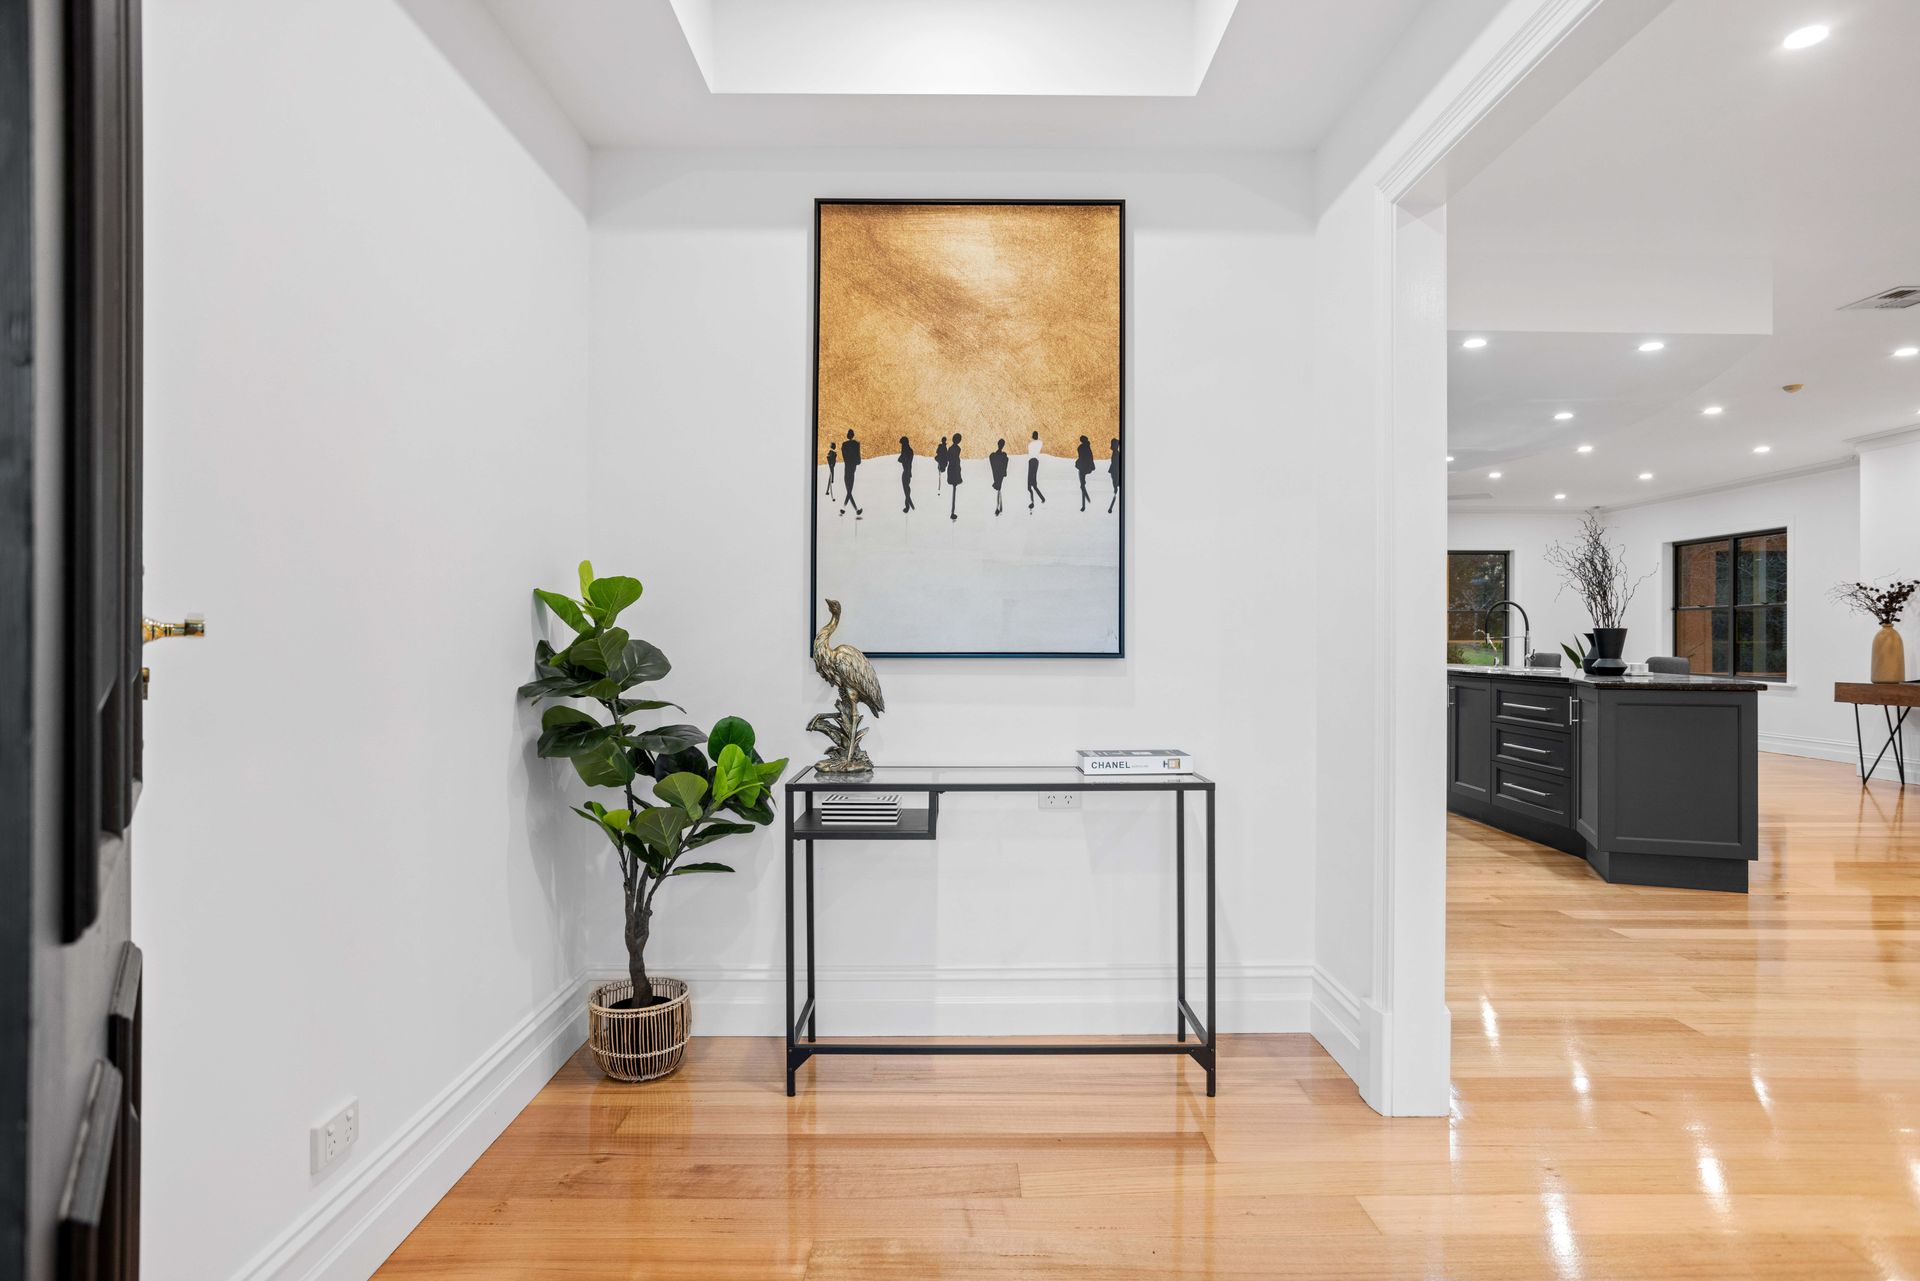
As you step through the front doors, you are greeted with a grand entrance that sets the tone for the rest of the house. The open plan design seamlessly connects the kitchen, dining room, and lounge room, creating a warm and inviting atmosphere. With a charming combustion heater and large windows offering breathtaking views from every angle, this space is perfect for relaxation and entertaining guests.
The beautiful kitchen features exquisite marble bench tops that exude luxury. The inclusion of a Miele dishwasher and oven elevates the functionality and efficiency of the space. Built-in wine racks add a touch of sophistication, while the breakfast bar and electric stove top provide convenience for everyday living.
For optimal comfort, the property is equipped with reverse cycle air conditioning throughout, ensuring a pleasant temperature in every season. The house comprises four bedrooms, with the master suite boasting a separate walk-in robe and a spa bath in the ensuite. Two additional well-sized bedrooms offer comfort and versatility, while the fourth bedroom presents the opportunity to transform it into a home office or study area.
Escape into a truly peaceful backyard retreat, meticulously maintained established gardens await to enchant your senses. The lush greenery and vibrant blooms create a harmonious oasis that invites tranquillity and serenity. A large undercover pergola and entertaining area provides the perfect setting for hosting gatherings or simply enjoying leisurely moments in the fresh air. The exquisitely landscaped gardens, meticulously designed with a full irrigation system, equipped with both automatic and manual controls, ensure that every plant thrives and flourishes. Delighting the eye, an extensive array of European ornamentals and fruit trees adds both charm and functionality to the outdoor space, offering visual delights and the possibility of harvesting fresh produce. Completing this enchanting scene, classic verandahs adorned with wisteria vines gracefully cascade, providing a picturesque backdrop and adding a touch of old-world charm to this idyllic haven.
An added highlight is the expansive 62.1m2 shed, complete with power and an alarm system, offering ample storage space and versatility. With 5x 27,000L poly plastic water tanks and a 3kW solar system featuring Fronius Galvo technology, this property embraces sustainable living. The vast open space both inside and outside allows for endless possibilities and offers a canvas to create your dream lifestyle.
Features You'll Love:
• Built in 2003.
• 3,293m2 allotment.
• Located in the Dalmeny Estate.
• Master suite features a separate walk-in robe and a luxurious ensuite with a spa bath.
• Two large bedrooms feature built-in robes.
• Study or 4th bedroom.
• Kitchen equipped with Miele dishwasher and oven.
• Beautifully maintained marble bench tops.
• Zoned ducted split system throughout.
• 3kW solar system with Fronius Galvo.
• 5 x 27,000L Poly plastic water tanks.
• 62.1m2 shed connected to power and alarm system.
• Irrigation system with automatic or manual control.
Works recently completed:
• Fresh paint throughout.
• New Carpet.
• Recently fully landscaped.
Don't miss your chance to make this extraordinary property your own and enjoy a lifestyle of tranquillity and sophistication.
With Adelaide CBD available within just 30 minutes! It is conveniently located in the highly sought-after Adelaide Hills in the suburb of Mount Barker, offering excellent restaurants, cafes, cinema and proximity to local schools and public transport. This is a true haven whether you are looking to start a family or soak in the lifestyle.
Specifications:
CT: 5854/915
Council: Mount Barker District Council
Zoning: RUL/17
Built: 2003
Land: 3293m2
Disclaimer: All information provided has been obtained from sources we believe to be accurate, however, we cannot guarantee the information is accurate and we accept no liability for any errors or omissions (including but not limited to - property land size, floor plans and size, building age and condition). Interested parties should make their own enquiries and obtain their own legal and financial advice. RLA 278947