Calling all large and extended families!
Auction On-site Saturday 3 December 2:30pm
(Price Guide $750,000)
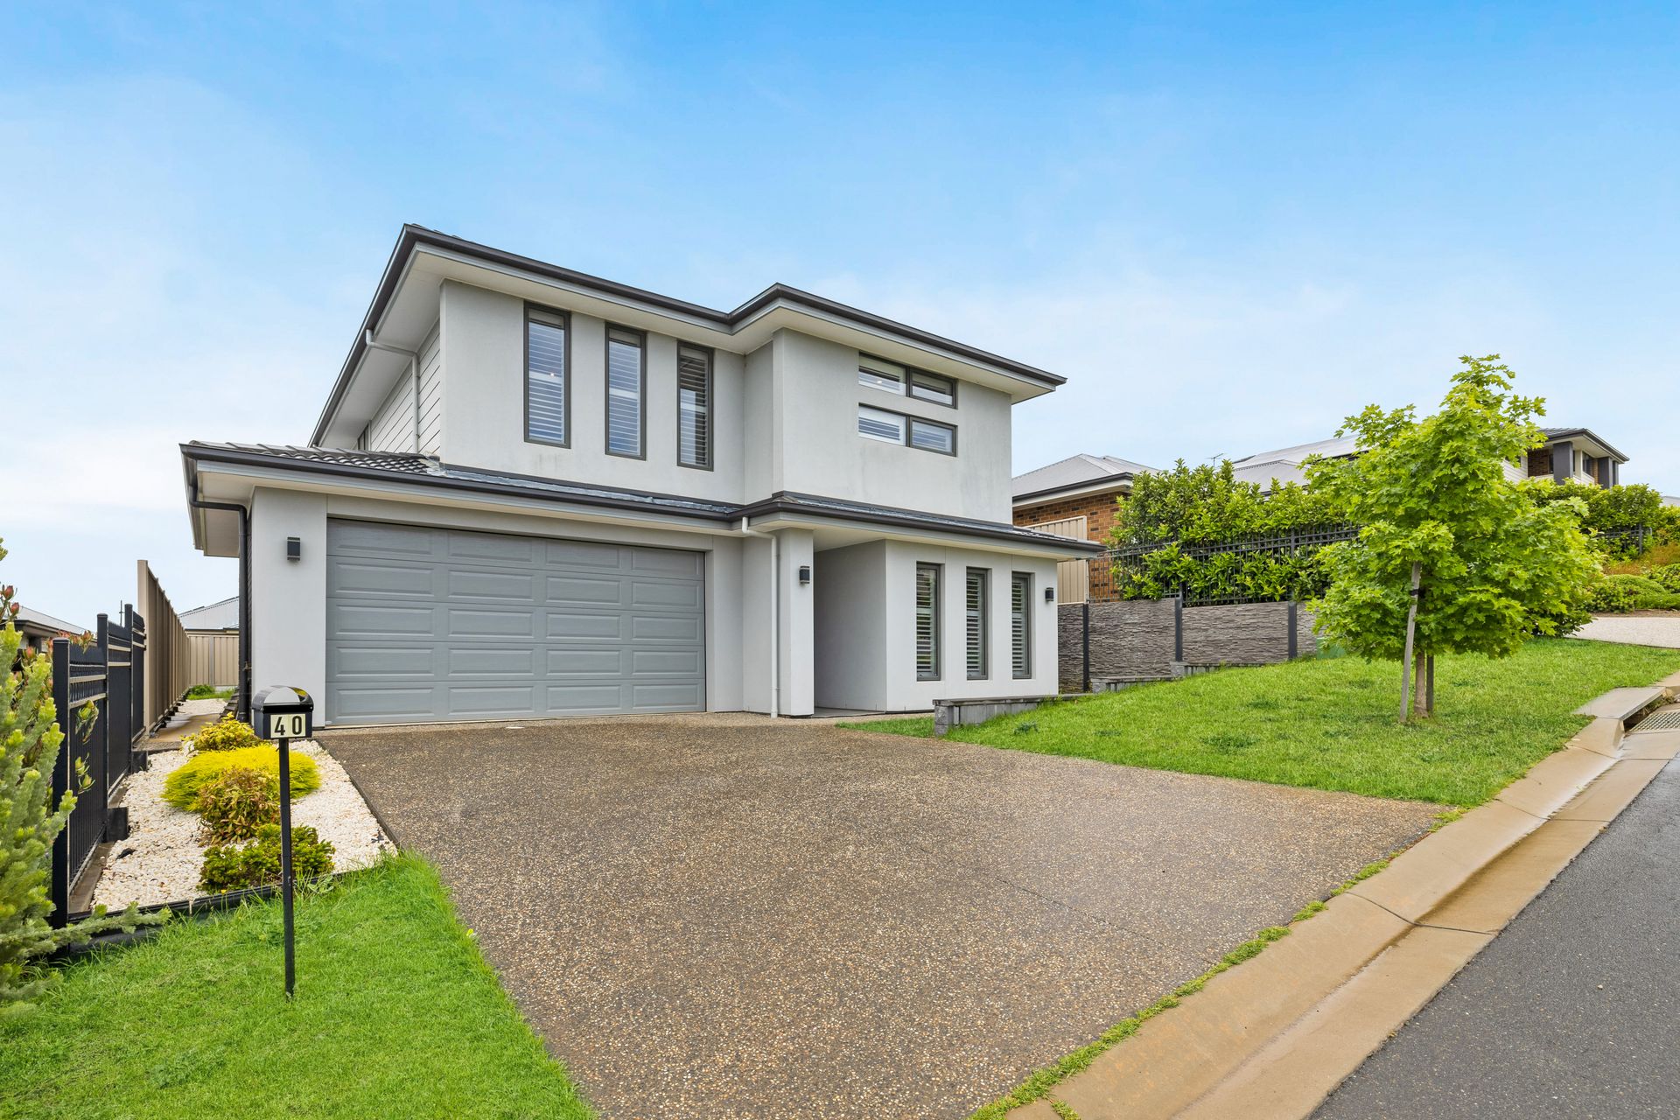
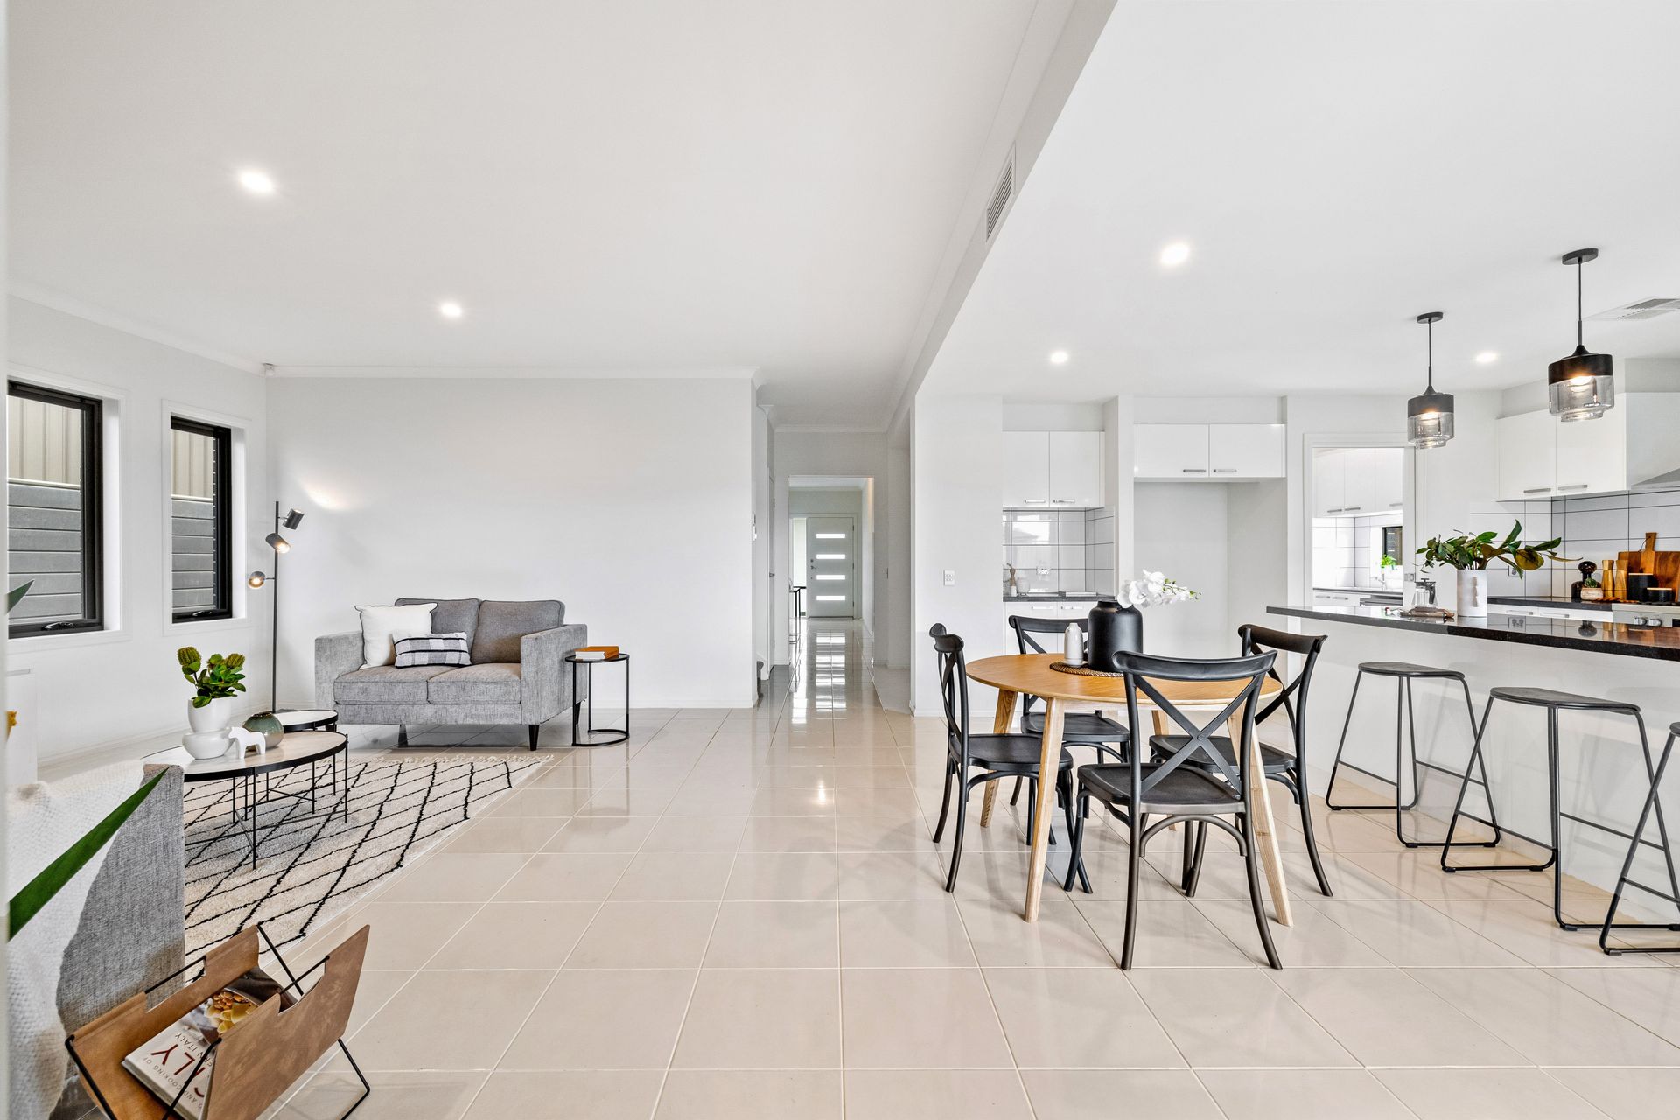
Not every day a unique offering such as this large-scale residence comes to light. Sitting high and proud, consisting of 5 bedrooms plus a study or nursery, 3 ensuites, 2 additional powder rooms for a total of 5 toilets, a large executive kitchen with a butler's pantry and multiple living areas. Welcome to this spectacular state-of-the-art family entertainer at 40 Seymour Drive in the prestigious, award-winning Aston Hills estate.
High-quality upgrades and finishes are collectively a stand-out feature throughout this custom-built home, carefully and strategically planned during the build process.
Excitement is an understatement as Aston Hills proudly announce Drakes Supermarket as the flagship retailer currently under construction and due in early 2023 alongside various speciality shops and services right at your doorstep.
This conveniently located address is also home to its very own café, future Village Centre and future education campus. What's more - the boutique wineries, distilleries, and gourmet food outlets for which the iconic Adelaide Hills are famous will all be just a short drive from home.
This quality-built home offers but is not limited to:
• Ducted reverse cycle air conditioning.
• 6.6kw Solar system.
• 9ft ceilings on the ground floor.
• Front porch.
• Picturesque hills views.
• Plantation shutters on all front windows.
• Upgraded power points and light switches.
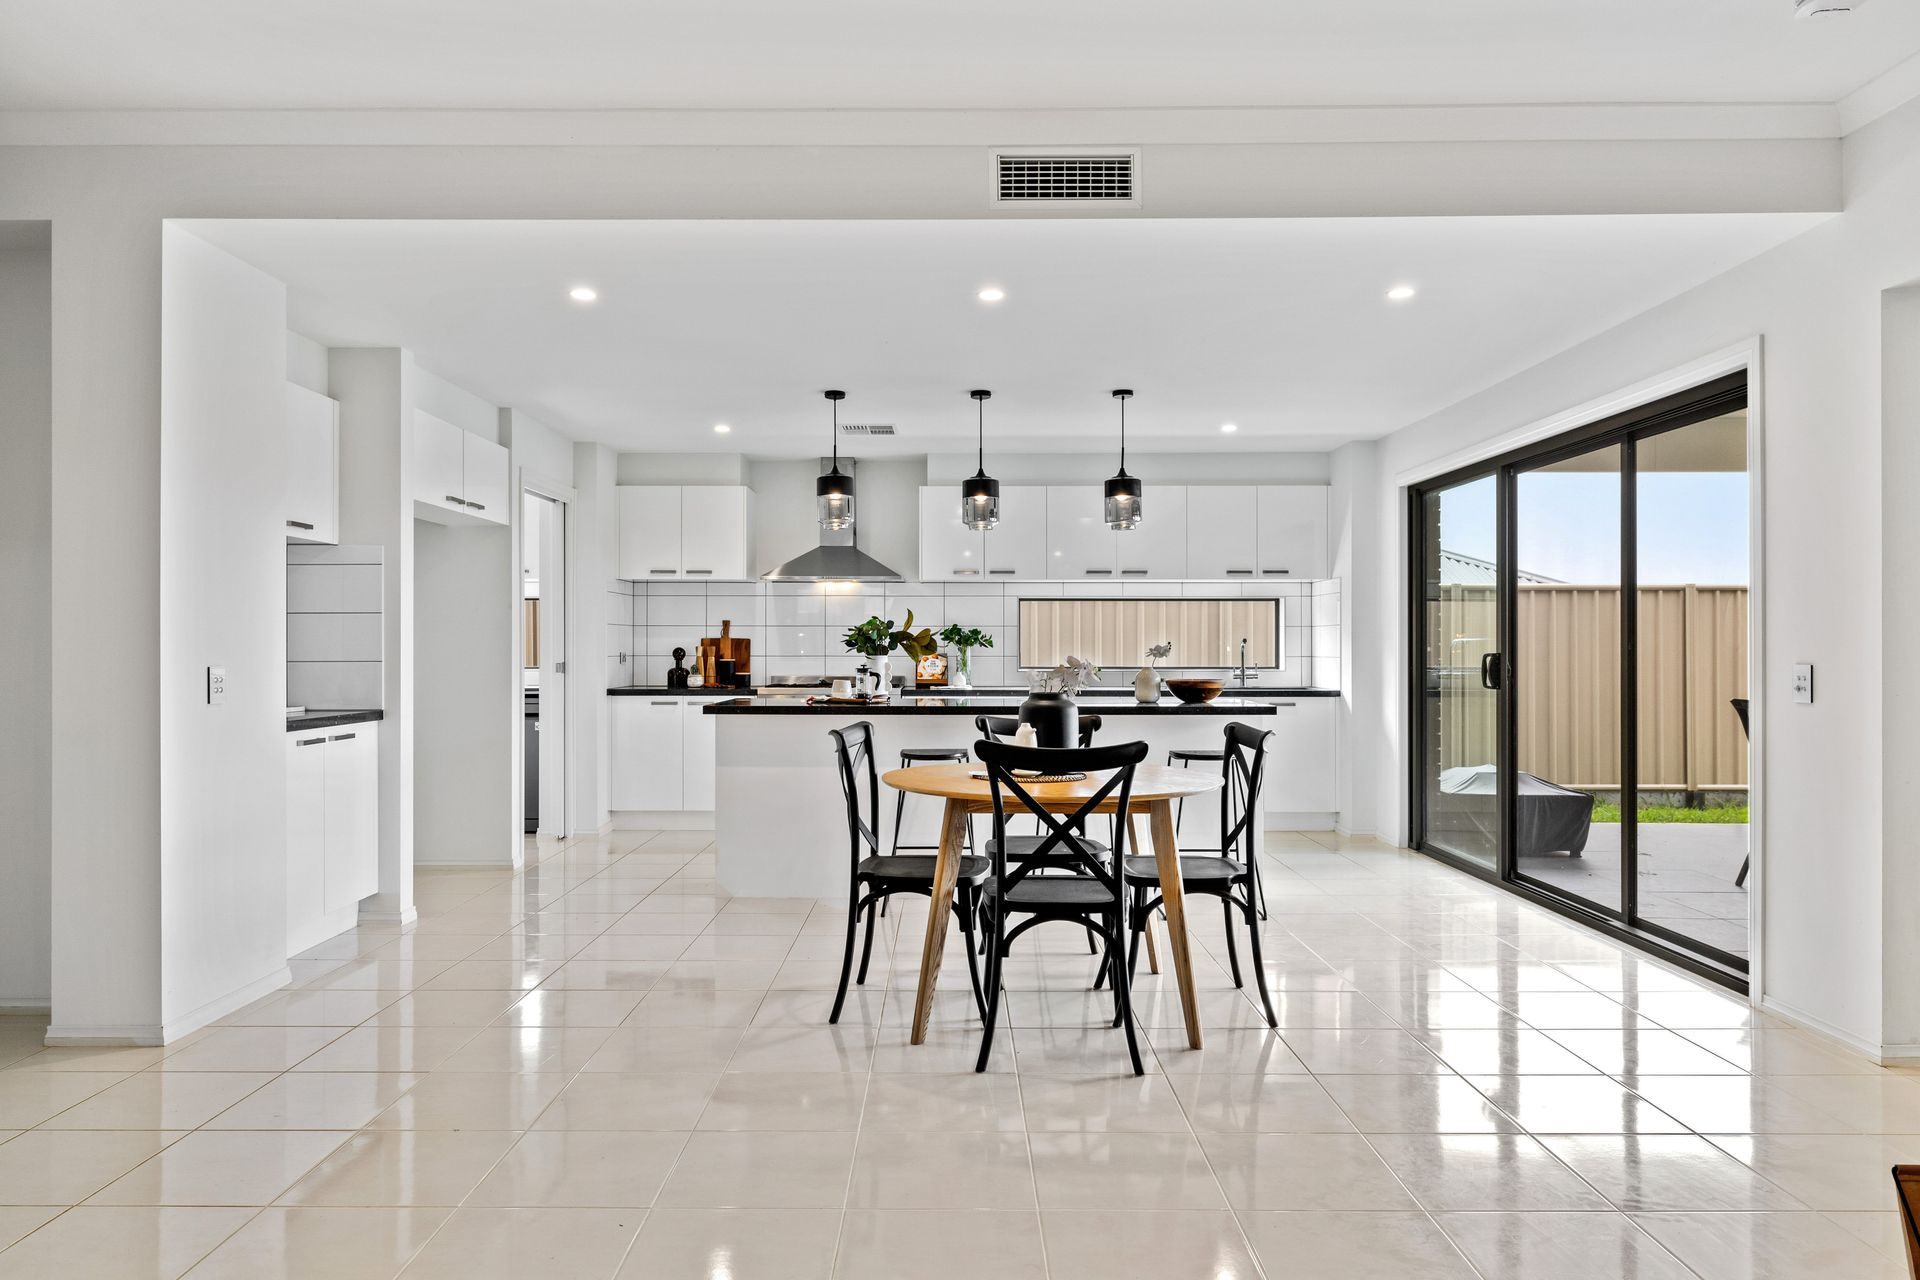
• Tiled alfresco with a ceiling fan.
• Double garage, auto panel lift door with internal and external access.
• Exposed aggregate driveway.
• Large rear yard with wide side access.
• Monitored security system.
• Rainwater tank.
• Mains water, sewer and gas.
• NBN (FTTP)
Lower Level features:
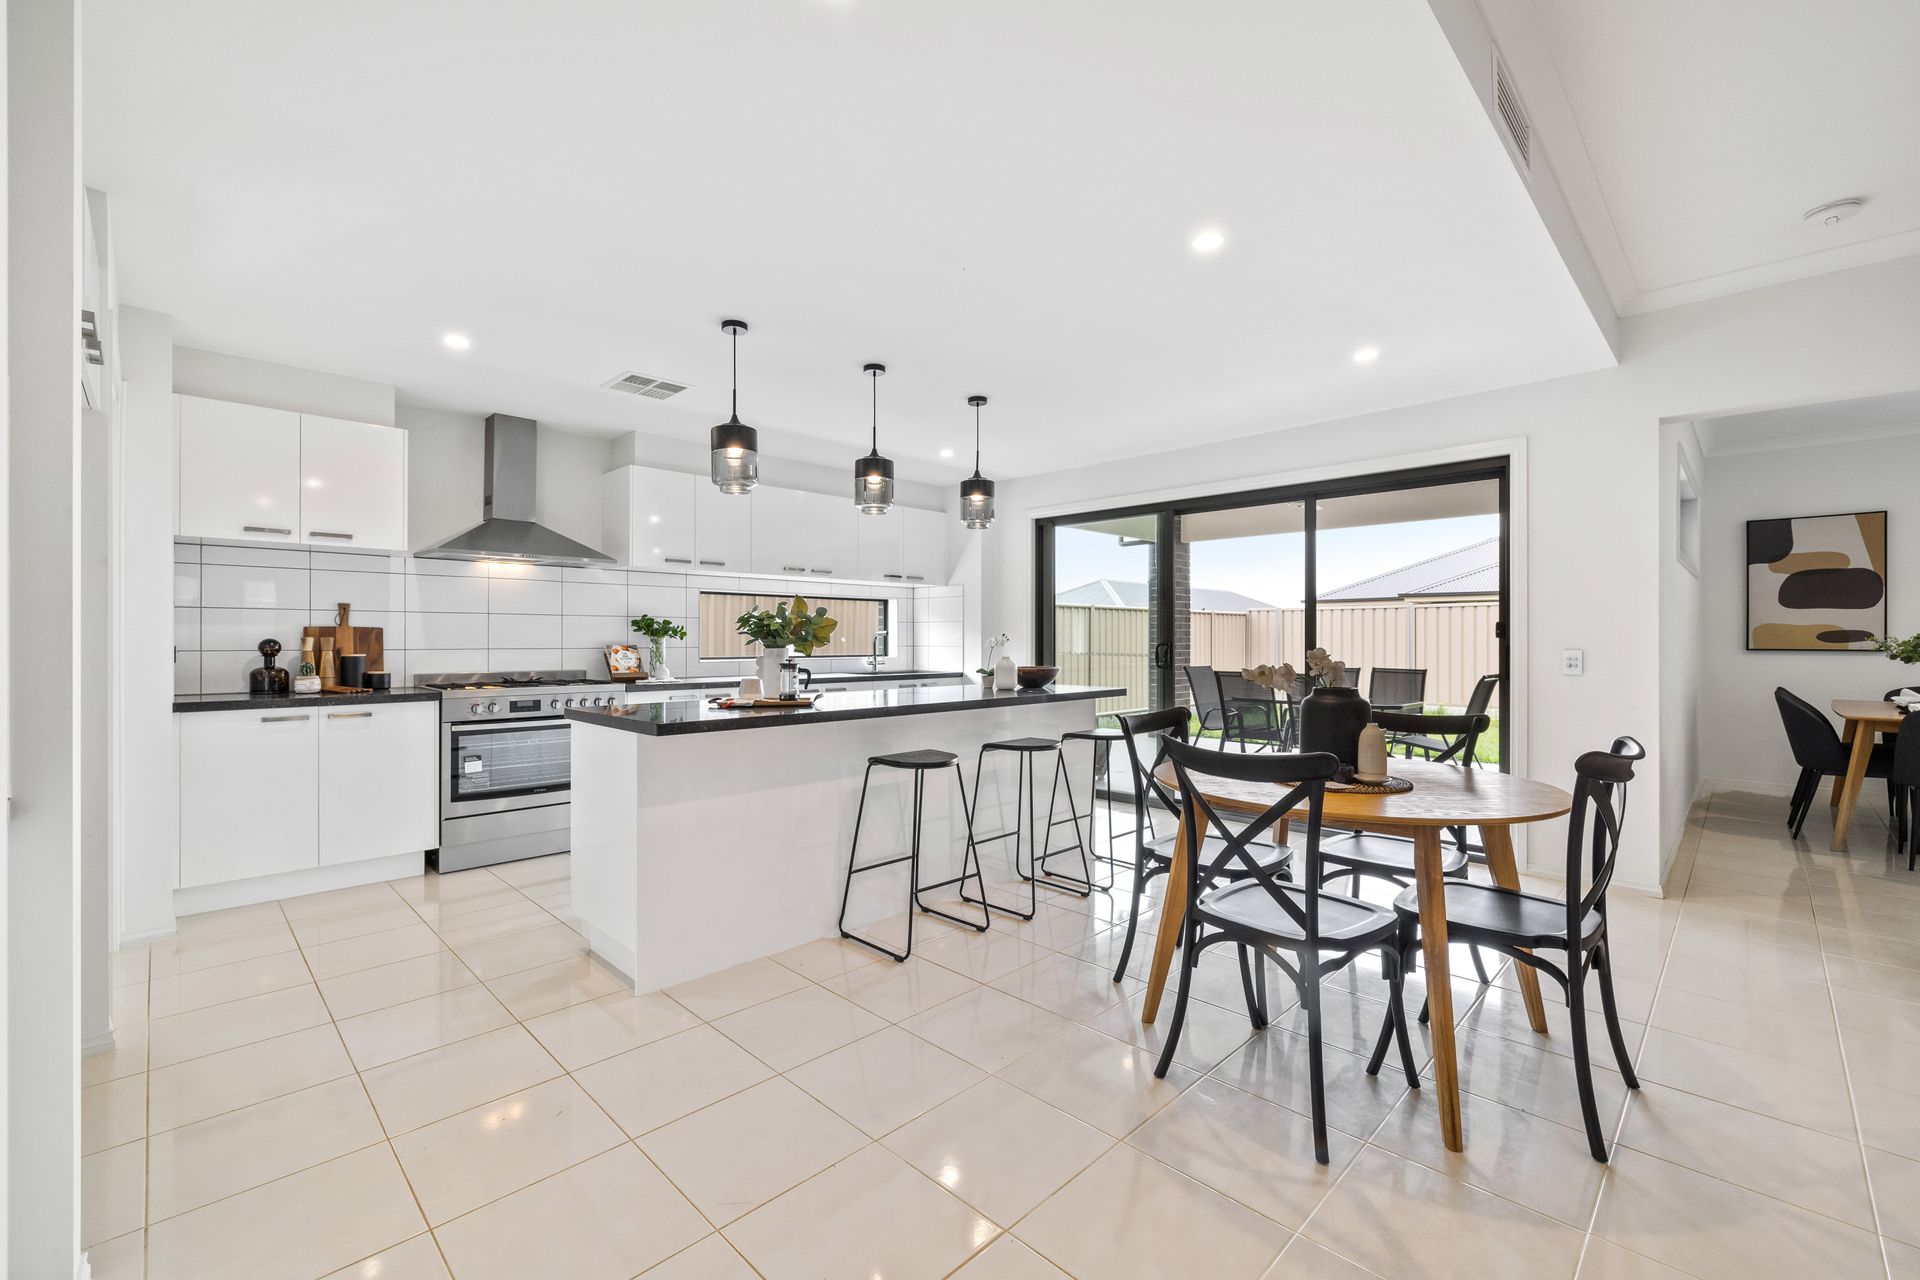
• Large open-plan living and dining room.
• Family room/3rd living area.
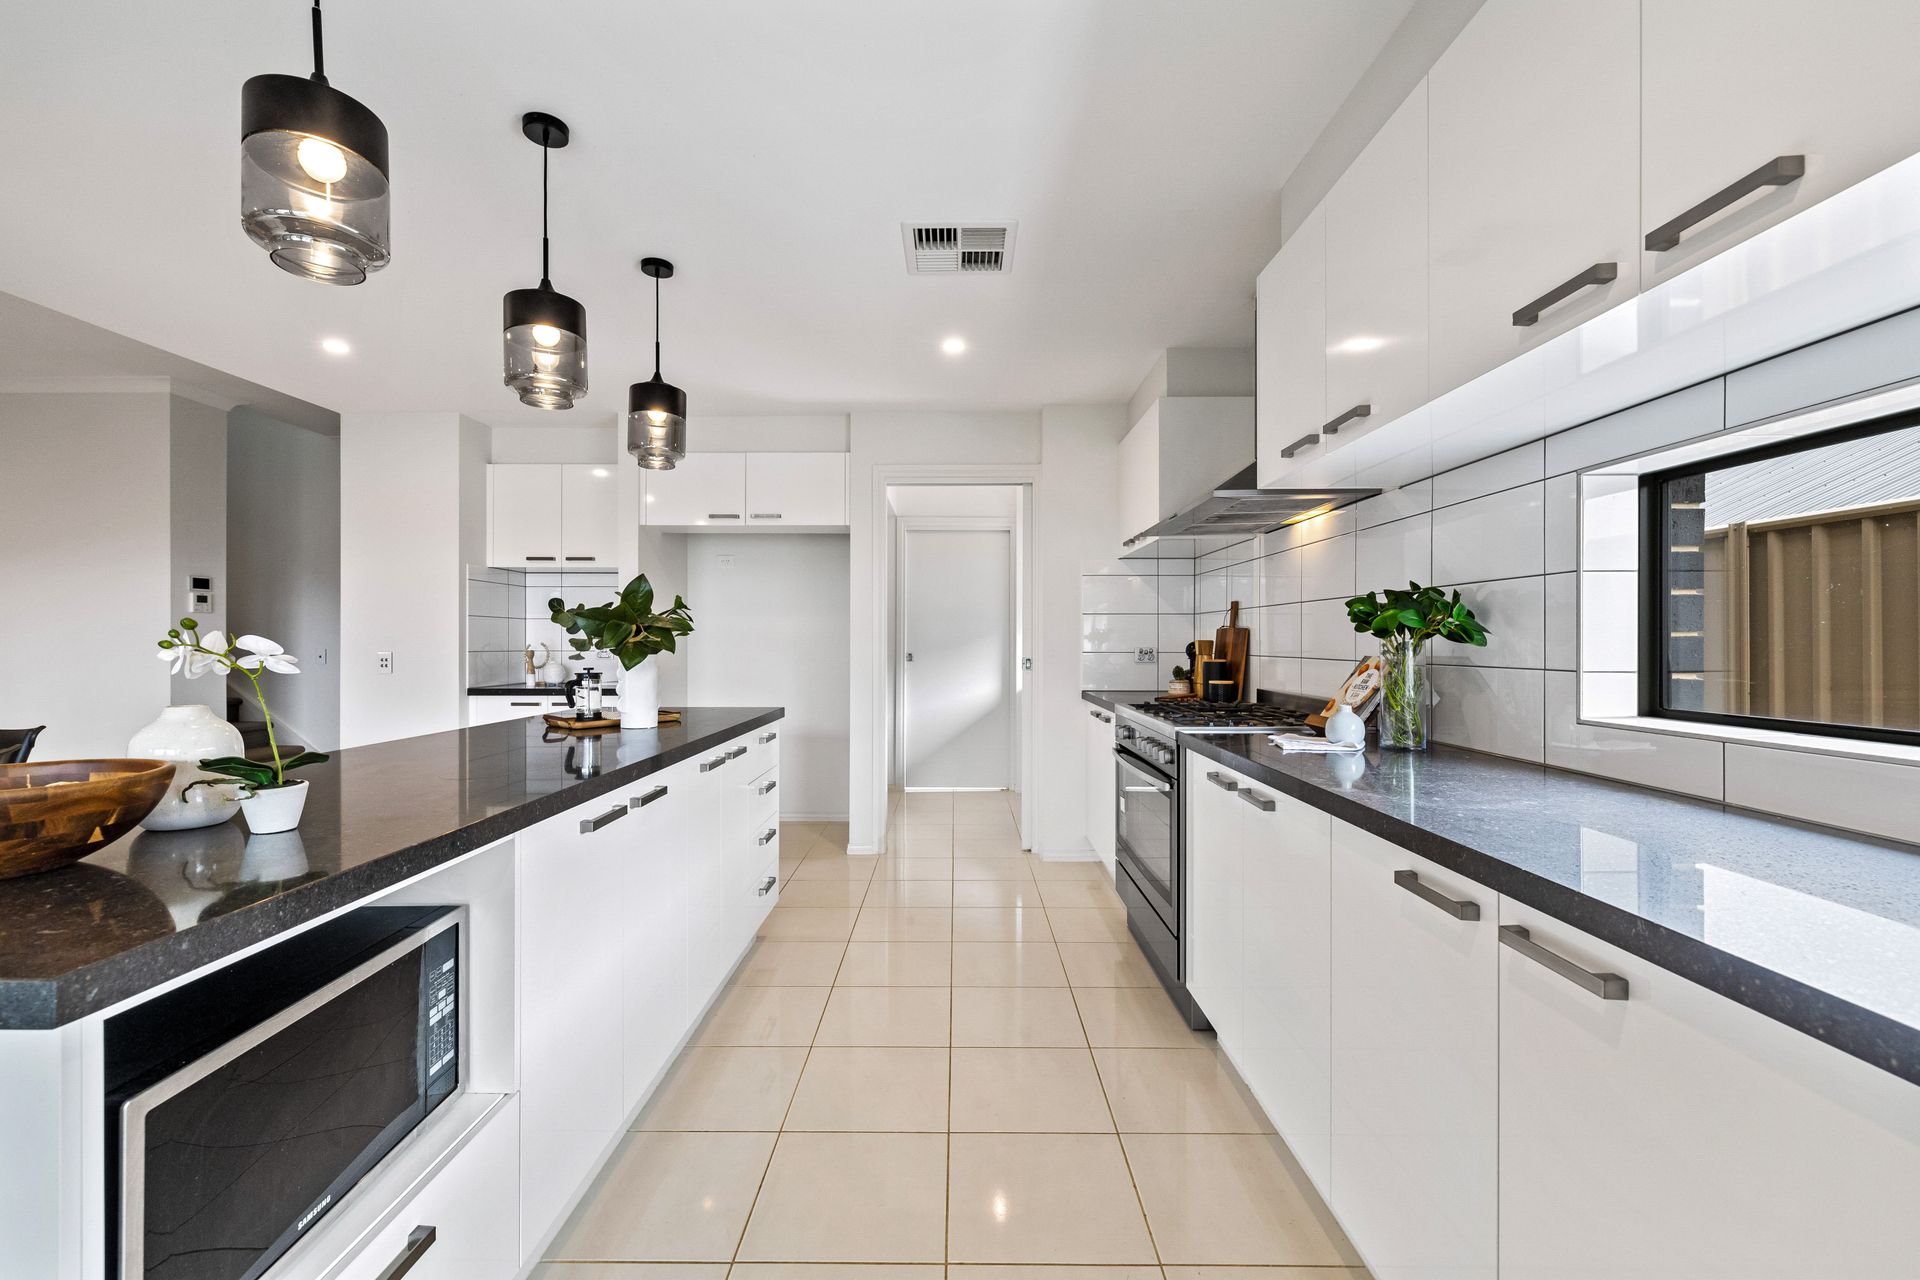
• Executive kitchen with a drop ceiling.
• Island bench, plumbed fridge provision and 40mm granite bench tops.
• 900mm range hood and 900mm oven with smartphone connectivity.
• 5x burner gas stove and under-mount double sink.
• Butler's pantry with double sink, dishwasher and walk-in pantry.
• Bedroom 3 with ensuite and BIR.
• Bedroom 5 or office.
• Powder room and 4th toilet.
• Laundry with overhead storage and bench space.
• Large under-stairway storage.
Upper-Level features:
• Extensive master suite with study/nursery and large WIR/dressing room.
• Ensuite with freestanding bath, floor-to-ceiling tiles and dual vanity.
• Large rumpus room.
• Linen press.
• Bedroom 2 with plantation shutters, WIR and ensuite with freestanding bath.
• Bedroom 4 with BIR.
• Powder room and 5th toilet.
Located in the highly sought-after Aston Hills Estate, a thriving community consisting of the Regional Sports Hub, Edge childcare centre, Mountain bike and walking trails, and Aston Hills' very own cafe, "The Landing at East Village", and recently announced family friendly restaurant "Schnithouse". The great announcement of the new Aquatic and Leisure Centre and the new Summit Universal Health Centre are all within walking distance. Plans of schooling and the shopping district are sure to complete this estate creating a lifestyle you will not wish to leave.
Mount Barker CBD can be reached in 7 minutes, and Laratinga wetlands is a short 3-minute drive down the road. The impending connection to the Bald Hills Road freeway interchange means the Adelaide CBD is available within 35 minutes! This is truly the perfect place to retire, start a family or soak in the lifestyle.
Specifications:
CT | 6179/536
Council | Mount Barker
Built | 2017
Builder | Burbank Homes
Land | 480m2
Zoning | Residential
Council Rates | 2,526.17 p.a
SA Water | $283.20p/a
ESL | $98.35p/a
VENDORS STATEMENT - The Vendors Statement will be available for inspection at the agent's office three business days before and at the auction site at least 30 minutes before the auction.
For more information, please contact Damon Brohier, available 7 days on 0422 856 686.
All information provided has been obtained from sources we believe to be accurate; however, we cannot guarantee the information is accurate, and we accept no liability for any errors or omissions (including but not limited to a property's land size, floor plans and size, building age and condition). Therefore, interested parties should make their own inquiries and obtain their own legal advice.