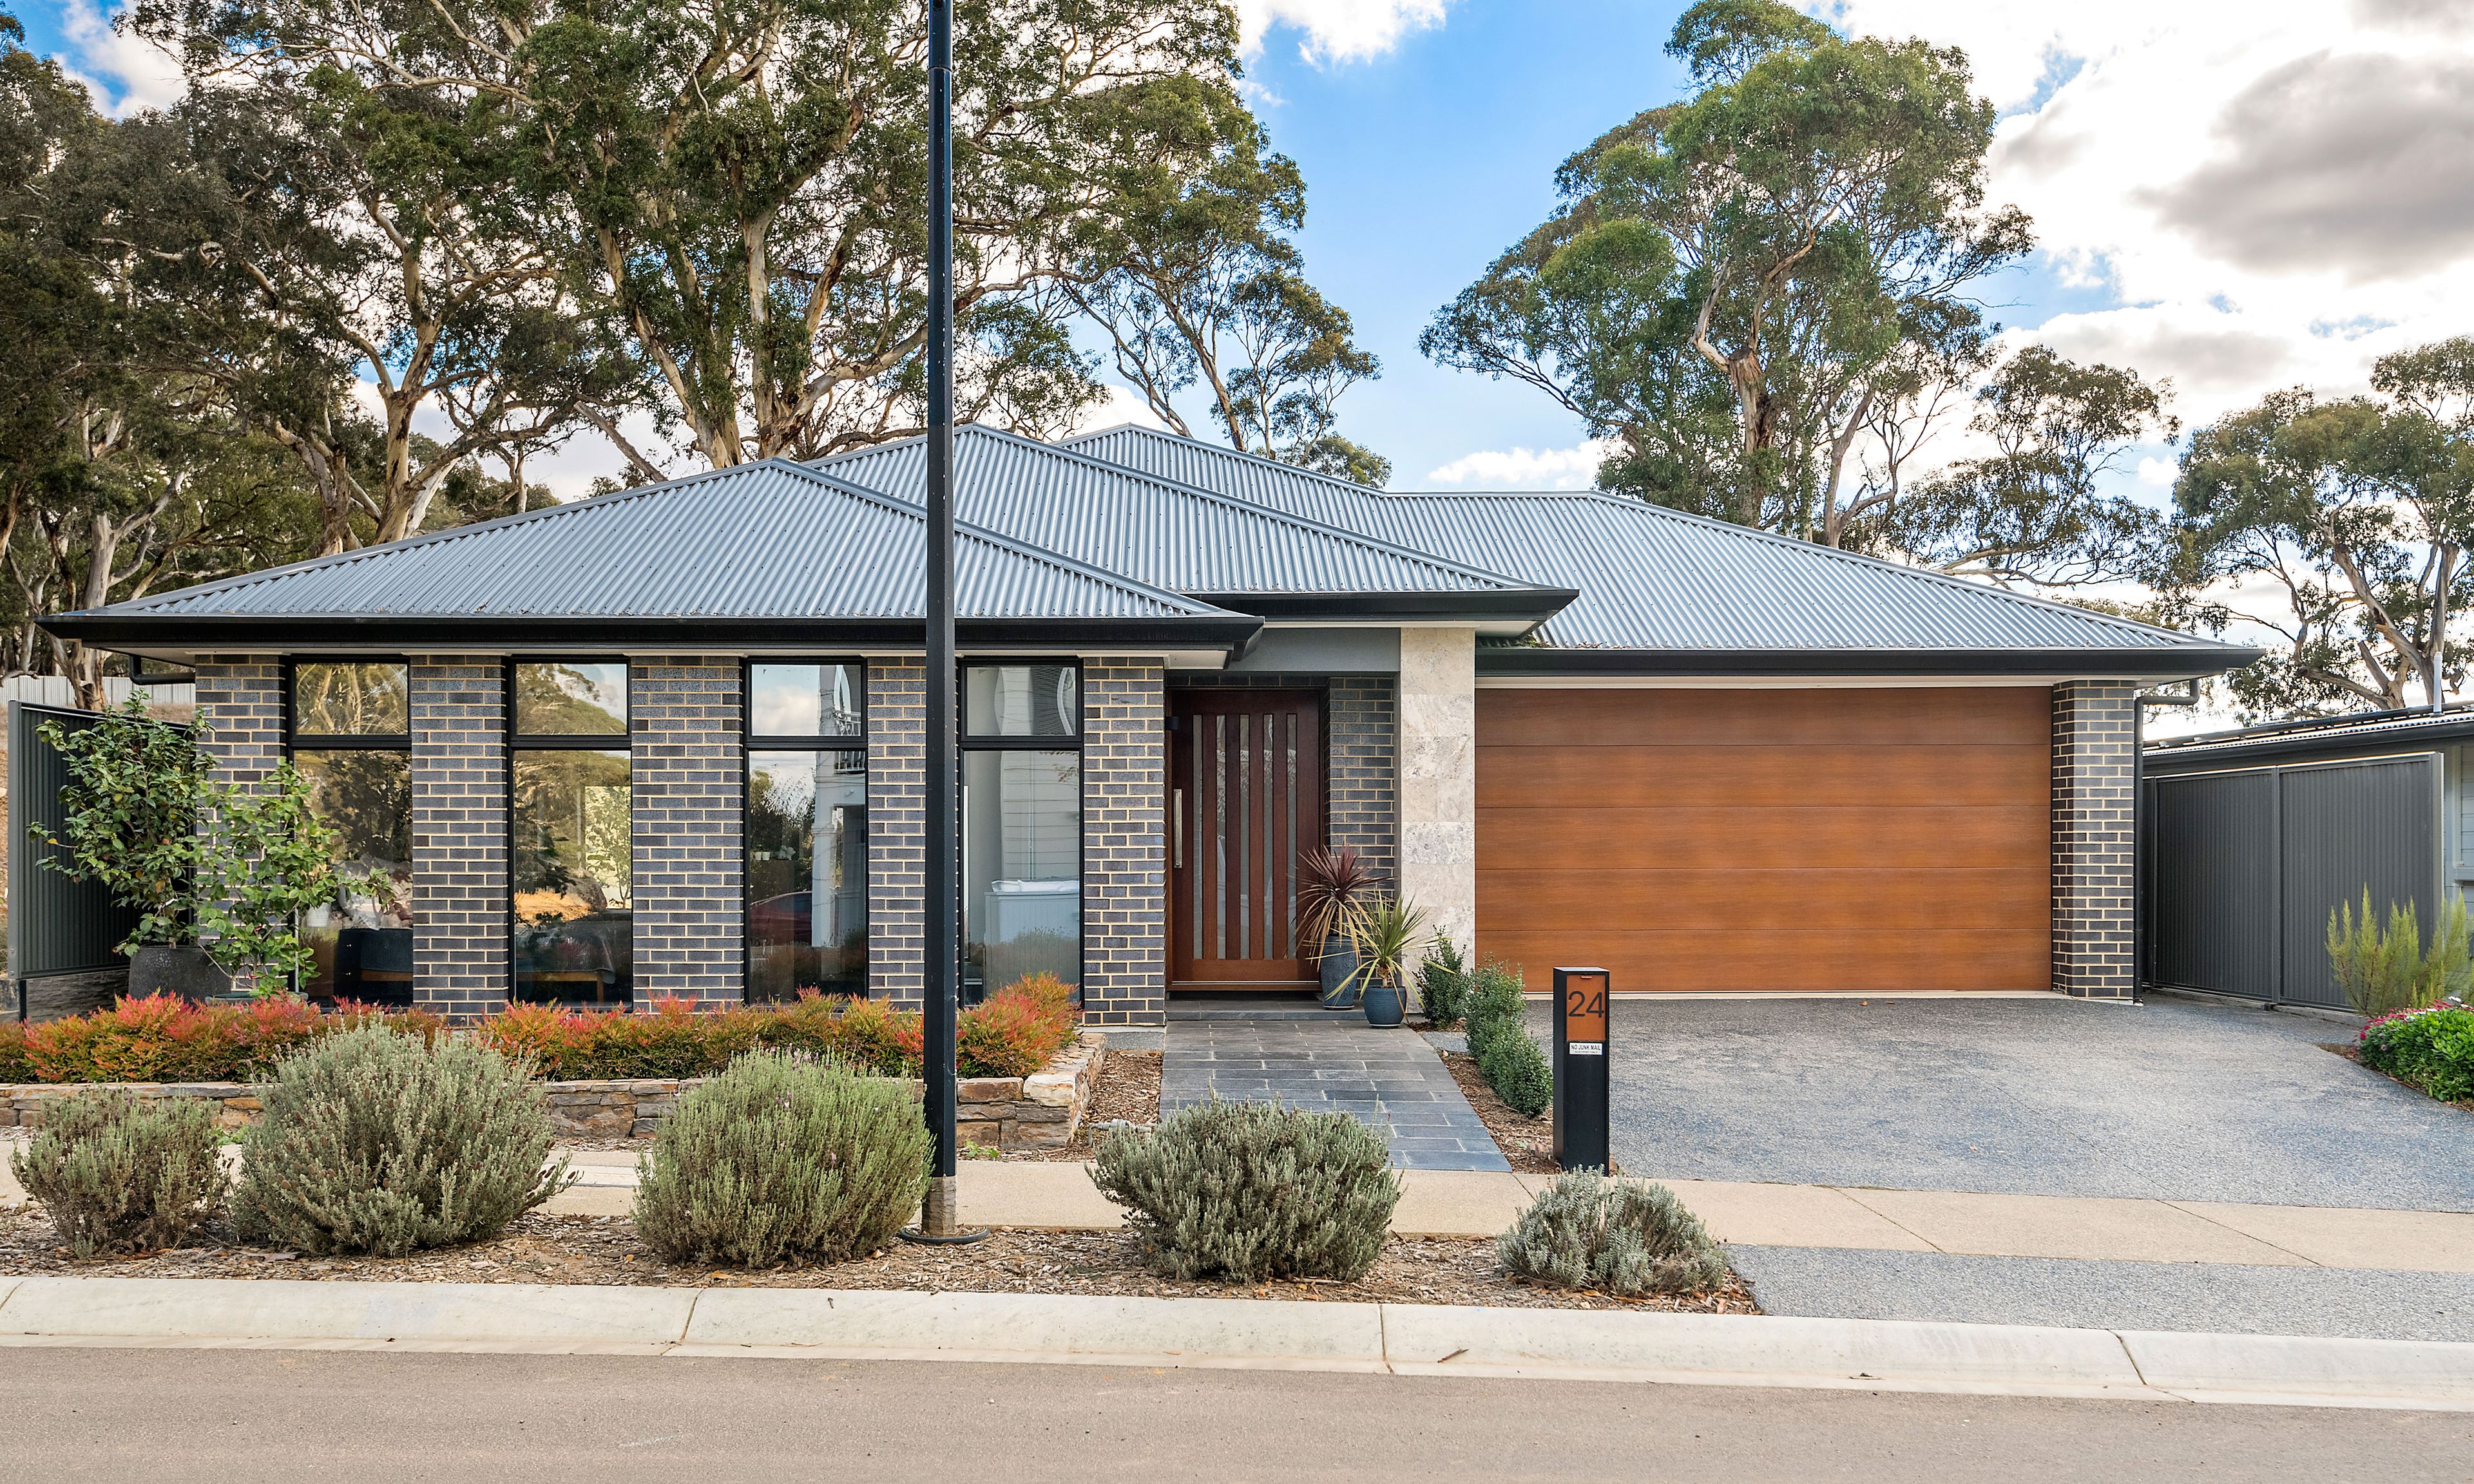
Welcome to this stunning 2019 built modern masterpiece in the prestigious Springlake Estate. Set on a manageable 513m2 allotment, this home is sure to impress.
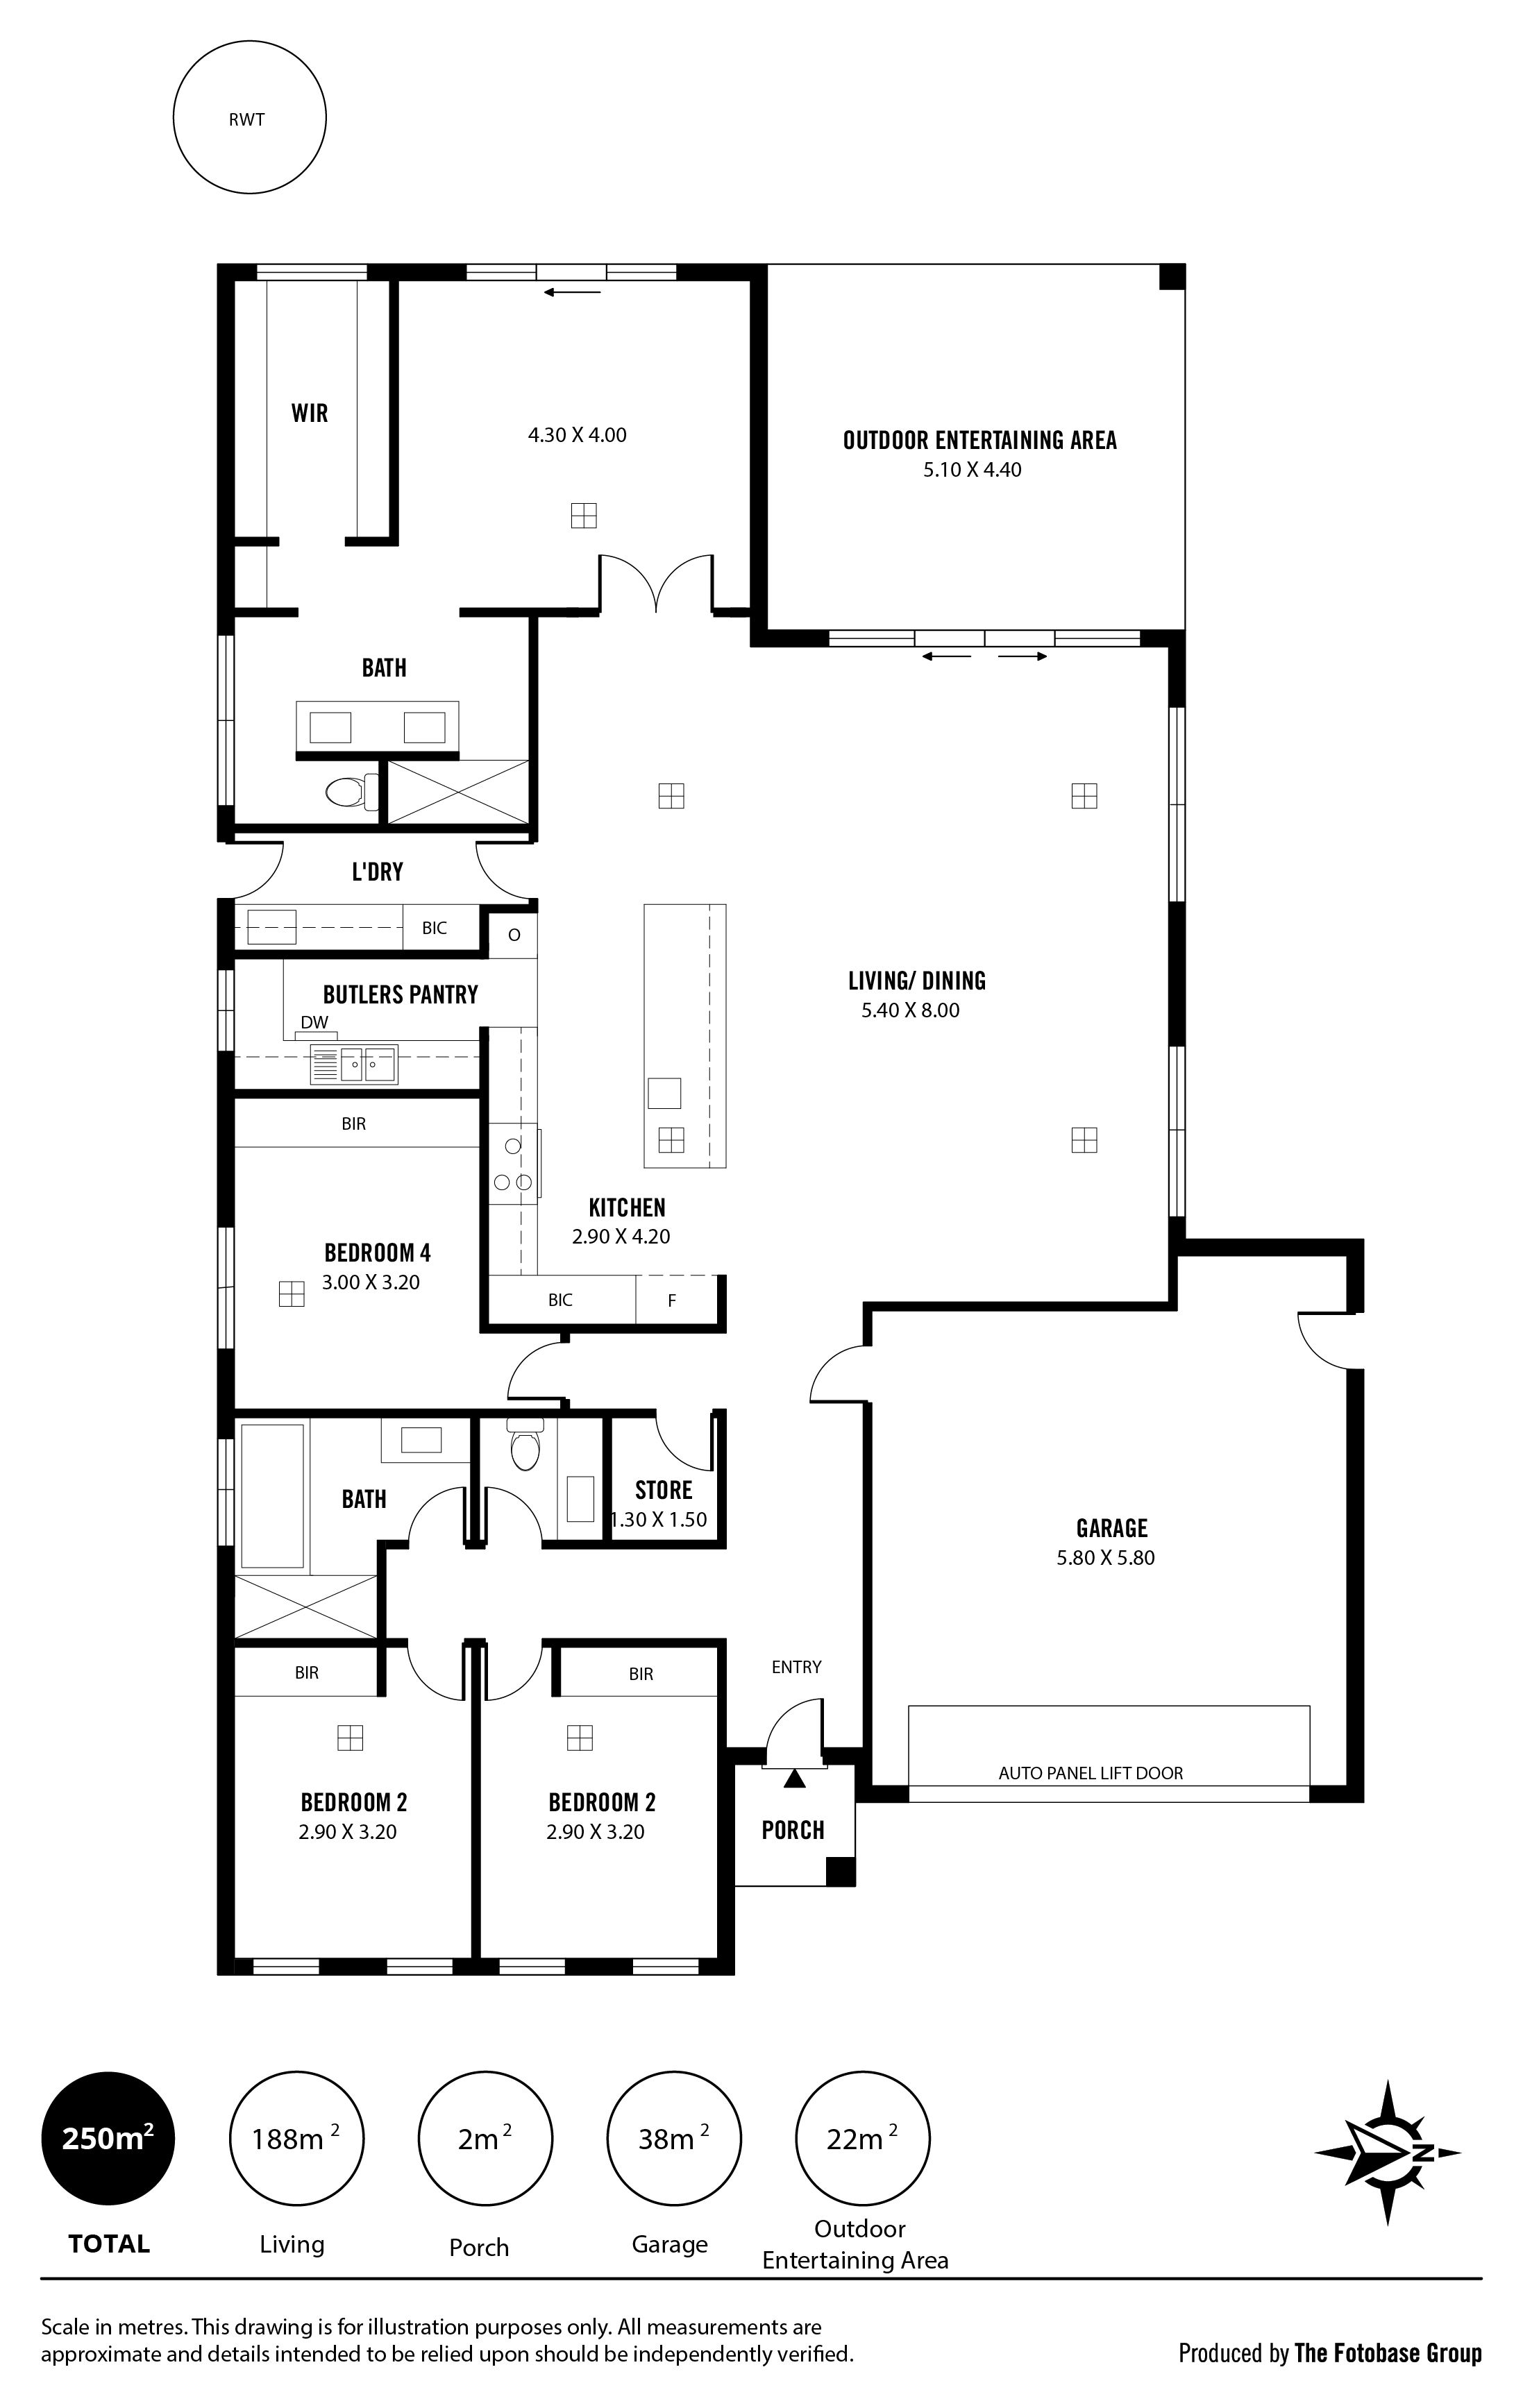
The home offers four bedrooms, two bathrooms and a vast open plan kitchen, living and dining.
The façade of this home is where the wow factors begin - modern dark brick, black window frames, a timber look garage door, a solid timber front door with glass panels and exposed aggregate concrete paths and driveway.
As you enter the home, you are welcomed to a fresh and modern feel - you'll find timber floating floors throughout all the main areas and charcoal carpets in all the bedrooms. The home has 2.7-metre ceilings and features 3-metre coffered ceilings in the living area.
Bedrooms two, three and four sit at the front of the home, and all have built-in robes and light grey blinds, while the master bedroom sits at the rear of the home and has a large walk-in robe, blinds, and for the lady of the home a mirrored make-up nook. At the same time, the ensuite offers his and hers double basins, floor to ceiling tiles and a large shower.
The kitchen sits central and is the heart of the home. A huge island bench sits in the middle with an inbuilt sink and features pendant lighting, while sleek black cabinetry surrounds the rest of the kitchen. Top-quality Miele appliances are all you'll find in this kitchen. A set of black double doors that look like cupboards will open up into your new butler's pantry - equipped with a sink, dishwasher and plenty of storage.
Outside also has plenty of features, including a 5.1kW solar system, irrigation to the front and rear gardens and a 5400L rainwater tank.
Internal Features:
• Ducted air conditioning. • Miele appliances. • Storeroom just off the hallway. • Floor to ceiling tiles in both bathrooms. • Wall mounted oven in the kitchen. • Blinds throughout the whole home. • Make-up nook in the master bedroom. • 2.7 ceilings throughout with 3m coffered ceilings in the living area.
External Features:
• 5.1kW solar system. • 5400L rainwater tank. • Irrigation to the front and rear gardens. • 2 car garage with automatic lift panel door. • Under the main roof entertaining area. • Exposed aggregate driveway and paths.
Specifications:
CT | 6215 / 416 Built | 2019 Land Size | 513m2 Council | Mount Barker Council
Get in touch
We'd love to hear from you
If you're interested in looking at properties around the area, or want the latest information on the market in your neighbourhood, we'd love to hear from you.
24 Springview Terrace
Mount Barker 5251, South Australia