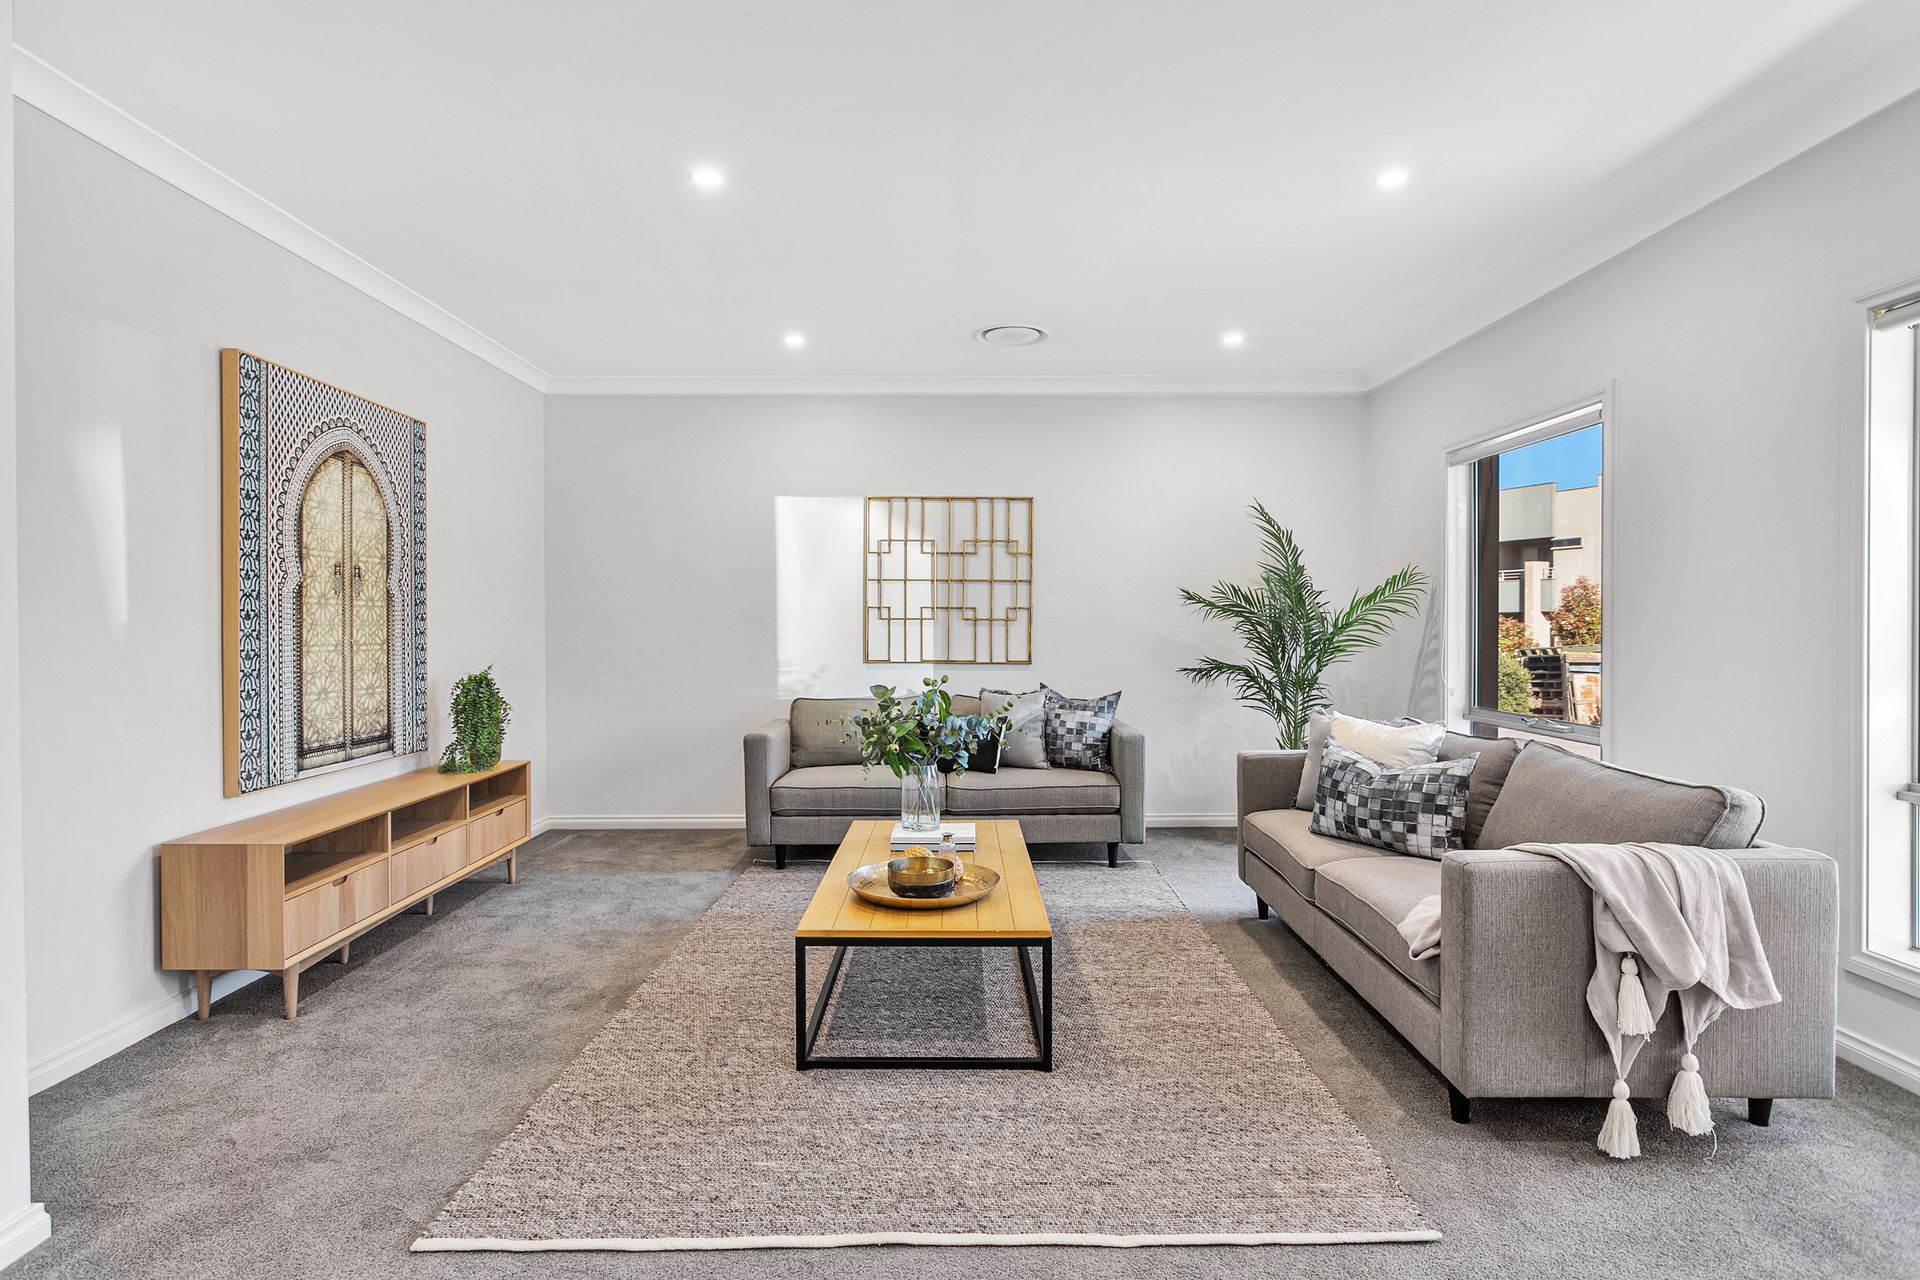
Impeccably presented, matched with high-end upgrades. A genuine standout of quality, taste and style.
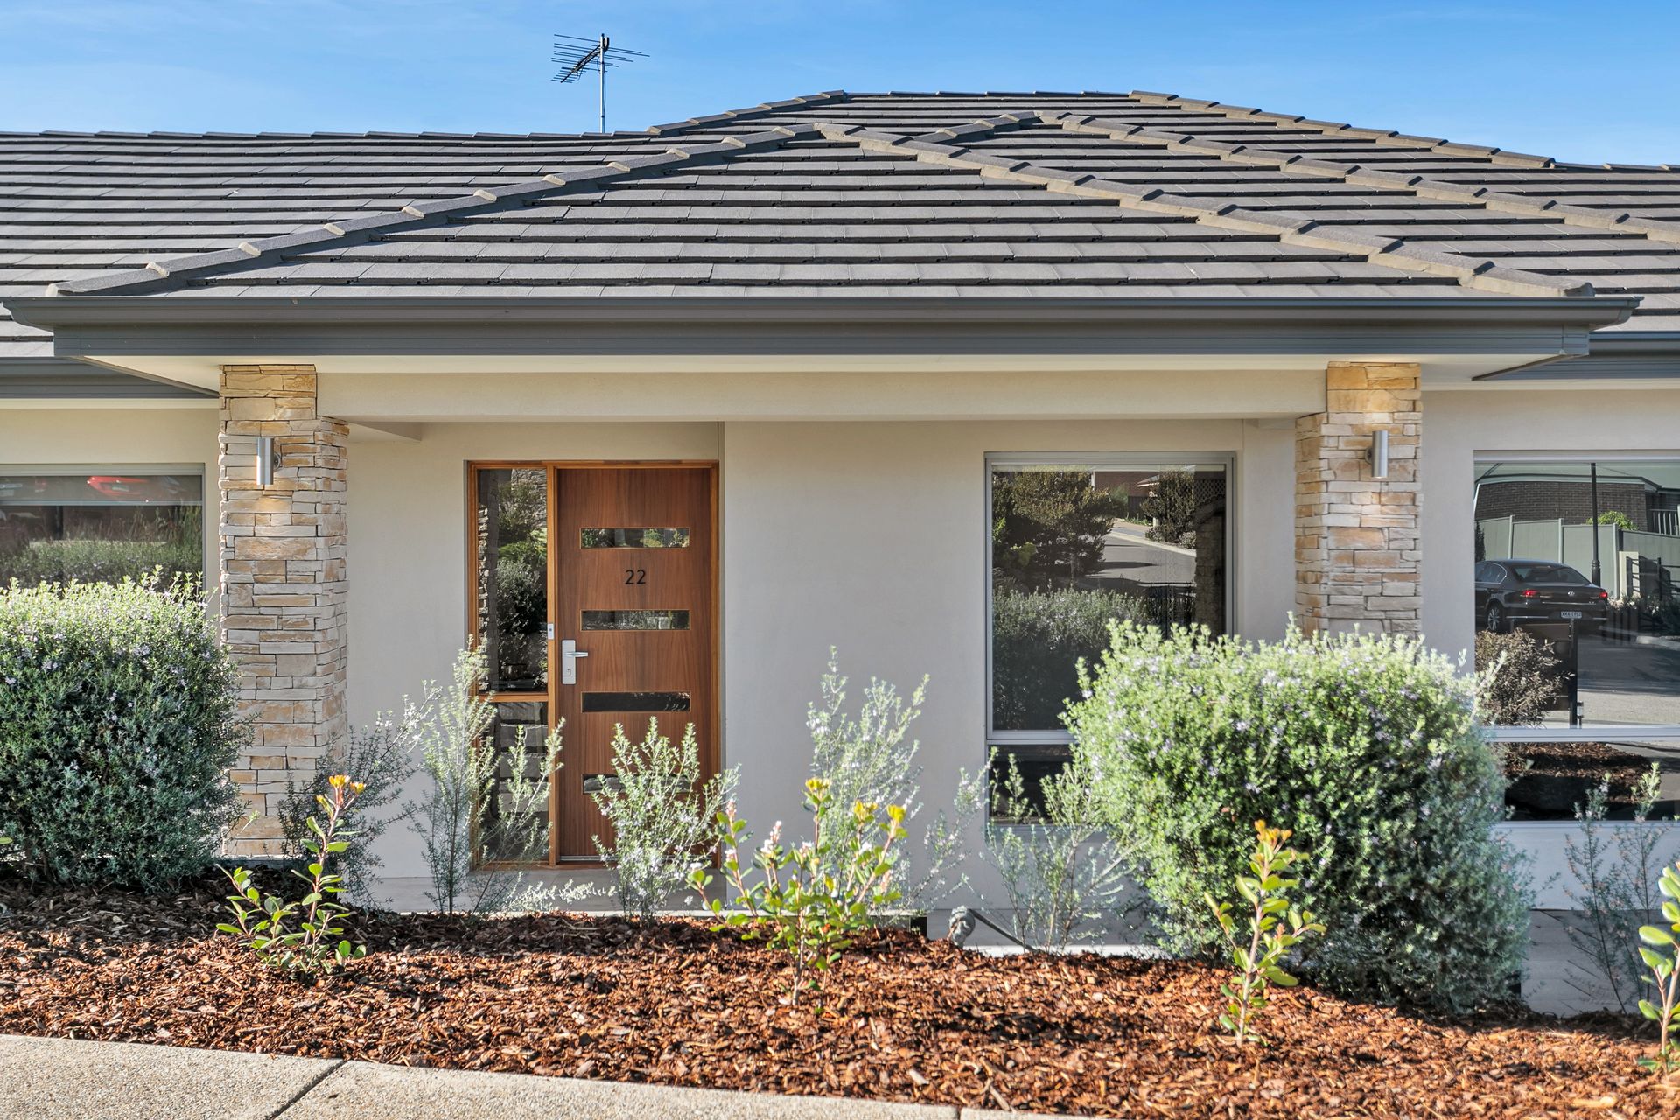
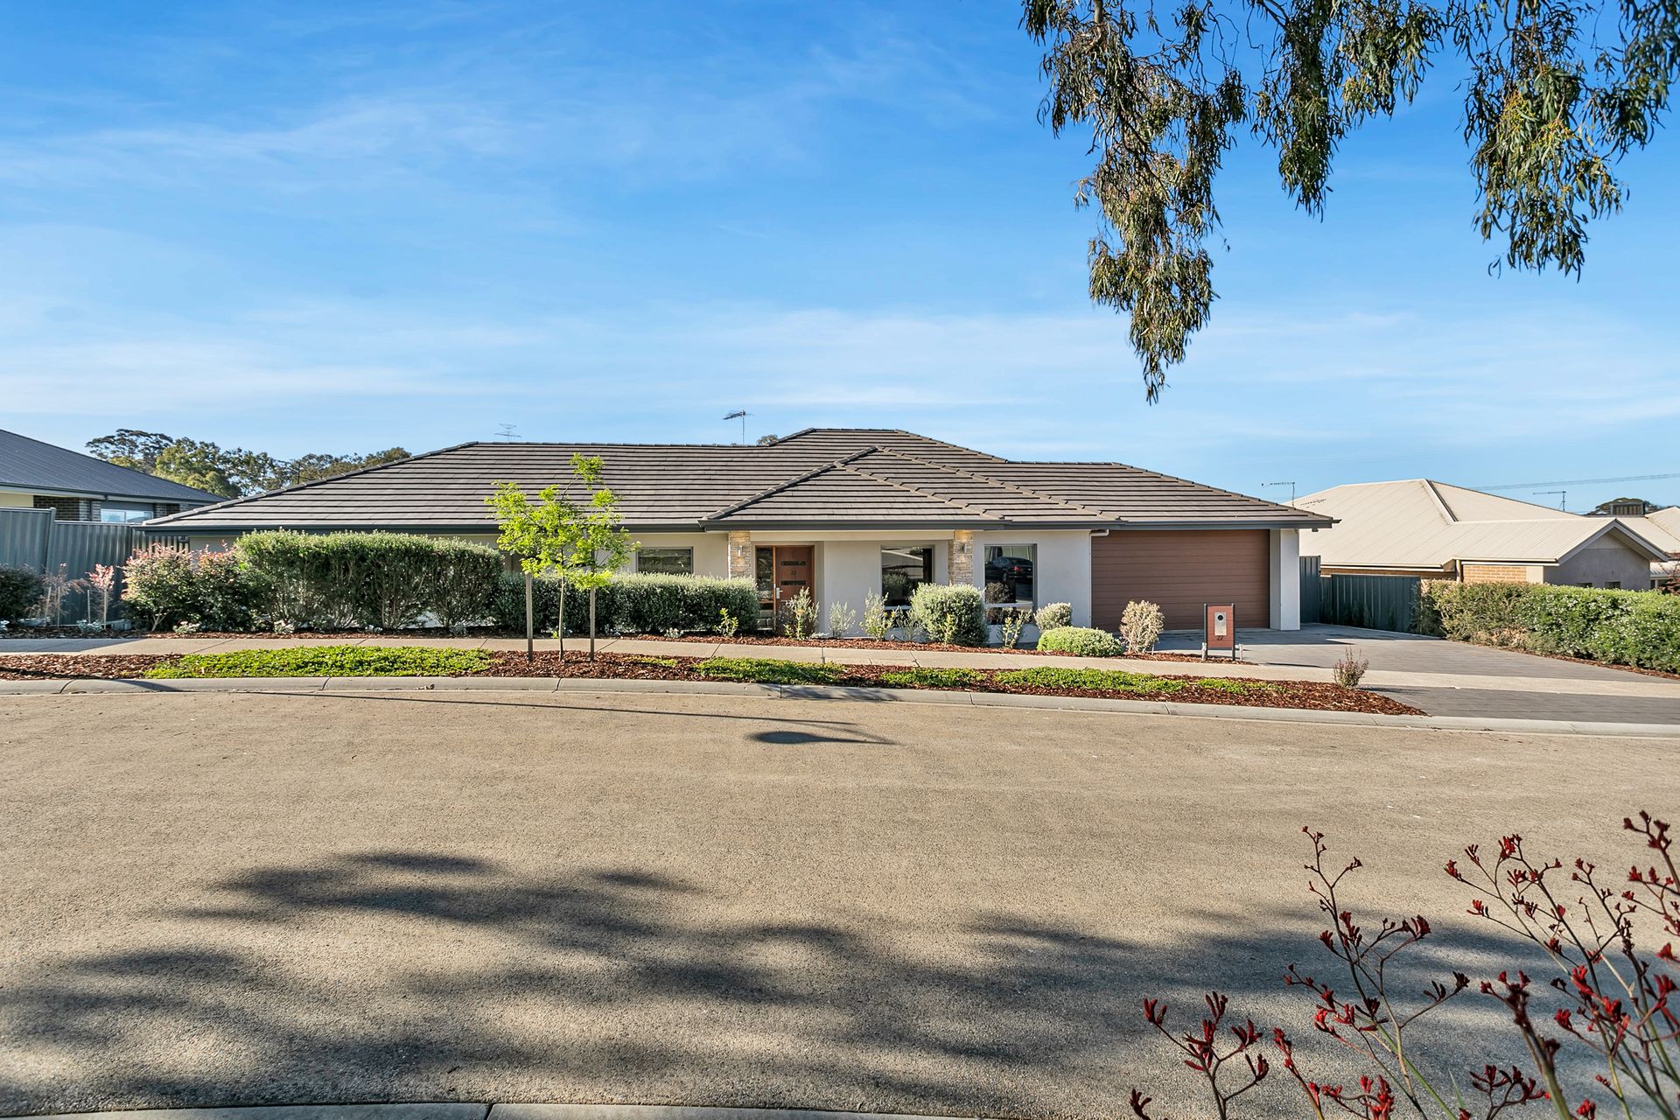
Ray White is proud to present this spectacular 2017 Oakford built home situated on a meticulously landscaped 658m2 allotment in the prestigious Springlake Estate. High-quality upgrades and finishes are collectively a truly stand-out feature throughout the entire home being carefully and strategically planned during the build process. In summary, no expense whatsoever has been spared in this home. An inspection is the only way to appreciate the full package on offer.
This quality-built home offers but is not limited to:
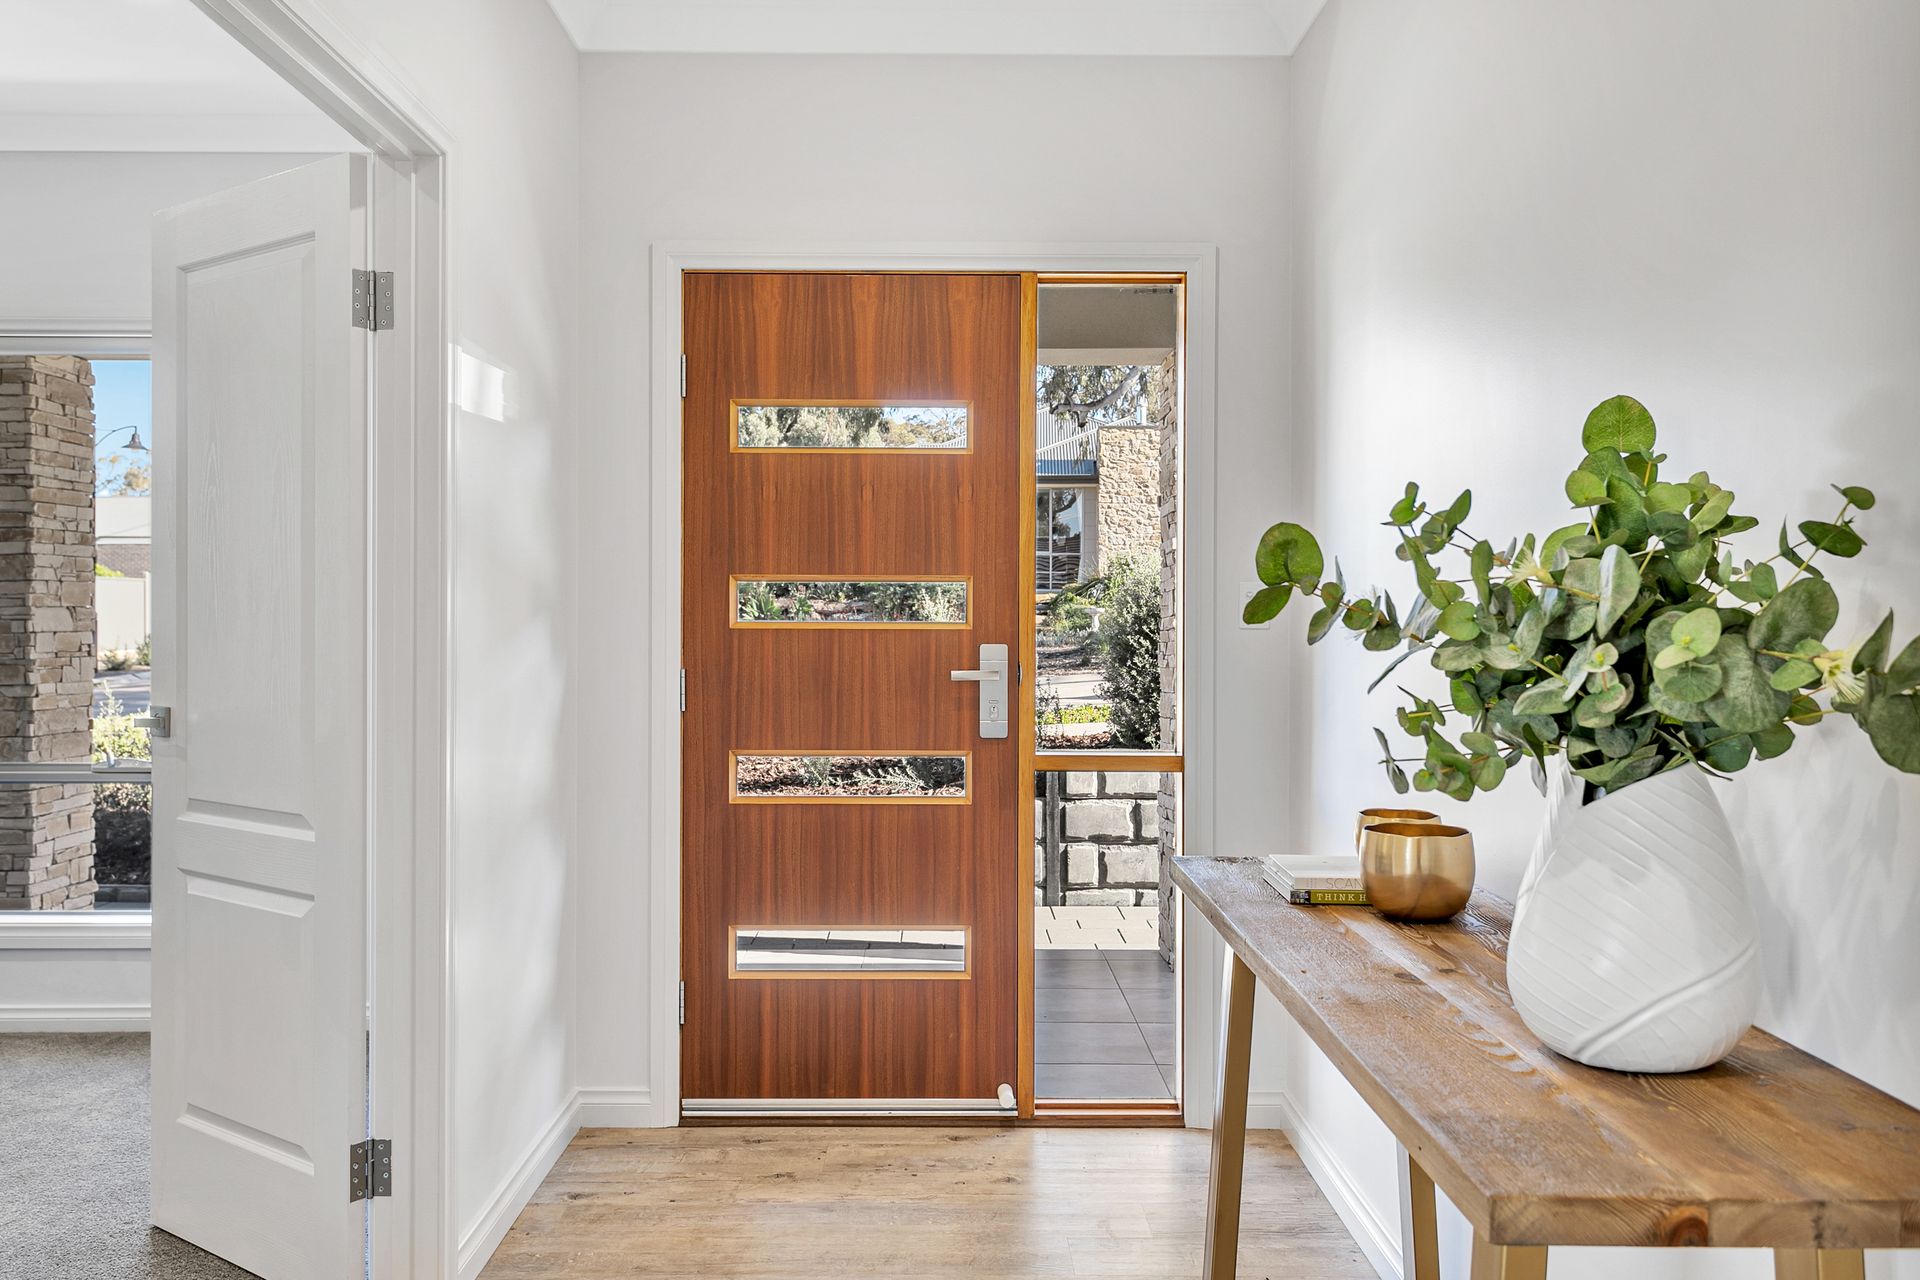
• Wide formal entry.
• 184m2 of living.
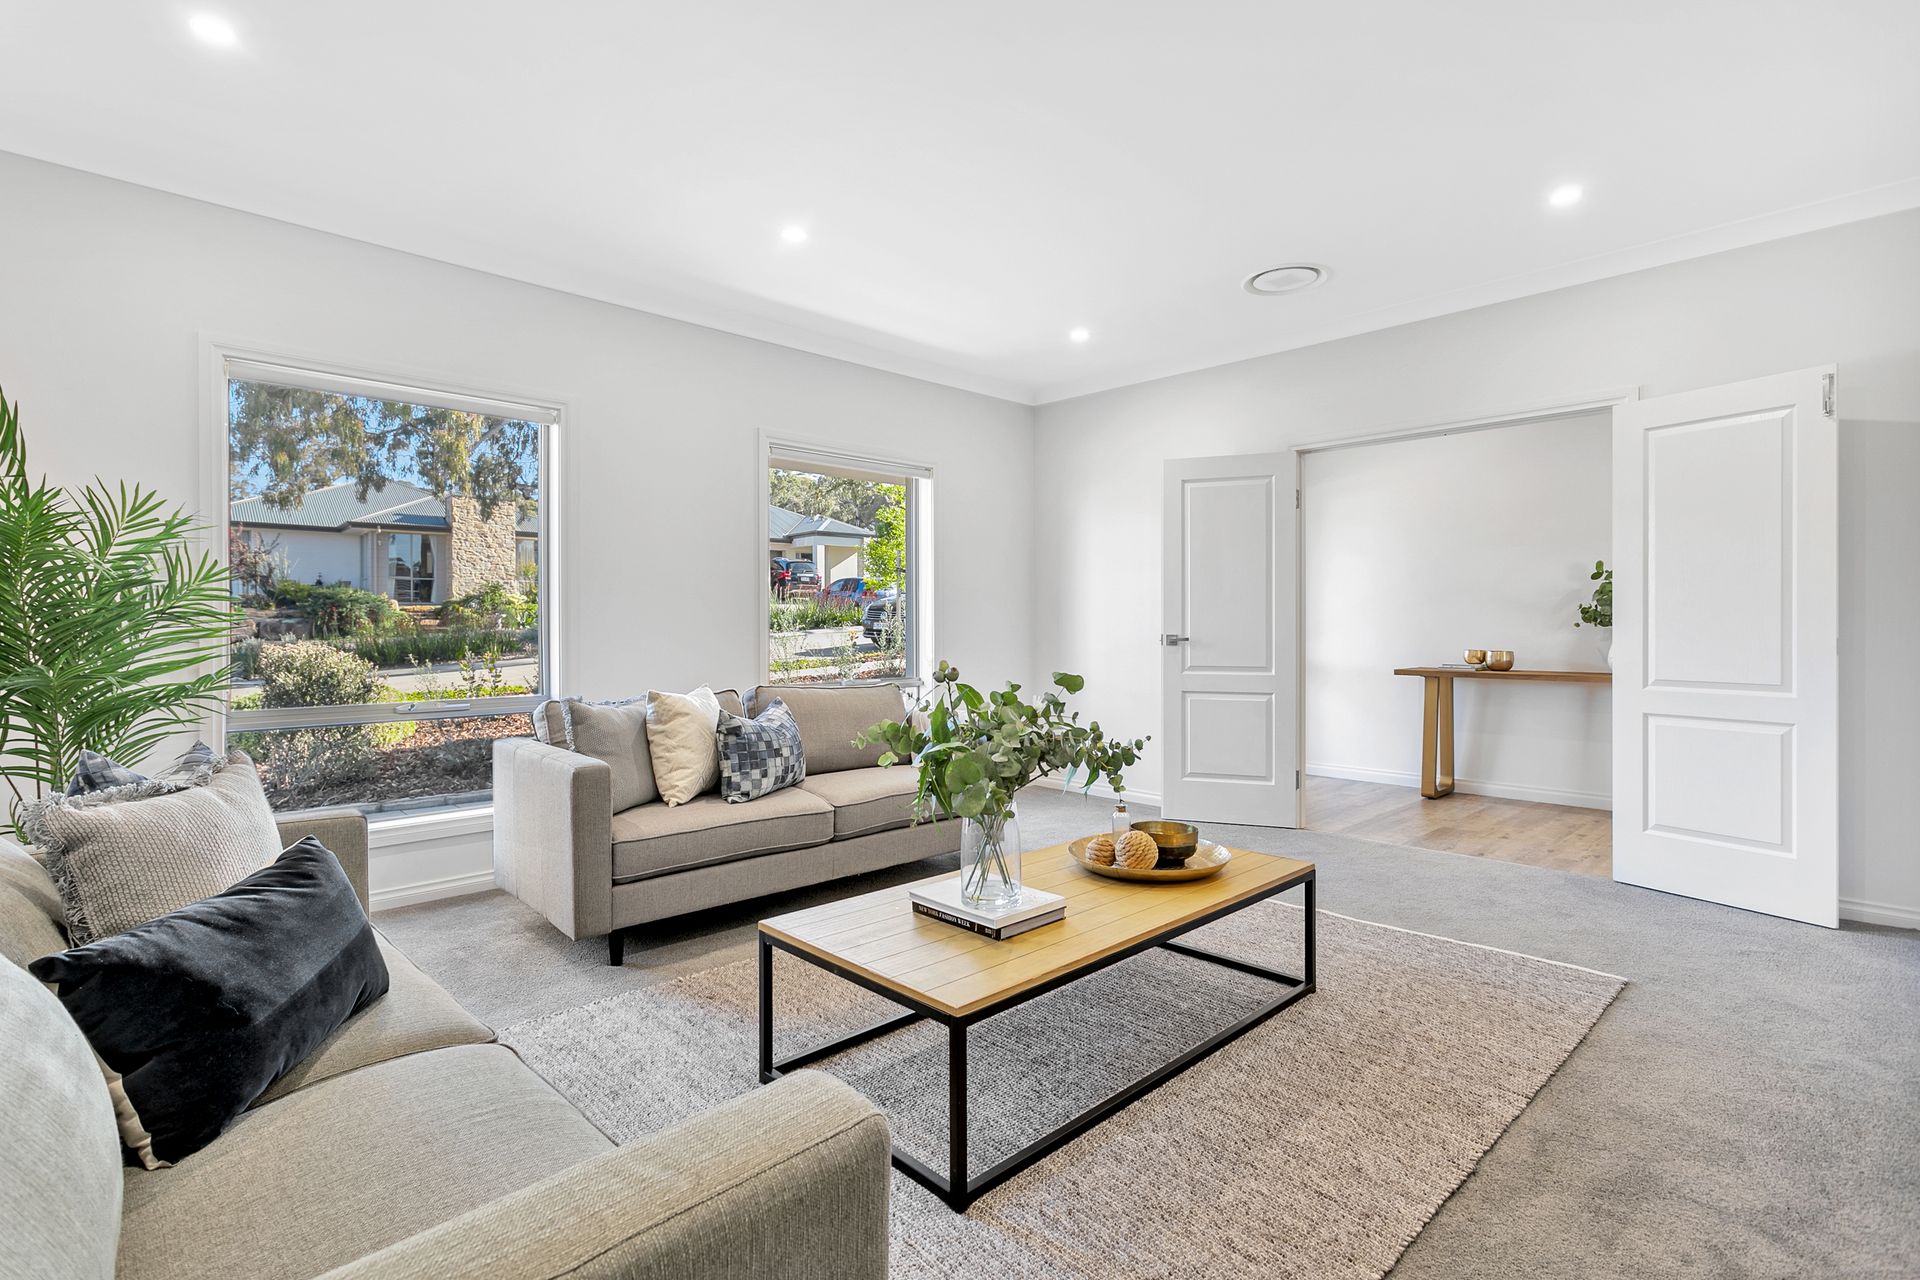
• Extensive 5.4m x 5m formal lounge room or theatre room.
• Stylish kitchen with multiple upgrades such as 40mm Caesarstone benchtops, Blanco dishwasher, 5x burner stove top, 900mm multi-function oven, 900mm range hood, pantry, breakfast bar and an under-mount Siema deep double sink.
• Panasonic premium 3-phase and energy efficient ducted air conditioning.
• Large master suite with a walk-in wardrobe packed with storage and en-suite with floor to ceiling tiles.
• Wide and open meals/family room flowing with natural light.
• Built in wardrobes to bedroom 2 and 3.
• Bedroom 4 perfect for the guest room or study configuration.
• Main bathroom with a bathtub, large shower, separate powder room and separate toilet
• Spacious laundry with plenty of linen storage.
• Double garage with a panel lift door and drive-through access.
• Large, open and tiled alfresco entertaining area.
• Huge easy-care rear yard.
• Irrigation in the front and rear yard.
• High-grade insulation in all walls and ceilings.
• Deluxe oak flooring and high-quality carpets throughout.
• Upgraded cornices and skirting boards.
• Additional add-ons such as upgraded light switches, extra TV points and multiple power points.
• LED downlights.
• Sound brackets in all bedrooms.
• Upgraded locks, door handles and drawer handles.
• 9ft ceiling throughout.
• 6-star energy rating.
• Mains water, mains sewer and mains gas.
• NBN (FTTP).
Located in the desirable Springlake Estate, this home has all the conveniences and extras of an established build but without the inconvenience and uncertainties.... move straight in and enjoy the friendly and welcoming community Springlake is known for.
You are just within a 5-minute drive to all the features of modern Mount Barker living and only a 35-minute commute to the Adelaide CBD. This property is also within easy walking distance of local reserves and walking trails, Springlake's very own BLVD eatery and public transport. This is truly the perfect place to retire, start a family or soak in the lifestyle. The choice is yours.
Specifications:
CT | 6160/903
Council | Mount Barker
Built | 2017
Builder | Oakford Homes
Land | 658 sqm
Zoning | Residential
Council Rates | $2706.80p/a
SA Water | $301.60p/a
For more information, please contact Damon Brohier available 7 days on 0422 856 686.
All information provided has been obtained from sources we believe to be accurate; however, we cannot guarantee the information is accurate, and we accept no liability for any errors or omissions (including but not limited to a property's land size, floor plans and size, building age and condition). Interested parties should make their own inquiries and obtain their own legal advice.