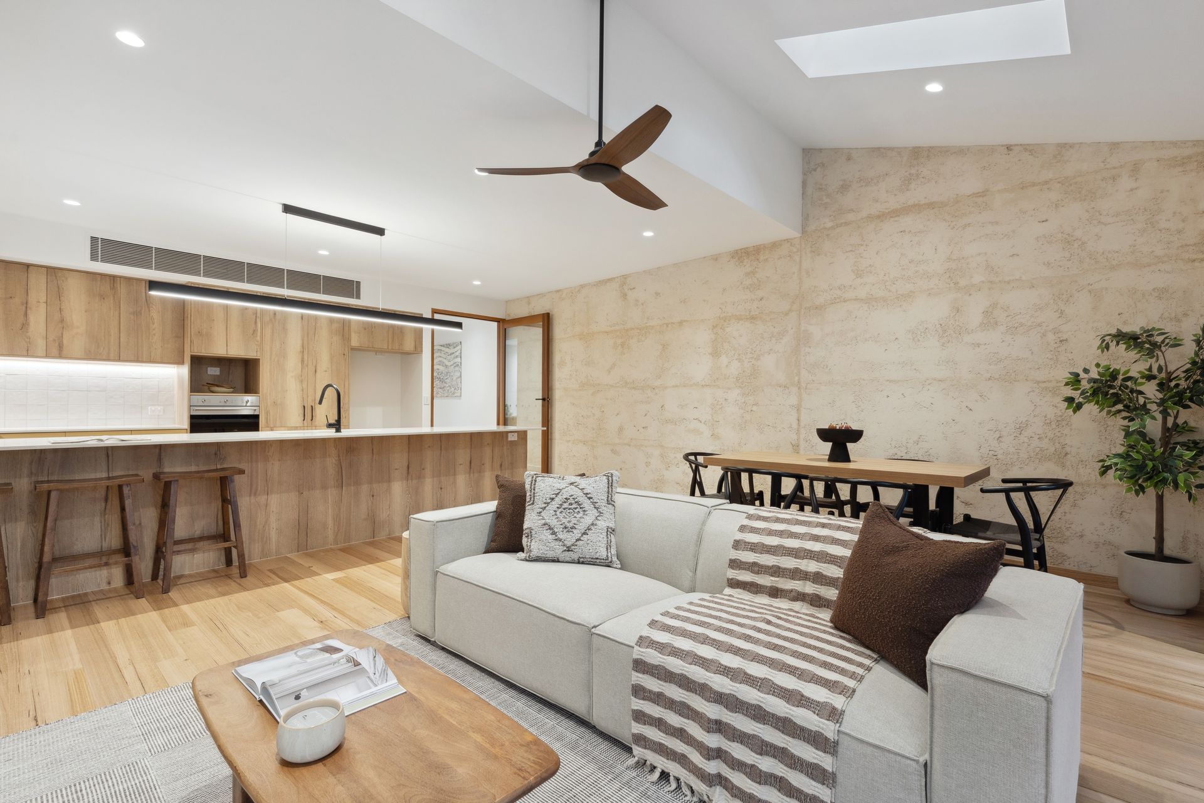
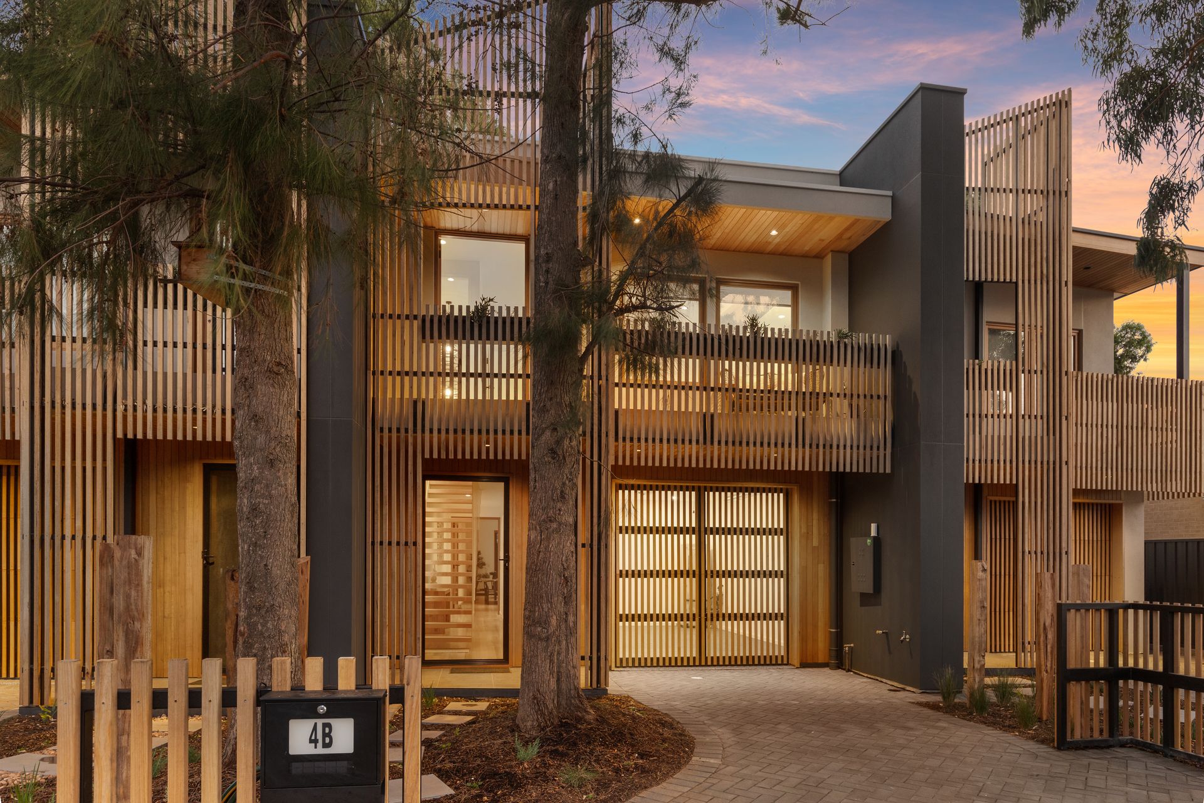
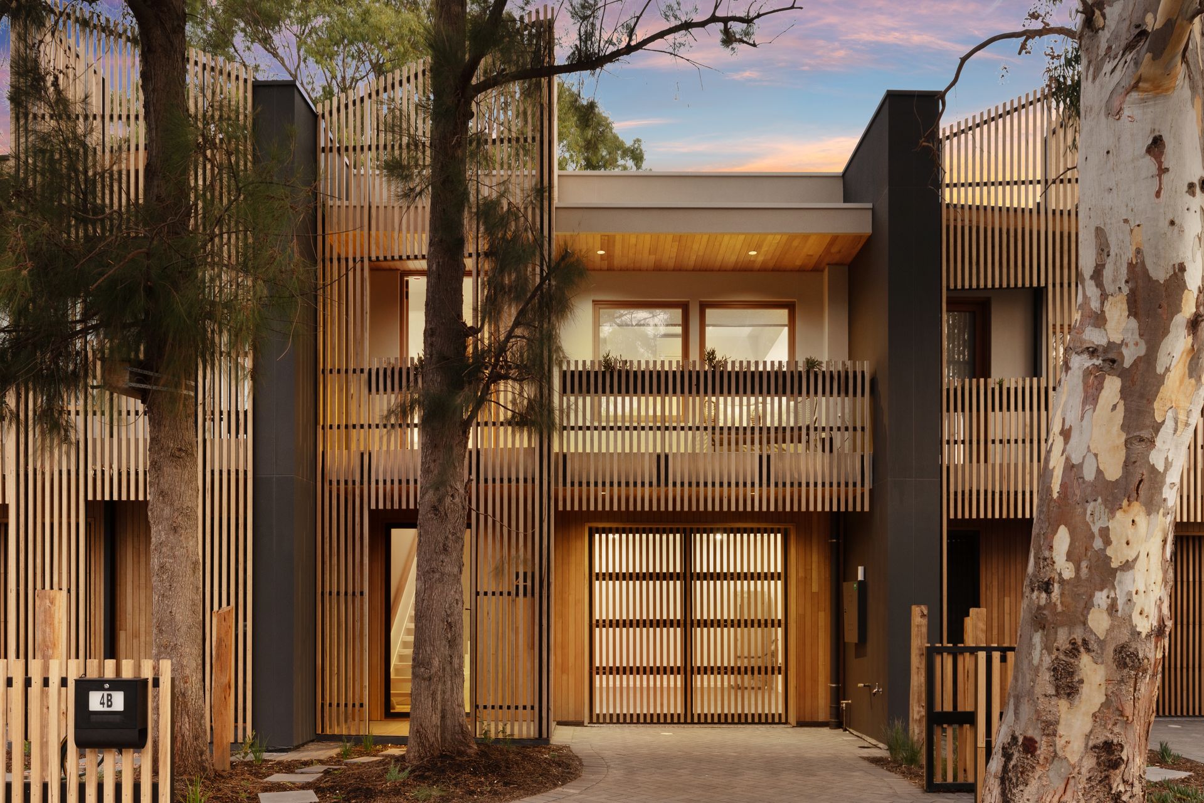
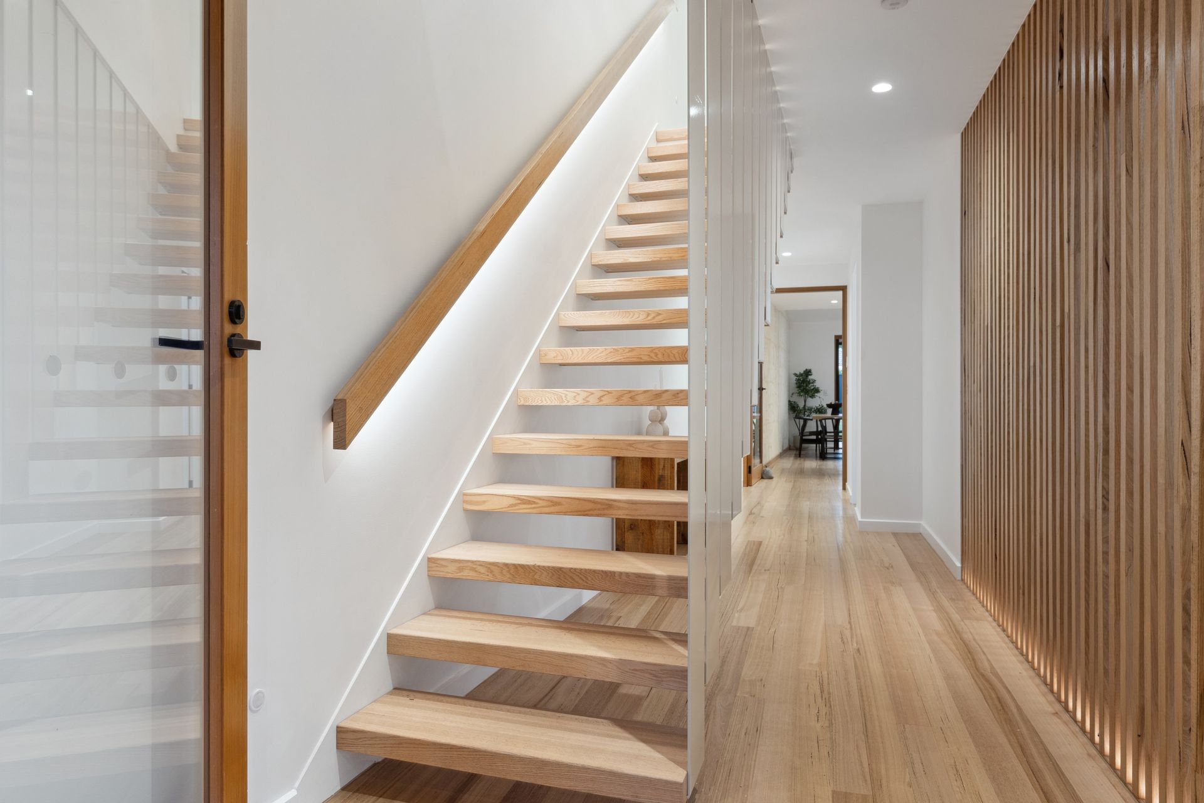
Thoughtfully designed for both luxury and sustainability, this architecturally crafted Torrens Titled residence offers an exceptional living experience. Every detail of this home has been meticulously planned to enhance comfort, efficiency, and aesthetics, all while maintaining a low-maintenance lifestyle. Cleverly designed to maximise natural light, the home features high-level aluminium-framed windows, fixed Velux skylights, and excellent cross-flow ventilation, ensuring an airy and bright atmosphere throughout the day. Combined with carefully selected materials such as Tasmanian oak flooring, iron ash pergola battens, and limestone "rammed earth" rendered feature walls, this home seamlessly blends natural textures with contemporary finishes.
Step inside and be welcomed by a spacious open-plan living and dining area that exudes warmth and sophistication. The high-insulation construction, double glazing, and Western red cedar feature doors not only enhance energy efficiency but also create a serene and peaceful retreat from the outside world. The well-appointed kitchen boasts premium Smeg built-in appliances, abundant storage, and a seamless connection to the alfresco dining area. Designed for effortless entertaining, the outdoor space features a built-in outdoor kitchen, making it the perfect setting for gatherings with family and friends. The living area is further elevated by the stunning natural elements, with Hebel acoustic insulation ensuring additional comfort and privacy.
The master suite is a luxurious haven, complete with a spacious walk-in robe and a beautifully designed ensuite. Each bedroom has been thoughtfully designed with individual air conditioning for personalised comfort, while ceiling fans throughout the home contribute to its impressive energy efficiency. Sustainability is a defining feature, with a 6.6kW solar photovoltaic system, an evacuated tube solar hot water system, and a 2000L rainwater tank reticulated to the laundry. Designed with both function and sustainability in mind, the permeable paved driveway minimises water runoff while contributing to the nourishment of onsite trees. The secure security screen door provides additional peace of mind, and the epoxy-finished garage flooring with remote-controlled access adds an extra layer of convenience.
Beyond the home itself, this location offers an incredible lifestyle enriched by nearby nature reserves and recreational amenities. Just moments away, you'll find Oaklands Wetlands, Warriparri (Sturt River) bike paths and walking trails, and the Marion Outdoor Swimming Pool, offering endless opportunities for outdoor enjoyment. The world-renowned Marion Vineyard, believed to be the oldest continuously productive urban vineyard, is a true local treasure, while Somerton Beach is just 5km from your doorstep. For daily conveniences, Westfield Marion is within easy reach, providing an extensive selection of shopping, dining, and entertainment options. Public transport is easily accessible, with buses and trains just minutes away, offering seamless connectivity to the city and beyond. Quality schools nearby further enhance the appeal of this sought-after address, making it ideal for families, professionals, and those seeking a balance between luxury, sustainability, and convenience.
Benefit from the absence of stamp duty and seize the opportunity to claim a generous $15,000 first home owners grant (for eligible buyers), making this the perfect moment to invest in your future in the housing market.
Architect: Salt Studio Architecture
Builder: Salt E-House P/L
What we Love:
• Architecturally designed to maximise natural light and ventilation
• Torrens Titled, low-maintenance luxury living
• Highly insulated roof and walls, double-glazed windows throughout
• Tasmanian oak solid flooring and iron ash pergola battens
• Fixed Velux skylights and Western red cedar feature doors
• High-efficiency reverse cycle air conditioning, ceiling fans throughout
• 6.6kW solar photovoltaic system and evacuated tube solar hot water
• 2000L rainwater tank reticulated to laundry
• Alfresco outdoor entertaining area with built-in outdoor kitchen
• Premium Smeg built-in appliances and ample storage throughout
• Secure security screen door and epoxy-finished garage floor with remote access
• Fully landscaped outdoor areas with indigenous planting and automated irrigation
• Permeable paving to driveways to reduce water runoff and nourish onsite trees