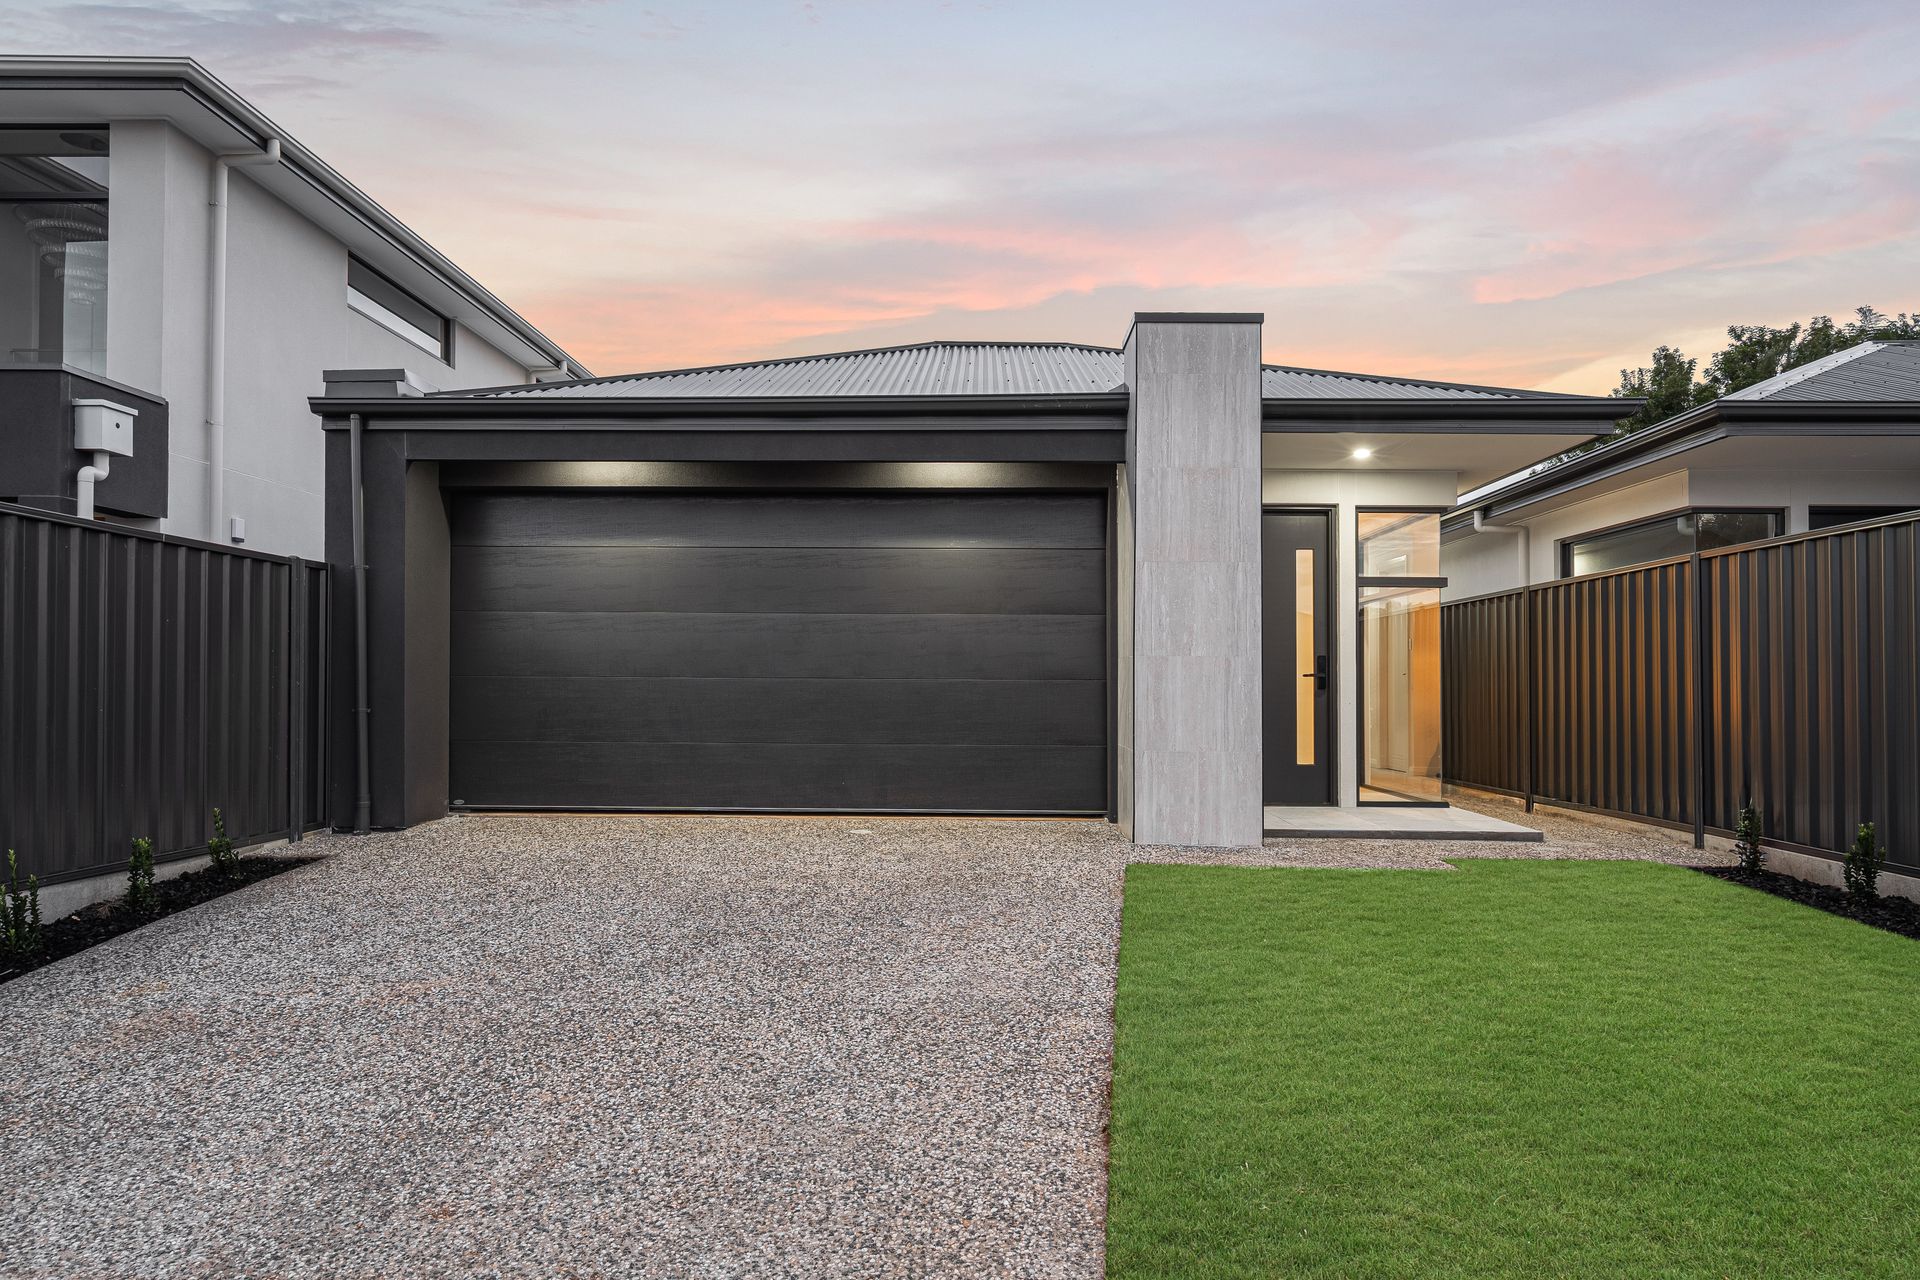
Completed in 2026, this single-level home has the clean finish you expect from a new build, but the floor plan is what sets it apart. Four bedrooms, a dedicated study, two bathrooms and a central courtyard all fit comfortably without the home feeling carved into small rooms. The rendered frontage is crisp and restrained, with charcoal detailing and a neat stretch of lawn softening the modern lines.
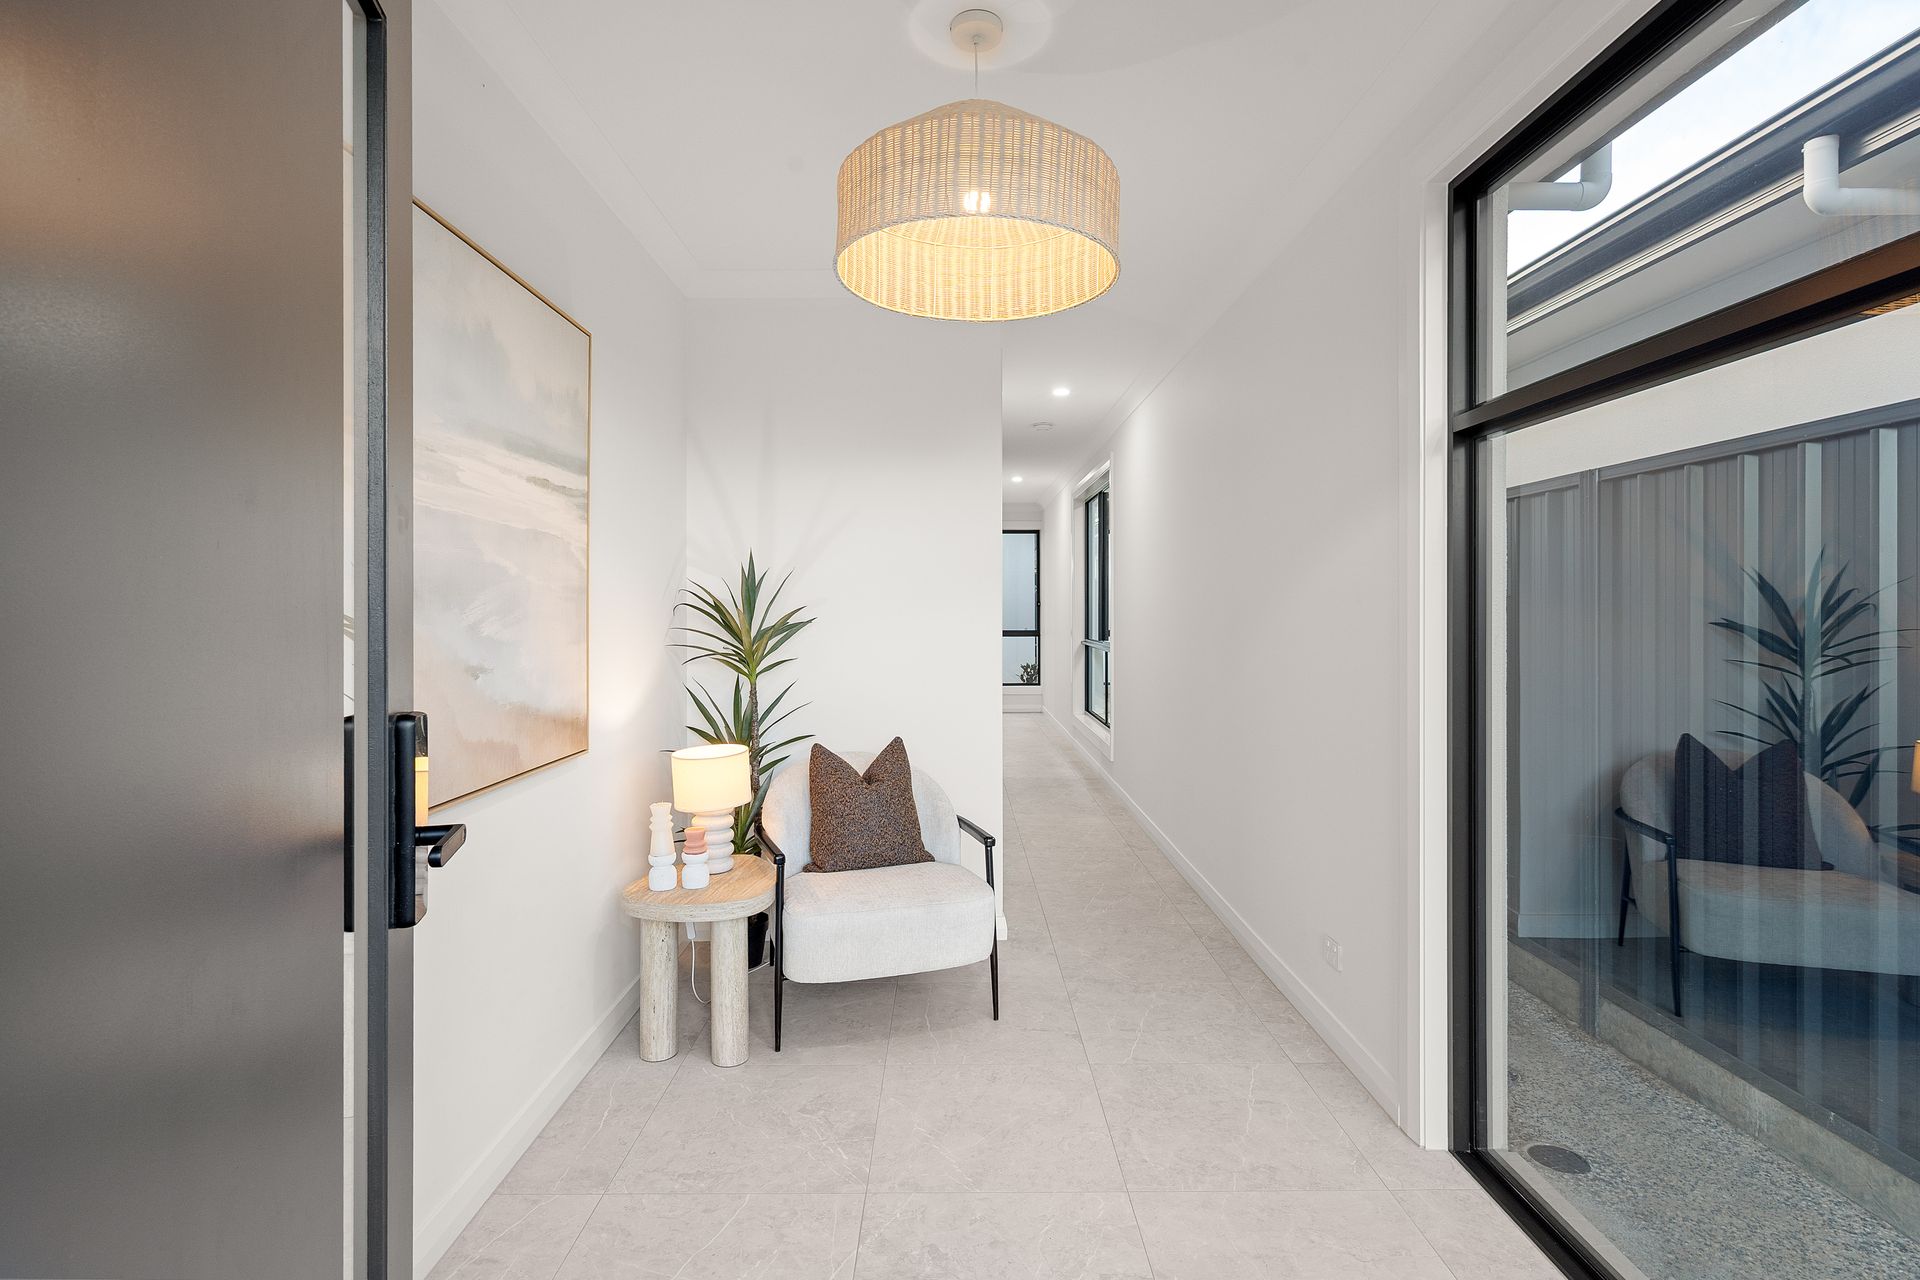
Just inside the entry, the study is properly separated from the main living area, so work calls do not spill into family life. The main bedroom follows, opening directly to the courtyard and pairing a walk-in robe with a full-height tiled ensuite, long stone vanity and recessed shower niche.
The other three bedrooms are carpeted, each with built-in storage. The family bathroom carries the same calm finish with full-height tiling, a freestanding bath and separate shower, while the powder room and separate WC keep busy mornings moving.
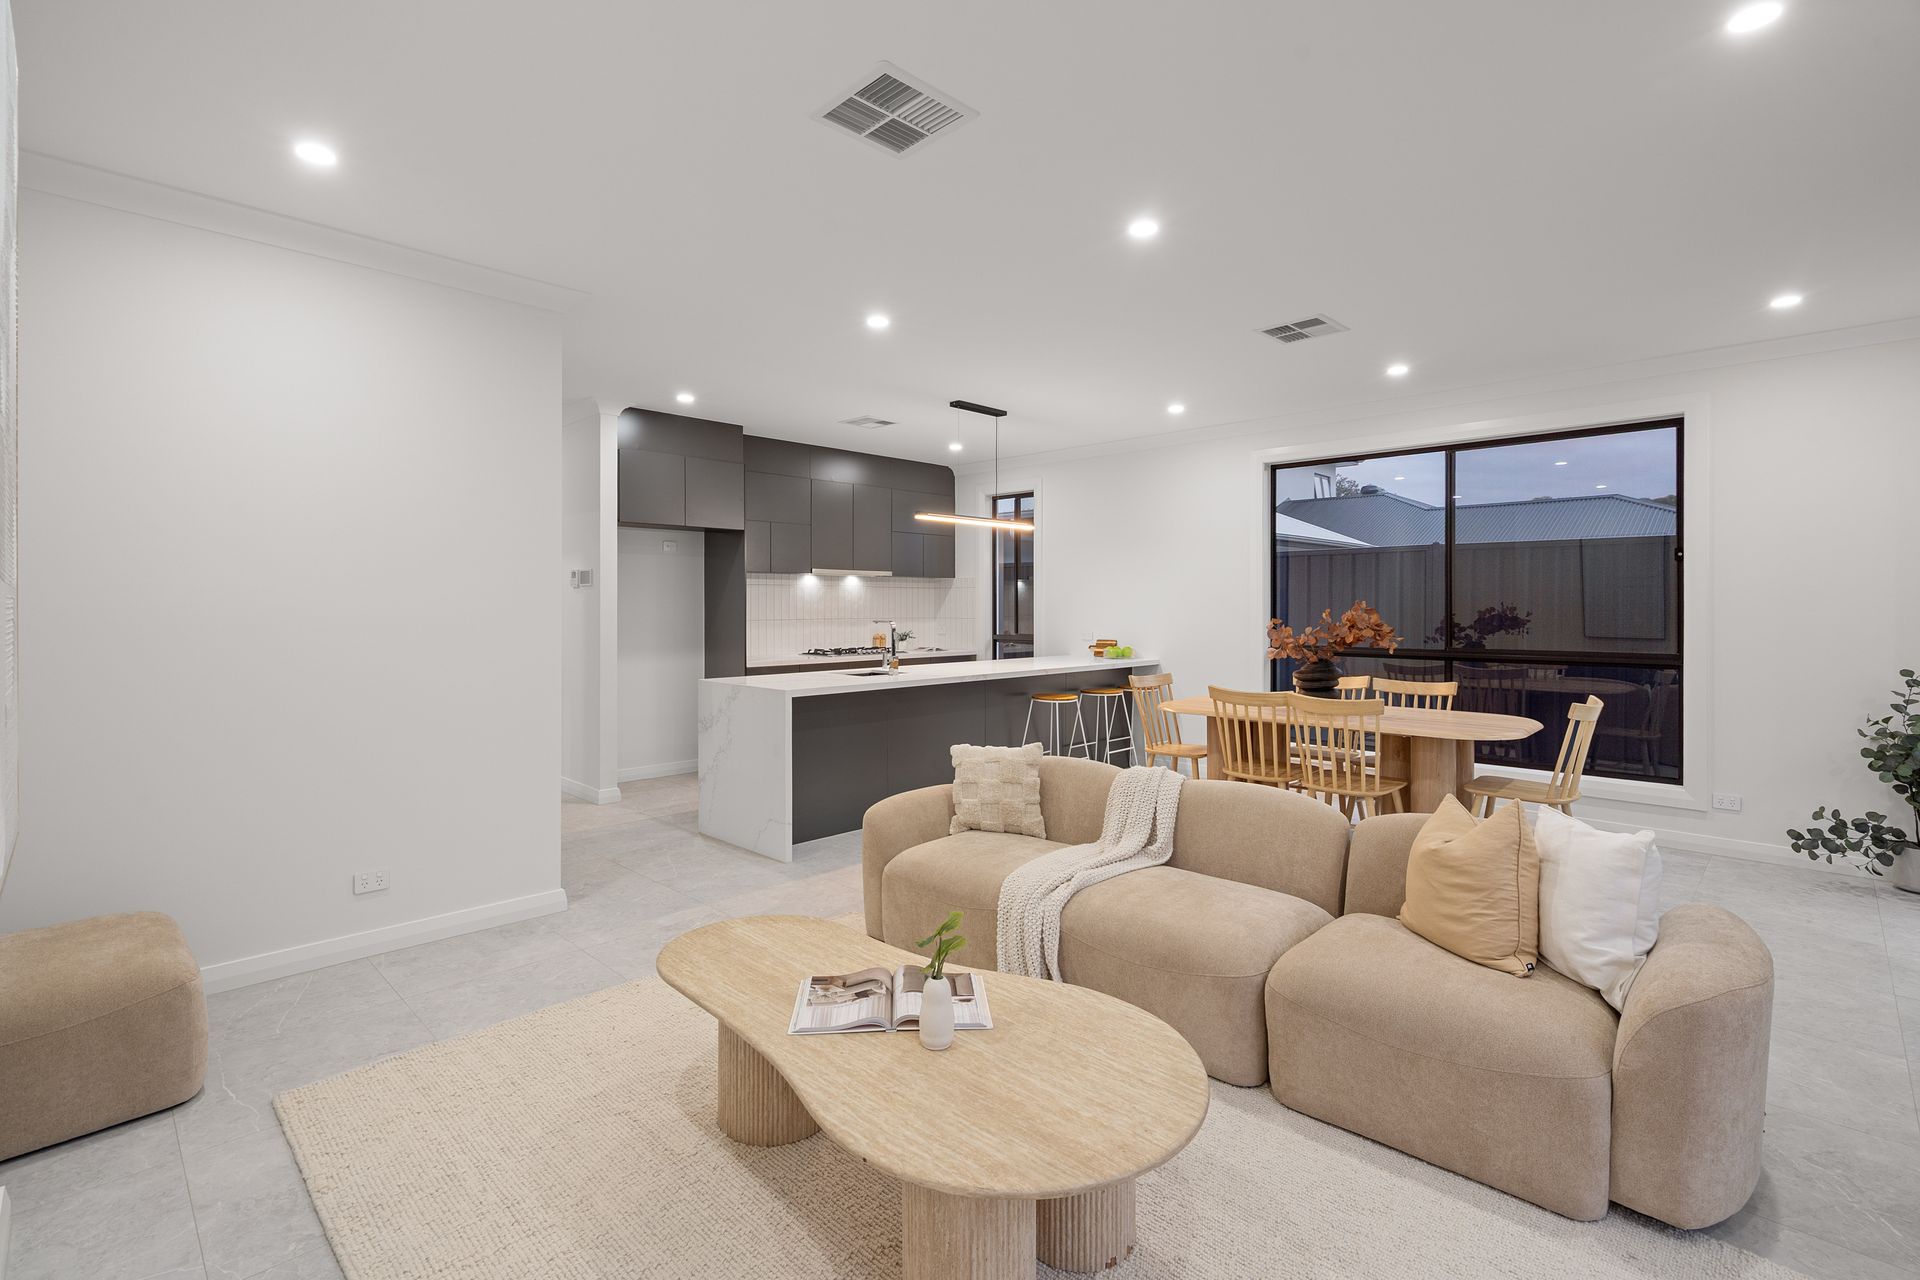
At the rear, the plan opens into one generous kitchen, dining and living zone. The kitchen is built around a long stone peninsula with room to pull up stools, backed by streamlined charcoal cabinetry, a 900mm Euro gas cooktop and separate Euro oven.
Beside it, the butler's pantry earns its footprint. There is another sink, a Euro dishwasher, stone workspace and enough shelving and cupboards to keep the main kitchen clear when people are over. It is practical storage where you actually need it, not a narrow cupboard dressed up with a fancy name.
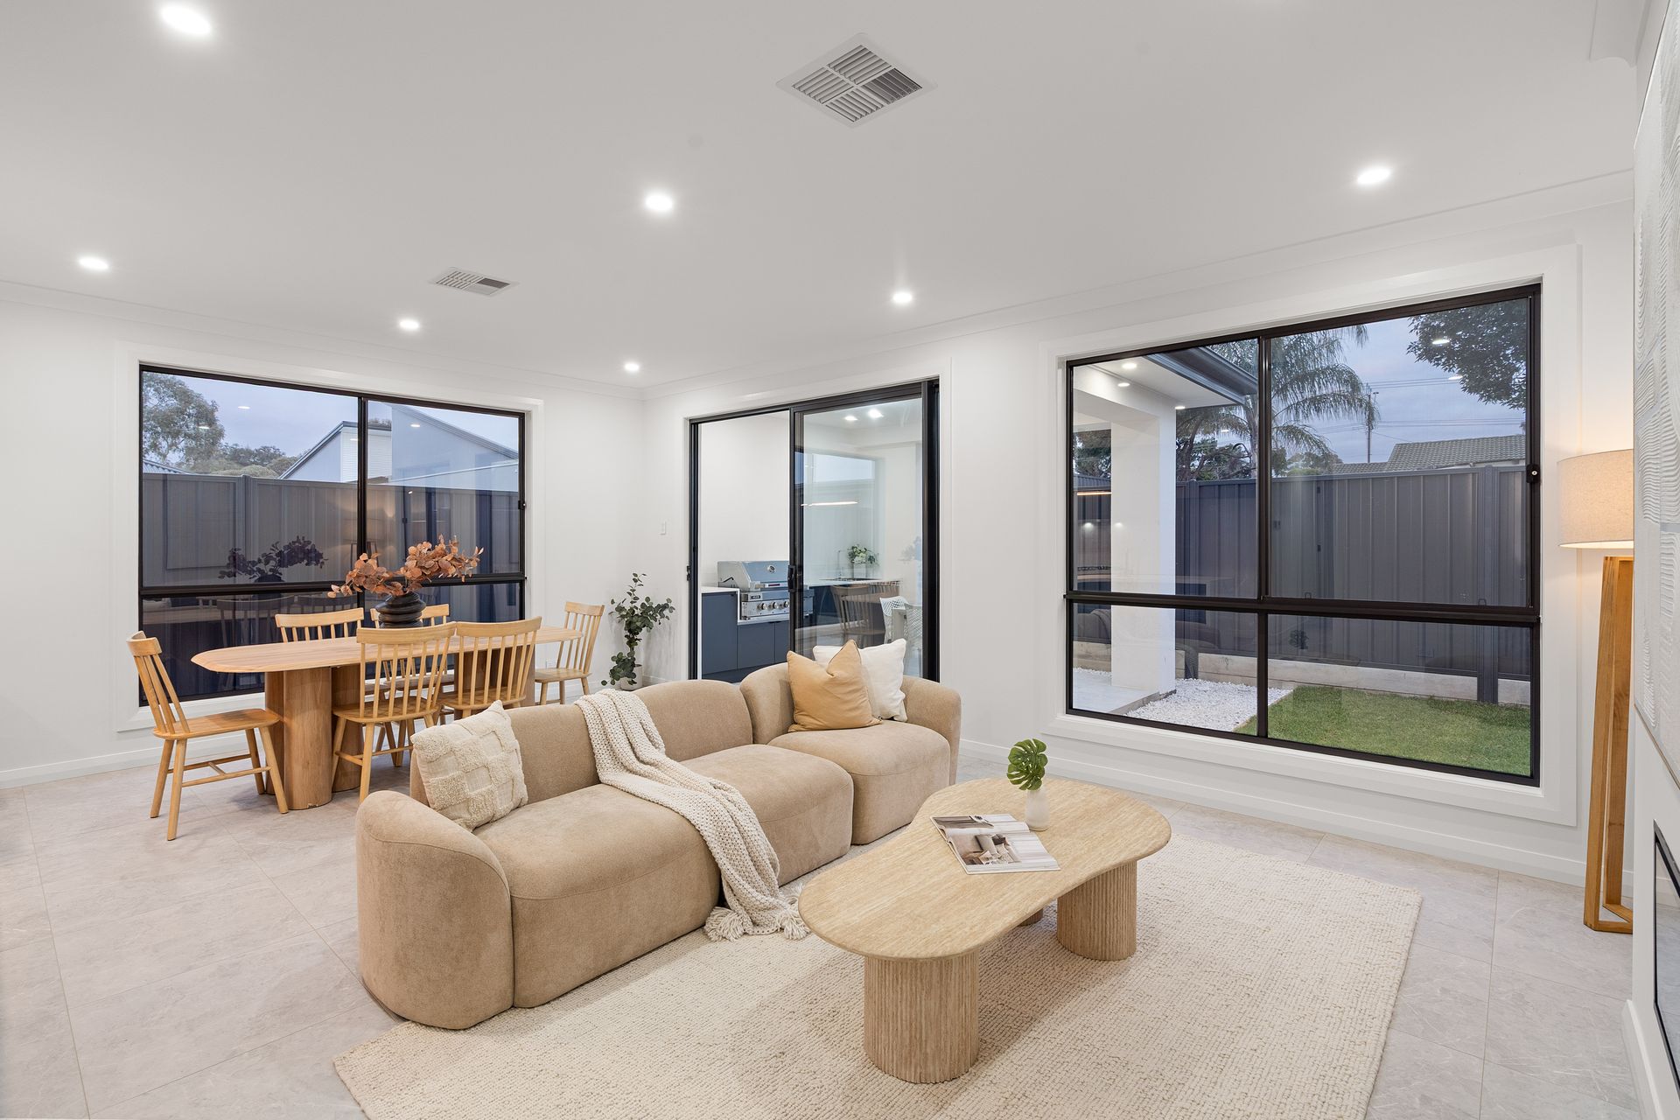
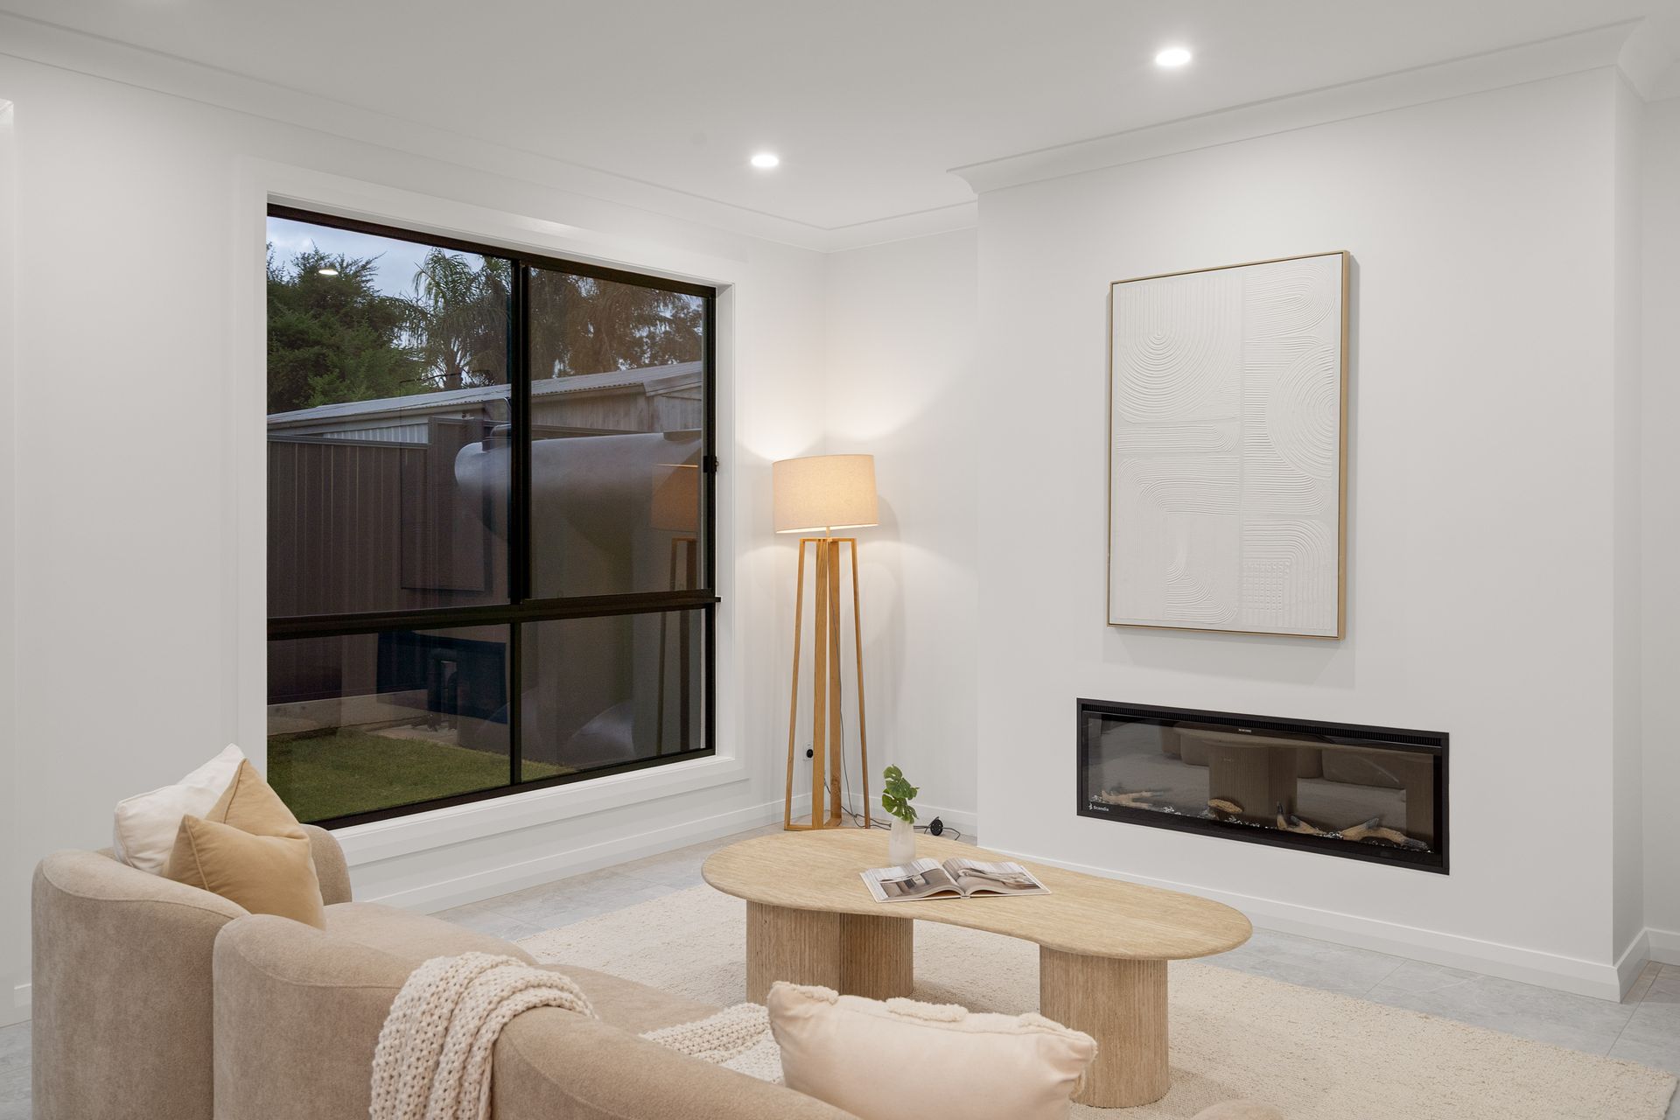
The living area has room to breathe, with a wide electric fireplace giving the space a clear focal point and large black-framed windows bringing the backyard into view. Sliding doors take you straight to the tiled verandah, where the outdoor kitchen is already sorted with a built-in barbecue, beverage cooler, sink and stone bench. Beside it, natural lawn and white stone keep the yard low-maintenance without reducing it to concrete.
One of the smartest details is the courtyard running off the hallway and main bedroom. It breaks up the long footprint, draws light into the middle of the home and gives the main suite a private outlook of its own. Small decision. Big difference.
This is not a home relying on one dramatic feature to carry it. The appeal is in how consistently it works: private bedrooms, a real study, a pantry you can use, outdoor cooking already in place and a living area that feels generous without wasting space.
Additional features include:
• Zoned to The Heights secondary school
• Approximately 2.7m ceilings
• Daikin ducted reverse-cycle heating and cooling with ZoneTouch
• Smart-code / lock front door entry
• Built-in robes in bedrooms two, three and four
• Stone-topped laundry countertop with built-in cabinetry
• Double garage with epoxy flooring, automatic front roller door and automatic rear roller door to the backyard
• Power provision ready for a future automatic front gate
• Aggregate concrete driveway
• LED downlights throughout
• Additional car parking in driveway
• A short walk to public transport connecting to the O'Bahn
• Nearby schools include: Modbury West School, Good Shepherd Lutheran School, East Para Primary School, Modbury School Preschool to Year 7, The Heights School, Modbury High School, Valley View Secondary School, Para Hills High School, King's Baptist Grammar School
Disclaimer: Please note that all information provided for this property was obtained from sources we believe to be accurate. However, we cannot guarantee the information's accuracy and accept no liability for any errors or omissions, including (but not limited to) the property's land size, floor plans, dimensions, building size, building age, condition, or any other particulars. Interested parties should always make their own inquiries and obtain their own legal and financial advice. As much as we aim to have all details represented within this advertisement to be true and correct, it is the buyer's responsibility to complete the correct due diligence while viewing and purchasing the property throughout the active campaign.