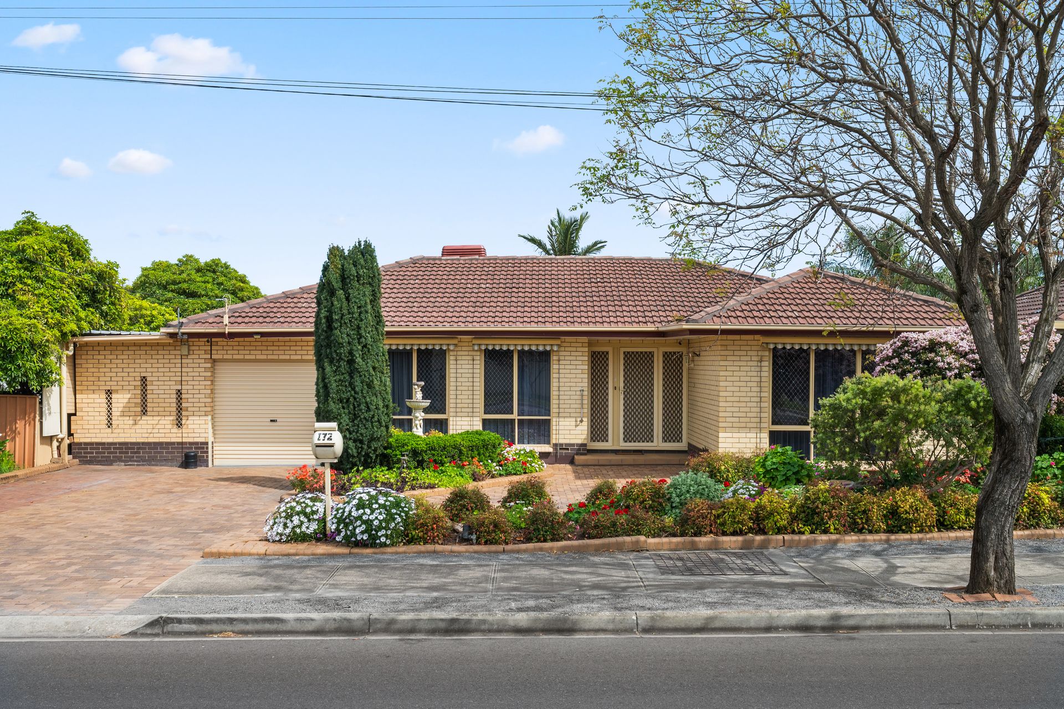
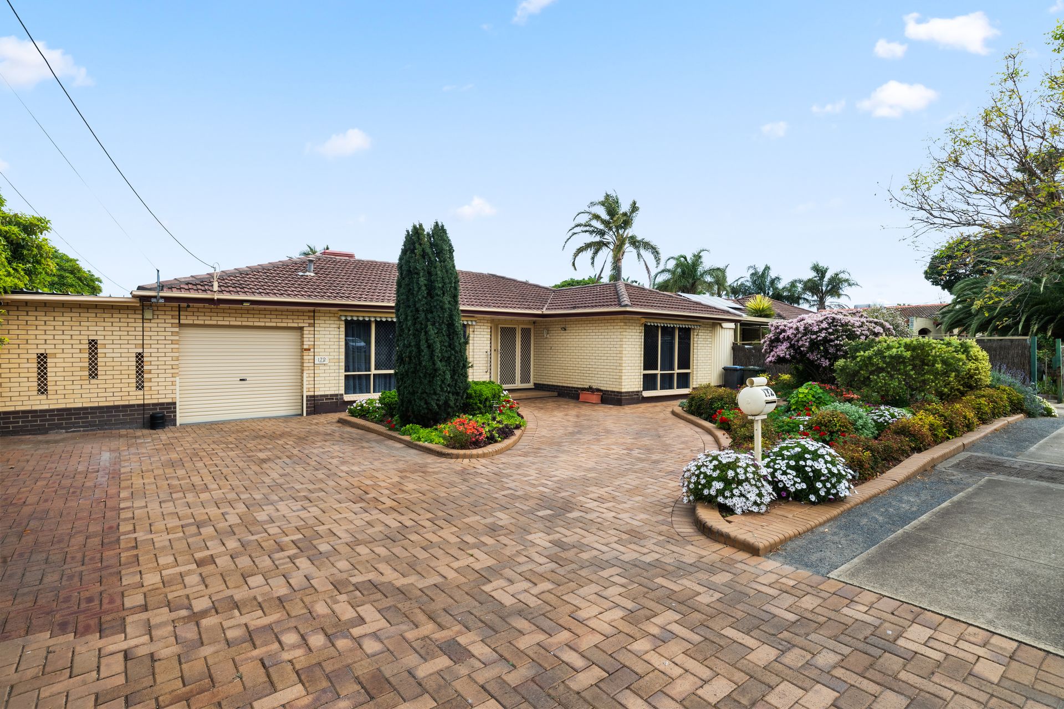
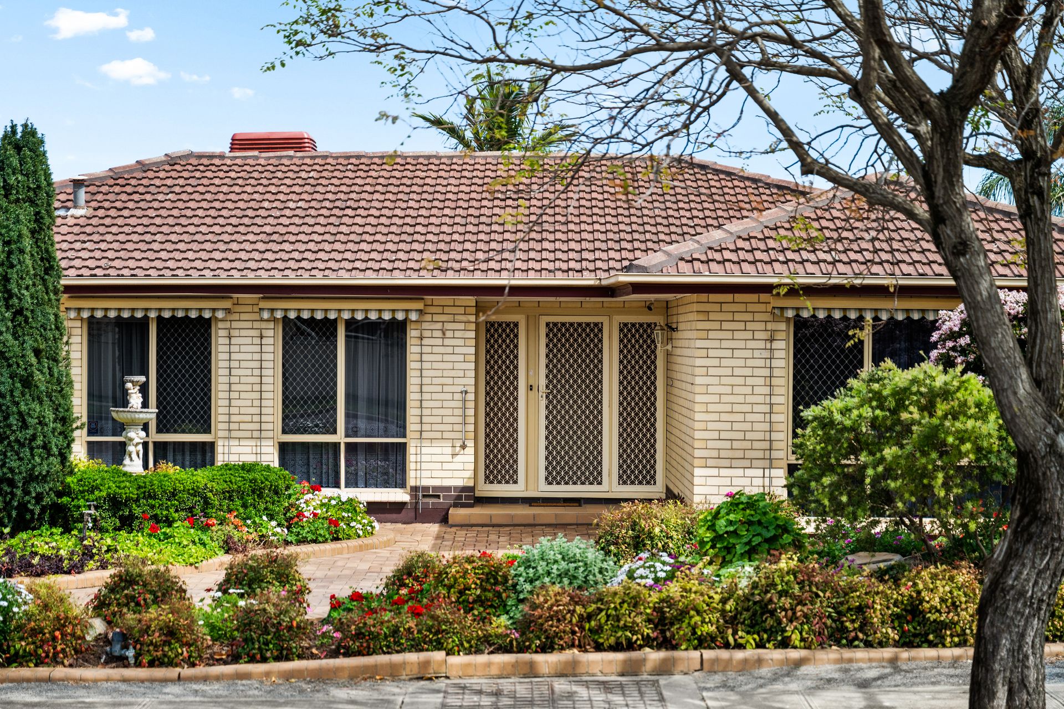
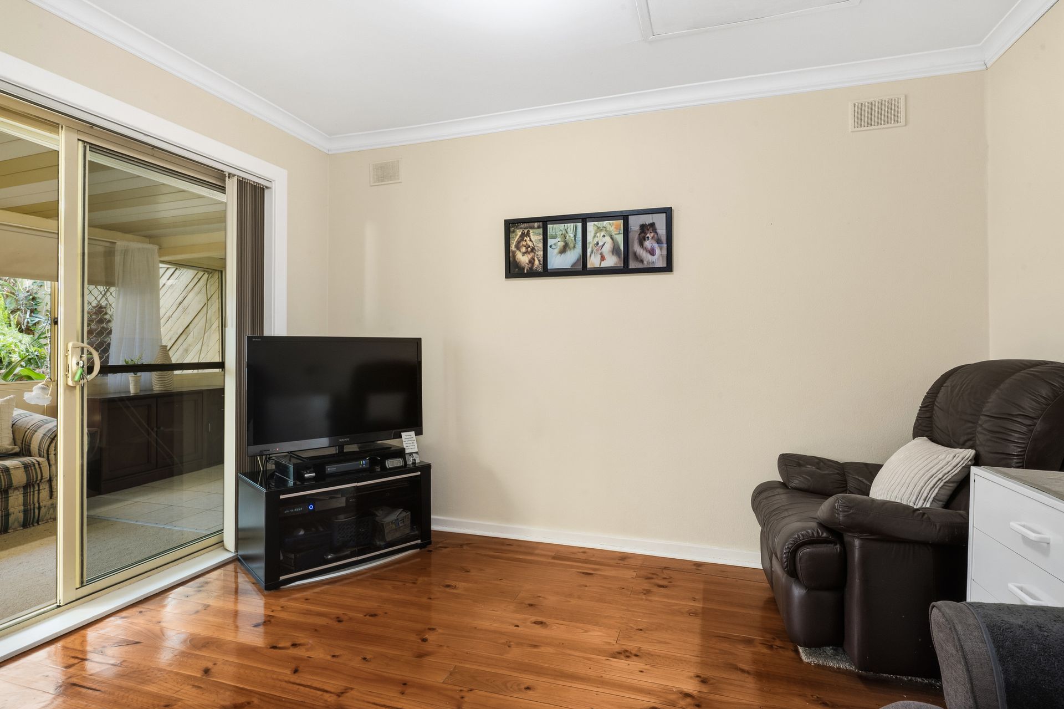
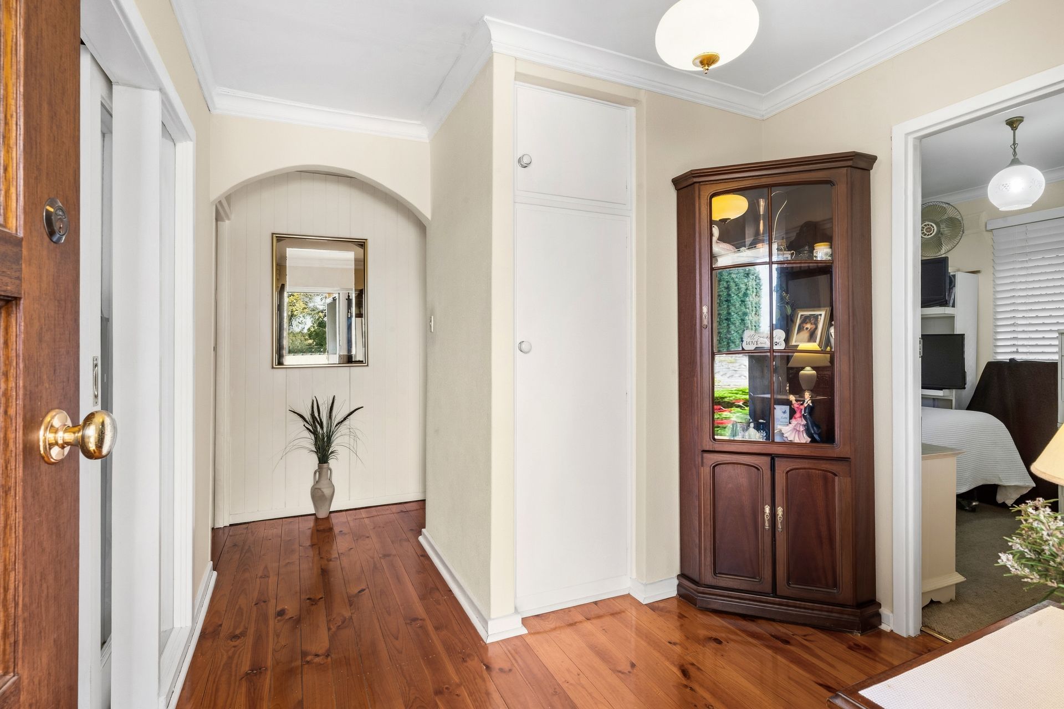
Much-loved and remarkably versatile, 172 Kelly Road brings north-east convenience, a 720sqm allotment and serious scope together in one compelling family proposition. Behind its wide frontage and solid-brick mid-century foundations, polished timber floors lead through a light-filled lounge and dining zone where everyday routines have room to settle in. The central kitchen keeps things practical, while the home's original footprint provides a dependable base to enjoy now, refresh over time or rethink more ambitiously when the moment feels right. Three comfortable bedrooms sit privately together, two with built-in robes, while the central bathroom keeps the sleeping wing neatly serviced. Then the floorplan starts revealing its surprises.
Two sweeping sunrooms extend the home's flexibility, opening up options for extra relaxation, hobbies or work-from-home needs without sacrificing the main living areas. It's this ability to spread out across several distinct zones that gives the property far more punch than its modest street presence first suggests. Out back, the value equation becomes even more interesting. A covered alfresco creates a sheltered place to unwind beside established gardens and yard space for kids or pets, before the property stretches into a collection of extras: a large garage, adjoining workshop/shed, garden shed, aviary and attached rumpus retreat with kitchenette plus combustion heater. Whether the plan is to refurb, refresh, extend or completely redesign across the impressive parcel (STCC), there's plenty here to work with long before the bigger vision takes shape.
Set within a neighbourly Modbury Heights pocket, parks, playgrounds and schools sit close to home, while local shopping handles the daily essentials without fuss. Bustling Tea Tree Plaza expands the offering with major retailers, dining and entertainment only a quick zip away, giving families a strong mix of community feel and cosmopolitan convenience. With major north-east connections opening access across Adelaide, this is a well-placed base for buyers looking to secure size now while keeping tomorrow firmly in play.
FEATURES WE LOVE
• Solid-brick mid-century property set across 720sqm (approx.) parcel
• Light-filled lounge + dining zone enjoying polished timber floors + garden outlooks
• Central kitchen/casual meals featuring ample cabinetry, practical bench space
• Three comfortable bedrooms, two with BIRs, one with ceiling fan
• Neat central bathroom featuring separate shower/bath/WC
• Practical laundry, ducted evaporative AC throughout, split-system/wall heater in lounge
• Two generous sunrooms creating valuable extra-use zones for work, play or relaxation
• Lovely covered alfresco overlooking no-mow lawn space, established greenery + feature palms
• Separate rumpus retreat featuring kitchenette + combustion heater
• Large garage, adjoining workshop/shed, garden shed + aviary
• Enticing potential refresh, refurb, renovate or completely redesign from the ground up (subject to council conditions)
LOCATION
• Popular parks + playgrounds waiting right at your fingertips
• A leisure stroll to East Para Primary, around the corner from the Heights High + zoned for Valley View Secondary
• Close to tasty takeaway options + moments to Clovercrest Village for all your everyday essentials
• 5-minutes from TTP for all your major brands + department store outlets, café catch-ups + weekend entertainment
• Handy public transport options waiting right on Kelly Road
Disclaimer: As much as we aimed to have all details represented within this advertisement be true and correct, it is the buyer/ purchaser's responsibility to complete the correct due diligence while viewing and purchasing the property throughout the active campaign.
RLA 322799
Property Details:
Council | Tea Tree Gully
Zone | General Neighbourhood
Land | 721sqm(Approx.)
House | 317.1sqm(Approx.)
Built | 1971
Council Rates | $TBC pa
Water | $TBC pq
ESL | $TBC pa