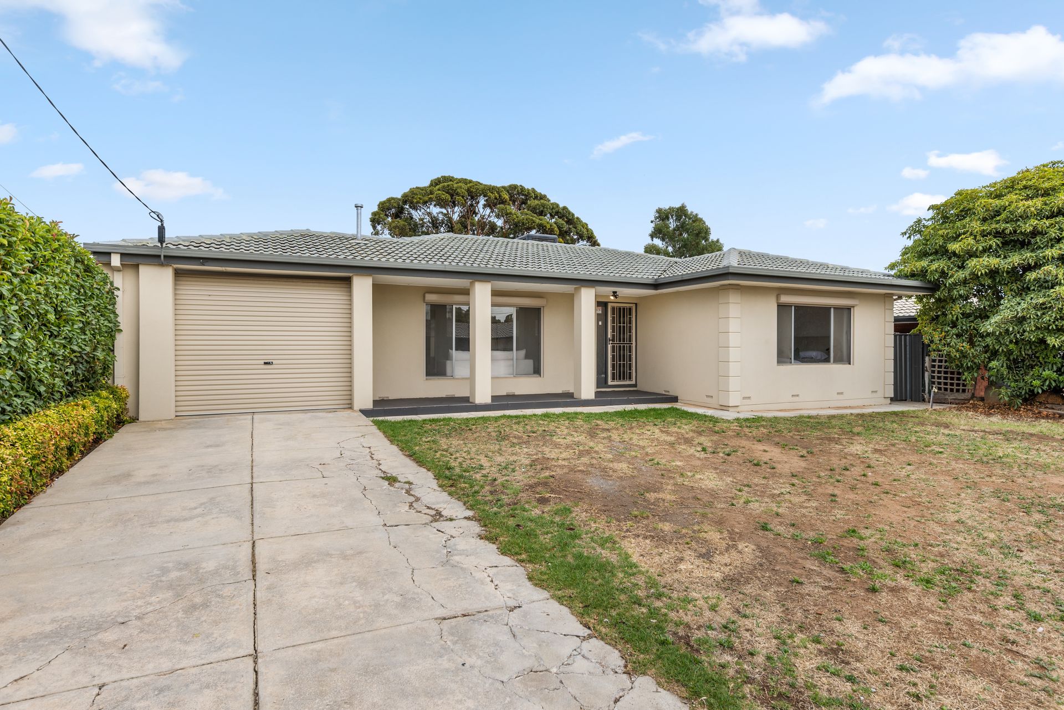
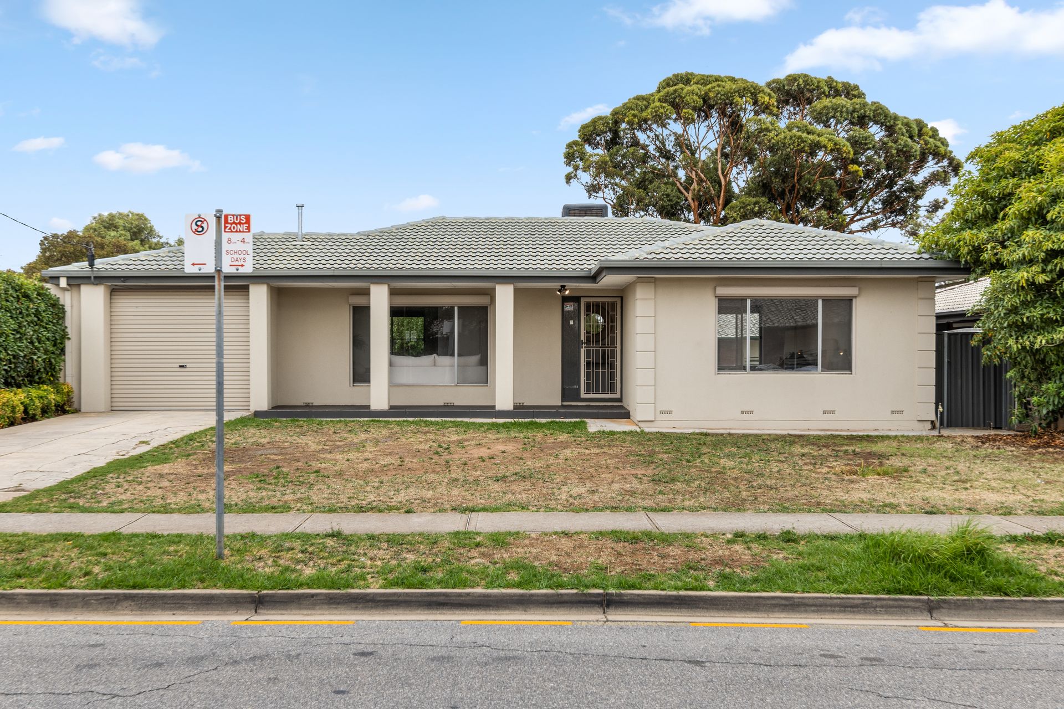
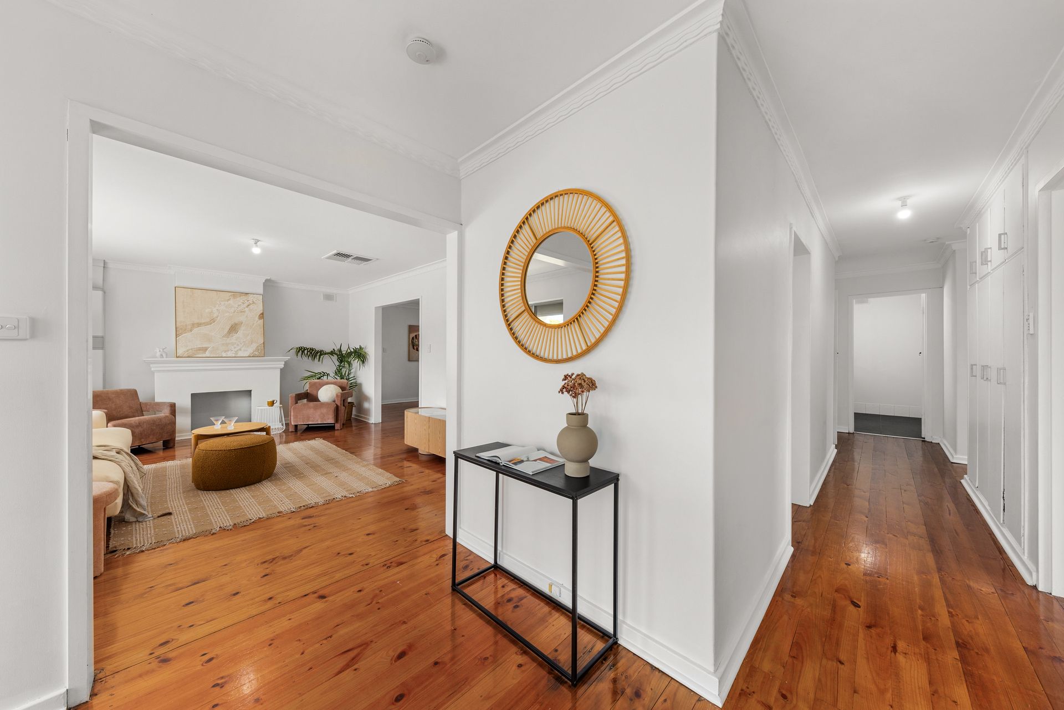
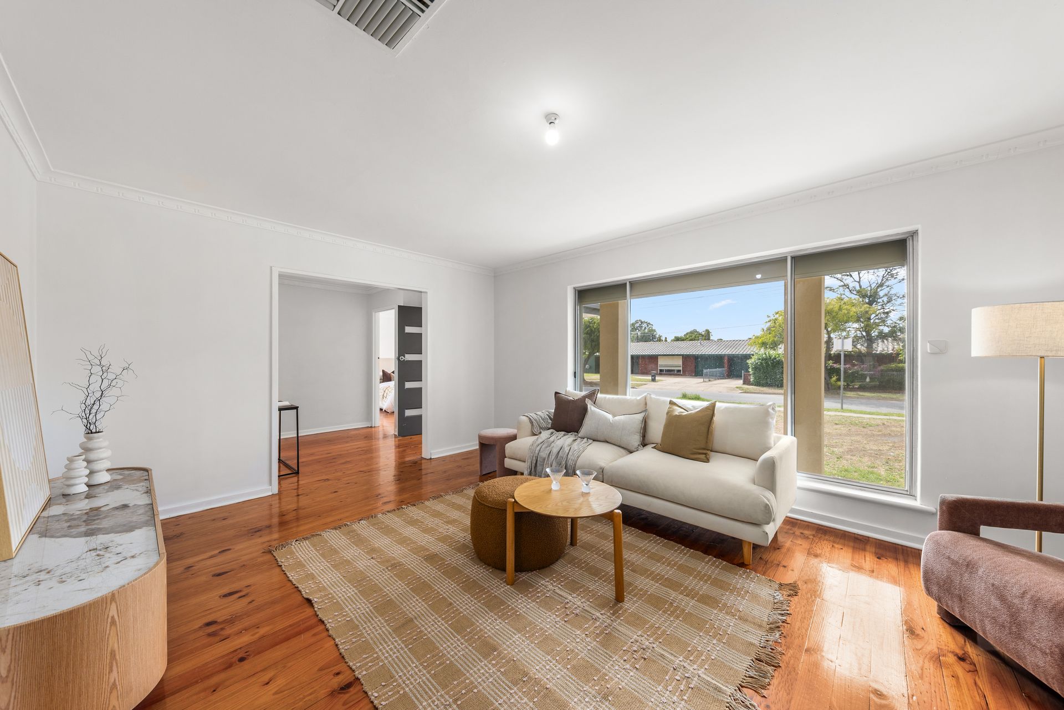
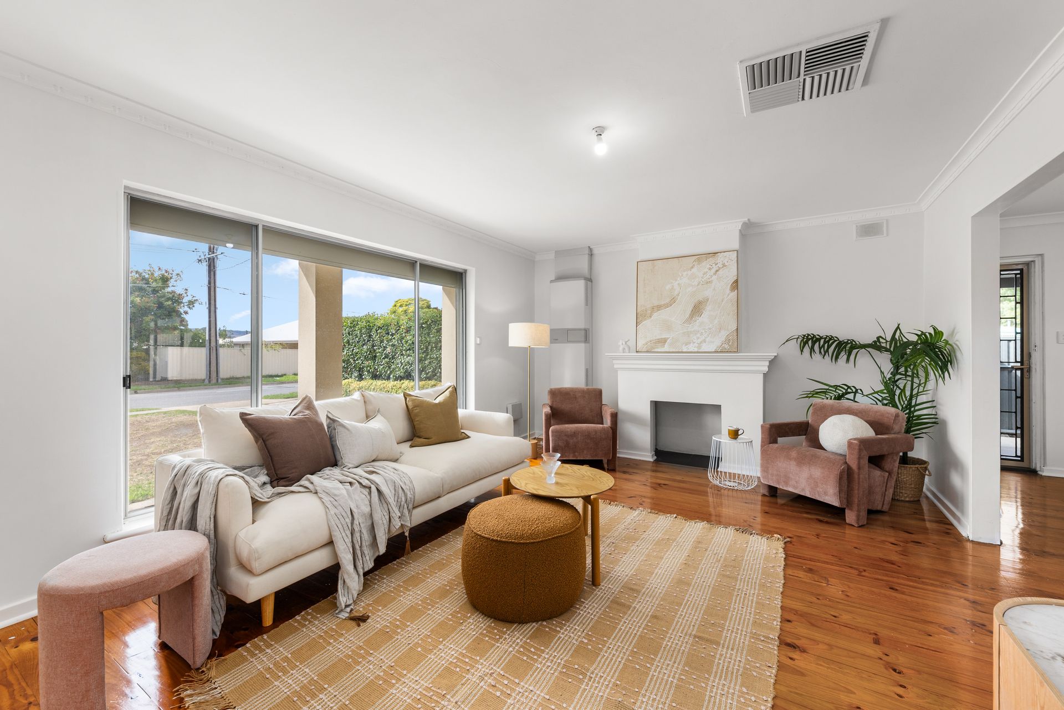
Blending dependable solid brick 70s foundations with beautifully refurbed interiors, 14 Caroona Avenue reveals a picture-perfect modern contemporary base brimming with warmth, style and everyday functionality. Unfolding behind a wide rendered frontage and set on a sweeping 690sqm (approx.) allotment, the home opens to a spacious light-filled lounge gliding over glossy timber floors where gallery windows frame sunny lawn outlooks and invite a welcoming sense of calm.
Sliding doors and free-flow reveal a generous casual dining zone and crisp contemporary kitchen that anchors the home's social heart. Designed for connection and convenience, this vibrant hub makes light work of busy mornings, mid-week dinners and lively weekend gatherings. Together with three generous bedrooms set beside the sparkling family bathroom, a practical storage-packed laundry and ducted evaporative AC throughout, the home delivers an easy-care layout ready to support family life from day one.
Step outside and the possibilities grow even bigger. A wide all-weather verandah creates a fantastic outdoor entertaining space overlooking the massive backyard beyond, where kids and pets can play freely while offering exciting scope for a future extension, renovation or backyard transformation when the time is right (STCC). With impressive land size and a flexible footprint, this is a property that grows with you.
Positioned in a family-focused pocket of Modbury Heights, everyday living couldn't be easier. With schools, leafy parks and playgrounds literally at your fingertips, along with Para Vista Shopping Centre, Ingle Farm Plaza and Clovercrest Village just moments away, convenience is firmly on your side. Add in the vibrant retail, dining and entertainment hub of Tea Tree Plaza around the corner, and this address delivers a lifestyle rich in comfort, connection and long-term appeal.
FEATURES WE LOVE
• Beautiful contemporary base, updated with modern comforts + clinching a sprawling 690sqm (approx.) allotment
• Enjoy instant liveability with exciting scope to renovate, extend or completely redesign (subject to council conditions)
• Lovely light-filled lounge with wide gallery window
• Bright + airy casual dining/combined kitchen featuring great bench space, abundant cabinetry + WIP, gleaming stainless appliances, including dishwasher
• Generous main bedroom with wide BIRs
• 2 more well-sized bedrooms either side of the updated family bathroom with separate shower/bath/WC
• Practical laundry with good storage + ducted evaporative AC throughout
• Glossy timber floors, solid double brick construction, high ceilings + roller shutter windows
• Sweeping outdoor alfresco area expanding below a wide verandah
• Sizeable garage/shed/workshop + a huge backyard stretching across sunbathed lush lawns
• Secure carport with roller door, driveway space for more off-street parking + fully rendered external façades
LOCATION
• Leafy parks + playgrounds in all directions for all your after-school energy burn + weekend adventure
• Next door to East Para Primary + around the corner from Valley View Secondary for stress-free school runs
• Easy reach to a variety of shopping options, including Para Vista shops, Ingle Farm Plaza + Clovercrest Village
• 5-minutes from TTP for all your major brands + department store retailers, café catch-ups + weekend entertainment
• Handy public transport options waiting right on Milne Road, O-Bahn Interchange at TTP, as well as major arterial roads ready to zip you to Adelaide CBD
Disclaimer: As much as we aimed to have all details represented within this advertisement be true and correct, it is the buyer/purchaser's responsibility to complete the correct due diligence while viewing and purchasing the property throughout the active campaign.
Norwood RLA 278530
Property Details:
Council | TEA TREE GULLY
Zone | GN - General Neighbourhood
House | 203sqm(Approx.)
Land | 690sqm(Approx.)
Built | 1973
Council Rates | $TBC pa
Water | $TBC pq
ESL | $TBC pa