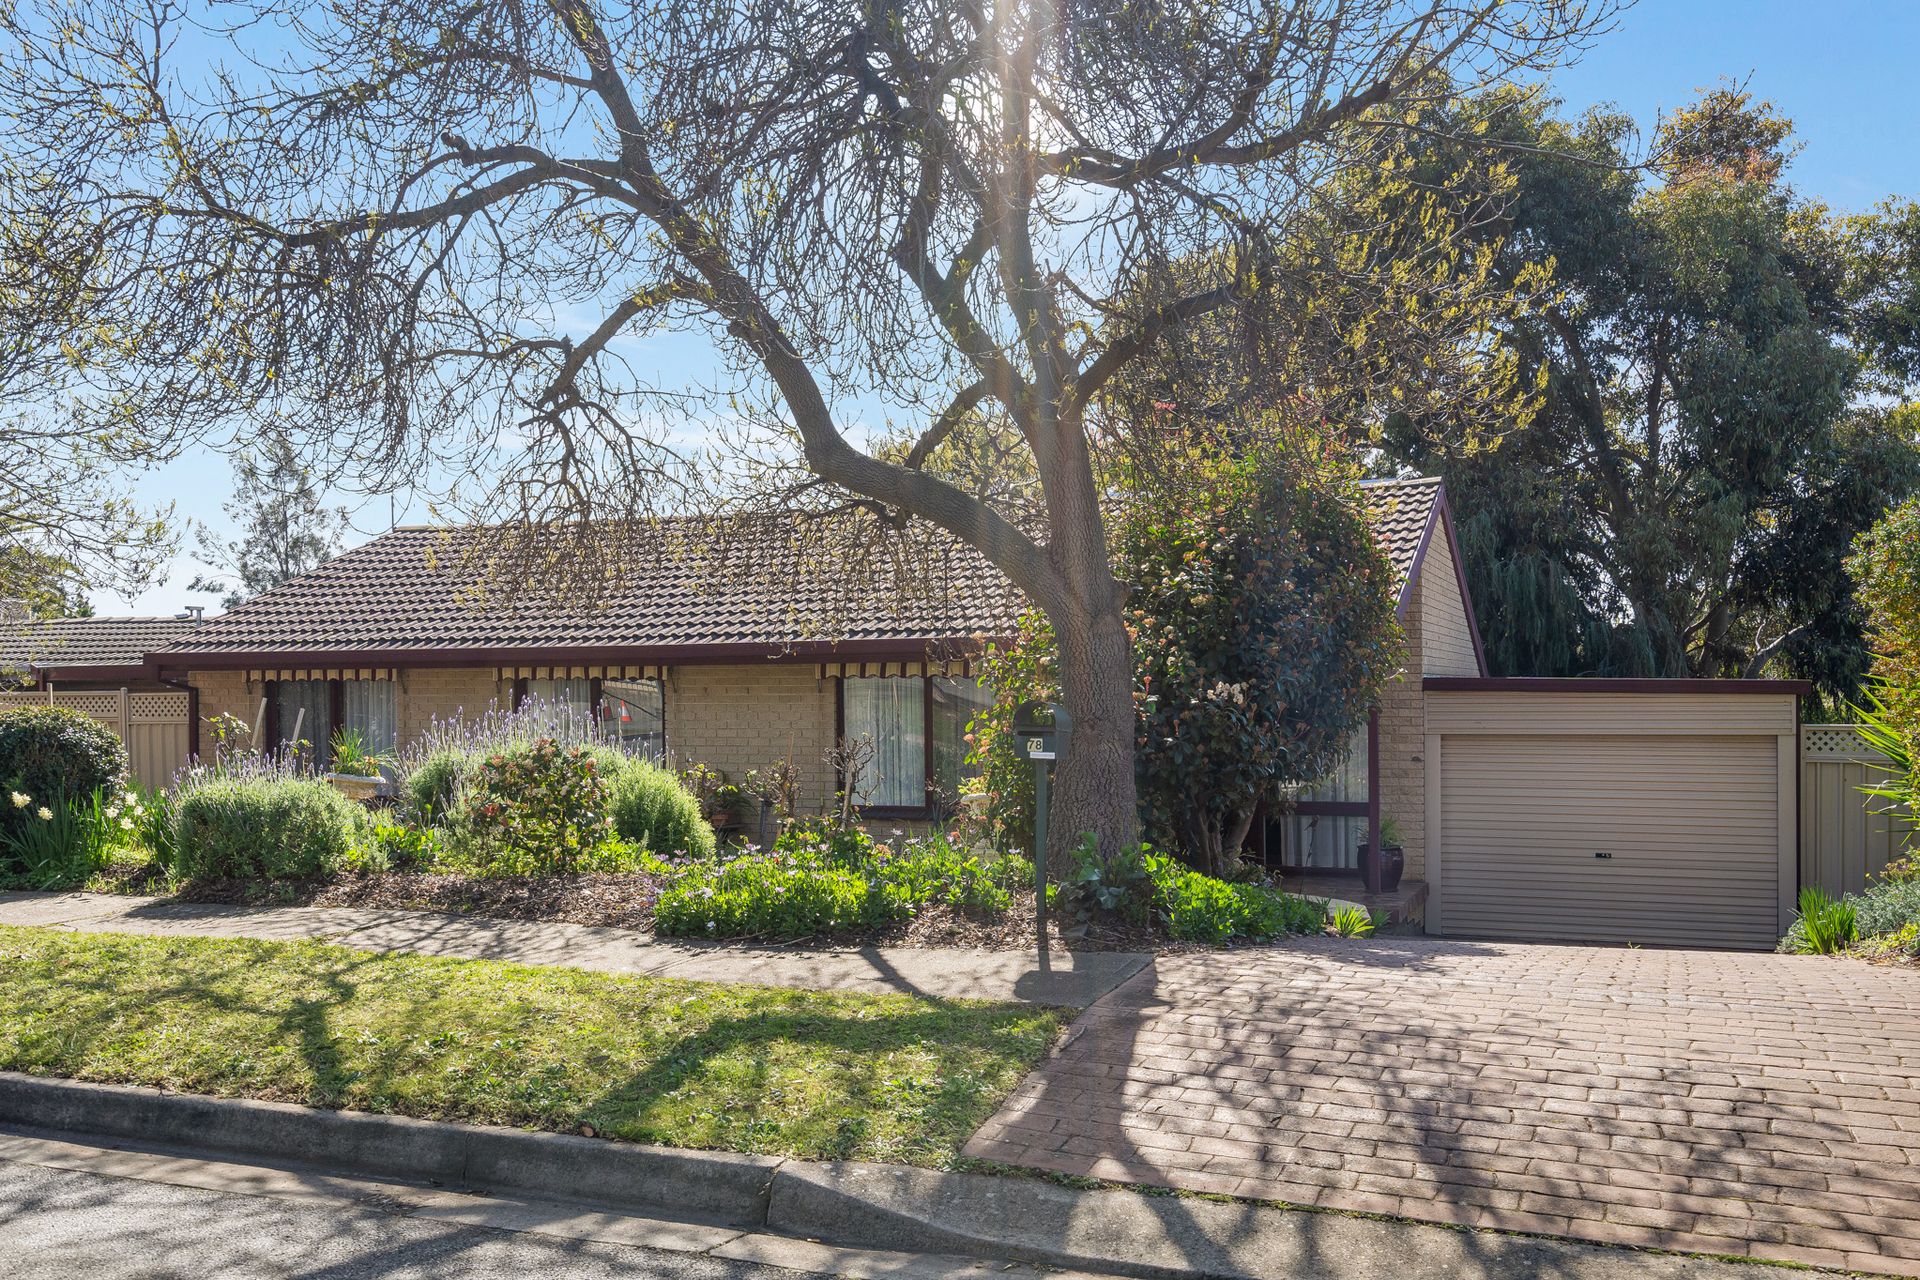
Perched proudly in an elevated position, this brick veneer family home in Modbury Heights is a true suburban sanctuary. With its mid-century style gently enhanced, the residence sits on a lavish 861sqm allotment, a testament to space and tranquility within easy reach of daily necessities.
This charming home boasts three spacious bedrooms - two are equipped with built-in wardrobes, offering stylish storage solutions, while plush carpets underfoot ensure a cosy and inviting atmosphere.
The bathroom, echoing the home's thoughtful layout, is well-appointed with a bathtub, shower, and a separate toilet to facilitate the rush and routine of family life.
A reverse ducted air conditioning system courses throughout the residence, maintaining a perfect climate regardless of the Adelaide weather.
In a nod to environmental sustainability, a Solahart hot water system runs on solar power, alongside additional solar panels that crown the roof, providing energy efficiency and reduced electricity bills.
Vehicle accommodation is a breeze with a carport completed with a roller door, combining easy access with protection.
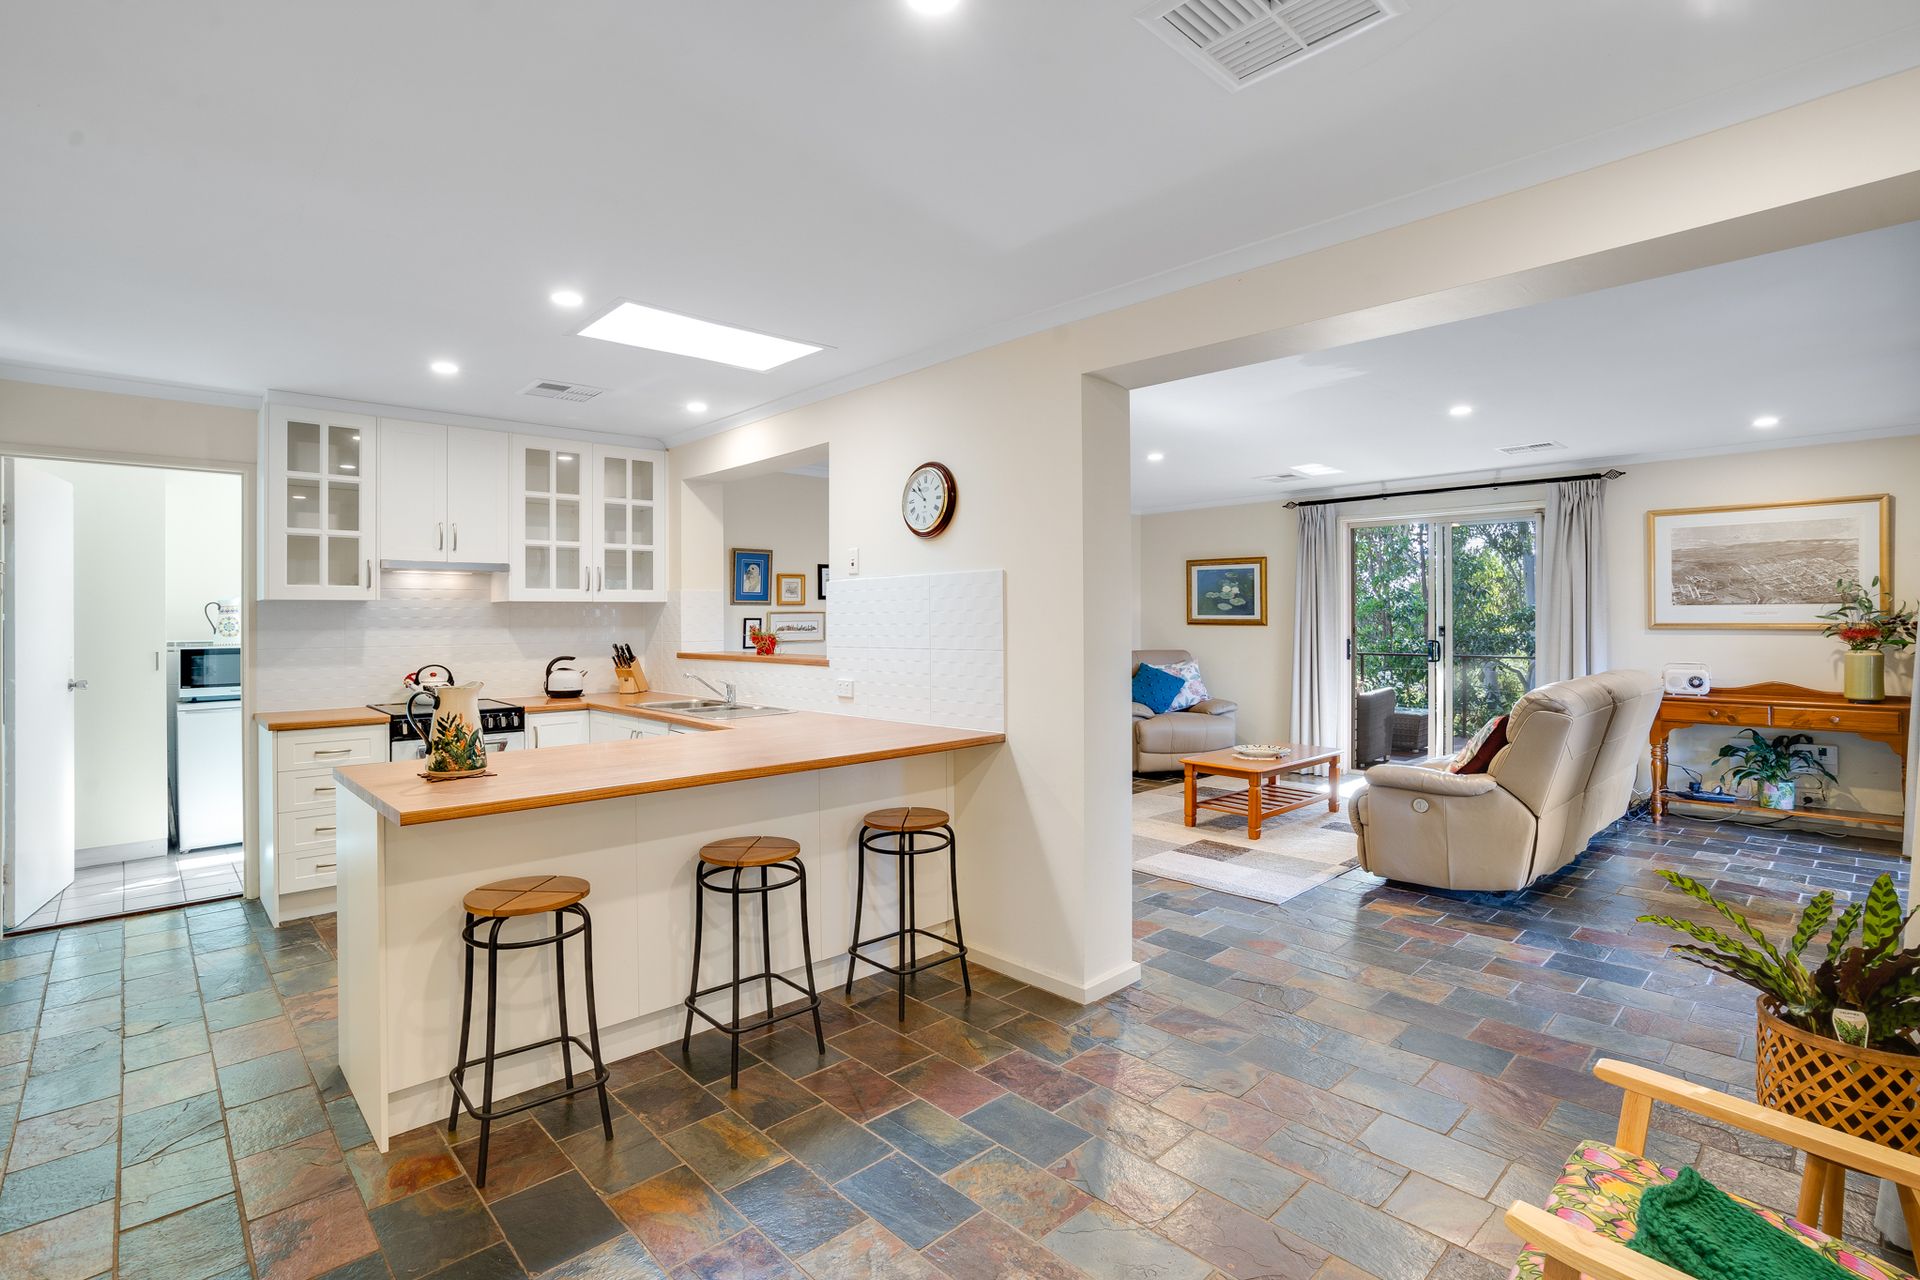
Classic slate tiled floors meet LED downlights in the generously sized living and kitchen spaces that are softly separated by a servery. Two sets of sliding glass doors open to reveal the true majesty of the grand backyard. In the kitchen, days are brightened by a skylight overhead while casual meals are effortlessly enjoyed at the breakfast bar. French style cabinetry add to its tasteful design, while a Belling oven and stove, along with a Bellini dishwasher, serve as faithful companions for your culinary adventures.
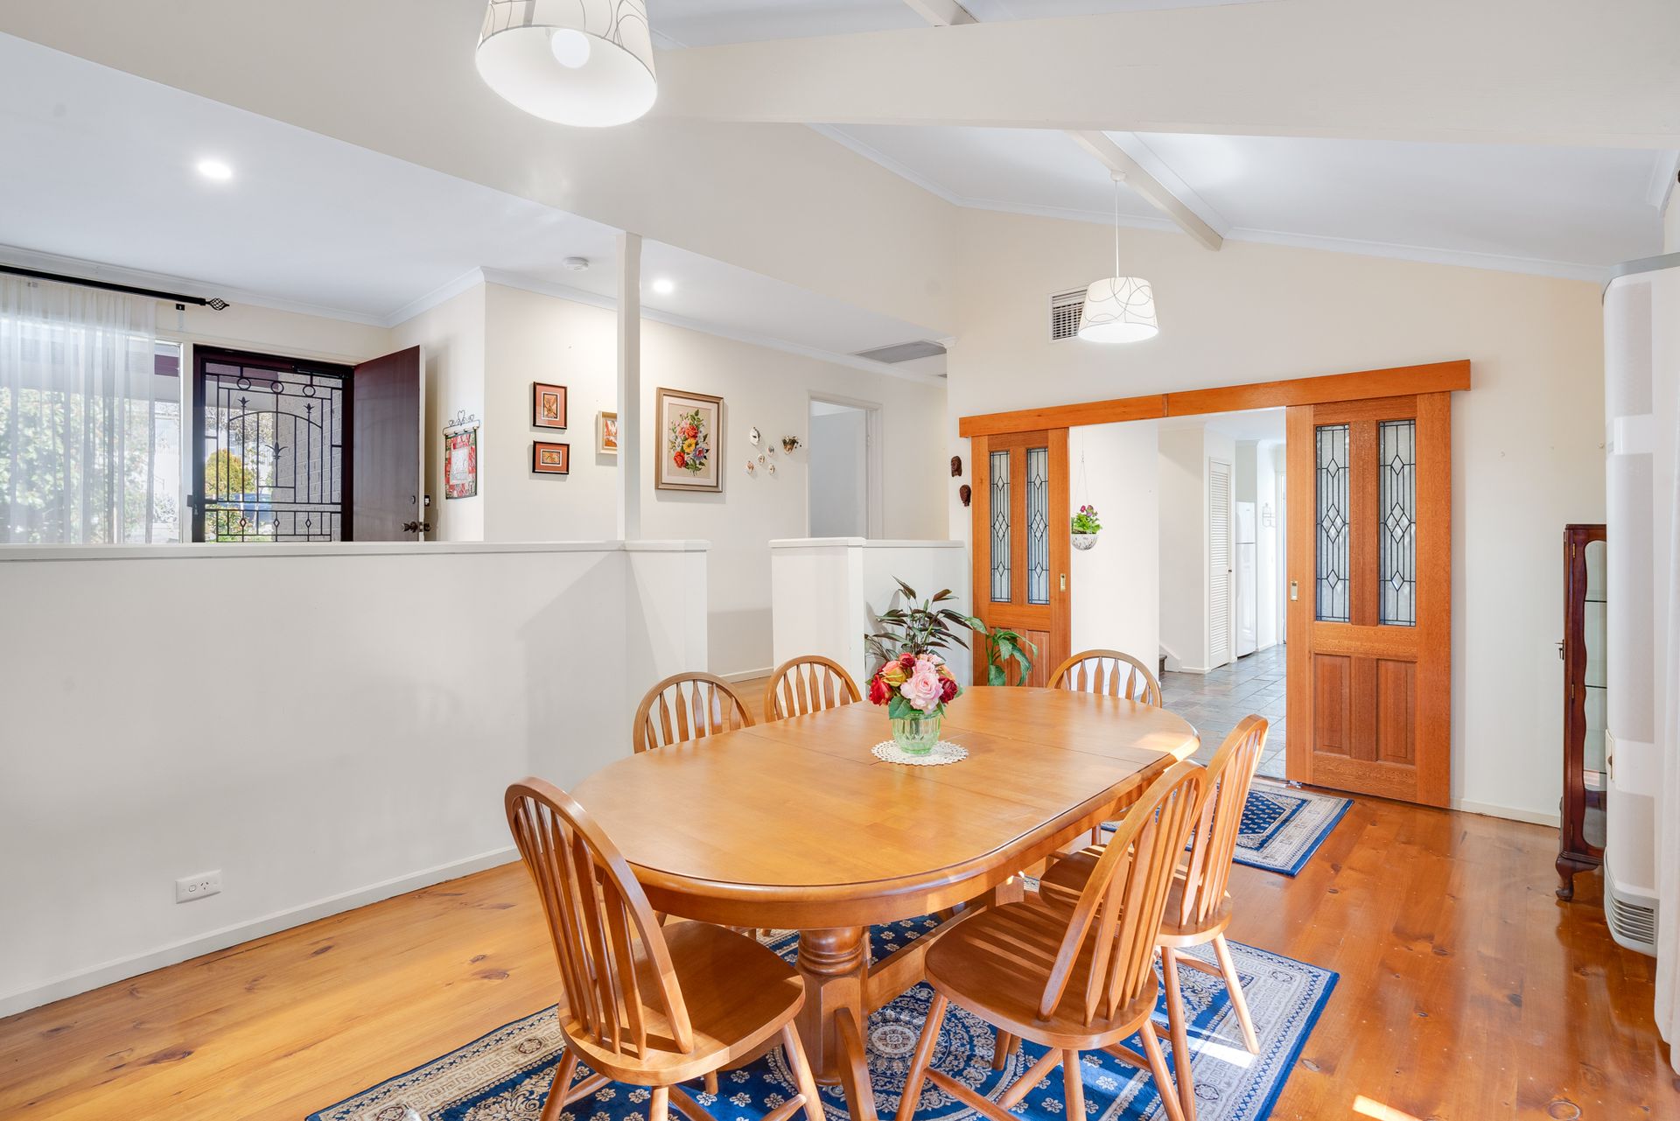
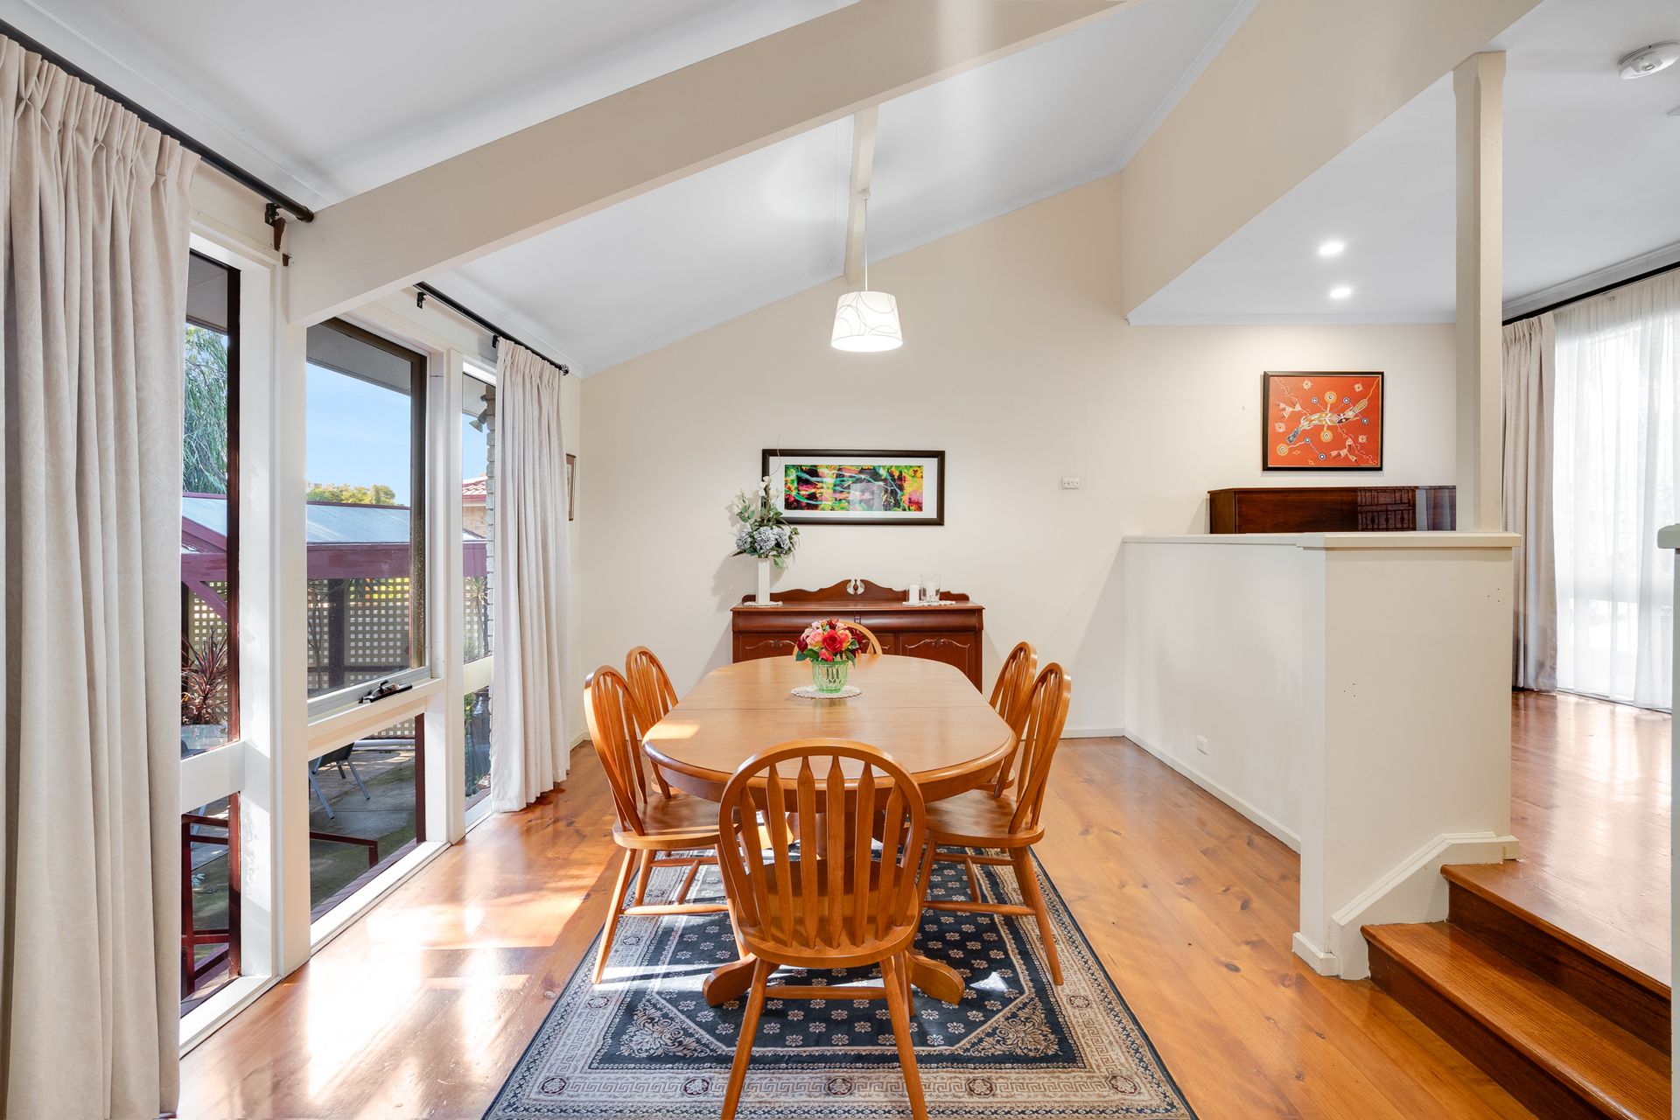
The dining room, with its original timber floorboards, is a granting a sense of rustic charm. A gas heater adds warmth to the space, while the angled, exposed beam roof and floor-to-ceiling windows creates an ambiance of a charming sunroom. Additionally, dual sliding timber doors can segregate this room at your choosing.
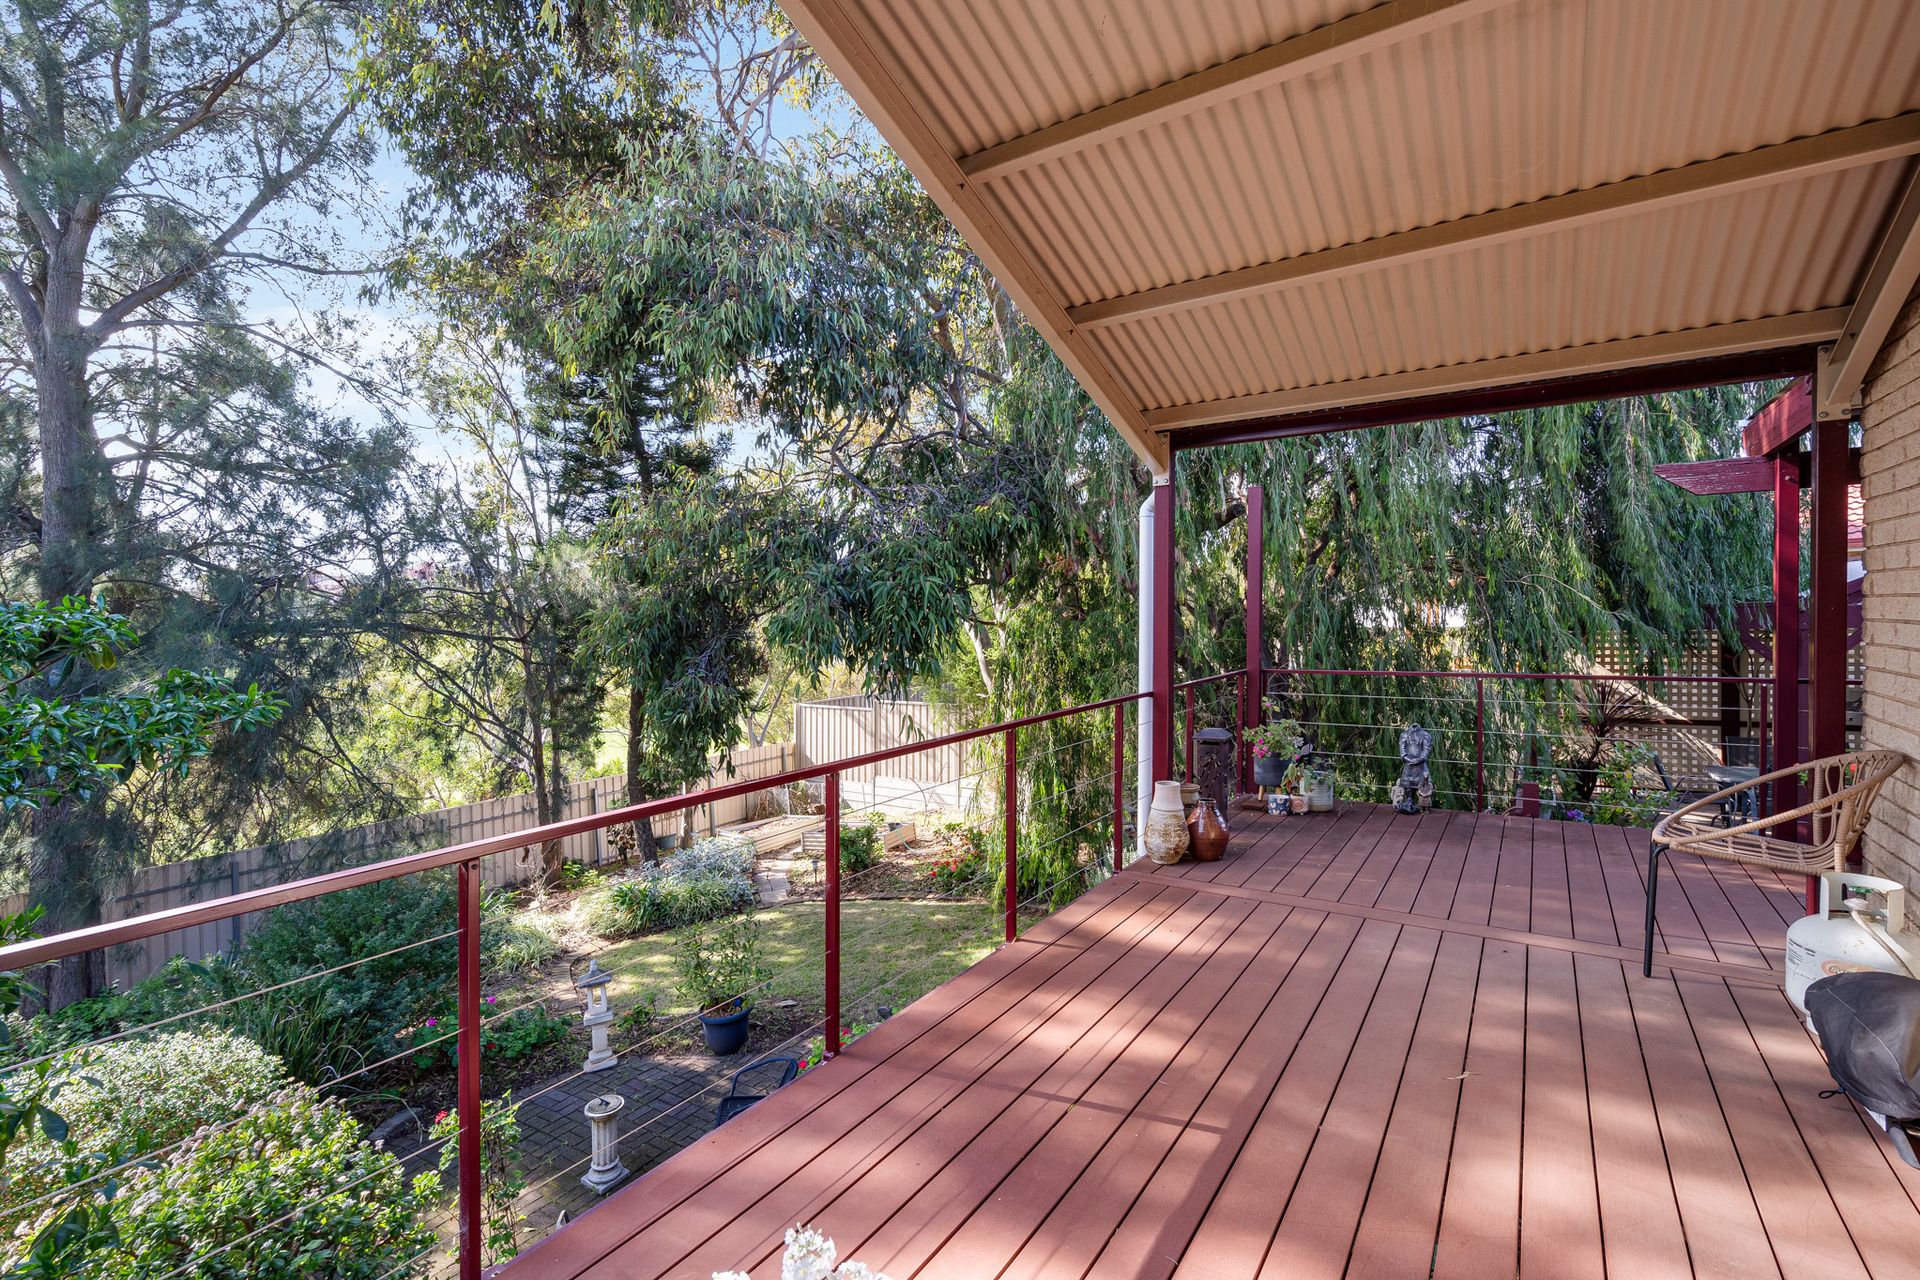
The expansive rear garden is an evident highlight, boasting multiple undercover deck areas. Whether you prefer the elevation attached to the main home for your evenings, or the ground-level decking nestled amidst the greenery, you are guaranteed a serene corner for sitting, sipping and relaxing. An assortment of trees and plants will keep and eager green thumb busy, while a shed will store any necessary gardening tools.
Balancing the cosy, mid-century, country-style interior bliss with a voluminous garden makes for a thoughtfully designed home for those who seek the simplicity of nature and comfort, in a North-Adelaide location, with ease of access the everything you could possible need!
Additional features include:
• A single carport ensures safe accommodation for your vehicle
• Blinds or curtains on most windows
• Private laundry with direct external access
• Exterior awnings
• Pitched roof pergola over deck
• Walk to Para Hills Reserve for additional space to play / run / walk the dog
• 5 minutes to Westfield Tea Tree Plaza, Ingle Farm Plaza & Bunnings Parafield
• 6km to UniSA Mawson Lakes campus
Rental Appraisal of $580 p/w
• Nearby schools include: Modbury West School, Prescott Primary, Good Shepherd Lutheran School, East Para Primary School, The Heights School, Modbury High School, Valley View Secondary School, Para Hills High School
Disclaimer: Please note that all the information that has been provided for this property has been obtained from sources we believe to be accurate. We cannot guarantee the information is accurate, however, and we accept no liability for any errors or omissions - including, but not limited to the property's land size, floor plans & dimensions, build size, building age, condition, or any other particulars. Interested parties should always make their own inquiries and obtain their own legal and financial advice.
As much as we aimed to have all details represented within this advertisement be true and correct, it is the buyer/purchaser's responsibility to complete the correct due diligence while viewing and purchasing the property throughout the active campaign