Quietly tucked away in a peaceful and immaculate group, this beautifully presented single-level unit delivers a perfect harmony of modern interior updates, light-filled spaces, and an extraordinarily large rear garden that is virtually unheard of for unit living. Whether you are a first-home buyer seeking a vibrant start near the coast and city, a downsizer craving easy ground-floor living without sacrificing garden space, or a savvy investor looking for a high-performing property in a high-demand pocket, this residence offers an idyllic window into low-maintenance, high-lifestyle living.
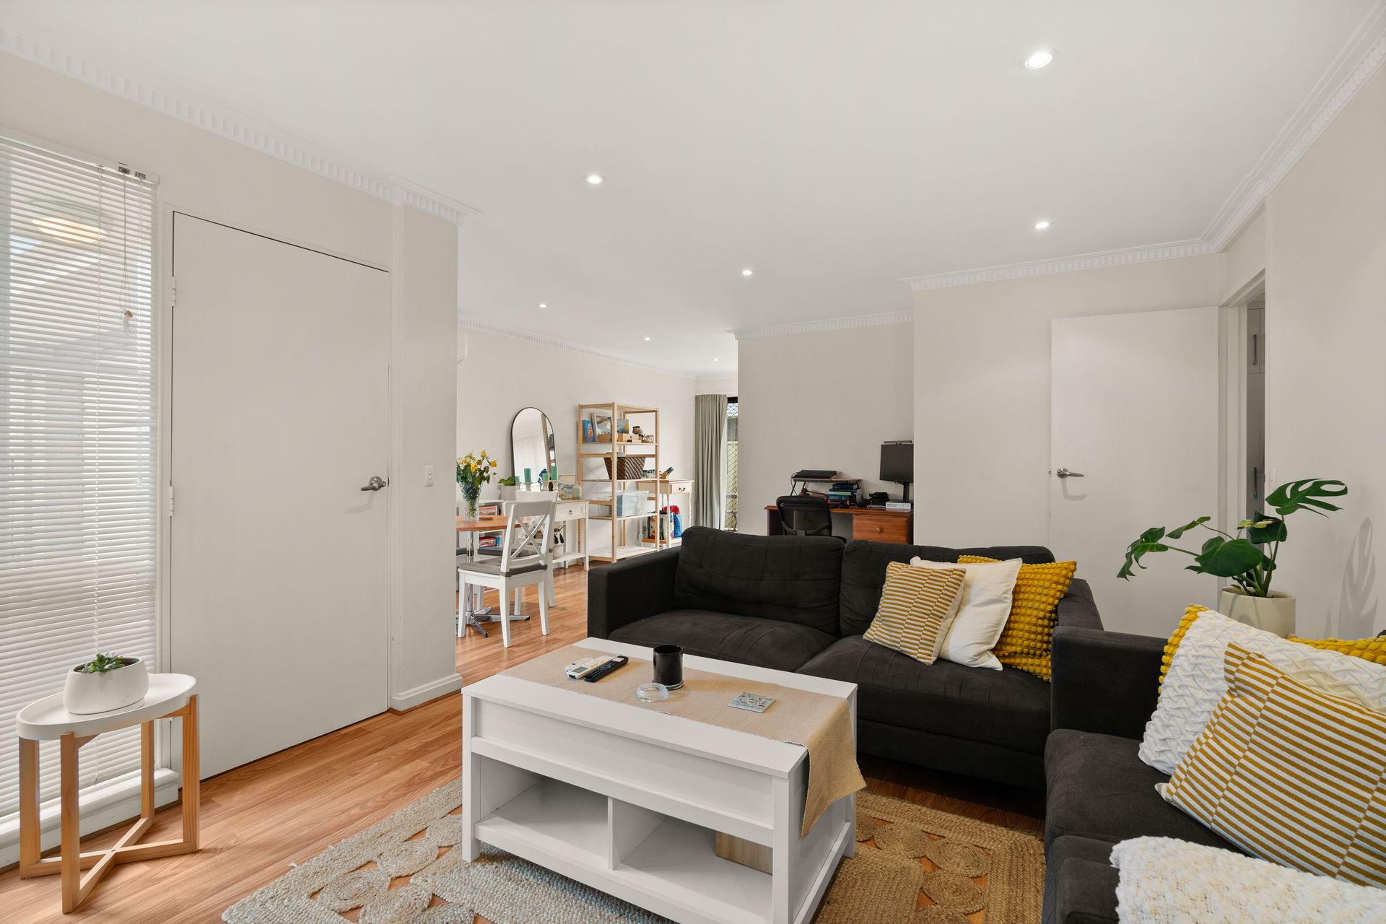
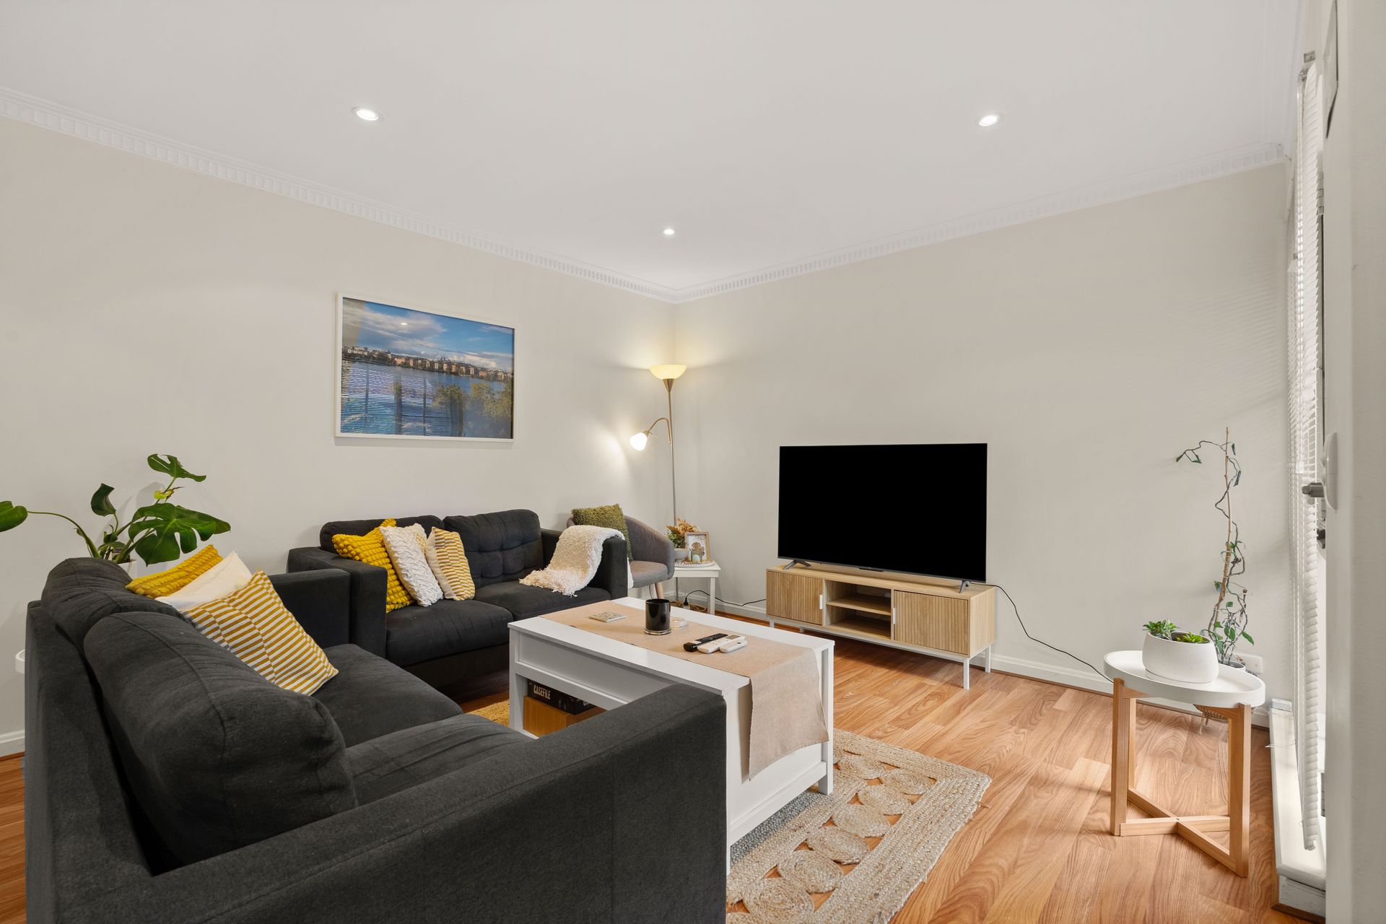
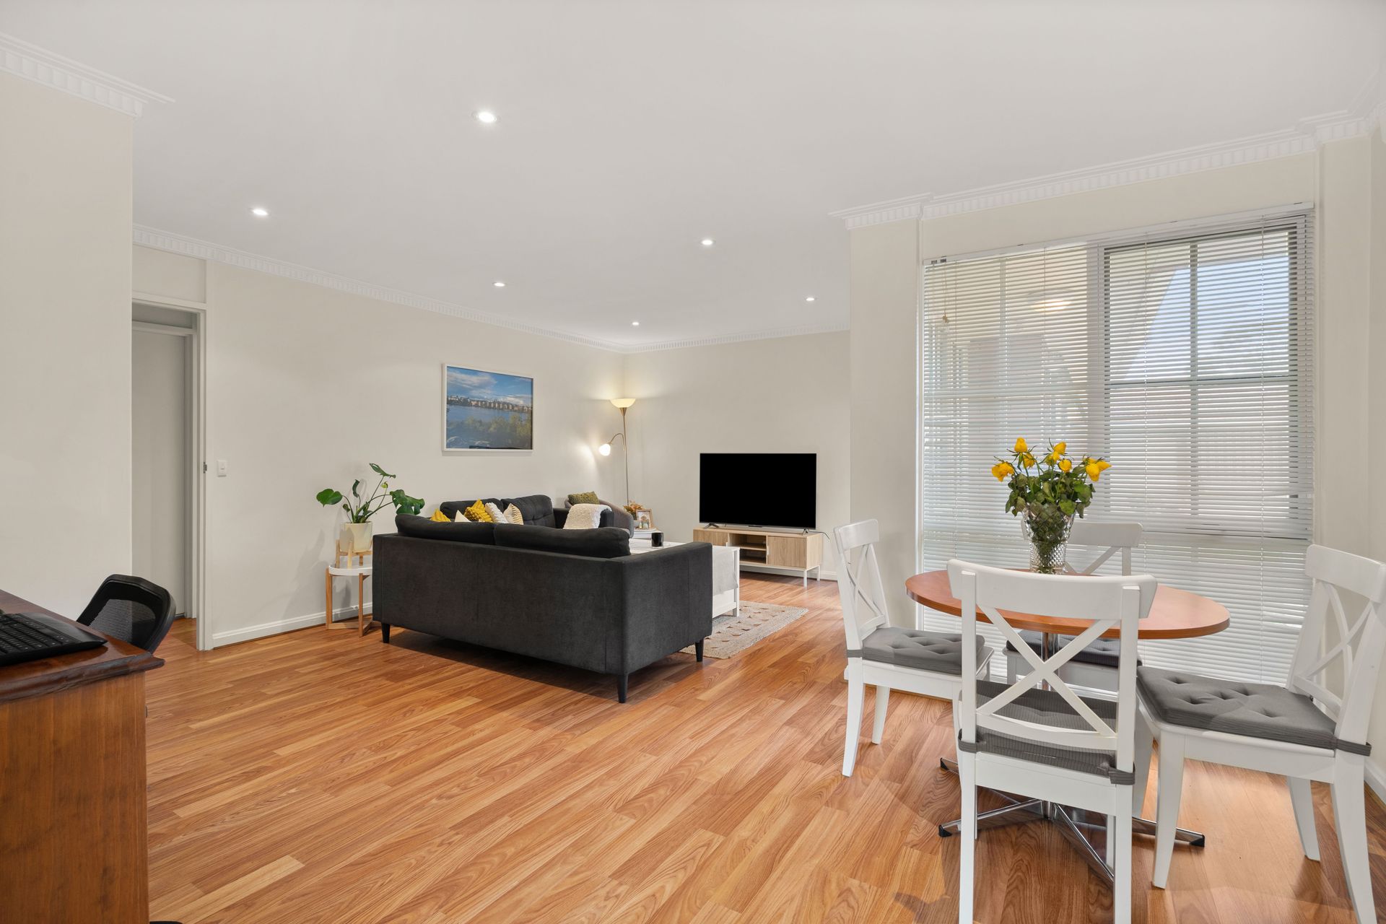
Step inside from the quiet porch entry and be welcomed by a bright, inviting open-plan living and dining hub. Enhanced by warm hybrid timber-look flooring, crisp white tones, and ambient LED downlighting, this welcoming lounge space provides a relaxed vibe the moment you walk through the door. Climate comfort is effortlessly assured year-round with a split system air conditioner positioned perfectly in the dining area.
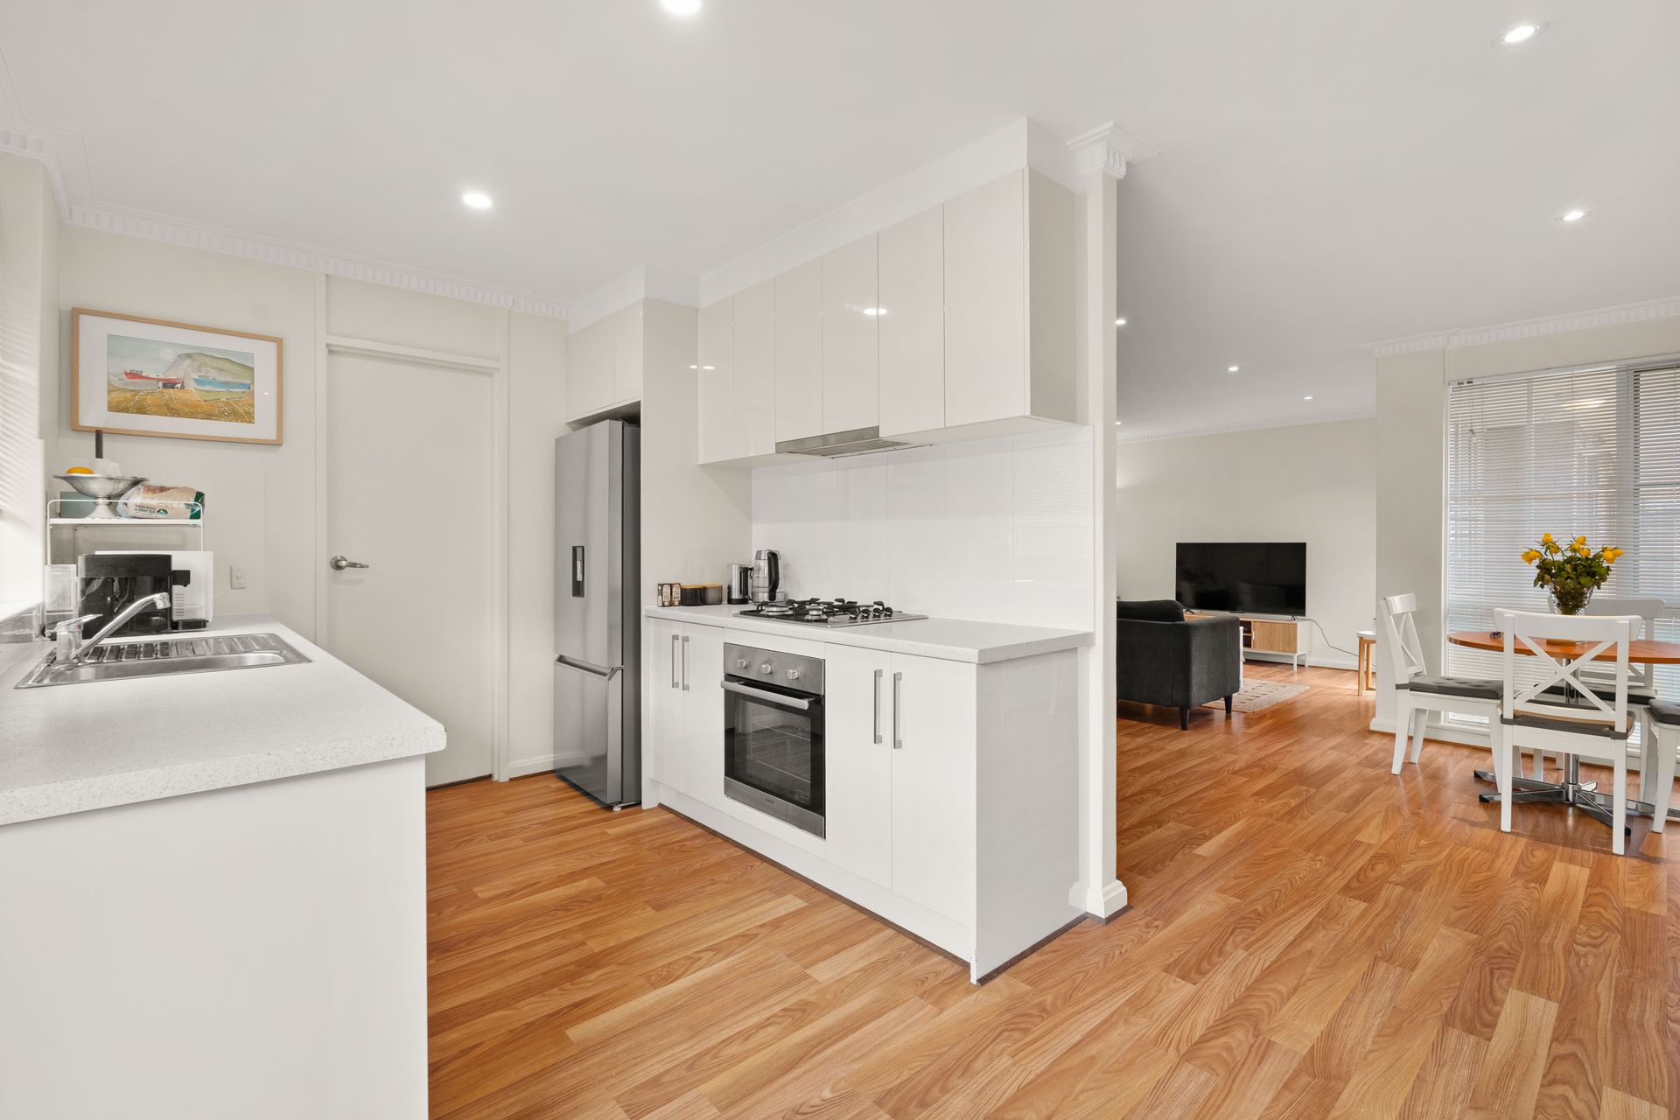
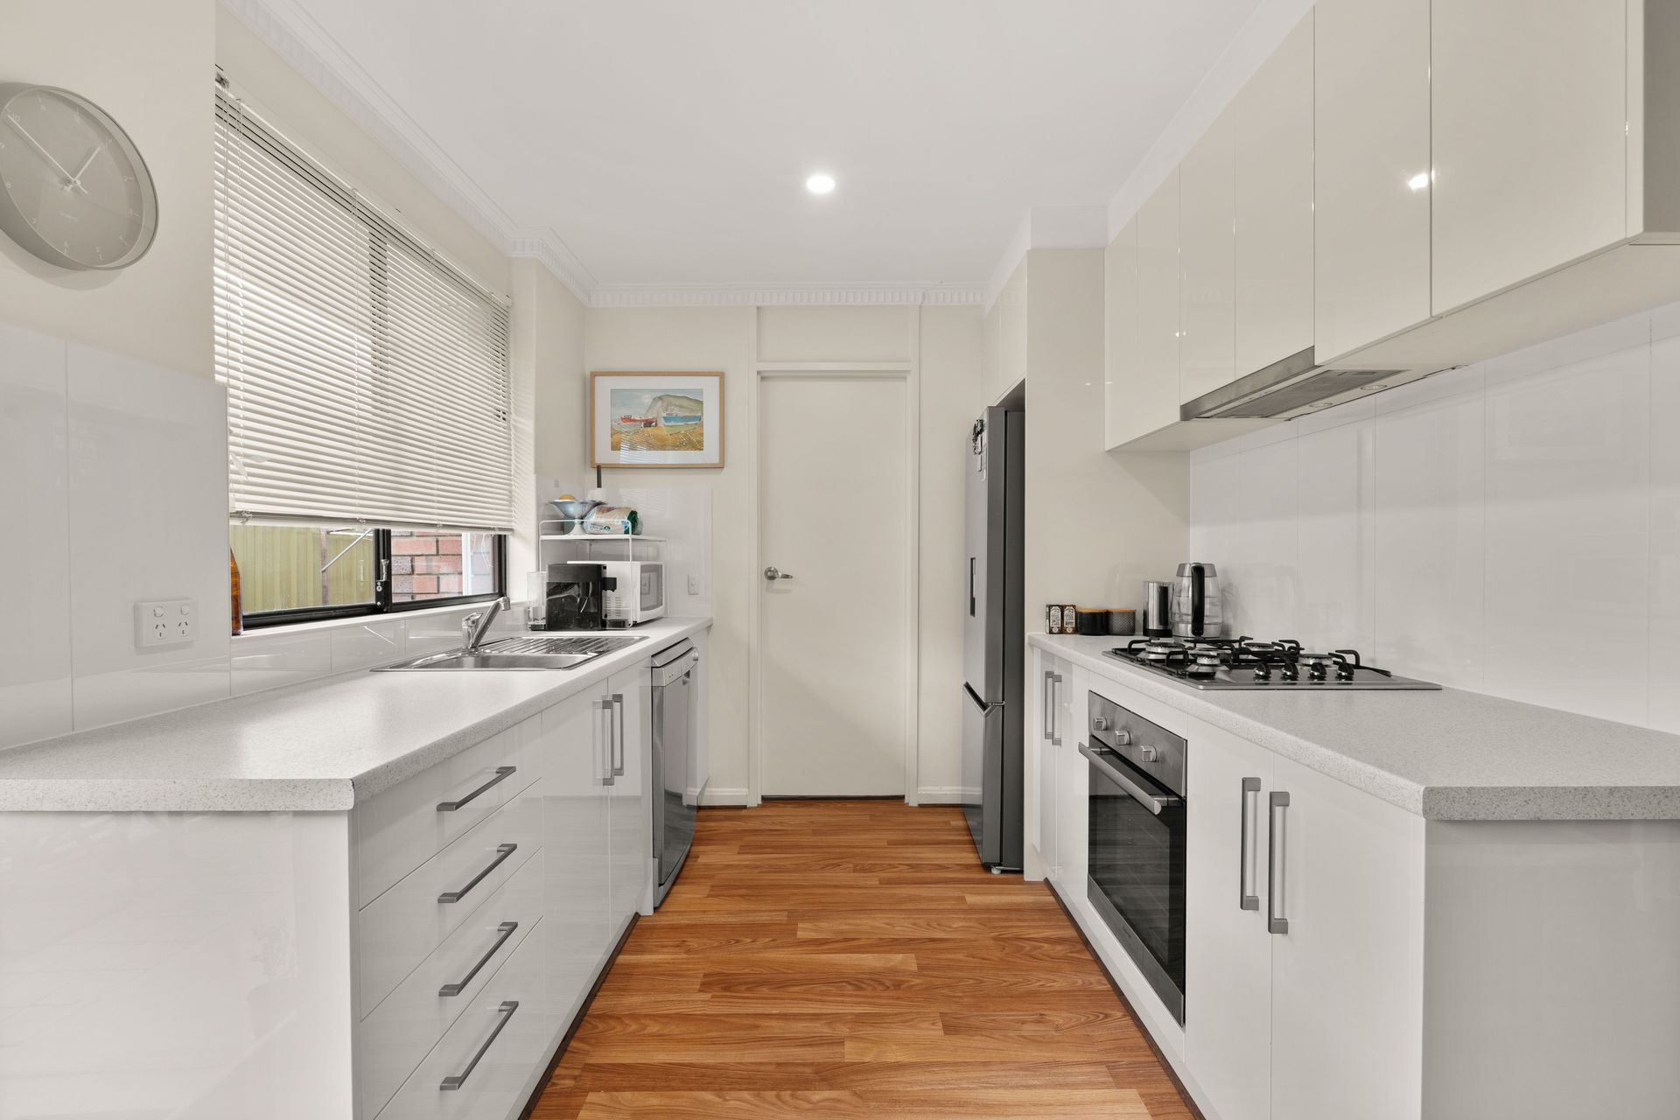
Flowing seamlessly from the dining space, the pristine, upgraded kitchen is a home cook's delight. Outfitted with high-gloss cabinetry, vast bench space, a gas cooktop, oven, and an integrated dishwasher, it combines modern flair with complete practical ease.
Accommodation is cleverly zoned along the private hallway. The generous master bedroom features a built-in robe and a ceiling fan, while the versatile second bedroom, also fitted with a ceiling fan, serves as an ideal guest room, child's bedroom, or dedicated work-from-home space. Servicing the home is a sleek, fully tiled central bathroom boasting a full-sized bathtub, separate glass-enclosed shower, and a modern vanity. Nearby, a separate full-sized laundry includes a built-in linen cupboard and direct access outdoors for ultimate daily ease.
Out back, the property reveals its crown jewel, a large, private outdoor sanctuary that completely redefines expectations. Opening from the laundry, a paved, covered courtyard area creates the ideal setting for weekend barbecues, morning coffees, or casual evening drinks. Extending well beyond is a spacious, fully fenced grassy lawn framed by manicured garden borders, mature plantings, and a handy garden shed for extra storage. It is a tranquil, secure space for kids or pets to play, garden enthusiasts to potter, or outdoor entertaining on a scale rarely found in this home format.
Parking and security are effortlessly addressed with an enclosed carport behind an auto roller door, plus additional off-street parking. Positioned in a prime, central pocket close to Flinders University, Flinders Medical Centre, train stations, Westfield Marion, quality schools, and quick access to both Brighton Beach and the CBD, this move-in-ready home offers the complete lifestyle package.
What You'll Love:
• Two spacious bedrooms with ceiling fans; main with built-in robe
• Bright open-plan living and dining zone with timber-look flooring
• Split system air conditioning in dining area for year-round comfort
• Modern kitchen featuring gas cooktop, dishwasher & crisp white cabinetry
• Sleek bathroom with separate bath, shower & toilet setup
• Laundry with external access & built-in linen cupboard
• Spacious private rear yard with lush grassy area, paved courtyard & garden shed
• Enclosed carport with auto roller door & extra off-street parking
• Low-maintenance single-level unit layout in a quiet, well-kept group
• Prime location close to Flinders University & Medical Centre, train station, and Marion Shopping Centre
• Strata Title (Admin: $544 PQ & Sinking: $119 PQ)
• Year of Build: 1983
• Local Council: City of Marion
• Council Rates: $338.37 PQ
• ESL: $217.90 PA
• Rental Estimate: $500 - $550 PW
• Water: $88 PQ
• Sewer: $103.85 PQ
• Heating and Cooling: Split System Air Conditioning
Disclaimer: All information provided has been obtained from sources we believe to be accurate, however, we cannot guarantee the information is accurate and we accept no liability for any errors or omissions.
To submit an offer please copy and paste this link into your browser: https://tinyurl.com/12-14MarySt