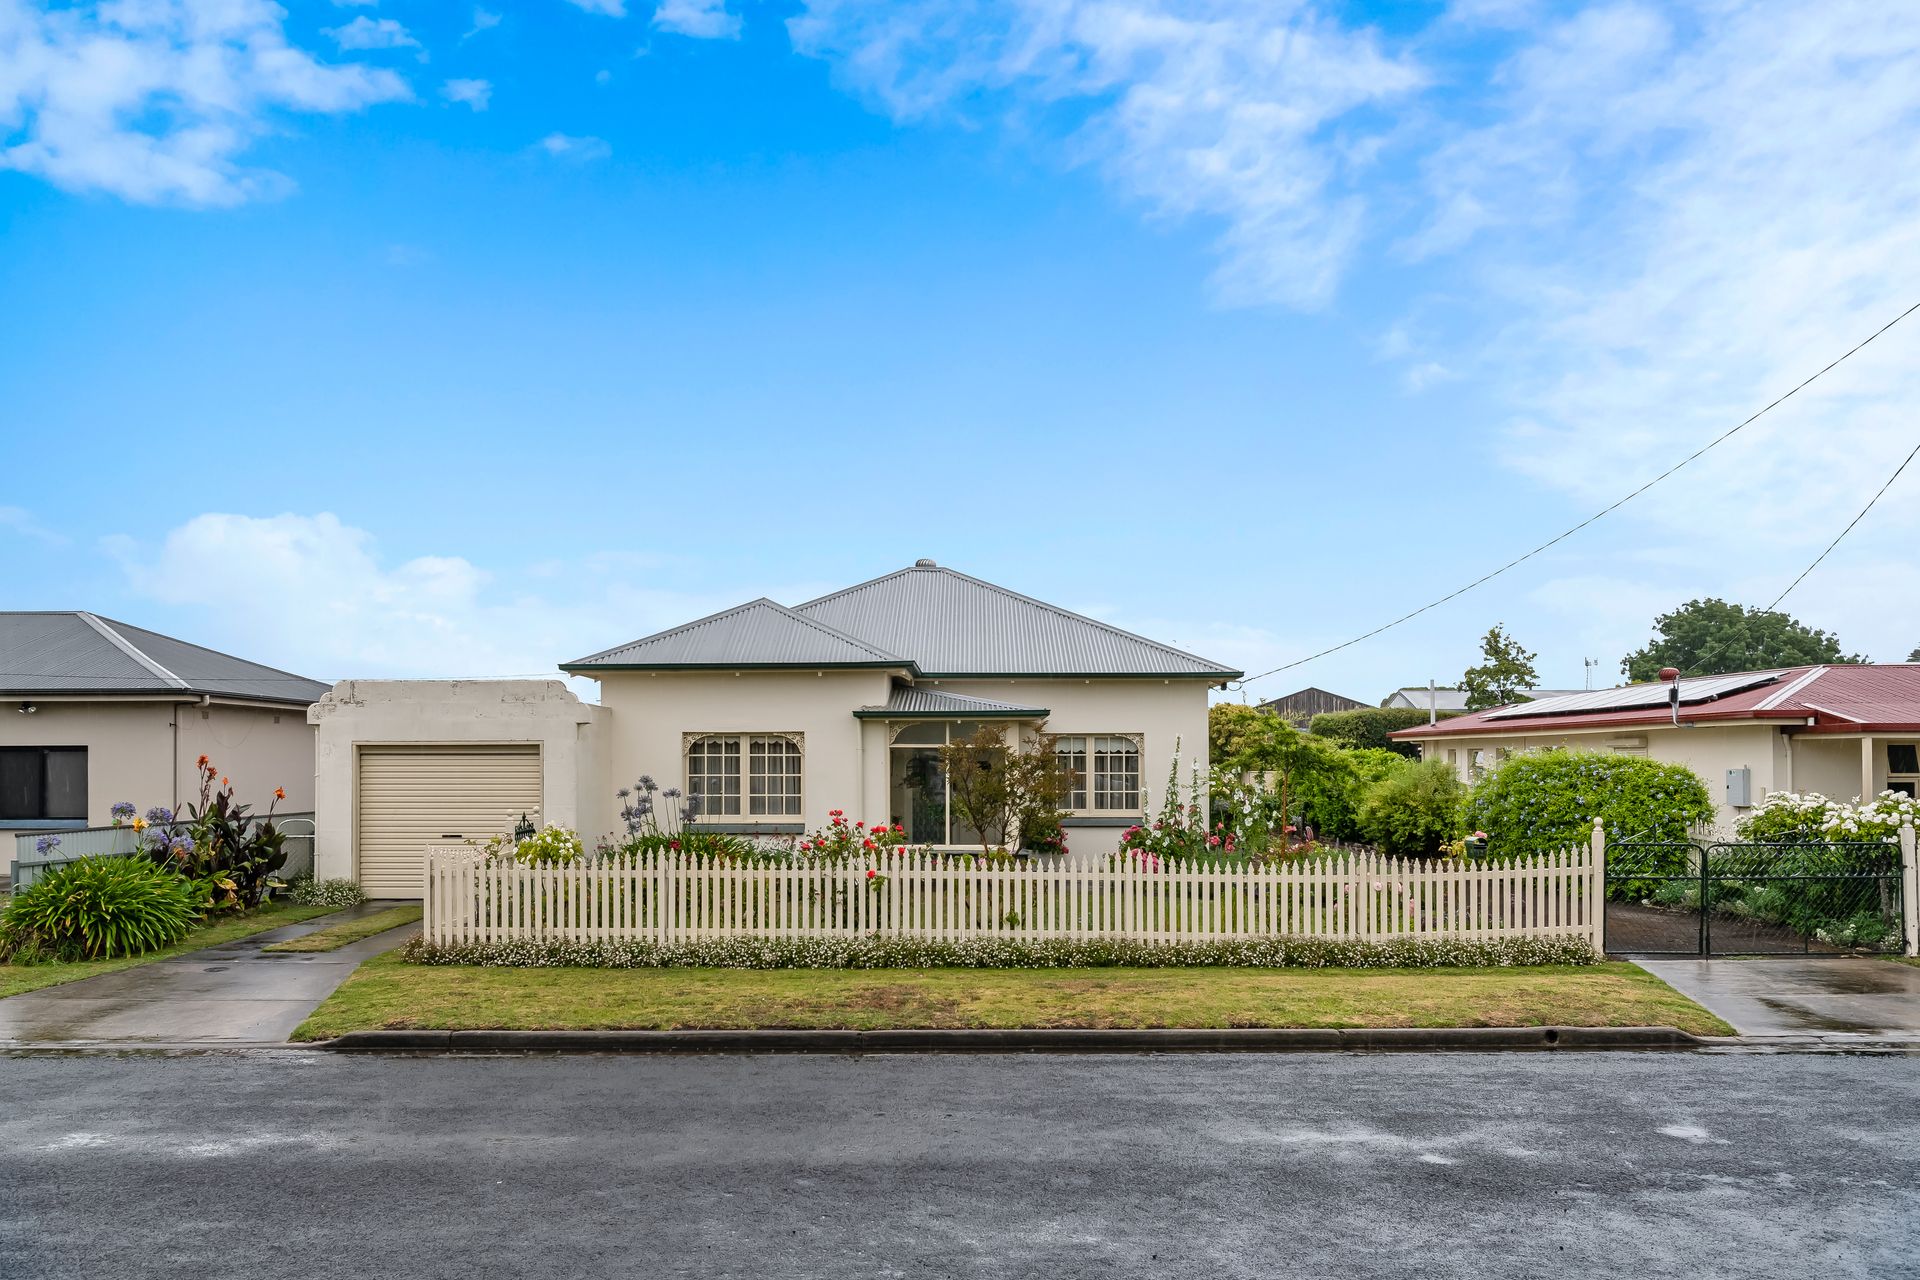
Ray White Mt Gambier is pleased to present 12 Benton Street, Millicent, for sale. Local man Boyce Lane built the property in 1946 by hand after becoming a home-grown legend when he was just a teenager. At 16, Boyce unwittingly discovered the incredible Tantanoola caves as he searched for his beloved, yet mischievous, pet ferret. Boyce later constructed this solid three-bedroom home in nearby Millicent. He included a fantastic shed where he worked on his carpentry. The original outbuildings also feature the iconic Aussie toilet - although the house has been updated to include a more modern bathroom space.
The home is conveniently located, sitting central to Millicent's conveniences, including the local library, Woolworths, The Shearers Cook Café, Andy's Bakery, with dining options and the town centre also close by. The property was extended in approximately 2012 to include a lovely rear-facing bedroom or second living room that opens onto a stunning pergola via double doors. This added space allows the garden to be fully enjoyed all year.
The stunning cottage is accessed from a beautiful residential street through a gorgeous picket fence with a driveway entrance to the left that leads through to a secure single-car garage with a roller door and a rear door accessing the garden. The front of the home features French windows with Victorian-inspired cornice work and awnings over a heritage portico that opens into the entry hall.
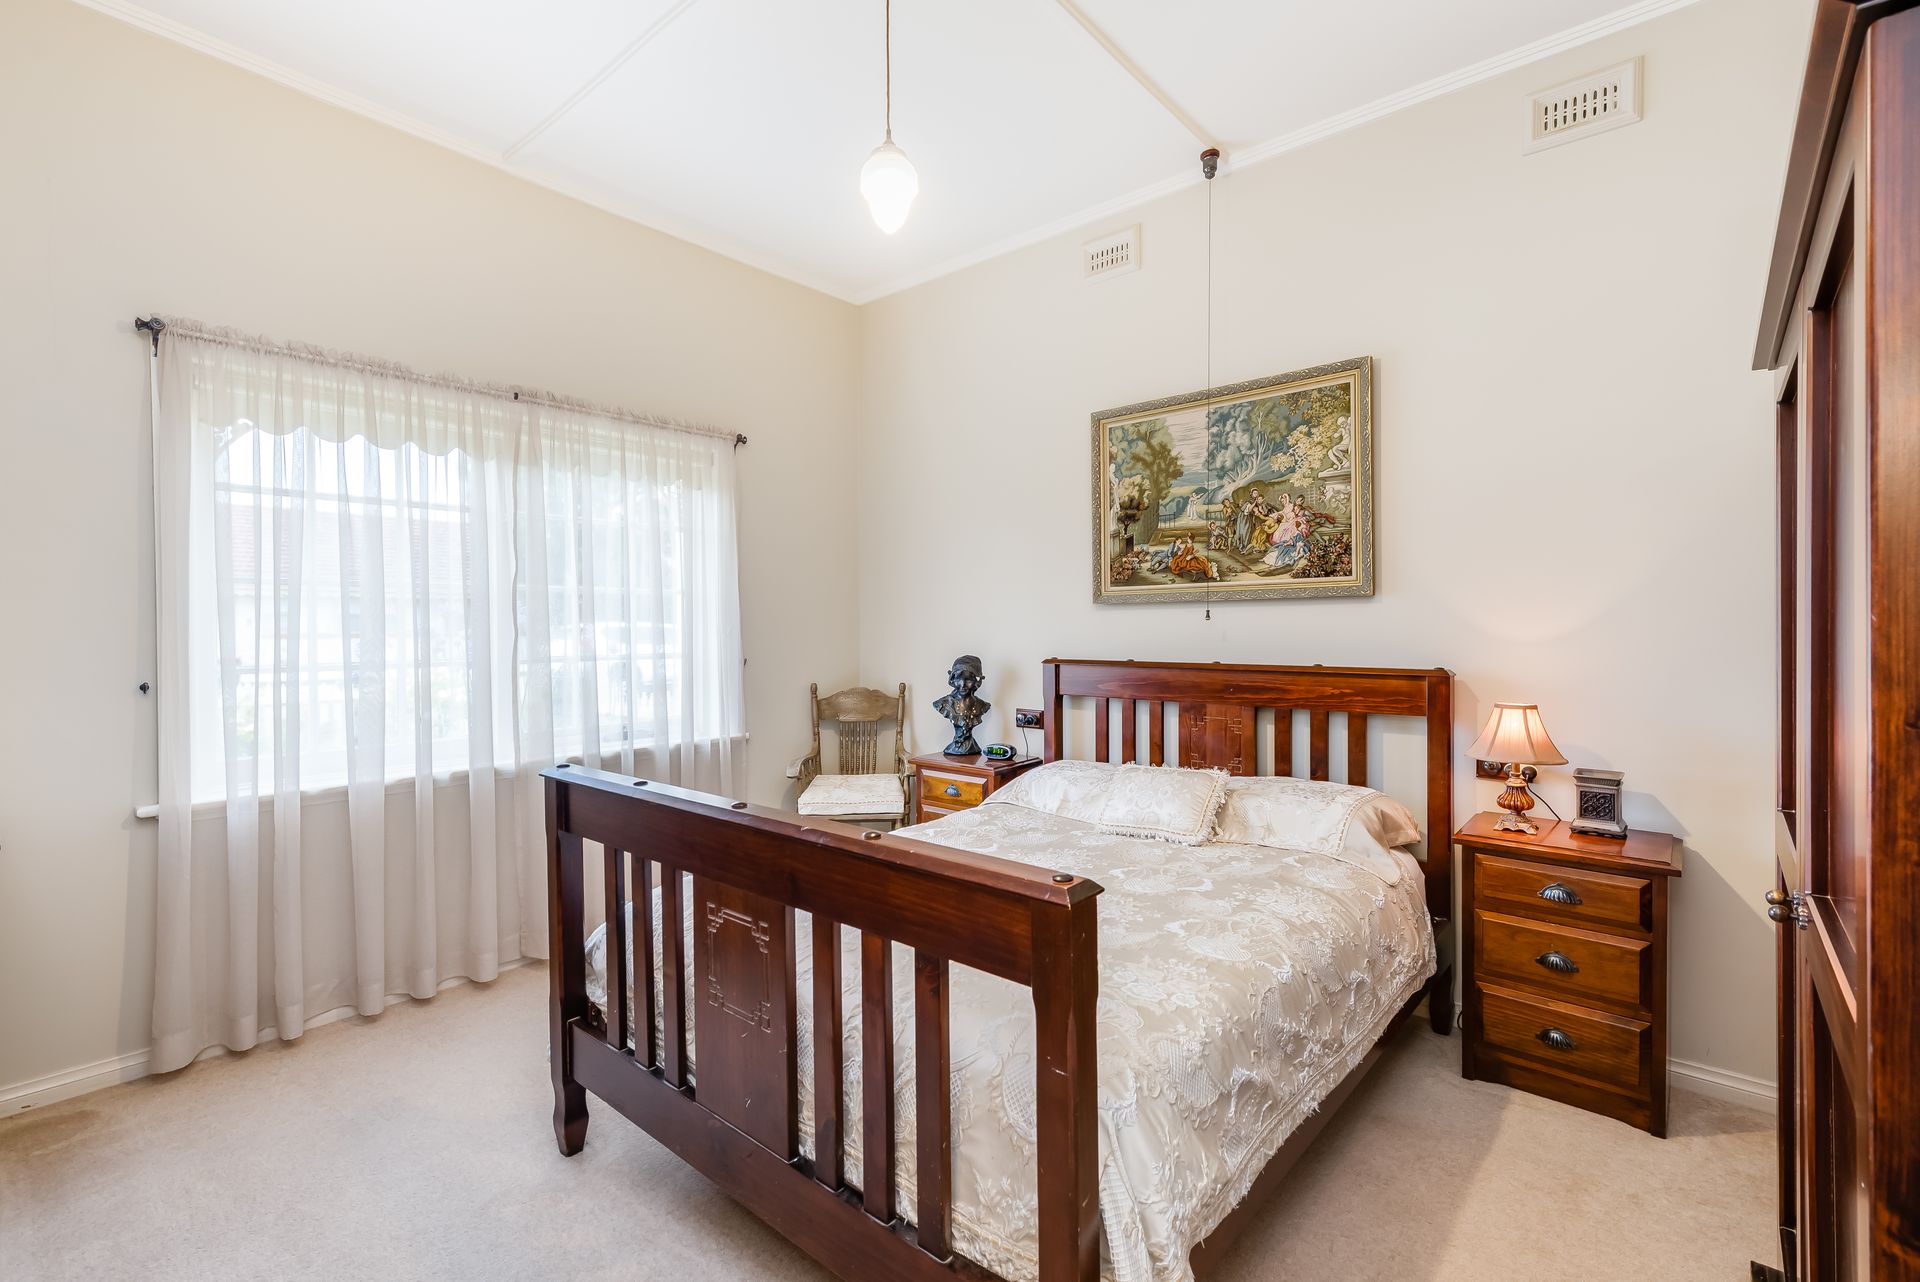
Bedrooms one and two sit opposite sides of the entry, overlooking the beautifully landscaped front garden. One is carpeted for comfort and the second features original wooden flooring, tastefully decorated with high ceilings and large windows, creating spacious and comfortable rooms.
The family bathroom sits behind bedroom one for convenient access from the bedrooms, kitchen and family room. It features black and white vintage tessellated flooring. It has been tastefully updated with a separate shower and bath and a basin with a large mirror, towel rails and storage. The toilet is separate for privacy, and there is a linen press outside the bathroom for convenient storage.
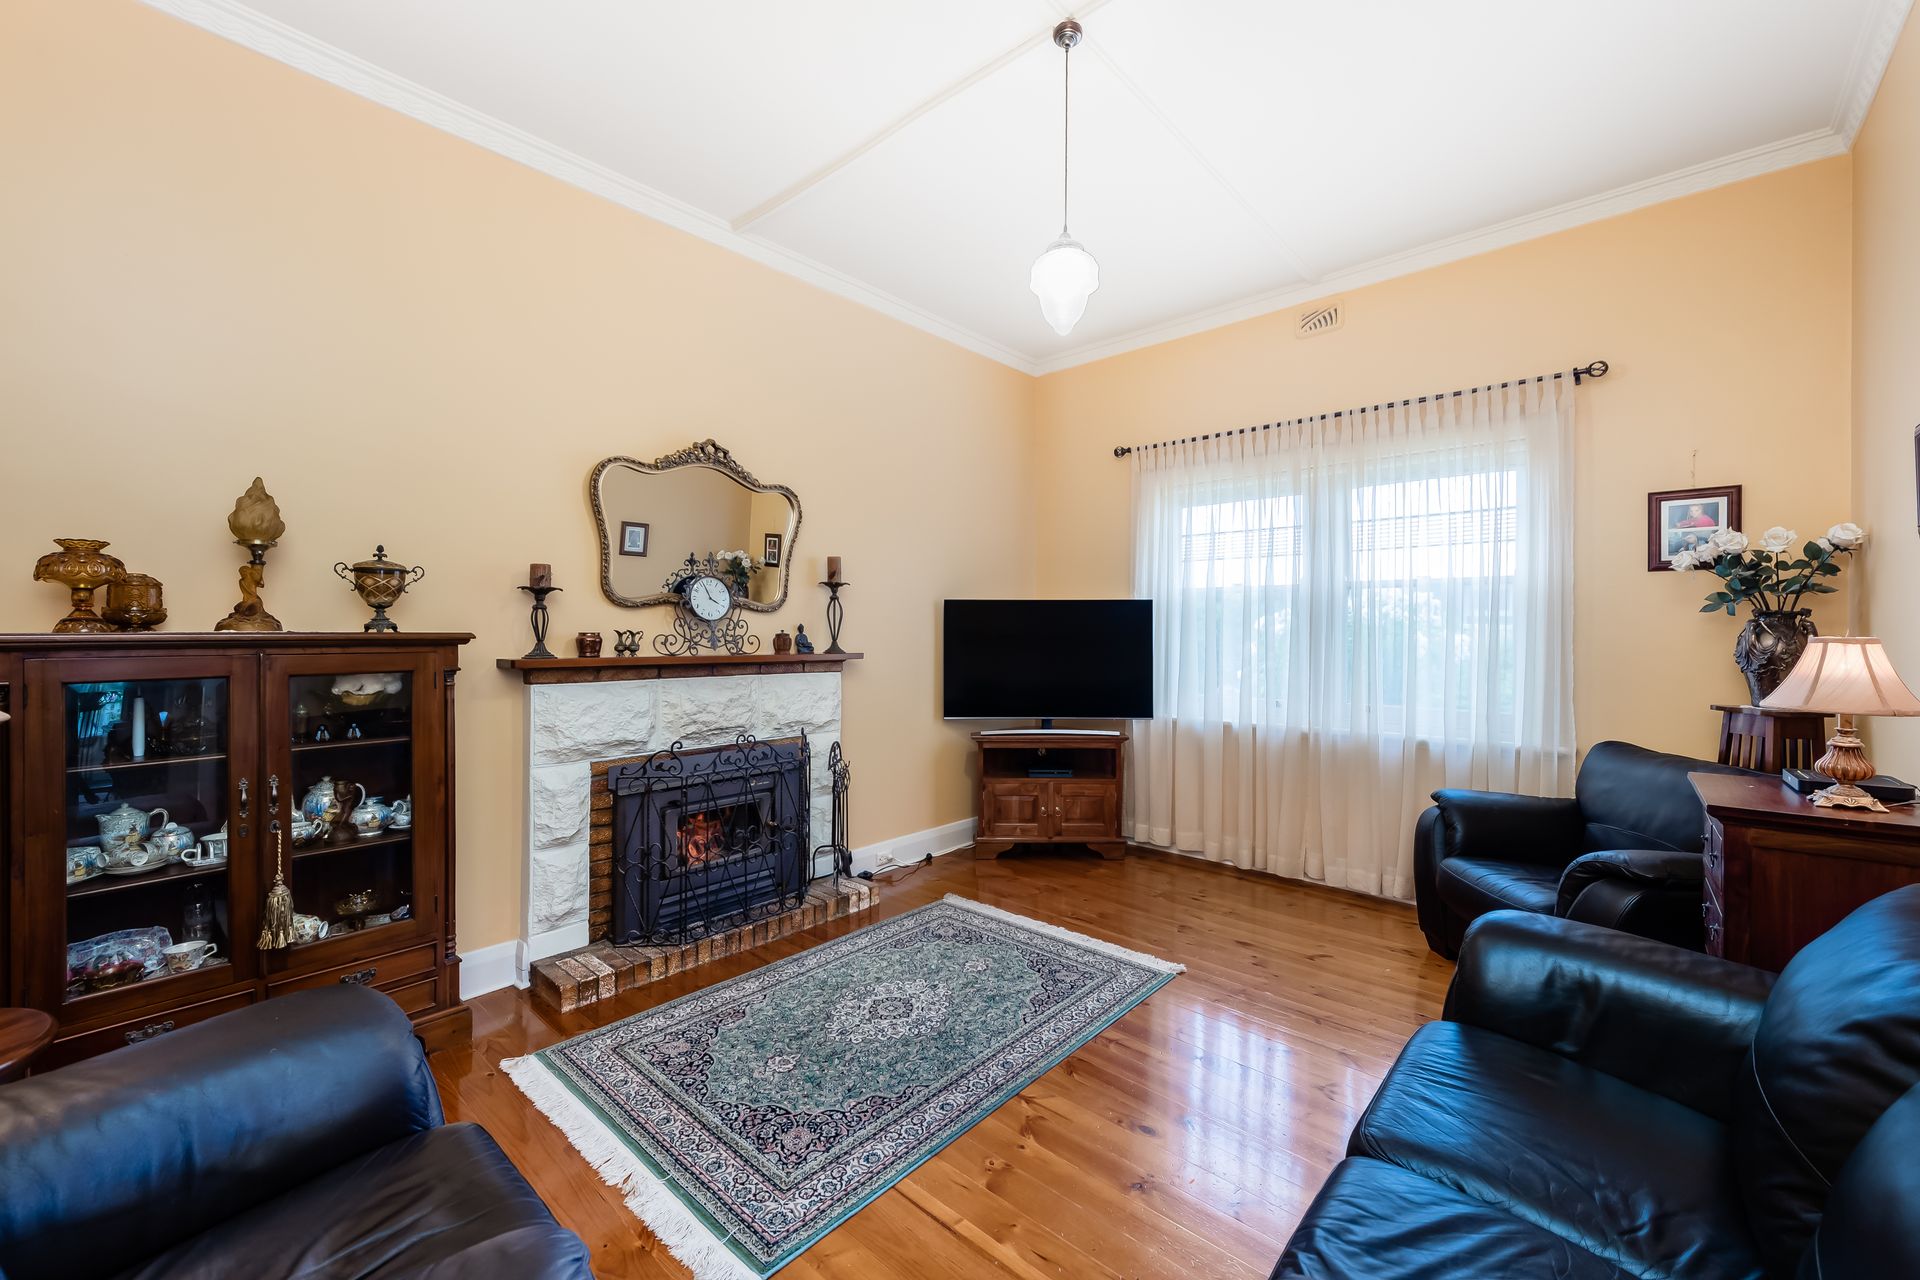
A stunning country family room sits centrally, overlooking the right side of the house. Its standout feature is a gorgeous wood-burning fireplace with a striking Limestone surround and a brick and timber mantle shelf to complete the look. The room features original floorboards, pendant lighting and a large window offering lots of natural light.
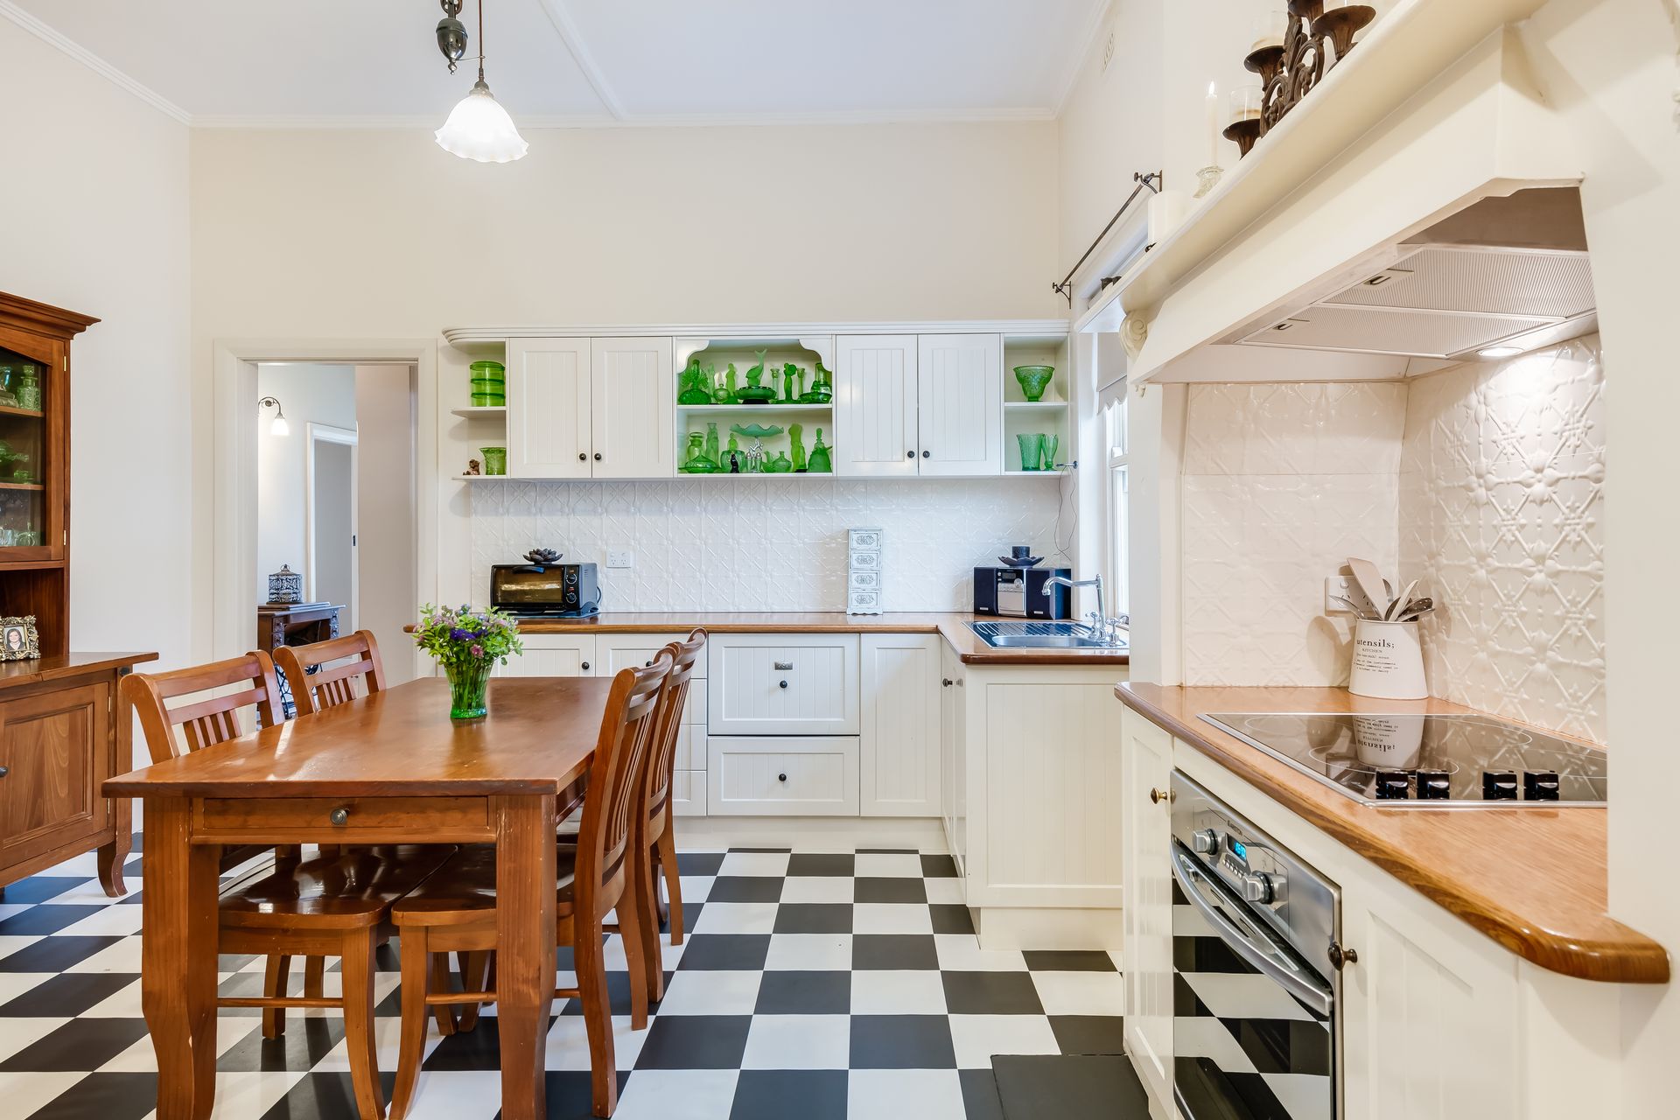
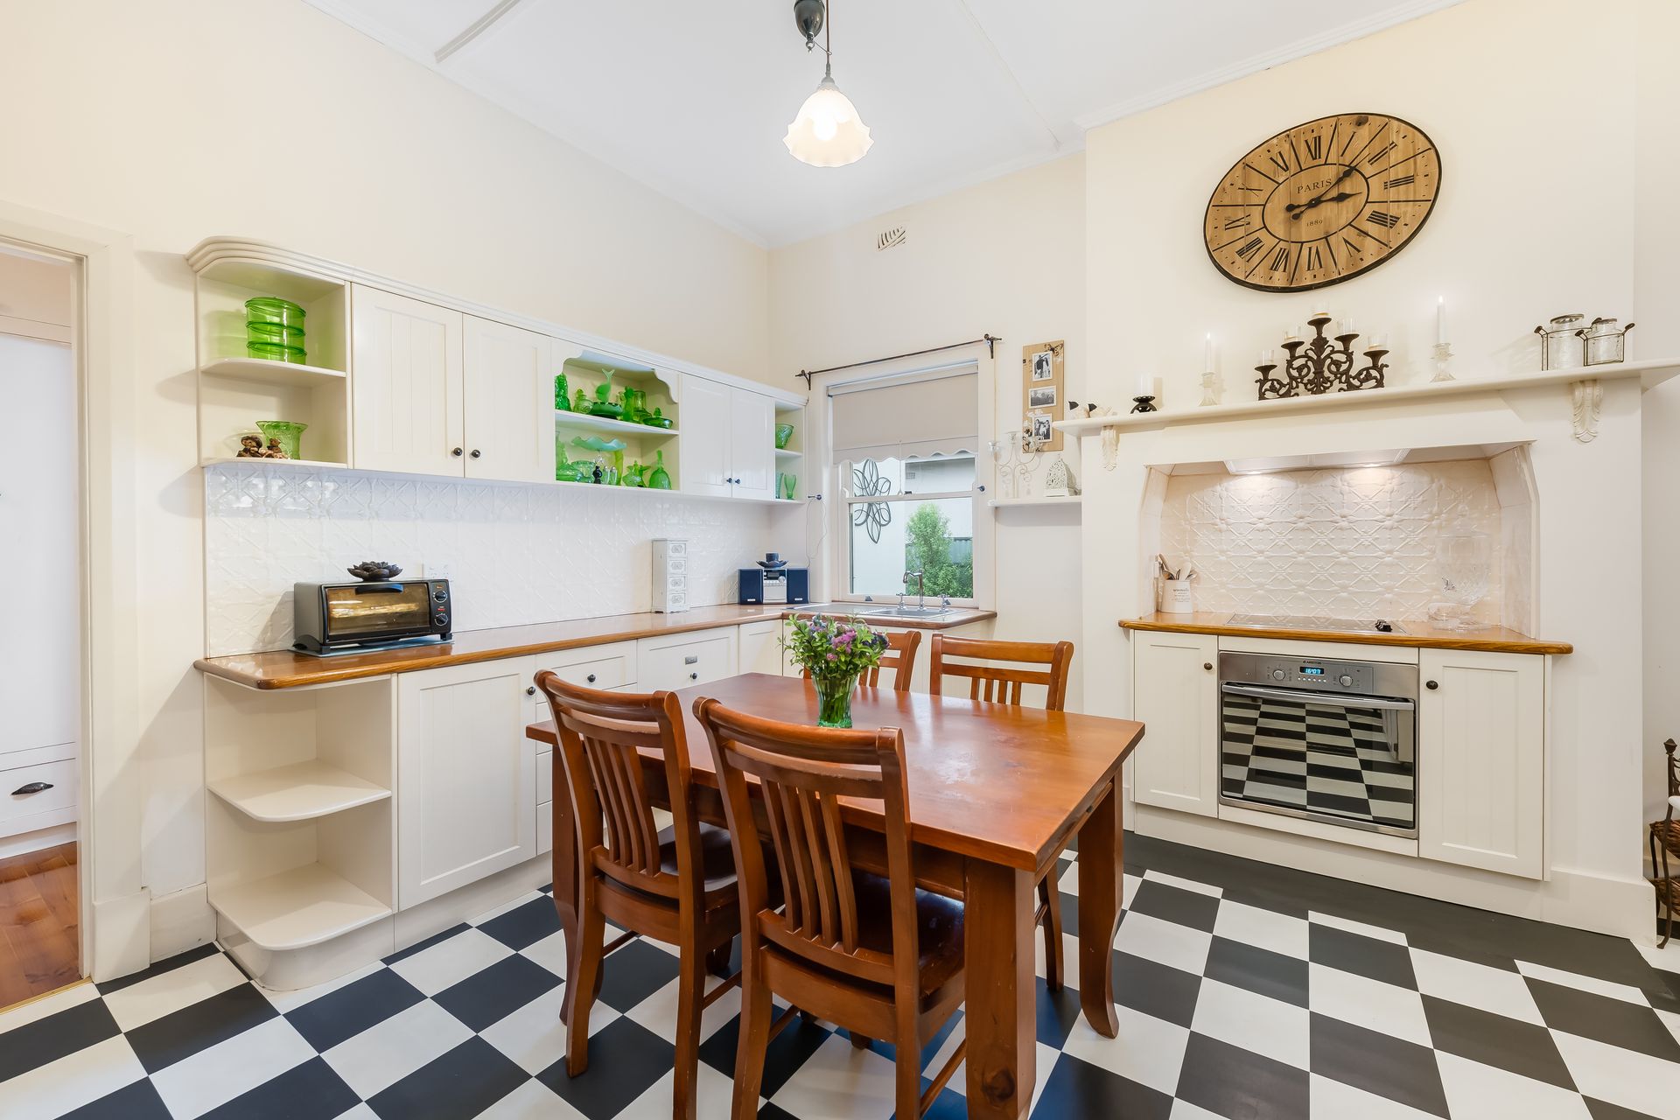
An impressive cottage kitchen sits opposite. This beautiful, character-packed kitchen has been renovated with gorgeous white country timber cabinets, Tasmanian Oak benchtops, black and white checkerboard flooring, and intricate pressed-tin splashback surrounds for an elegant touch.
Stylish and quality new appliances include a Fisher and Paykel dishwasher drawer that sits under a garden-facing single sink and a stainless-steel oven with an electric cooktop and a range that is cleverly built into the original larder space. The stylish kitchen boasts lots of room for informal dining and leads to a teenagers retreat and / or parents retreat space via double doors. The two adjoining rooms have been created to allow for double doors to be added if desired.
This versatile room features solid Spotted Gum floorboards that carry through to another double room, directly accessing the patio via solid timber-framed glass double doors. Currently utilised as a lounge it offers stunning views of the garden and has reverse cycle air conditioning. The patio space is perfect for sampling some of the Limestone Coast's fabulous food and the Coonawarra's award-winning wine - with timber decking, a pitched roof and Victorian awnings creating a romantic ambience.
An attractive mudroom with polished concrete floors is also accessed from the kitchen. It offers a rear door to the garden for convenience and leads through to the laundry, where multiple linen press cabinets and closet areas provide abundant storage. It features original heritage tiles, offers a wash basin and bench, and overlooks the garden.
Outside, the beauty of this property expands to reveal a beautiful vegetable plot with bespoke garden beds and a chicken coop for your feathered friends. A grassed area lined with fruit trees and vines surrounds the original outbuildings. The shed/workshop is a great project, featuring corrugated iron and timber, creating a uniquely 1940s aesthetic that blends beautifully with this alluring garden.
This uniquely charming home has been restored and improved over the years with only two owners. The solid construction and intriguing history remain a real selling point. Don't miss your opportunity.
Contact Tahlia or Leearna and the Ray White Mt Gambier office today to book a viewing of this impressive cottage-style home and garden. RLA 291953
Additional Property Information:
Age/ Built: Approx. 1946
Land Size: Approx. 1,017m2
Council Rates: Approx. $1,400 Per Annum
Rental Appraisal: A rental appraisal has been conducted of approximately $370 to $390 per week.