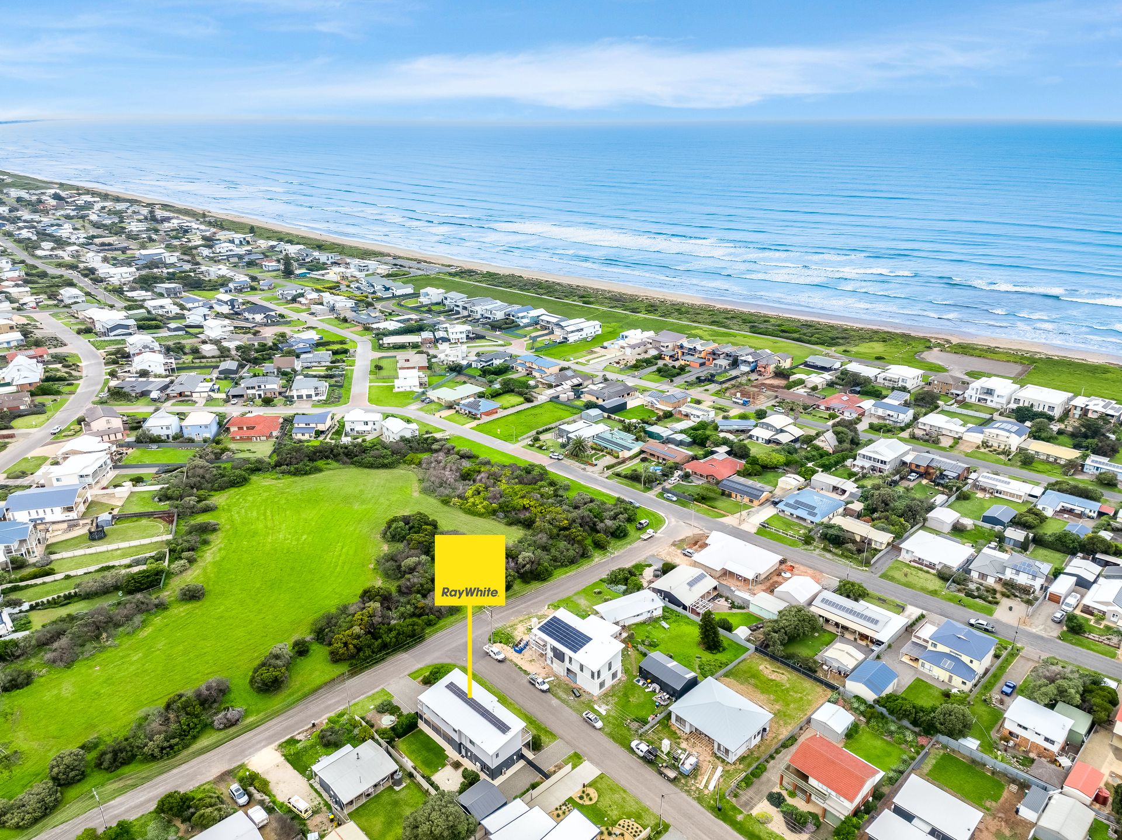
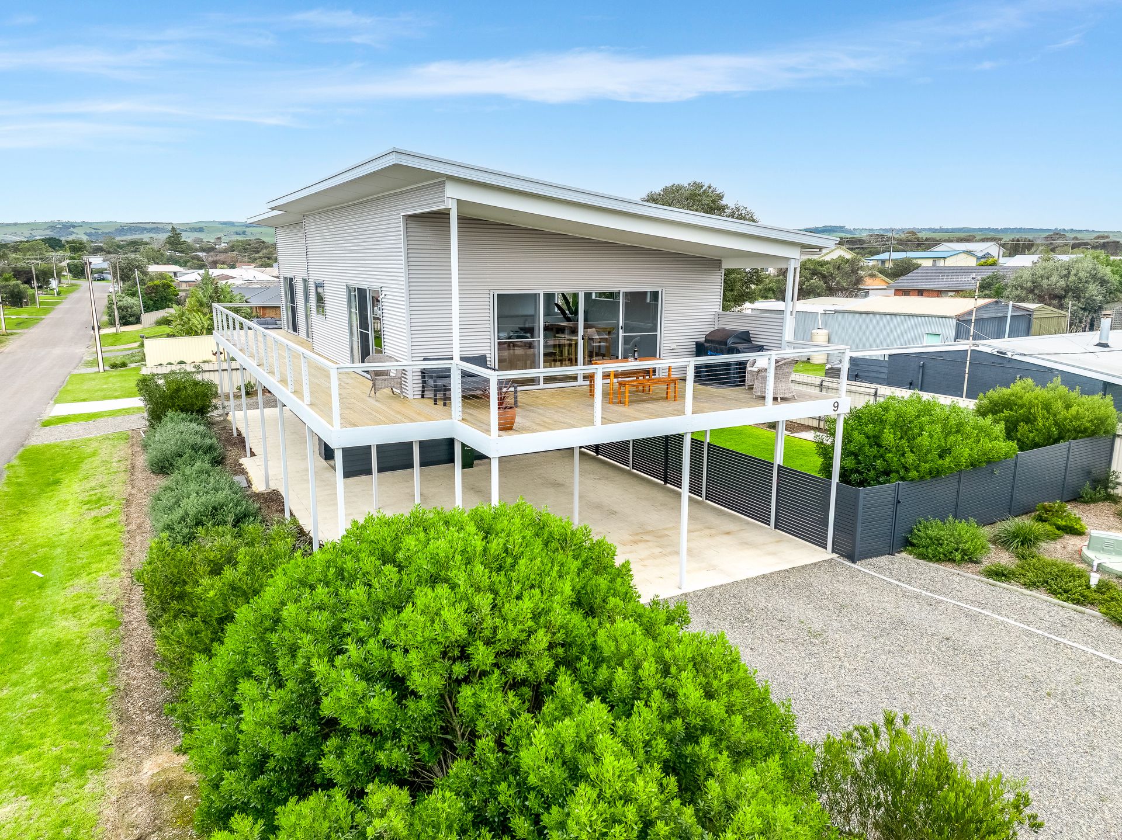
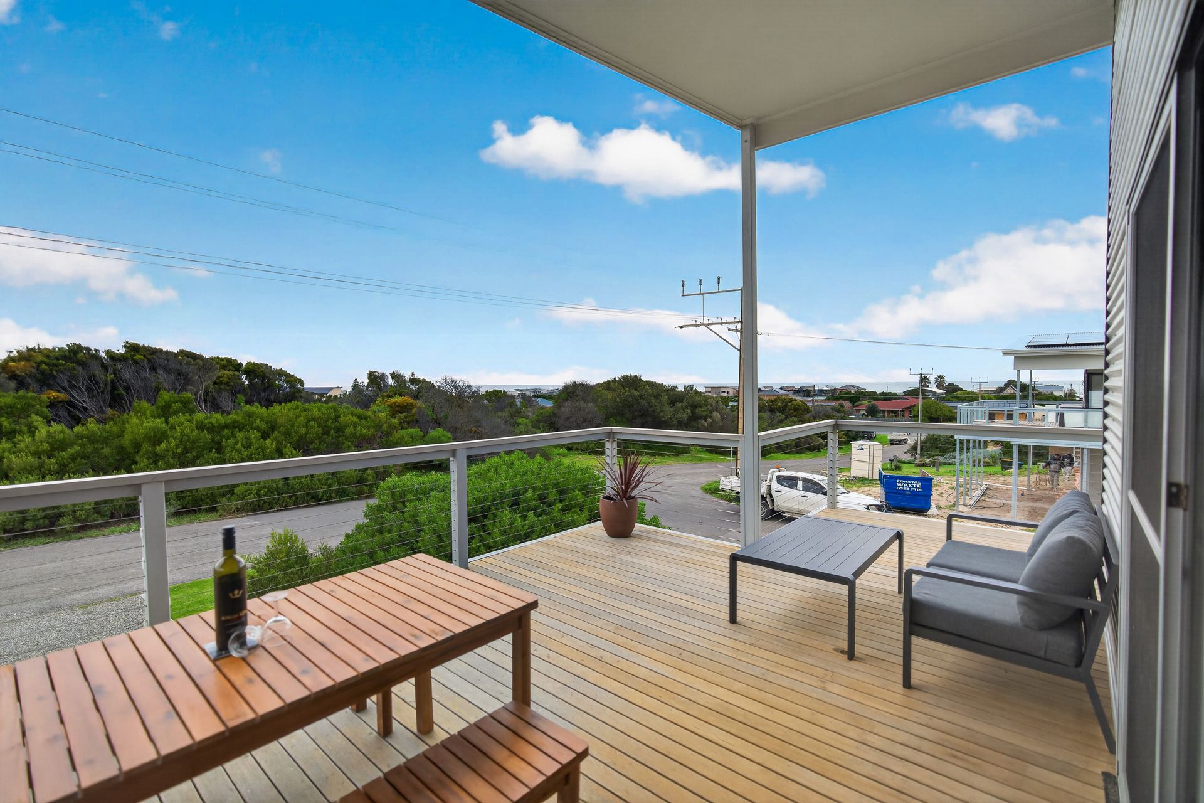
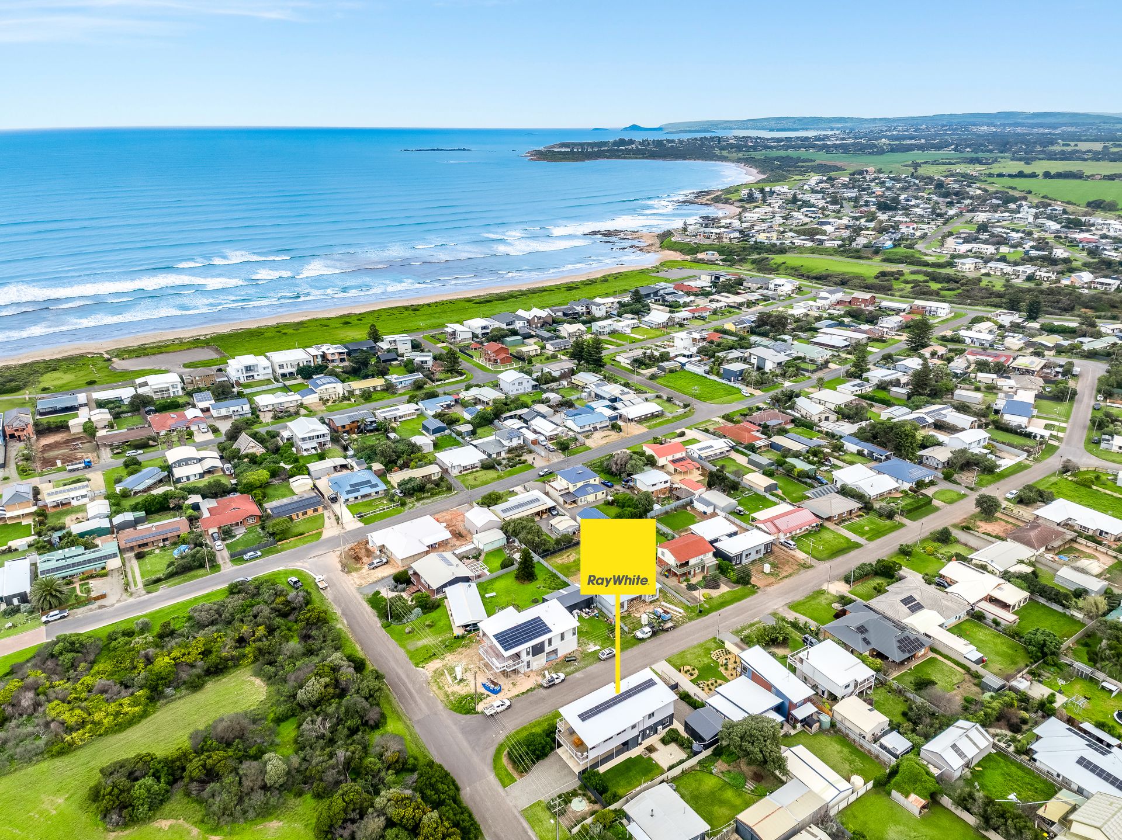
Completed in 2022, this near-new Sarah Home has been thoughtfully designed to embrace the very best of coastal living. Positioned on the rise of Chibnall Road, the home captures beautiful ocean views from multiple rooms and features a spectacular wrap-around timber deck overlooking the adjoining reserve.
Perfectly located less than 500m from the beachfront and within easy walking distance to local conveniences - including the tavern, cafes, bakery and IGA, this property perfectly balances tranquility with accessibility.
With generous living spaces across two levels, four bedrooms, three bathrooms and excellent outdoor entertaining options, this is a home that combines contemporary comfort with relaxed beachside living.
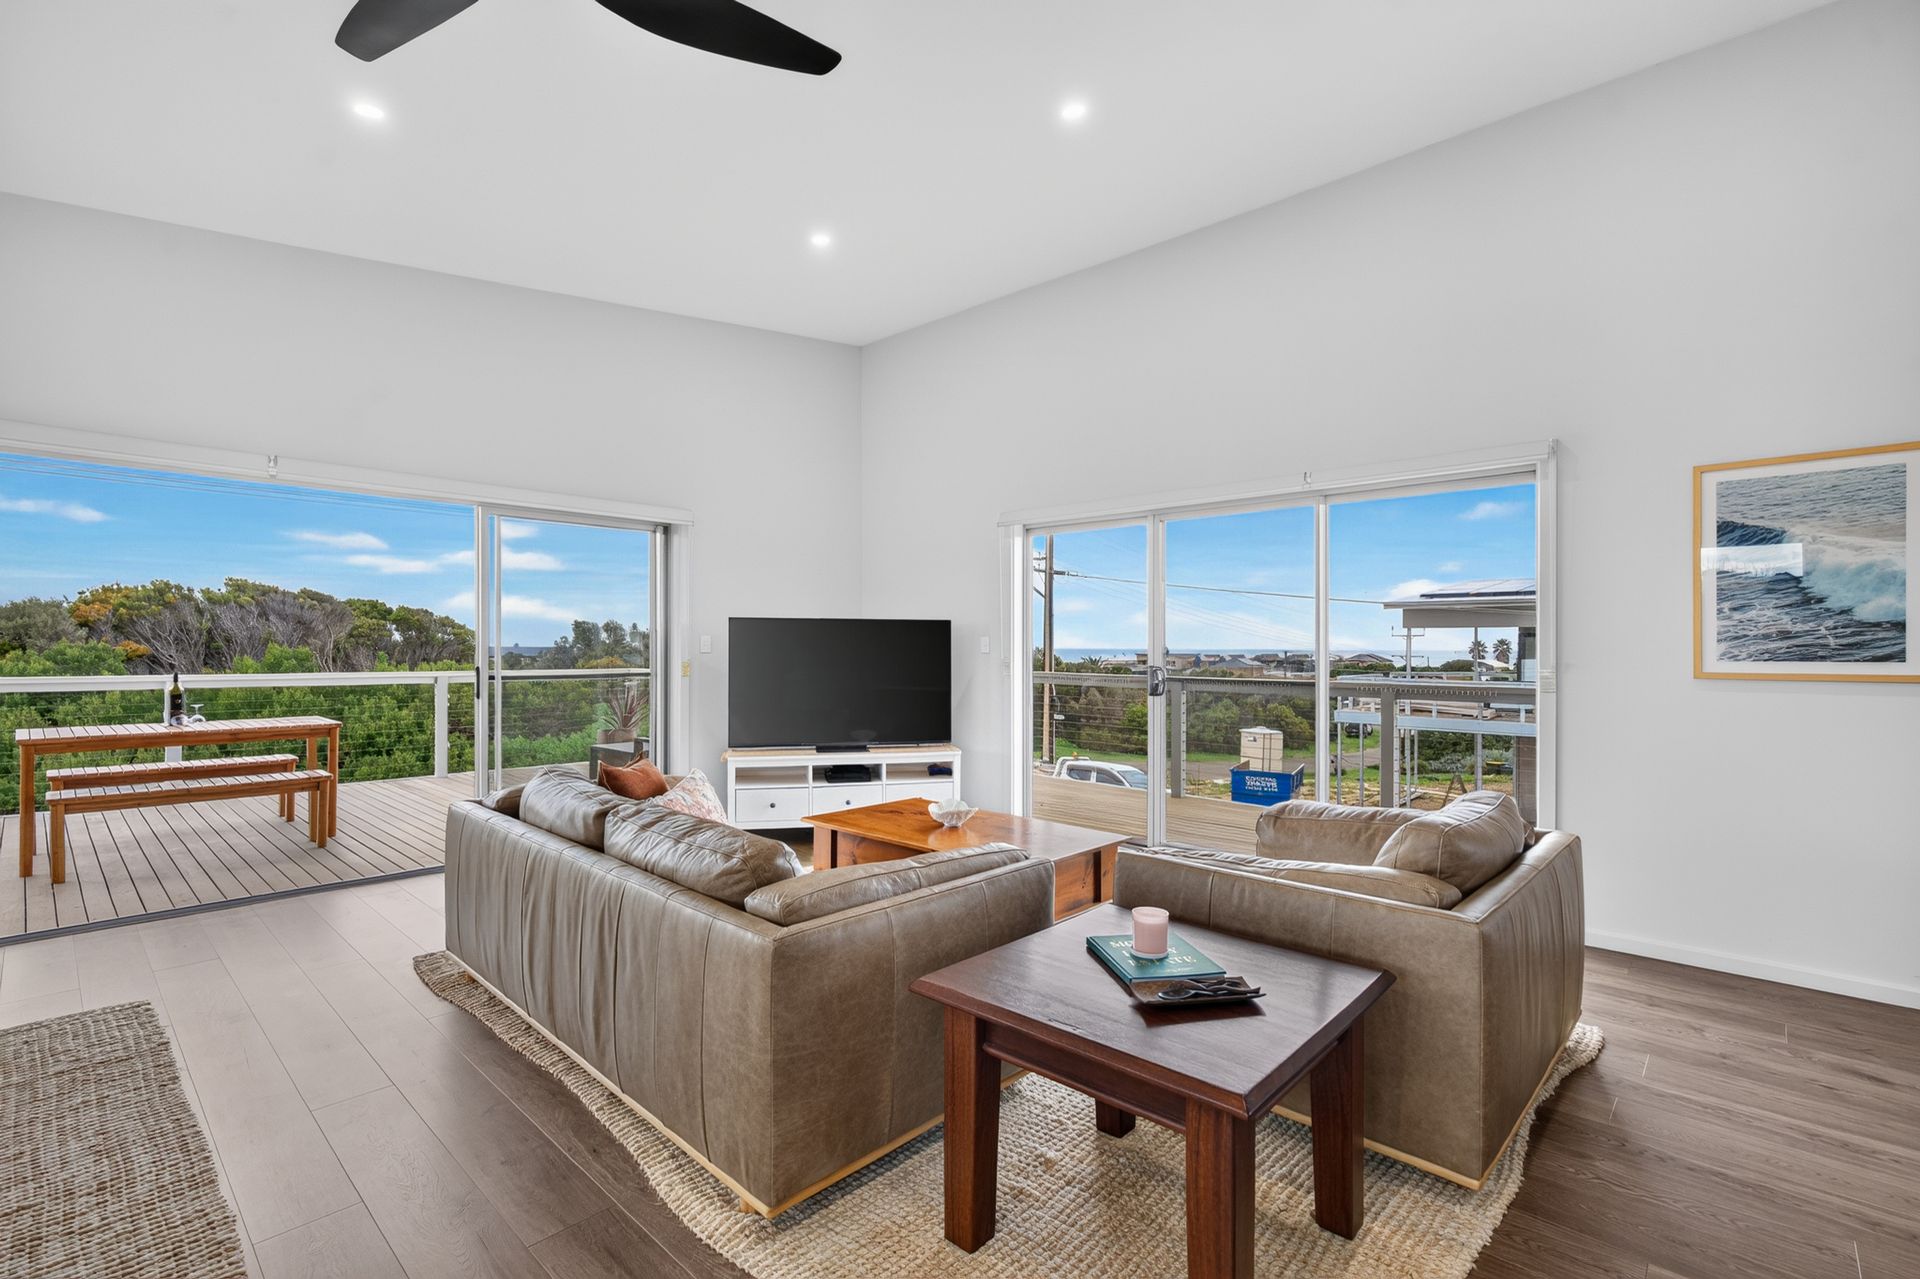
The light-filled stairwell opens into an impressive open-plan living, dining and kitchen area on the second level. Multiple windows frame the coastal outlook, while two sets of sliding doors provide seamless access to the expansive wrap-around timber deck - the perfect place to relax, entertain or simply enjoy the views.
The kitchen is exceptionally well appointed, featuring quality cabinetry, stone bench-tops, long breakfast bar, 900mm electric oven, gas cooktop, range hood, double sink, Bosch dishwasher and a separate walk-in pantry/storage room.
The luxurious primary suite enjoys its own outlook, direct sliding-door access to the deck, a large built-in robe and private ensuite, creating a wonderful parents' retreat. A second sizeable bedroom with a built-in robe is also located upstairs, with access to the deck, along with the impressive main bathroom featuring a large vanity, nib wall shower and large bath.
The ground level offers a spacious living area along with two well-sized bedrooms, both carpeted and fitted with ceiling fans, one with a BIR. A full bathroom, separate laundry with external access and generous under-stair storage complete this level.
Outside, there are multiple options for entertaining and relaxing - from the generous open-plan living area to the elevated deck or the exceptionally private rear yard. Enjoy ultimate peace of mind with discreet perimeter screening that blends into the landscaped gardens, whilst having a secure space for pets and children to play safely.
Vehicle and storage options are equally impressive, with double-gate side access leading to a substantial 6m x 6m shed with roller door. This provides secure space for vehicles, vans, boats, workshop use or additional storage, complimented by a large, paved carport under the main roof.
Thoughtfully designed and finished throughout, this impressive home delivers the complete coastal lifestyle package with quality appointments, practical functionality and plenty of space for the whole family.
Property Features
• Excellent outdoor entertaining options
• Four generous bedrooms
• Three bathrooms
• Ocean views from multiple rooms
• Wrap-around timber entertaining deck
• Open-plan living, dining and kitchen
• High ceilings and striking skillion roof
• Engineered timber laminate flooring
• Daikin fully ducted reverse-cycle air conditioning
• Quality stone benchtops and cabinetry
• 900mm electric oven and gas cooktop
• Bosch dishwasher and double sink
• Walk-in pantry/storage room
• Ceiling fans throughout
• Primary suite with ensuite, built-in robe and deck access
• Multiple built-in robes and storage options
• Large paved carport under the main roof
• Secure side access via double gates
• Large 6m x 6m shed with roller door
• Secure, screen fenced rear yard
• Landscaped gardens and paving
• 5.1KW solar system
• 5000L rainwater tank
A beautifully presented, modern coastal home offering space, quality and lifestyle in one of Middleton's sought-after locations. For more details and inspection times, please contact Tania on 0407 970 916.
Disclaimer - Every precaution has been taken to establish the accuracy of the material herein. Prospective purchasers should not confine themselves to the contents but should make their own enquiries to satisfy themselves in all respects. Ray White Goolwa / Victor Harbor will not accept any responsibility should any details prove to be incomplete or incorrect. RLA298107