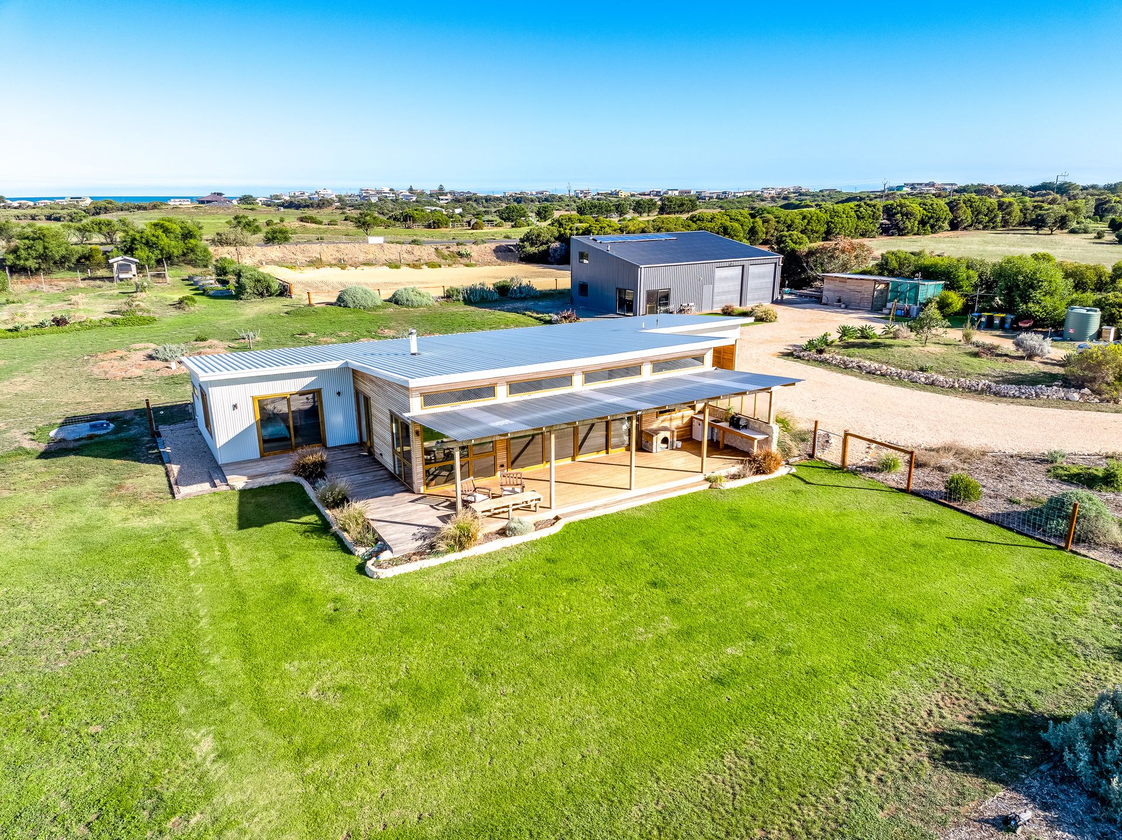
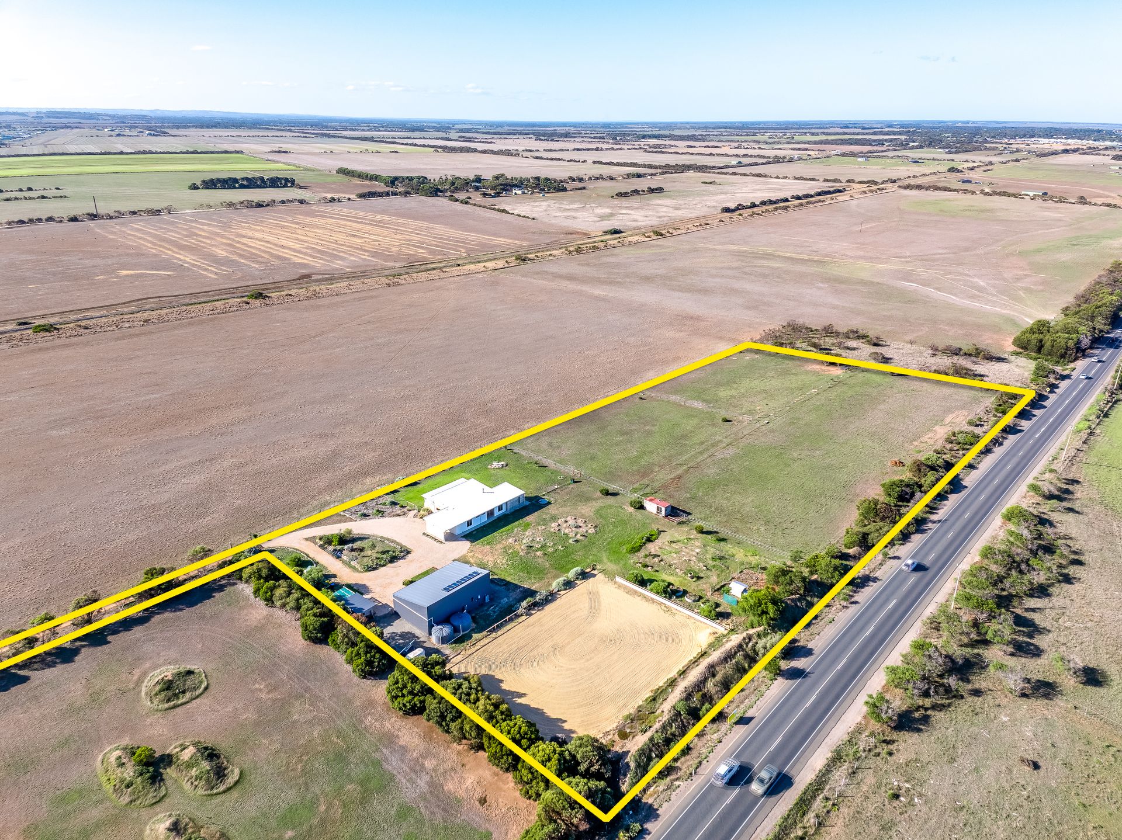
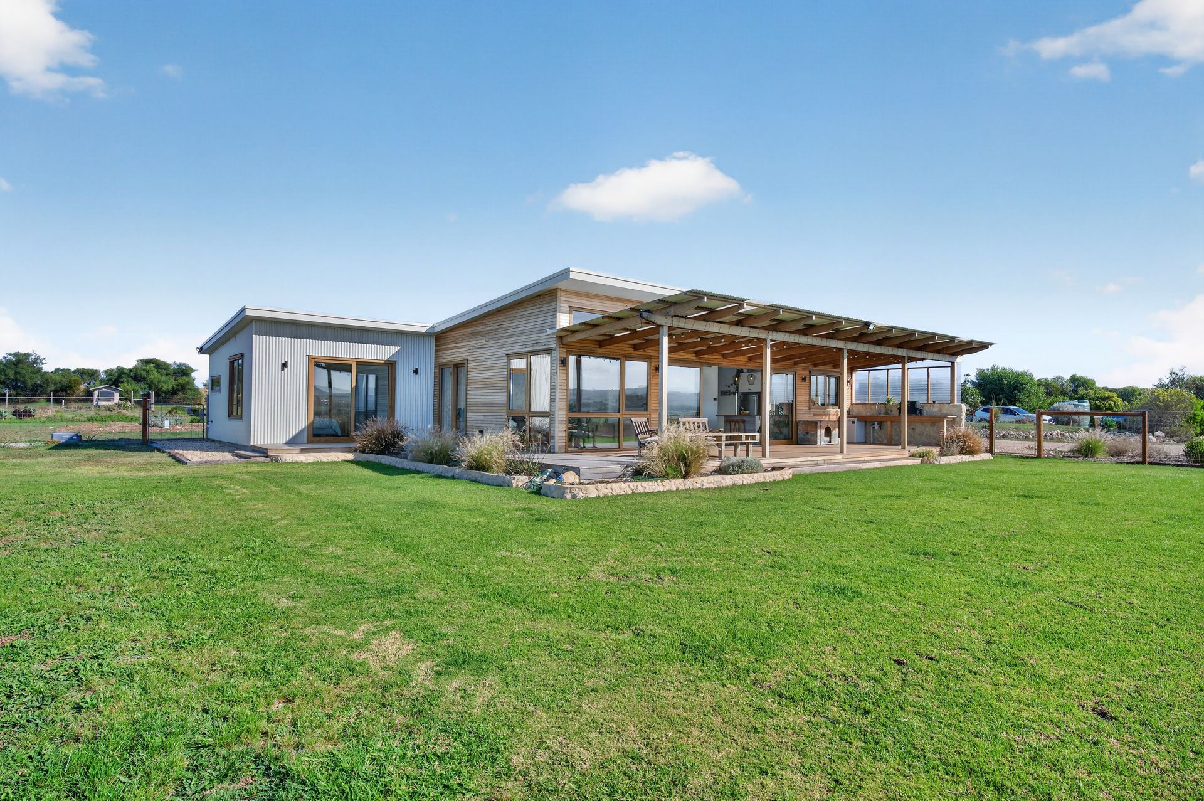
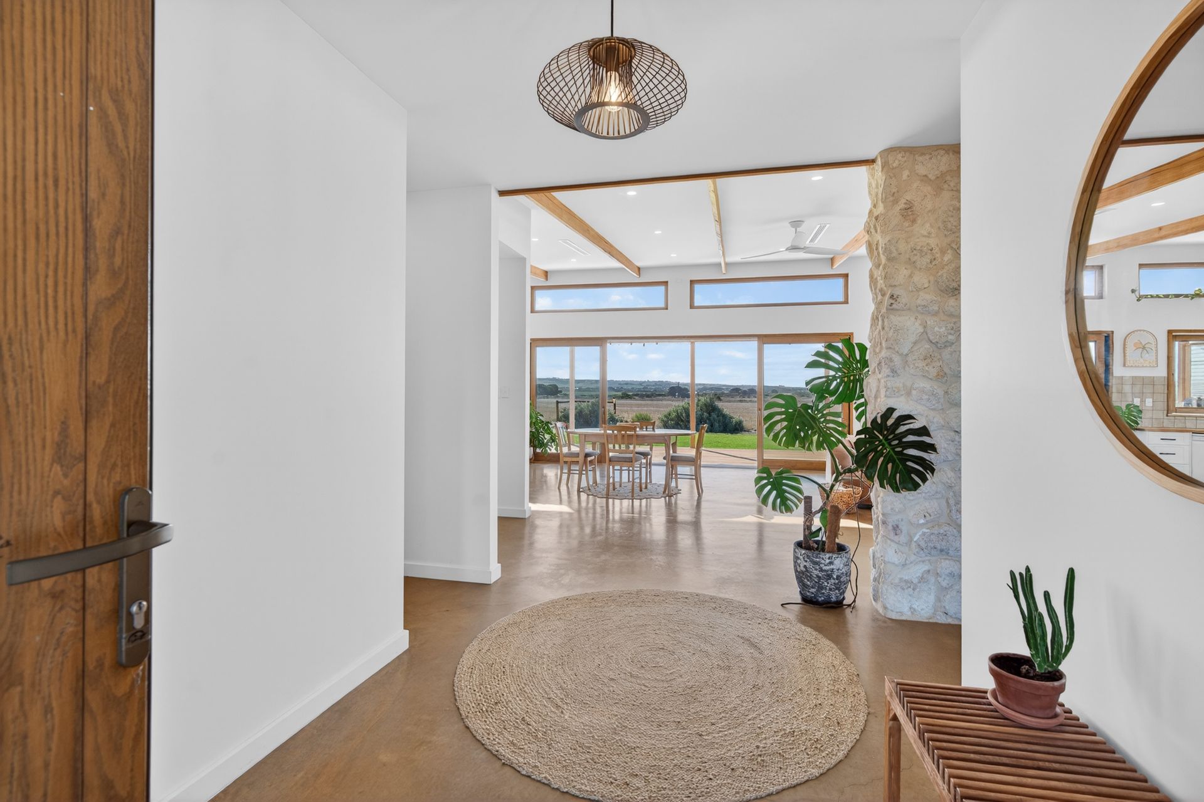
Completed in 2024 and set on an impressive 2.41 hectares (over 24,000m²), this striking contemporary residence delivers the perfect blend of modern design, natural materials, and lifestyle functionality. Positioned with a desirable north-facing aspect, the home is bathed in natural light, enhanced by expansive glazing and a seamless connection to its picturesque surrounds.
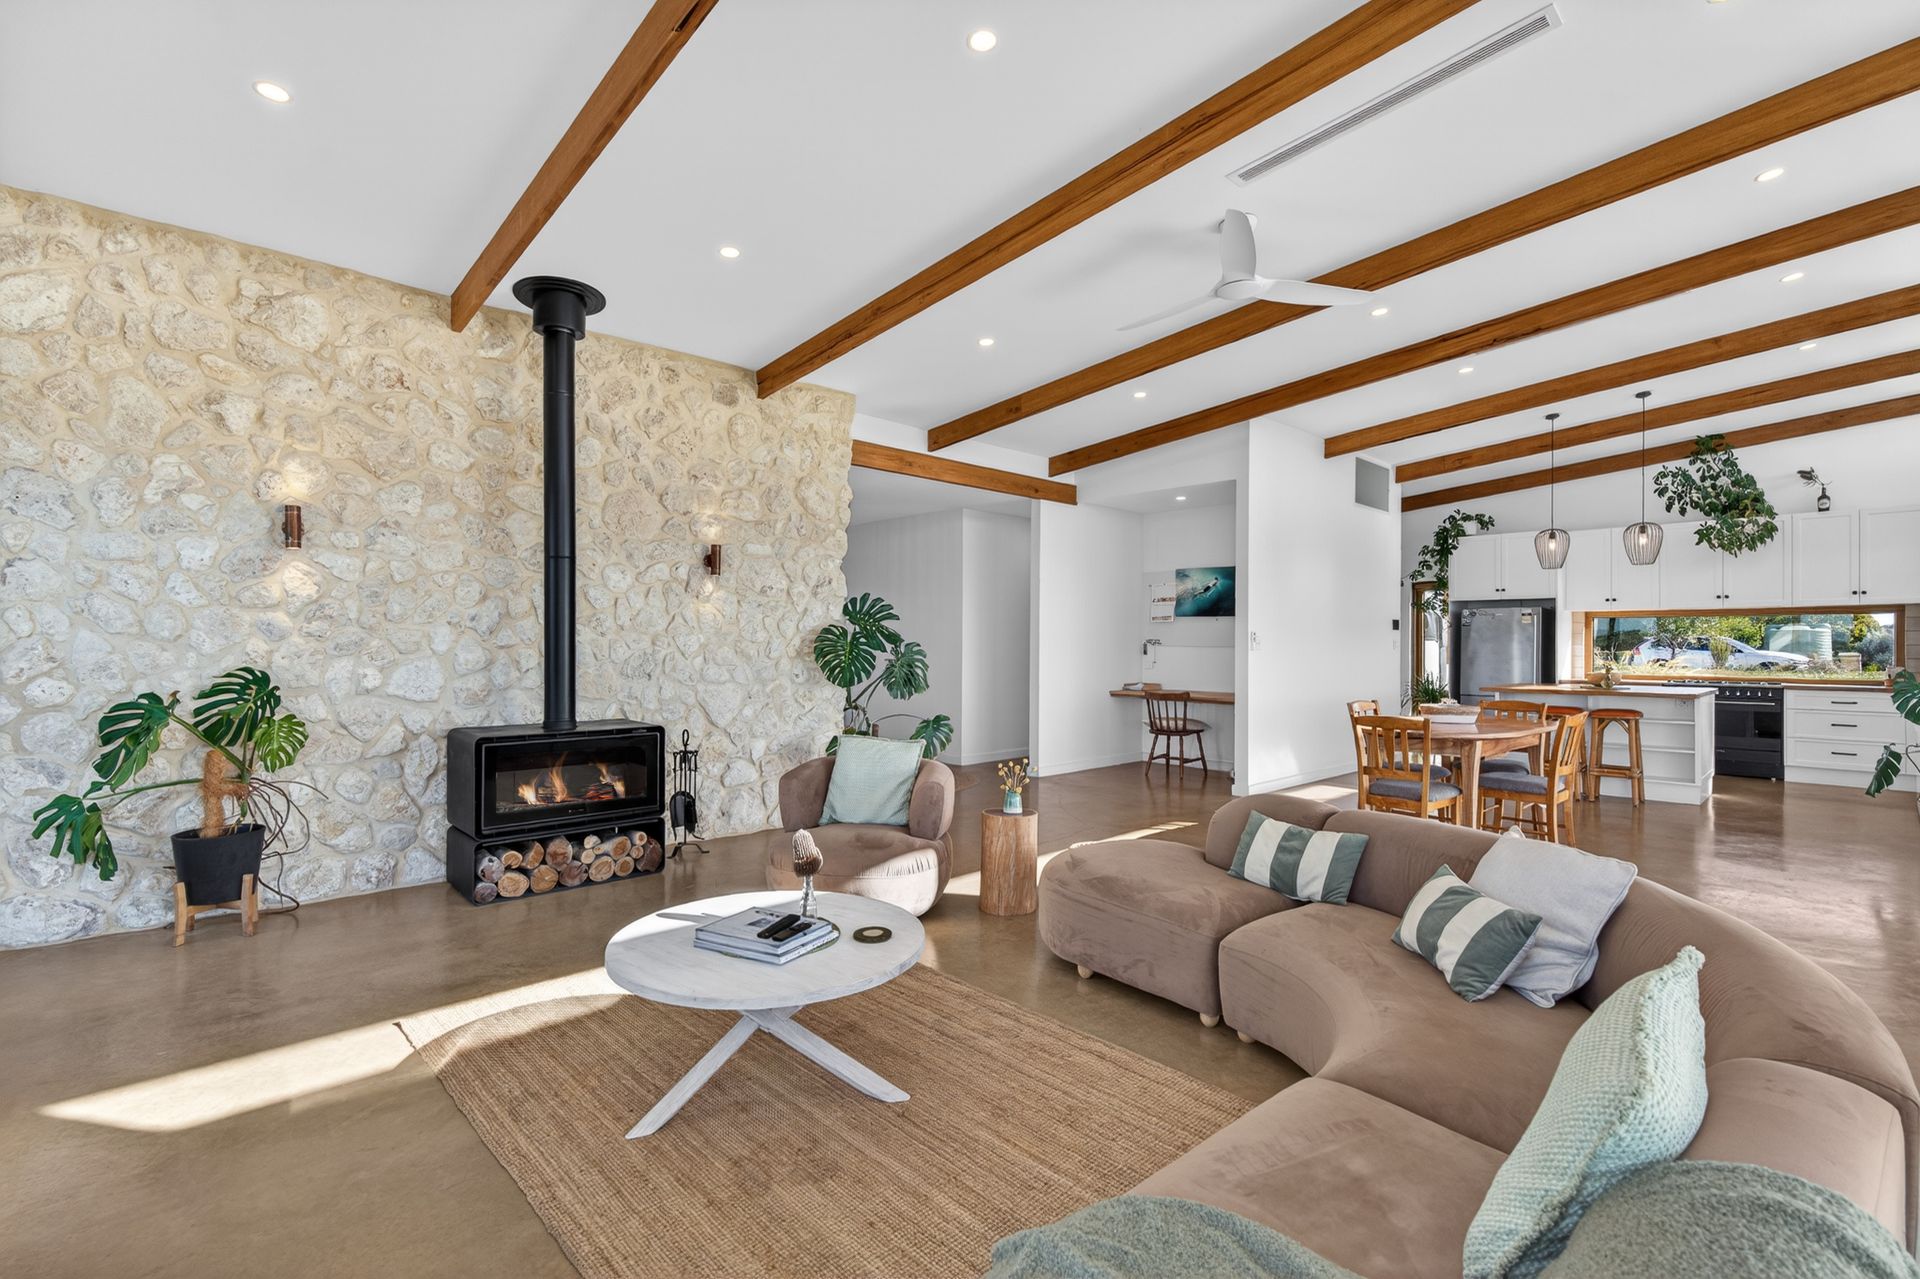
Crafted with a refined palette of materials including Victorian Ash cladding, American Oak windows and doors, and a stunning limestone spine wall, the home exudes warmth and architectural sophistication. Inside, polished concrete floors and high ceilings complement the open-plan layout, while a skillion roofline adds to the home's modern appeal.
The heart of the home is the spacious kitchen, dining, and living area, featuring a large island bench, quality cabinetry, ceramic sink, dishwasher and a 900mm Smeg oven with gas cooktop. A well-appointed butler's pantry with second sink and additional storage enhances practicality, making it ideal for both everyday living and entertaining.
A dedicated study nook provides flexibility for working from home or study located just off the kitchen space. The living and dining areas are spacious, yet feel warm and secluded, perfectly sized for family living.
Comfort is assured year-round with radiant electric underfloor heating in the main living area, kitchen and bathrooms.
Ducted reverse cycle air conditioning, ceiling fans, a central combustion fireplace, LED lighting throughout, and an energy-efficient heat pump hot water system.
Accommodation includes three generous bedrooms and two beautifully finished bathrooms. The primary suite is a private retreat, complete with its own deck access, large picture windows capturing north-facing views, a spacious walk-in robe, and a luxurious ensuite featuring dual showers and double basins. Bedrooms two and three include built-in robes, while the main bathroom offers a large bath, separate shower, timber vanity, additional vanity, and separate toilet.
Outdoor living is equally impressive, with a north-facing entertaining deck and a fully equipped outdoor kitchen - perfect for hosting year-round.
Side access to the home via the carport leads into an large mud room/laundry with extensive storage for easy cleanup before heading into the home.
Adding exceptional versatility is a fully self-contained independent studio, complete with mezzanine bedroom, bathroom, open-plan living, dining and kitchen area, and its own combustion fireplace-ideal for guests, extended family, or potential rental income.
The property is fully fenced and thoughtfully landscaped, catering superbly to lifestyle and equestrian pursuits. Infrastructure includes a dressage/jumping arena, a substantial 20m x 10m shed with 3.4m clearance and dual roller doors, a container conversion for horse feed and equipment storage and carport.
There is also a 5,000L fire tank with CFS connection point filled via mains with a float valve, 2 x 25,000L rainwater tanks and 3 paddocks with mains-fed troughs, wood shed and chicken coop.
This is a rare opportunity to secure a premium lifestyle property where contemporary living meets rural tranquillity. Contact Tania for more details and viewing times on 0407 970 916.
Disclaimer - Every precaution has been taken to establish the accuracy of the material herein. Prospective purchasers should not confine themselves to the contents but should make their own enquiries to satisfy themselves in all respects. Ray White Goolwa / Victor Harbor will not accept any responsibility should any details prove to be incomplete or incorrect. RLA298107