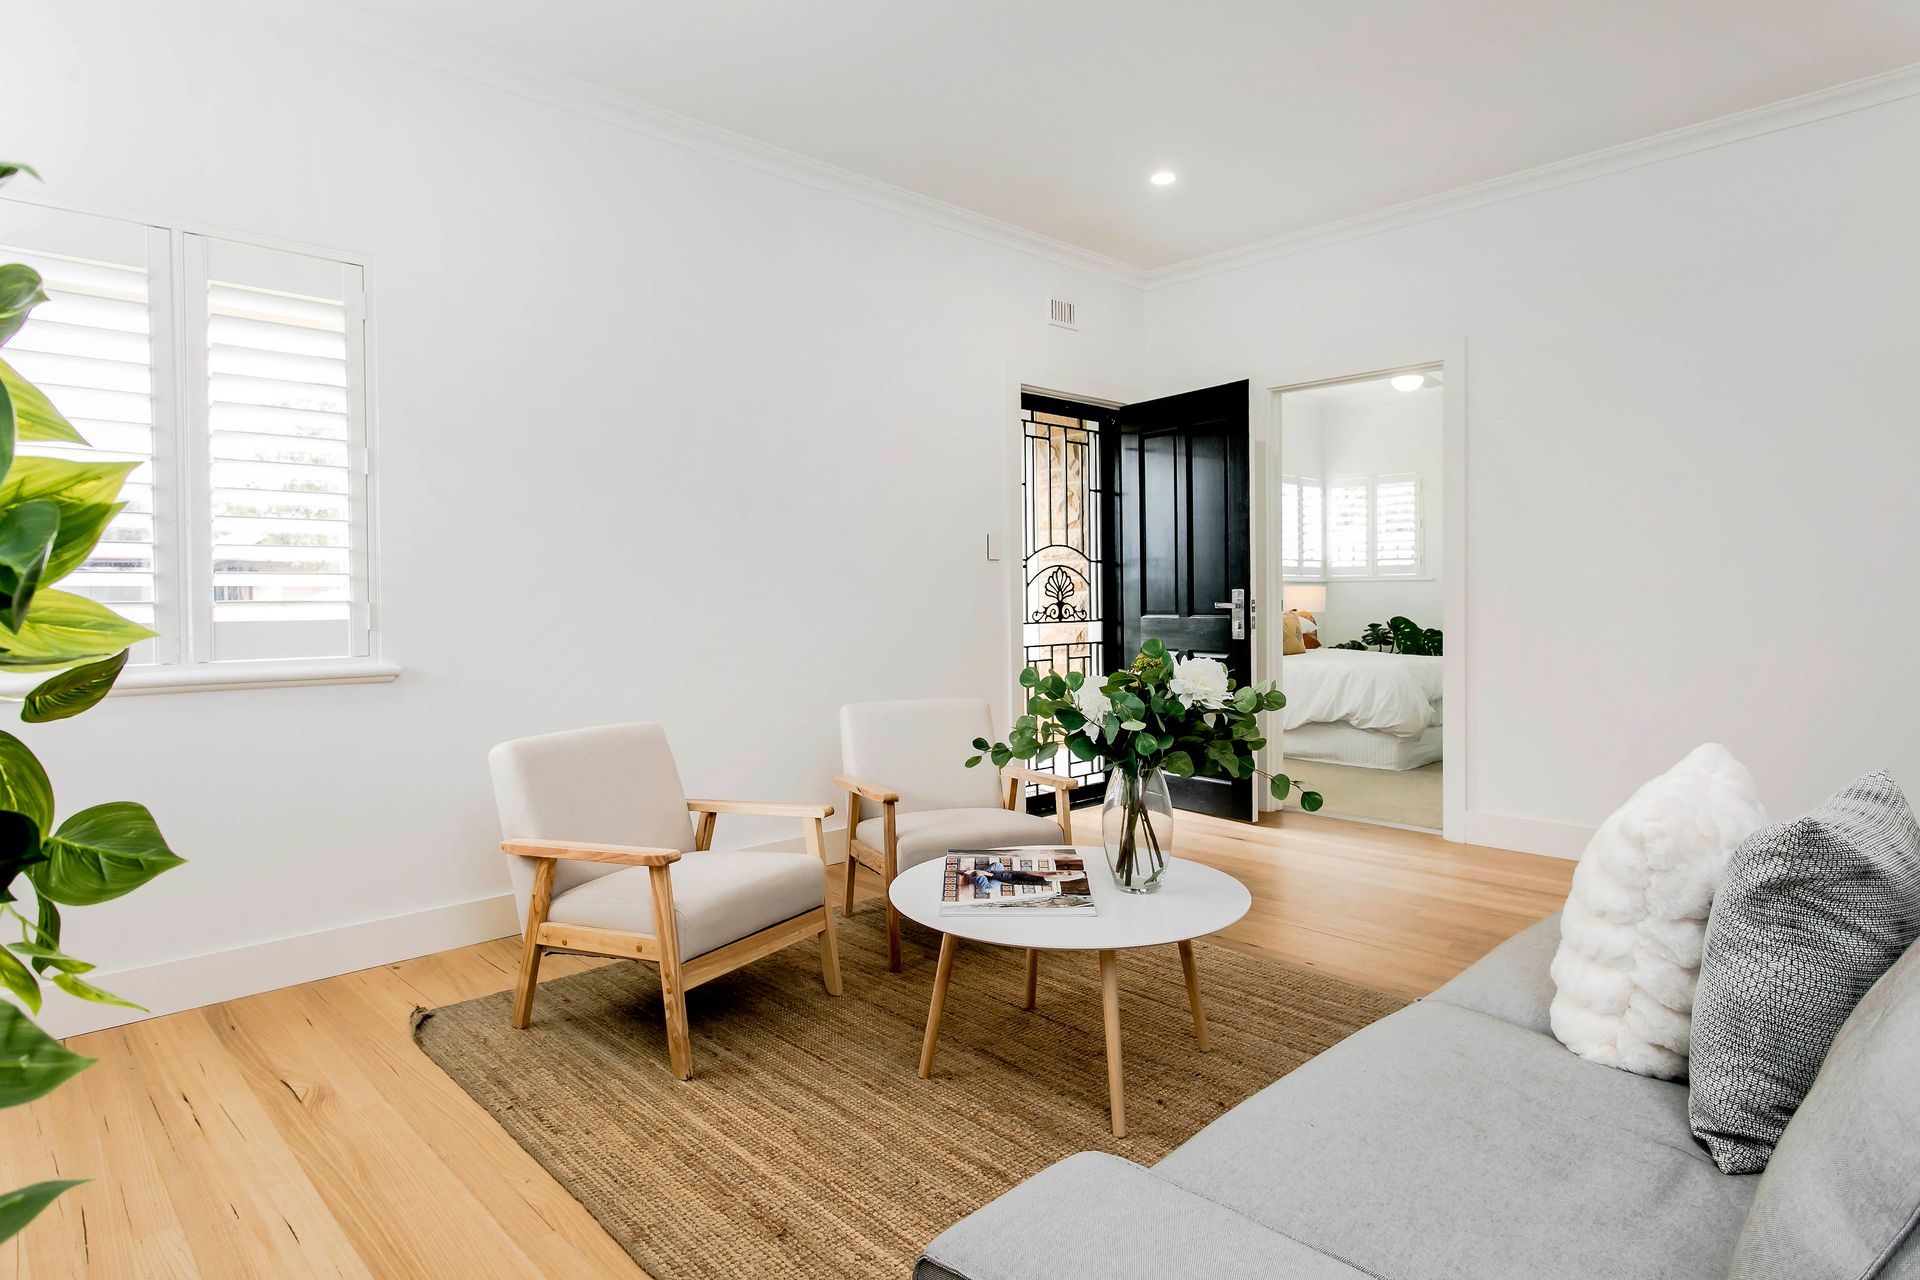
Masterfully designed and faultlessly finished, no expense has been spared in this stunning 2019 renovation combining classic elegance with modern day luxury.
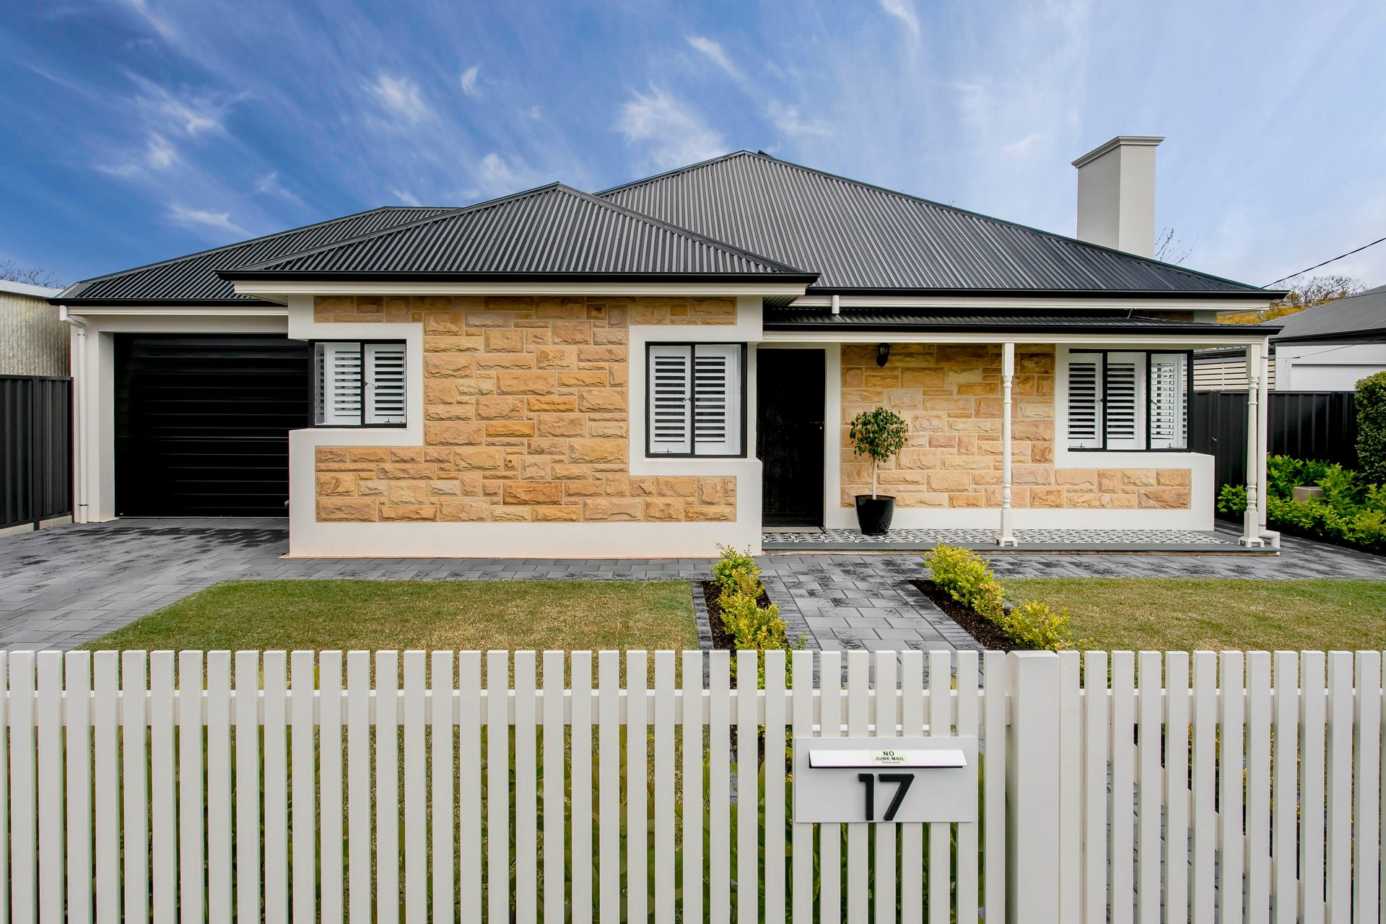
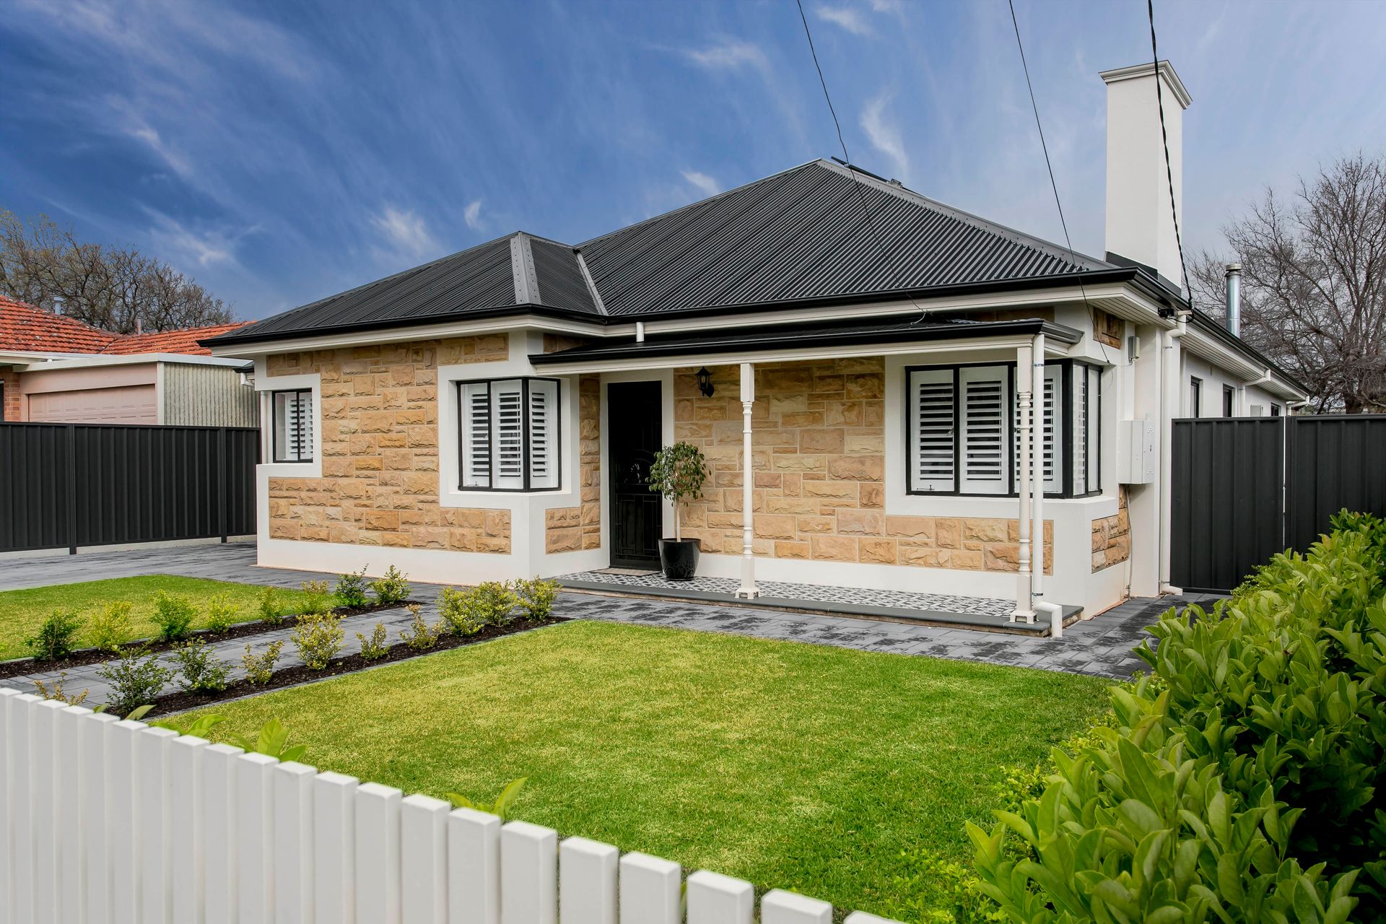
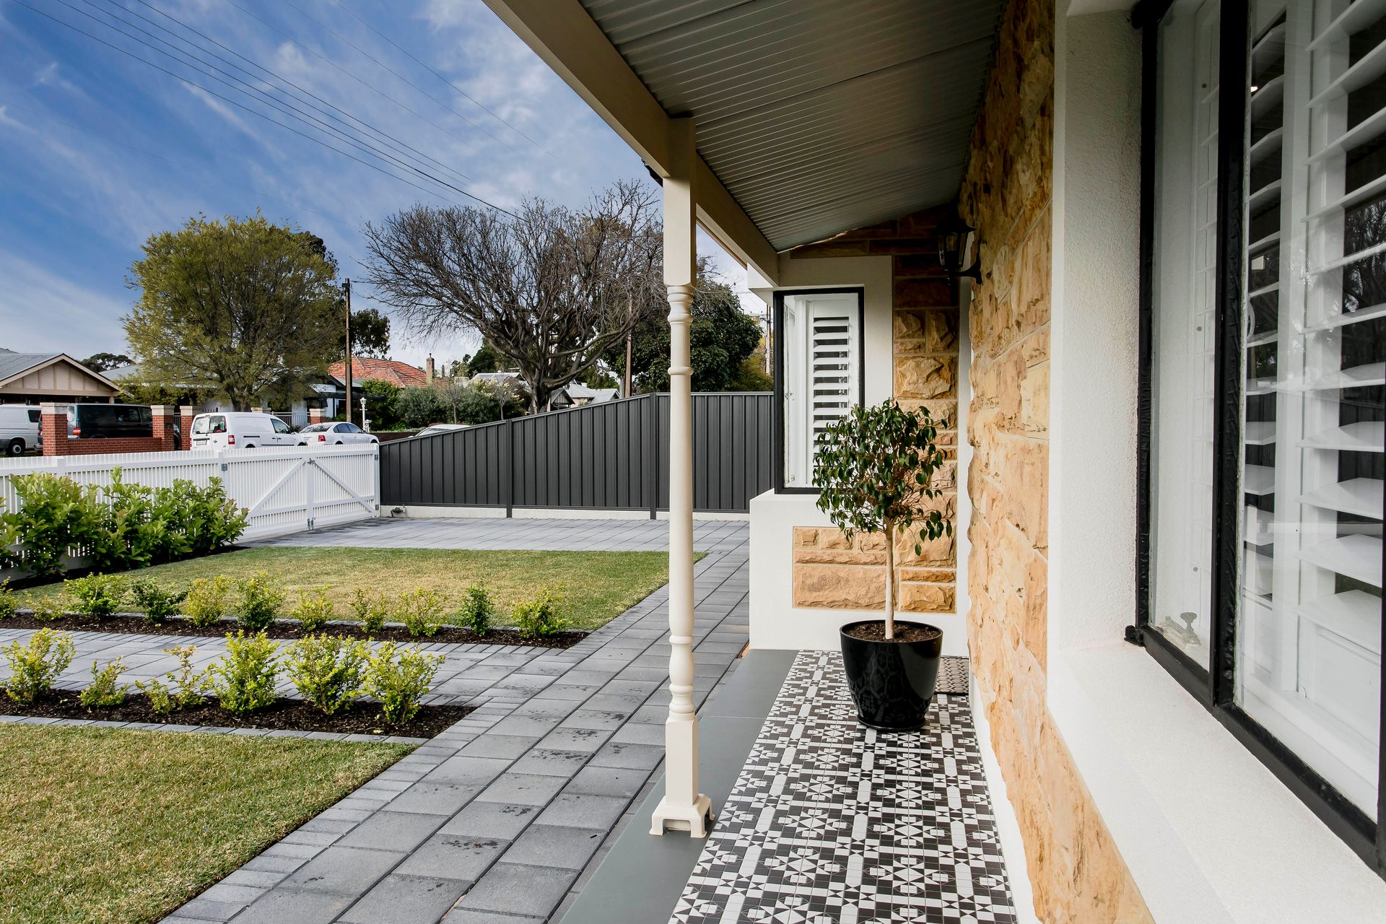
What begins with a classic sandstone facade behind a picture-perfect white picket fence, ends with a breathtaking extension, and the realisation that you've found something truly special in one of Adelaide's finest locales.
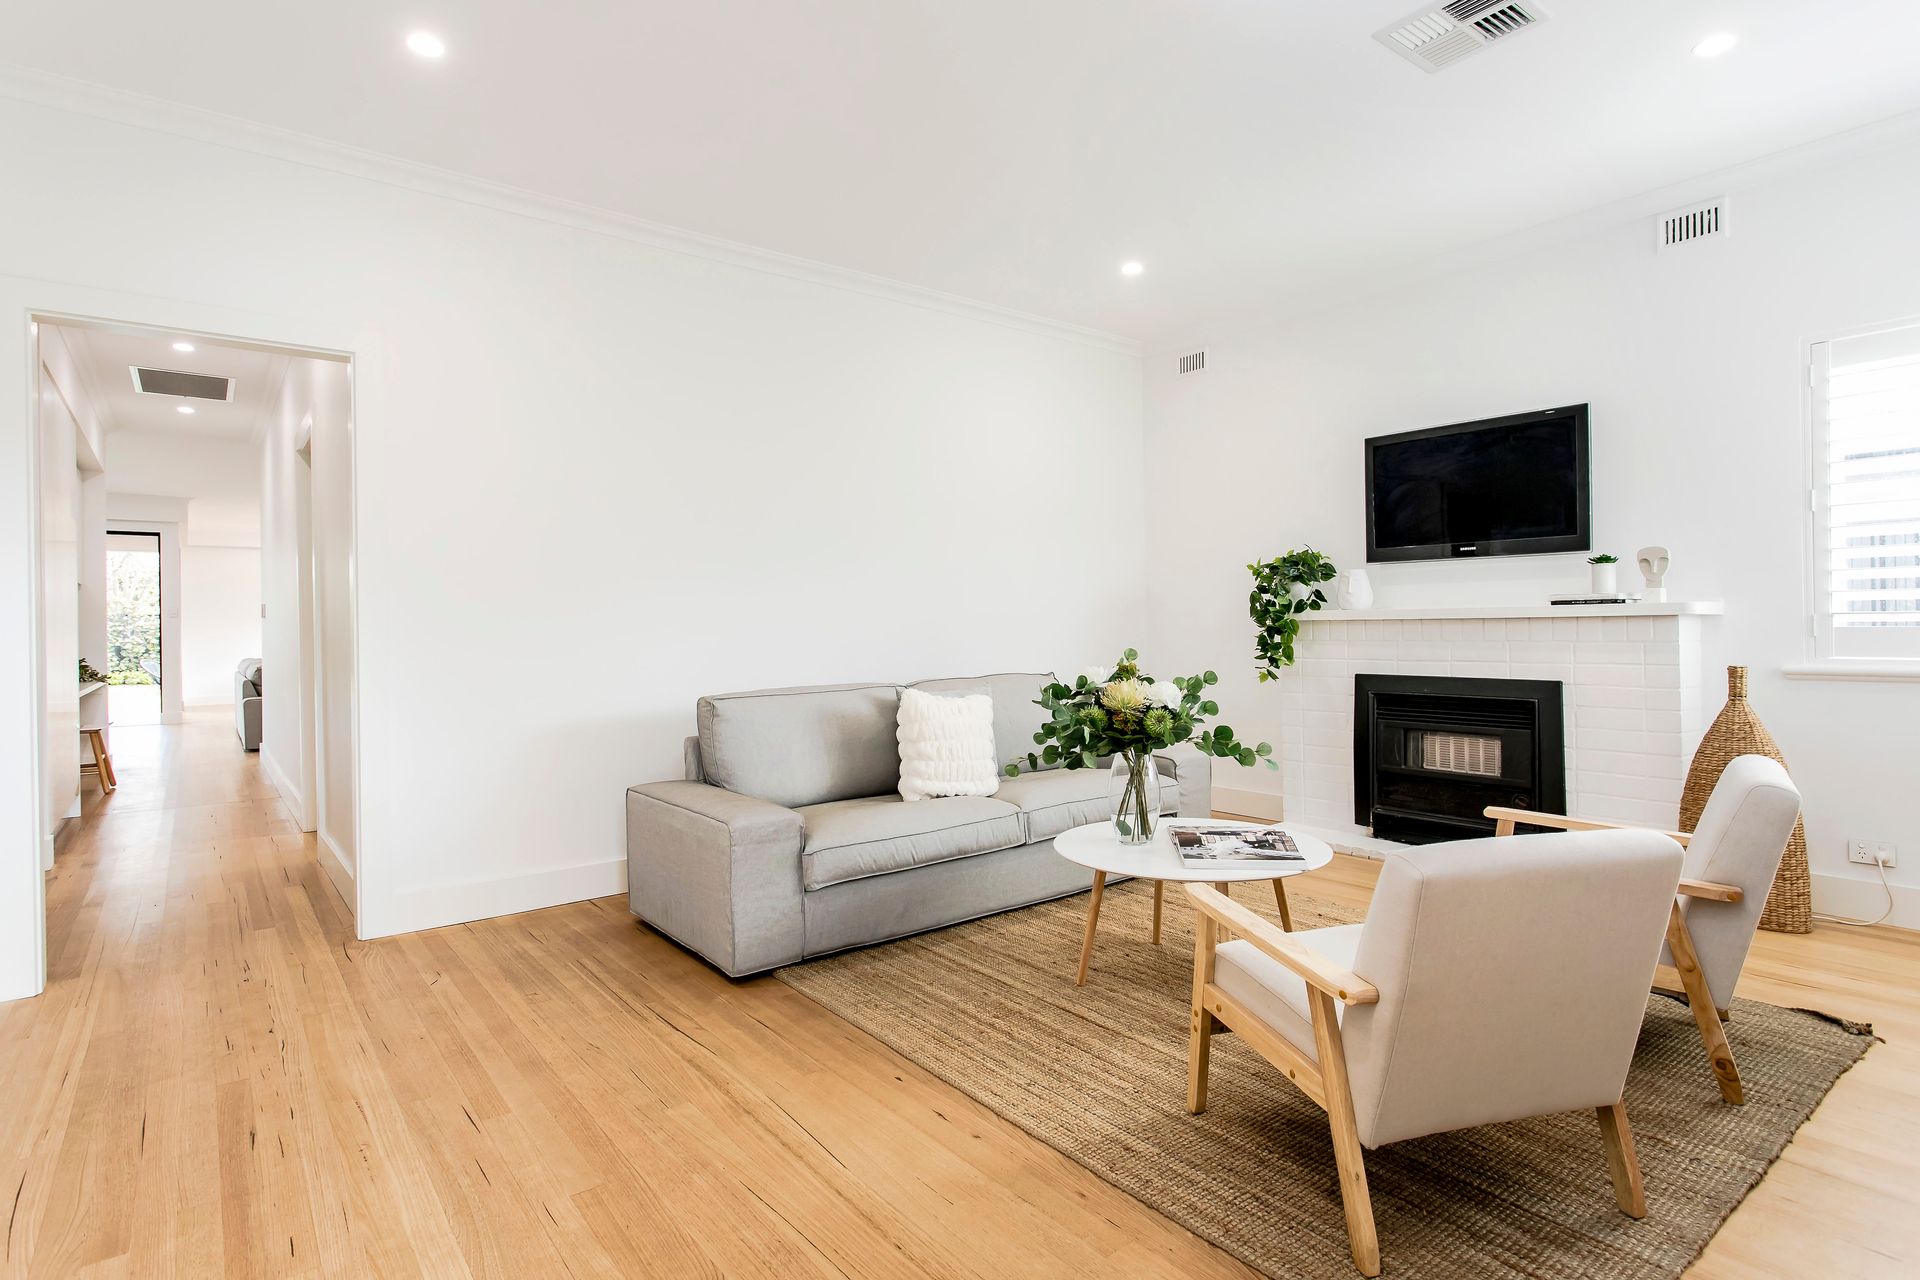
The functional layout offers three bedrooms and two impeccably-appointed bathrooms, plus a separate north facing living area situated at the front of the home. The stunning master suite boasts a ceiling fan, an expansive walk through robe and a stunning ensuite.
Bedrooms two and three are fitted with beautiful carpet, ceiling fans and high quality custom 2pac built-in wardrobes, serviced by the main bathroom complete with floor to ceiling tiles, a gorgeous free-standing stone bath, floating vanity, stone benchtop and a separate toilet.
Delve deeper and follow the beautiful hardwood flooring through to your entertaining mecca, bypassing the extensive linen storage and generous study nook.
The real show stopper of the home is right here, where the epic extension begins featuring lofty ceilings, headlined by not one, but three striking Velux skylights perfectly placed above the kitchen; where a combination of abundant natural light and dramatic room volume come together.
As practical as it is impressive, the large gourmet kitchen is fitted with a 900mm smeg oven with gas cooktop, a butler's pantry hiding behind the scenes and the stone island bench of your dreams. Immensely practical, the laundry sits adjacent with generous built-in storage.
Designed to perfection the large living area sits perfectly alongside the dining space, framed with large windows and natural light. You will be captivated by the timeless design thanks to the Venetian plaster feature wall, home to the stunning combustion heater allowing warmth to flow throughout.
Picturesque glass sliding doors allow a seamless transition from indoor to outdoor living and will soon be your favourite place to entertain your friends and family. The alfresco dining area is stunning in every respect and just gets better once eyes are in the designer outdoor kitchen.
Not to be outdone by the inside, the outdoor kitchen is handcrafted with a bespoke concrete bench top, BBQ, and pizza oven, all overlooking the grass area, bordered by landscaped gardens and mature hedging. There are lawns for children to run and play, space for a cubby, a home for pets and room for a veggie garden.
The garden is fully fenced, providing peace of mind for your fur friends and if you've got a trailer or a boat and need somewhere to store them all safely, the hunt stops now! This property offers secure parking for up to 4 vehicles and a lock-up garage; the final box ticked for that lifestyle you've been waiting for.
A home designed with space in mind, the storage will impress throughout. With the addition of ducted Panasonic 14kw heating and cooling in every room, fully irrigated lawn and garden areas and the highest quality fixtures and fittings.
Castle Plaza is within walking distance, including Coles, Target, Bunnings and Petbarn. You'll love joining the vibrant family-friendly community around Winston Avenue, with endless cafes to explore. As the little ones grow up, you're zoned to Unley High and have easy access to Scotch, Mercedes and Concordia College, Flinders University, and plenty of public transport to get them on their way.
Nailing all features and attention to detail, no stone has been left unturned in creating this modern masterpiece. The hard work has been done for you, a welcome relief in these times of high building costs and supply shortages; this is your chance to 'just move in' to your dream home!
More reasons to love this home:
- Torrens titled solid brick family home
- Perfectly landscaped front and rear gardens
- Recently painted walls and new hardwood floors
- Plantation shutters in front windows
- Two separate living areas at front and rear
- Designer kitchen with large stone benchtop
- Large butlers pantry with plentiful storage
- Ducted Panasonic 14kw heating and cooling
- Timber floorboards throughout hallway and living area
- Master bedroom with walk through robe & ensuite
- Carpet & custom 2 pac built-in robes in bedrooms 2 & 3
- Luxurious modern bathroom and ensuite
- Large laundry with built-in cabinetry
- Built-in study nook in bedroom and hallway
- Ceiling fans in all bedrooms and outdoor alfresco
- Mature hedging, fire pit and room for veggie garden
- Full irrigation system to lawn and all garden areas
- 6.6kw solar system with 20x 300w panels
- Carport under main roof with electric roller door
- Halfway between the city and the sea
Disclaimer: All information provided has been obtained from sources we believe to be accurate, however, we cannot guarantee the information is accurate and we accept no liability for any errors or omissions.