Auction Saturday 20th March at 10:00 am (USP)
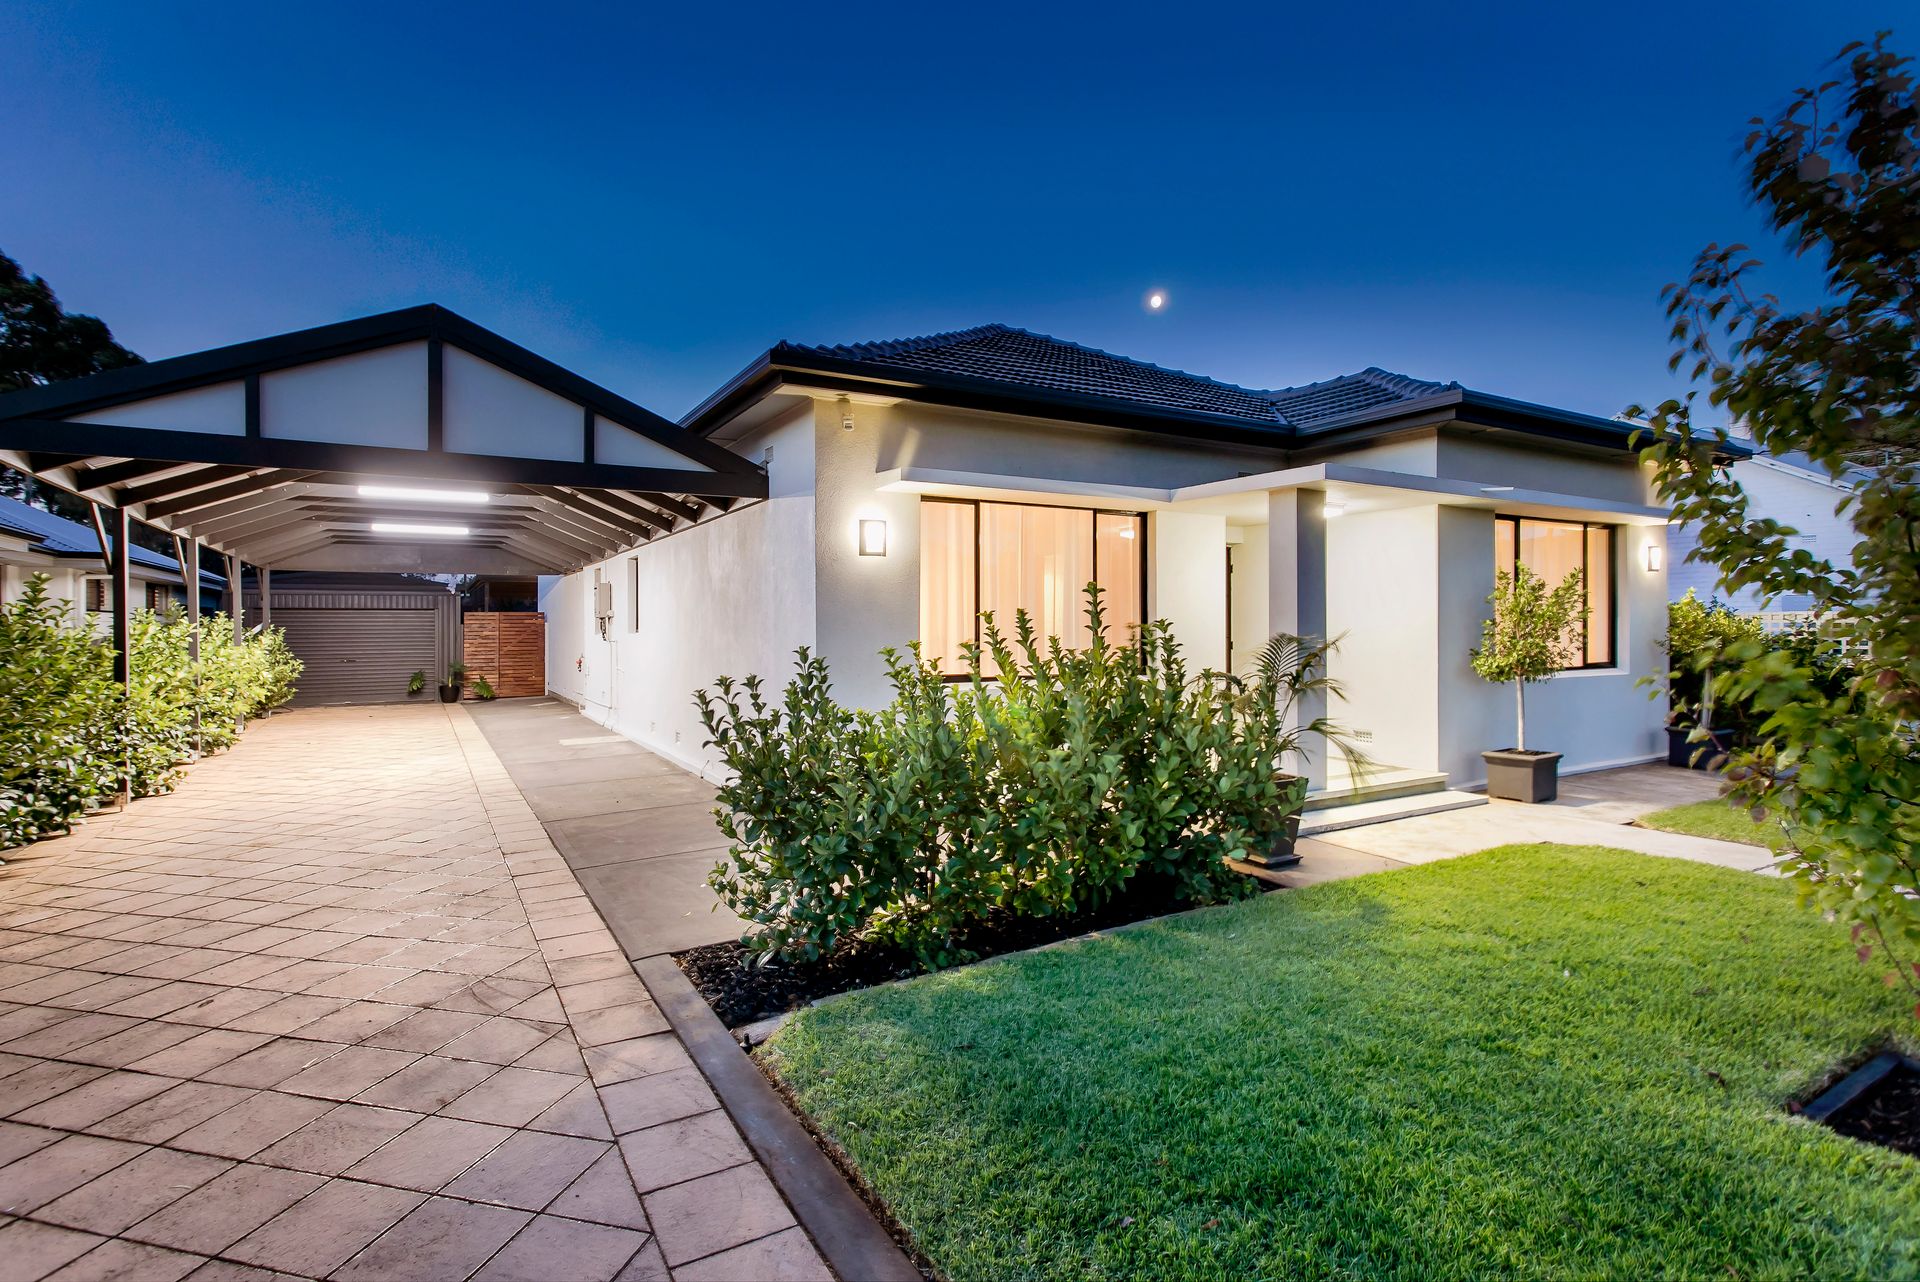
Meticulously renovated from top to bottom, this spectacular family home has been finished to perfection boasting a light-filled interior overlooking luxury appointments and lifestyle appeal in a tightly held family-friendly neighbourhood.
Impressively enhanced for modern-day living with an effortless floor plan that seamlessly blends period elegance and contemporary style throughout, this charming residence offers abundant room for the family to spread out, an impressive outdoor entertaining area and a desirable open plan living area set on a large allotment of approximately 722 sqm.
Beyond its striking curb appeal, decorative cast iron fence and leafy landscaped garden, you are immediately welcomed by a wide central hallway featuring polished timber floorboards, high ceilings and freshly painted walls.
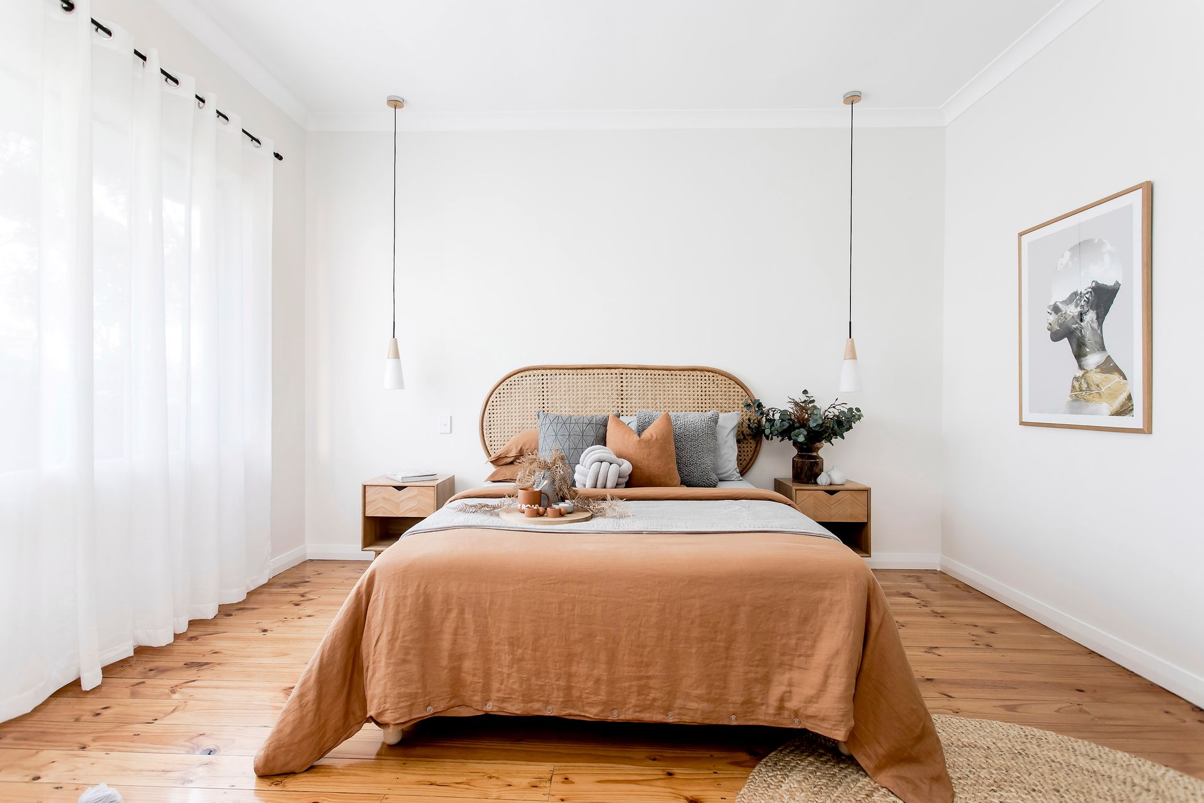
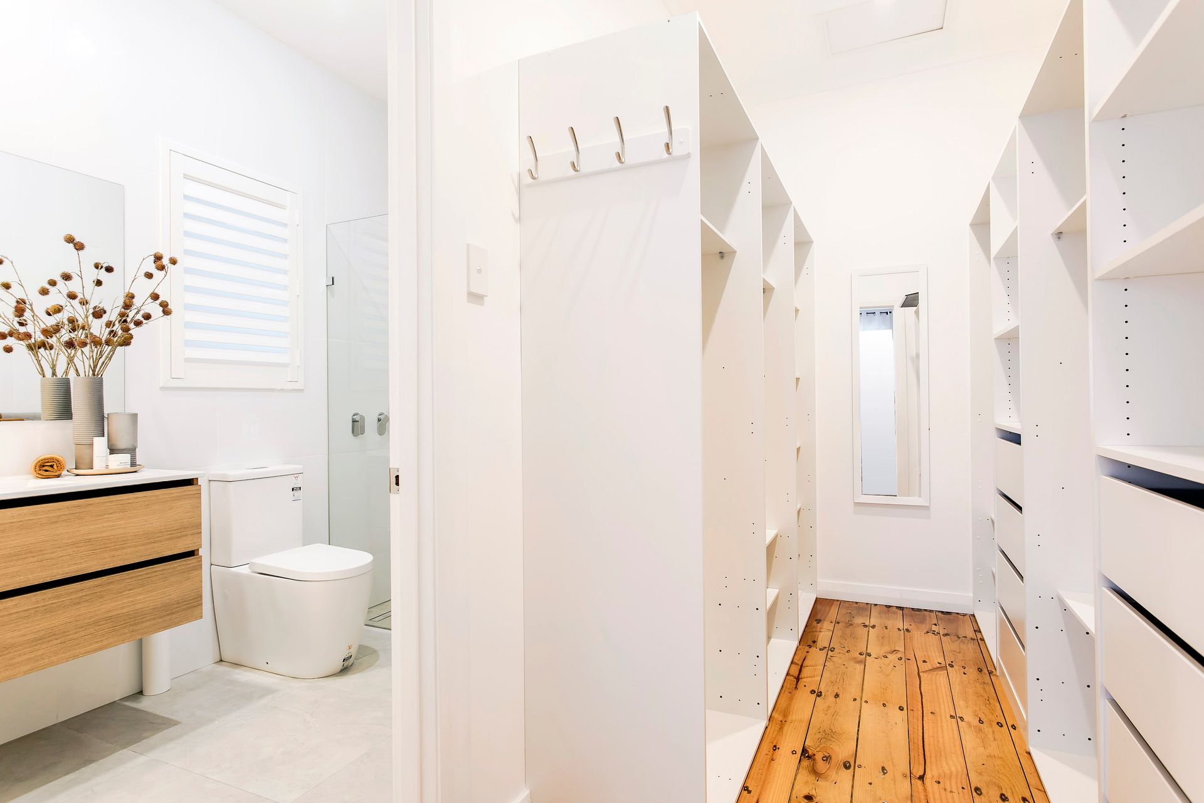
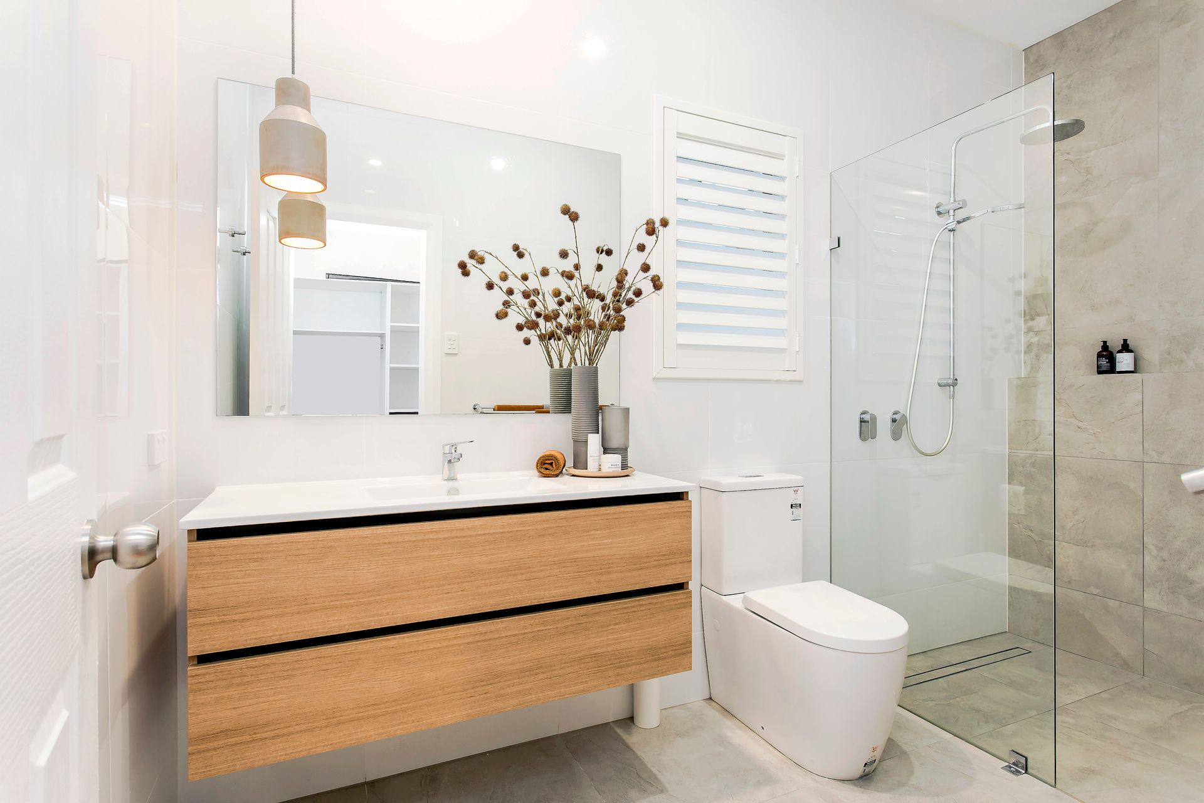
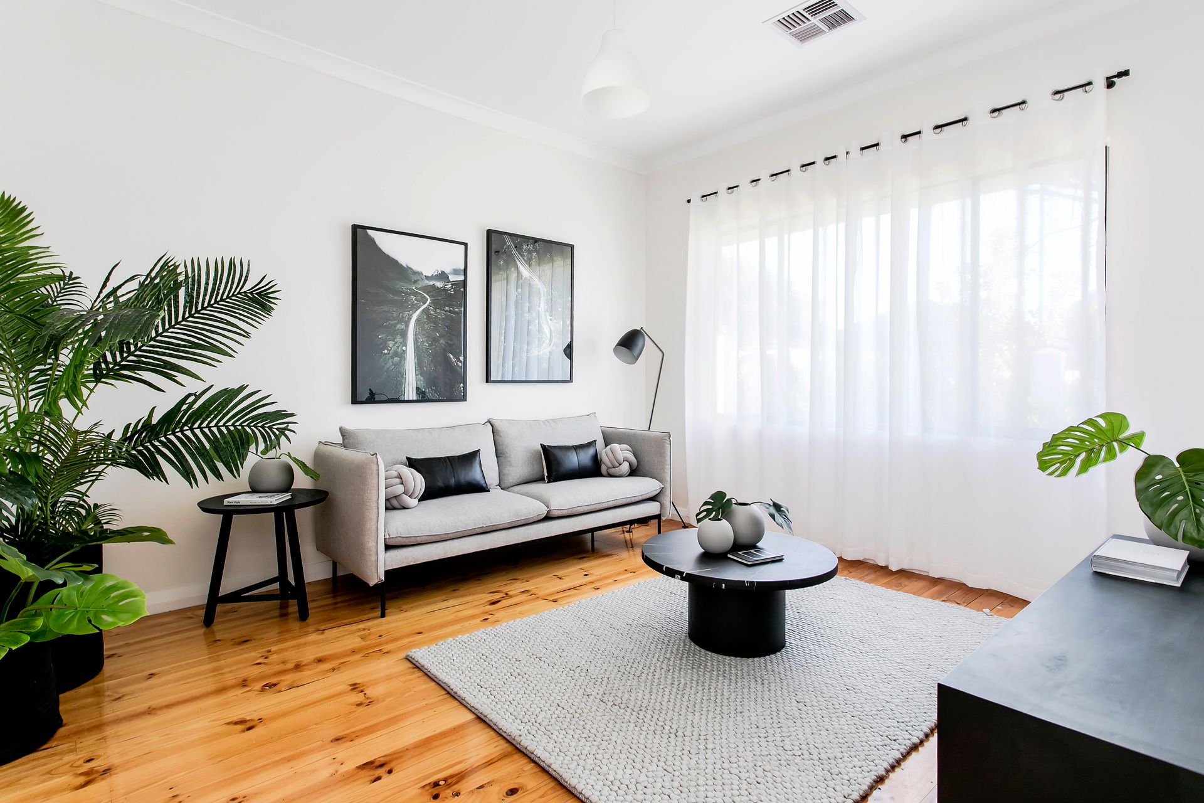
The timeless residence reveals a versatile floor plan comprising three generous bedrooms with the option to use the additional front living room as a fourth bedroom or home office. The large master bedroom with a delightful garden outlook offers a walk-in wardrobe with ample storage and a stylish ensuite with floor to ceiling tiles, a frameless shower screen and floating vanity highlighted by a contemporary feature pendant. The main bathroom is centrally located with a matching design.
Flawless in design, a celebration of light, space and functionality come together in the open plan kitchen, living and dining area. This sophisticated space delivers a lifestyle of luxury with an emphasis on entertaining created by the seamless marriage of both indoor and outdoor living. The sleek monochrome kitchen features endless stone bench space, gloss white soft-close cabinetry and quality stainless steel cooking appliances including a 5 burner gas cooktop, oven and dishwasher.
Picturesque glass sliding doors spill out onto an expansive jarrah deck overlooking the large yet low maintenance garden. This spectacular north-facing backyard is perfect for children and pets with so much room on offer to play and have fun.
A true entertainer's delight, epitomising luxury open plan living at its absolute finest, just moments away from local shops, reputable private and public schooling=g, parks and public transportation making for an easy commute to the sea or city.
More reasons to love this home:
-Ample secure off-street parking with room for a boat or caravan
-Garage and tool shed at the rear
-Zoned for Unley High School and close to Colonel Light Gardens and Edwardstown Primary Schoool
-Landscaped front and rear gardens
-Desirable north facing backyard
-Laundry with easy outdoor access
-Quality fixtures and fittings throughout
-LED downlights
-Reverse cycle air conditioning