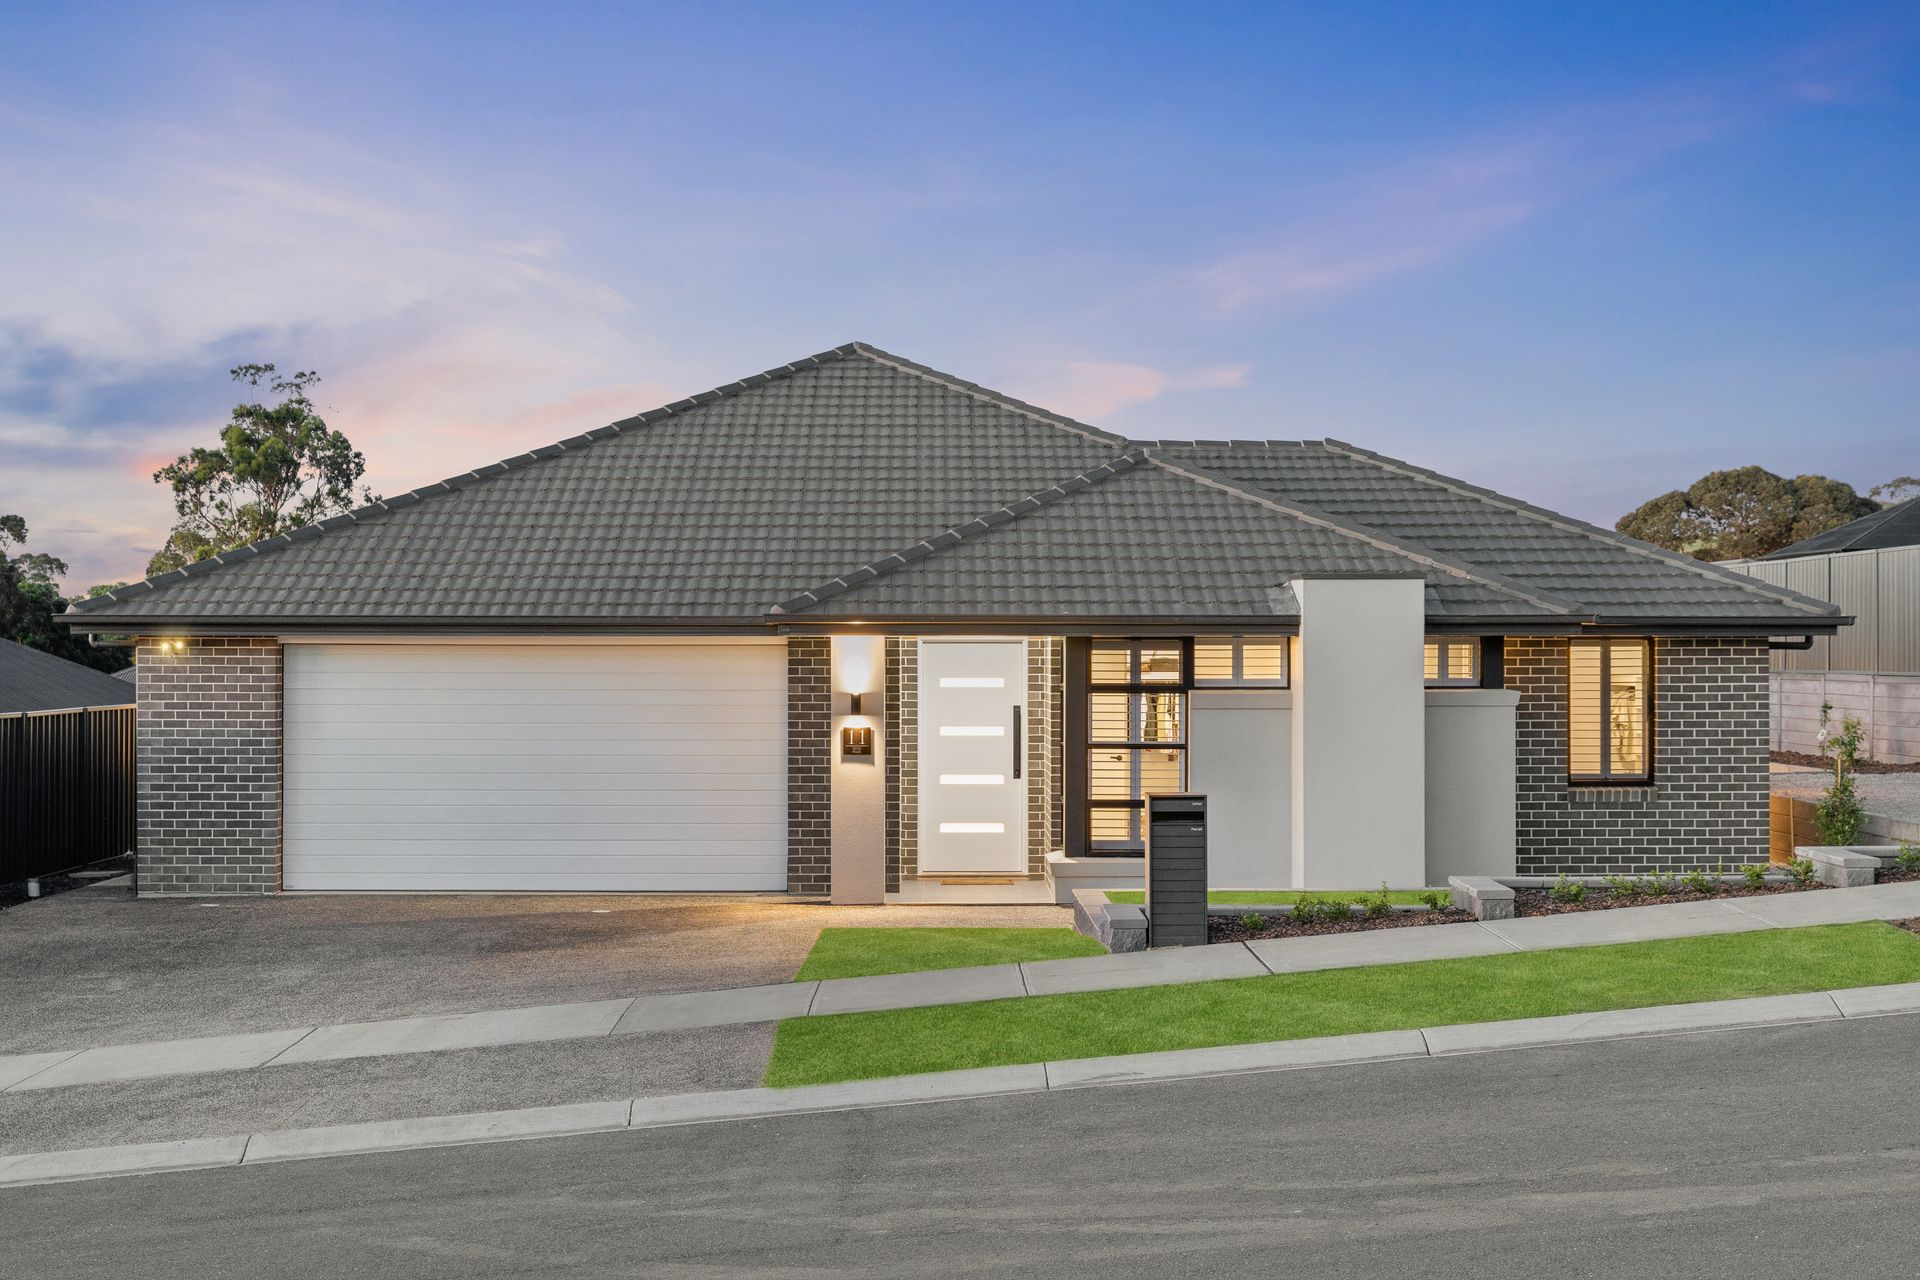
Showcasing an exceptional standard of presentation, premium finishes and an abundance of space, this impressive five-bedroom residence delivers a sophisticated family lifestyle in one of Meadows' quality Mawson Green Estate. From the striking contemporary facade to the beautifully appointed interiors and separate entertaining retreat, 11 Ninnis Court is a home where style, comfort and practicality come together.
Thoughtfully designed for modern family living, the residence offers approximately 259m2 of internal living space, with multiple living areas, generous accommodation and seamless indoor-outdoor entertaining. High ceilings, striking herringbone-style flooring, feature lighting and a carefully selected colour palette create an immediate sense of quality, while the spacious floorplan ensures every member of the family has room to enjoy.
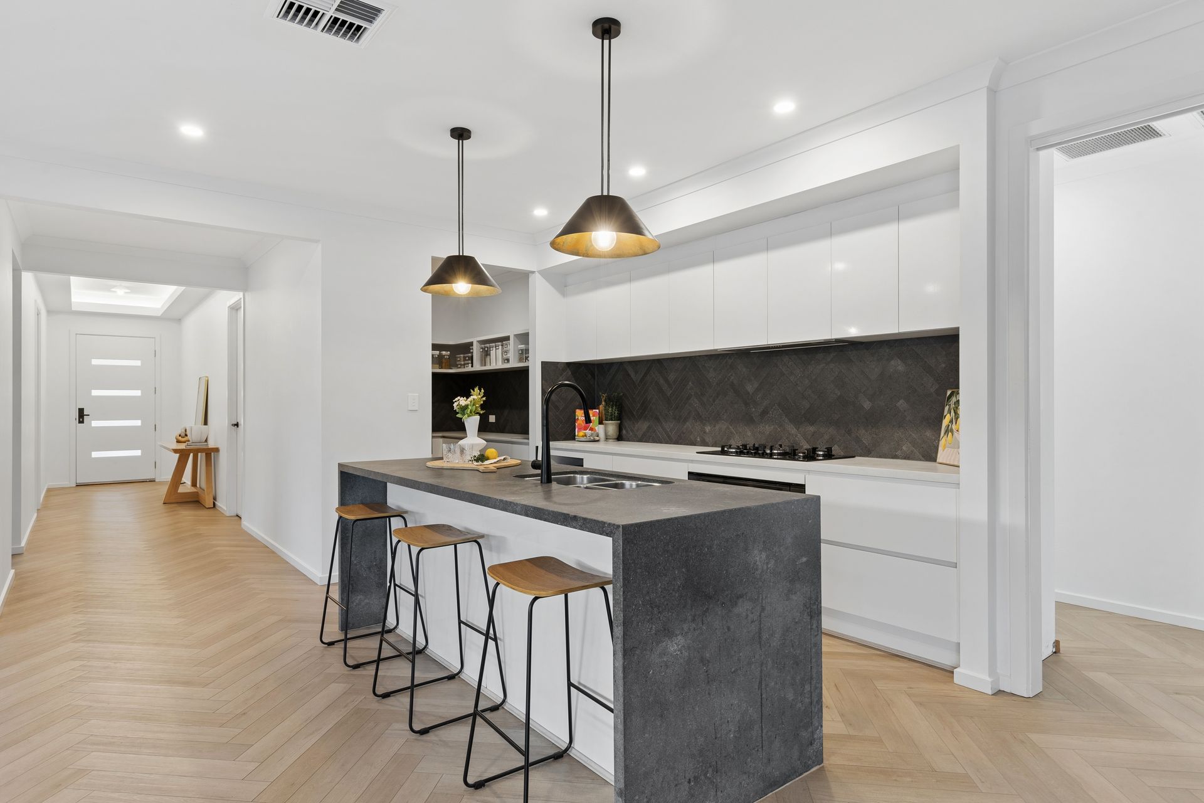
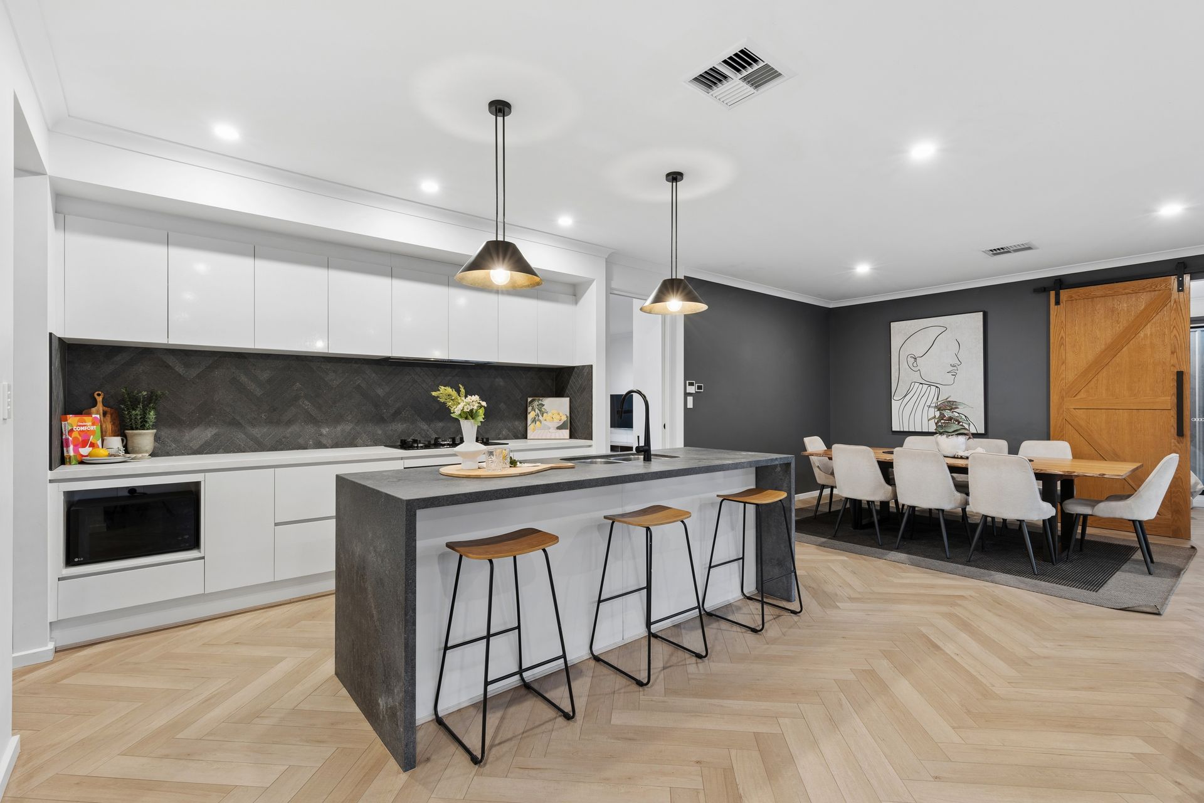
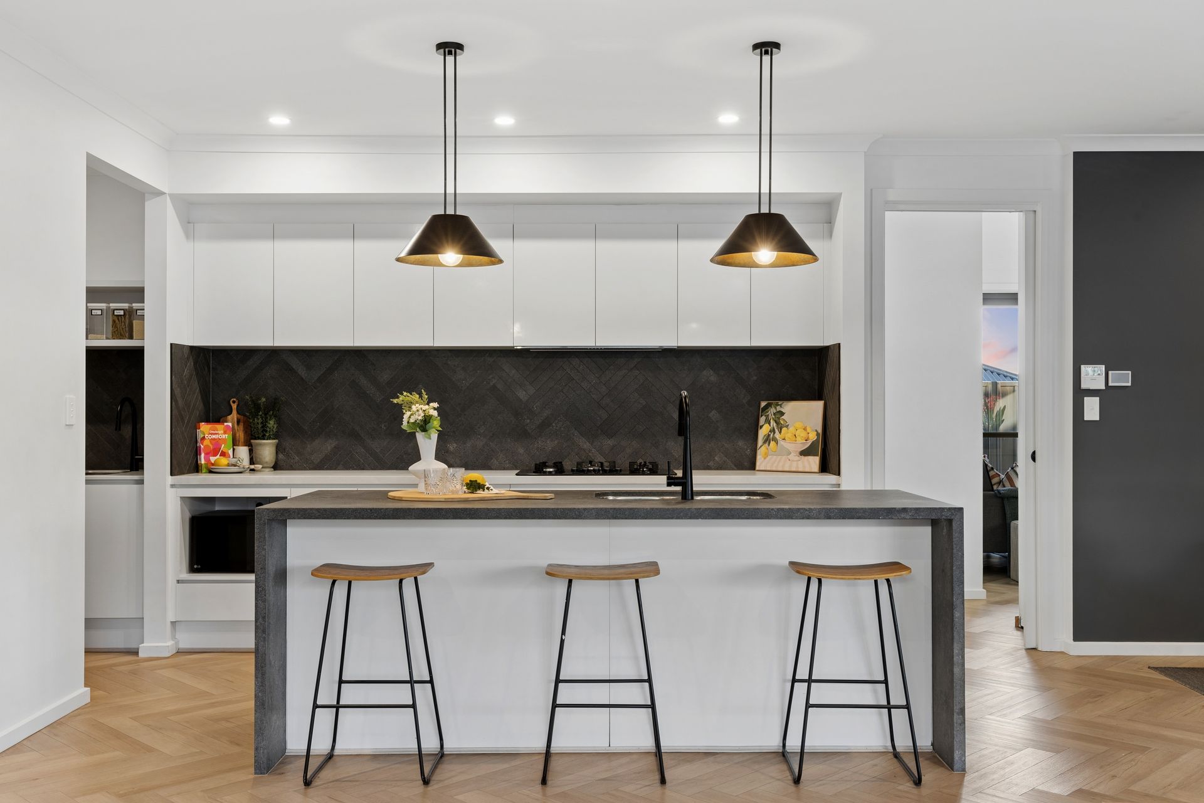
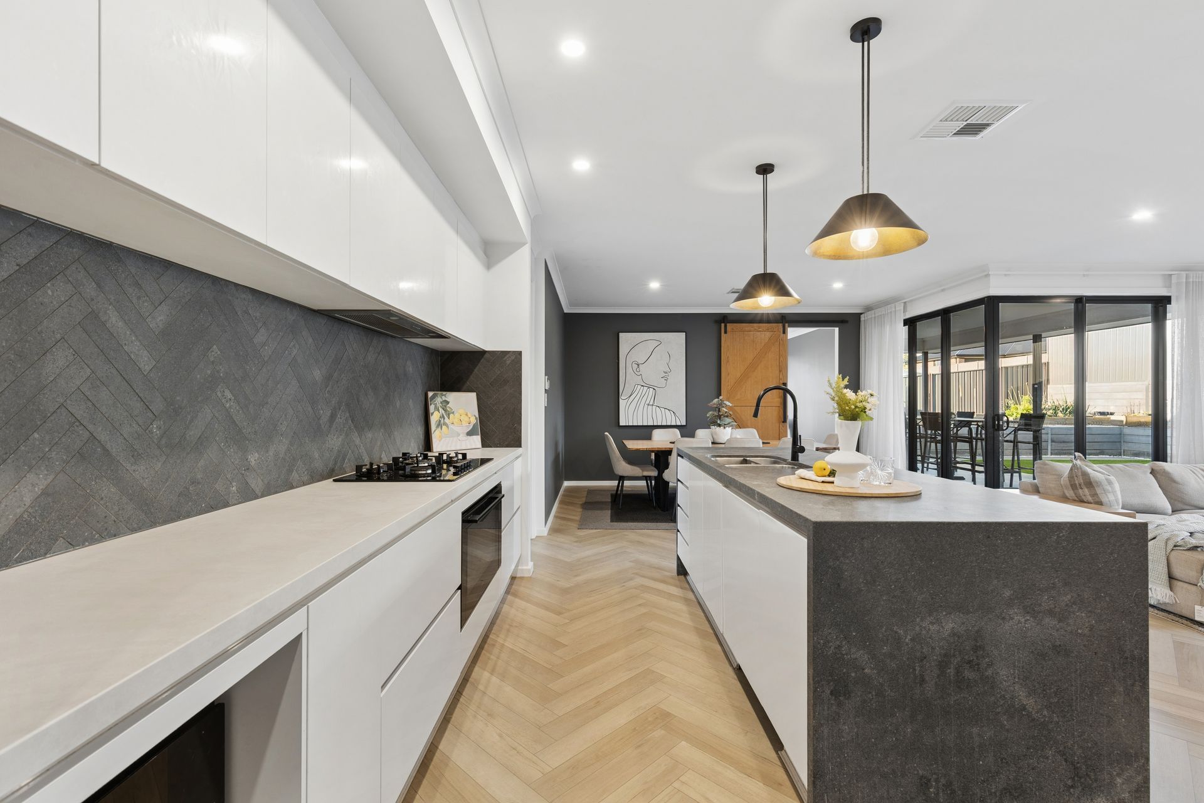
At the heart of the home is the spectacular designer kitchen. Showcasing an impressive stone-look waterfall island bench, contrasting cabinetry, feature pendant lighting, a striking herringbone splashback and quality appliances, this beautifully finished space is both practical and visually impressive. A generous walk-in pantry provides excellent additional storage, while the kitchen's central position makes entertaining family and friends effortless.
Flowing from the kitchen is the expansive open-plan living and dining area, where large windows and sliding doors create a bright atmosphere. The adjoining alfresco provides a natural extension, overlooking the landscaped backyard and offering the perfect setting for barbecues, outdoor dining and relaxed evenings with family and friends.
Positioned towards the front of the home, the deluxe master suite is a true private retreat. Featuring a striking feature wall, beautiful plantation shutters and an abundance of space, the bedroom is complemented by extensive walk-in robe and a luxurious ensuite. Complete with a freestanding bathtub, oversized shower, modern vanity and stylish black tapware, this beautifully appointed space delivers a level of comfort and luxury rarely found in everyday family homes.
The remaining bedrooms are positioned within their own section of the home, accompanied by a spacious rumpus room, beautifully finished main bathroom and separate powder room. This arrangement creates an ideal space to enjoy while maintaining privacy and separation from the main living areas.
Adding another dimension to the property is the impressive separate man cave or kids' retreat, complete with its own bar area. Featuring striking feature walls, contemporary lighting, comfortable lounge space and a distinctive bar with rustic finishes, this versatile entertaining zone is perfect for watching the footy, hosting friends, enjoying a quiet drink or providing teenagers with their own space away from the main residence.
Outside, the property continues to impress with a spacious undercover alfresco, landscaped lawn areas, established garden beds and excellent side access. Whether you need additional access for trailers, recreational equipment or simply appreciate the flexibility of a generous allotment, the outdoor layout offers both practicality and lifestyle appeal.
What you'll love:
• Custom Simmonds 2023 on a 824m2 block.
• Ducted reverse-cycle air conditioning, ceiling fans and modern downlighting throughout
• Downlights and modern colour schemes
• Approximately 259m2; of internal living space with a spacious and versatile family floorplan
• Five generously proportioned bedrooms, complemented by multiple living and entertaining areas
• Spectacular designer kitchen featuring a stone look waterfall island bench and breakfast bar
• Striking herringbone splashback, feature pendant lighting and sleek contrasting kitchen cabinetry
• Quality kitchen appliances (integrated dishwasher), extensive bench space and a generous walk-in pantry
• Deluxe master suite featuring a stylish feature wall, plantation shutters and generous proportions
• Luxurious master ensuite with freestanding bathtub, oversized shower and contemporary finishes
• Separate rumpus room providing additional living space for children, teenagers or guests
• Beautifully appointed main bathroom with separate bath and shower, plus additional powder room
• Seamless indoor-outdoor connection through large sliding doors from the main living areas
• Spacious undercover alfresco area ideal for year-round dining and entertaining
• Landscaped backyard with established garden beds and generous lawn space
• Valuable side access providing additional flexibility for vehicles, trailers or recreational equipment
Location & Lifestyle
Situated within the sought-after Mawson Green Estate, 11 Ninnis Court offers the perfect combination of modern luxury and relaxed Adelaide Hills living.
The charming township of Meadows is known for its welcoming community, picturesque countryside and local conveniences, including shops, cafes, a primary school, sporting facilities and the popular Meadows Hotel.
Nearby Mount Barker, Echunga and Macclesfield offer additional shopping, dining and recreational opportunities, while convenient access to the South Eastern Freeway provides an easy connection to Adelaide.
Combining quality, space and exceptional entertaining facilities, this impressive residence presents an outstanding opportunity to enjoy the very best of Hills living.
Disclaimer: All information provided has been obtained from sources we believe to be accurate, however, we cannot guarantee the information is accurate and we accept no liability for any errors or omissions (including but not limited to property land size, floor plans, building age and condition). Interested parties should make their own enquiries and seek independent legal and financial advice. RLA 278947