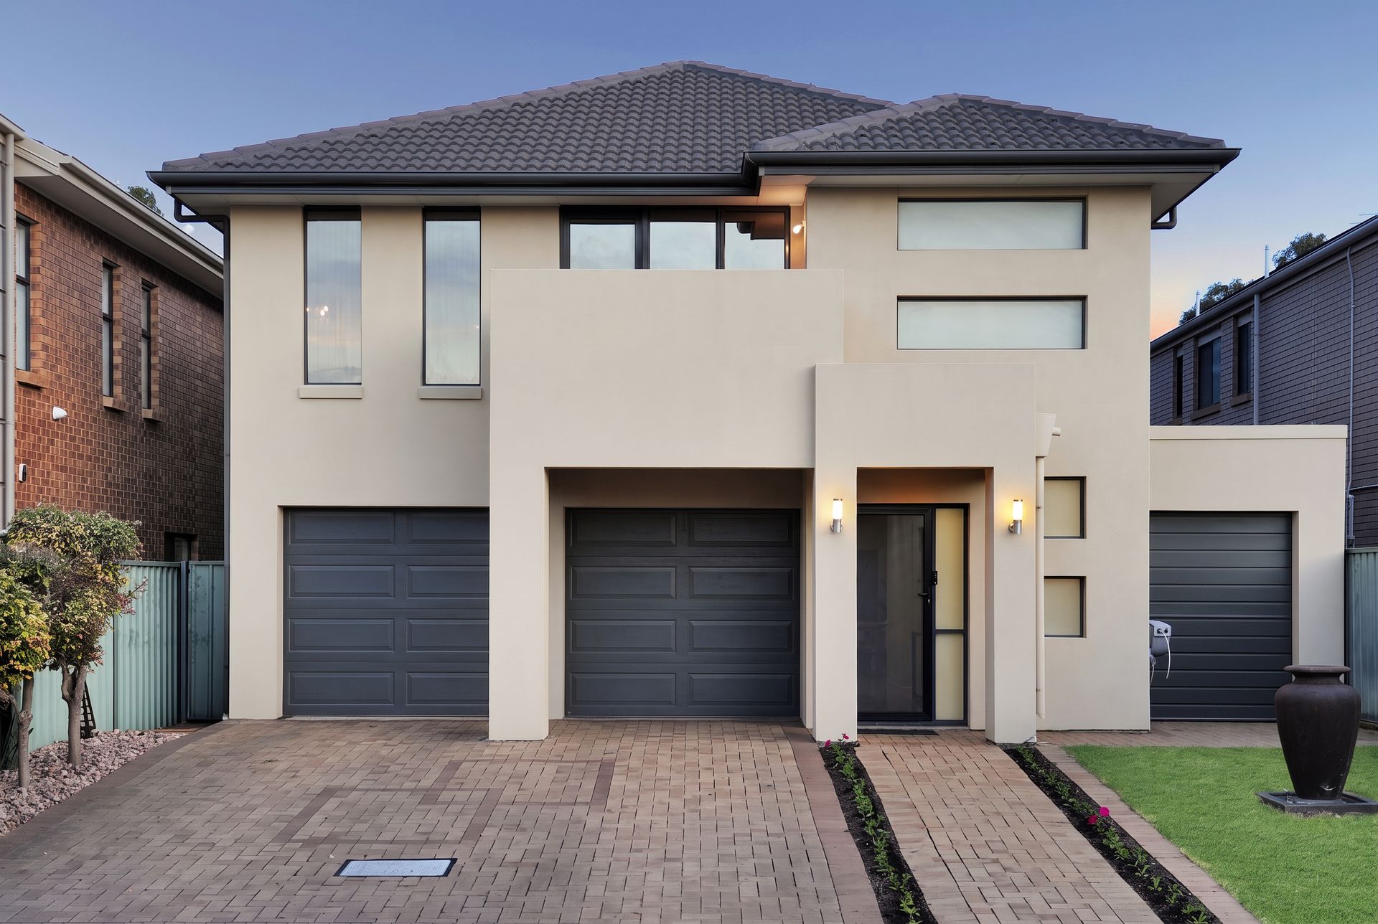
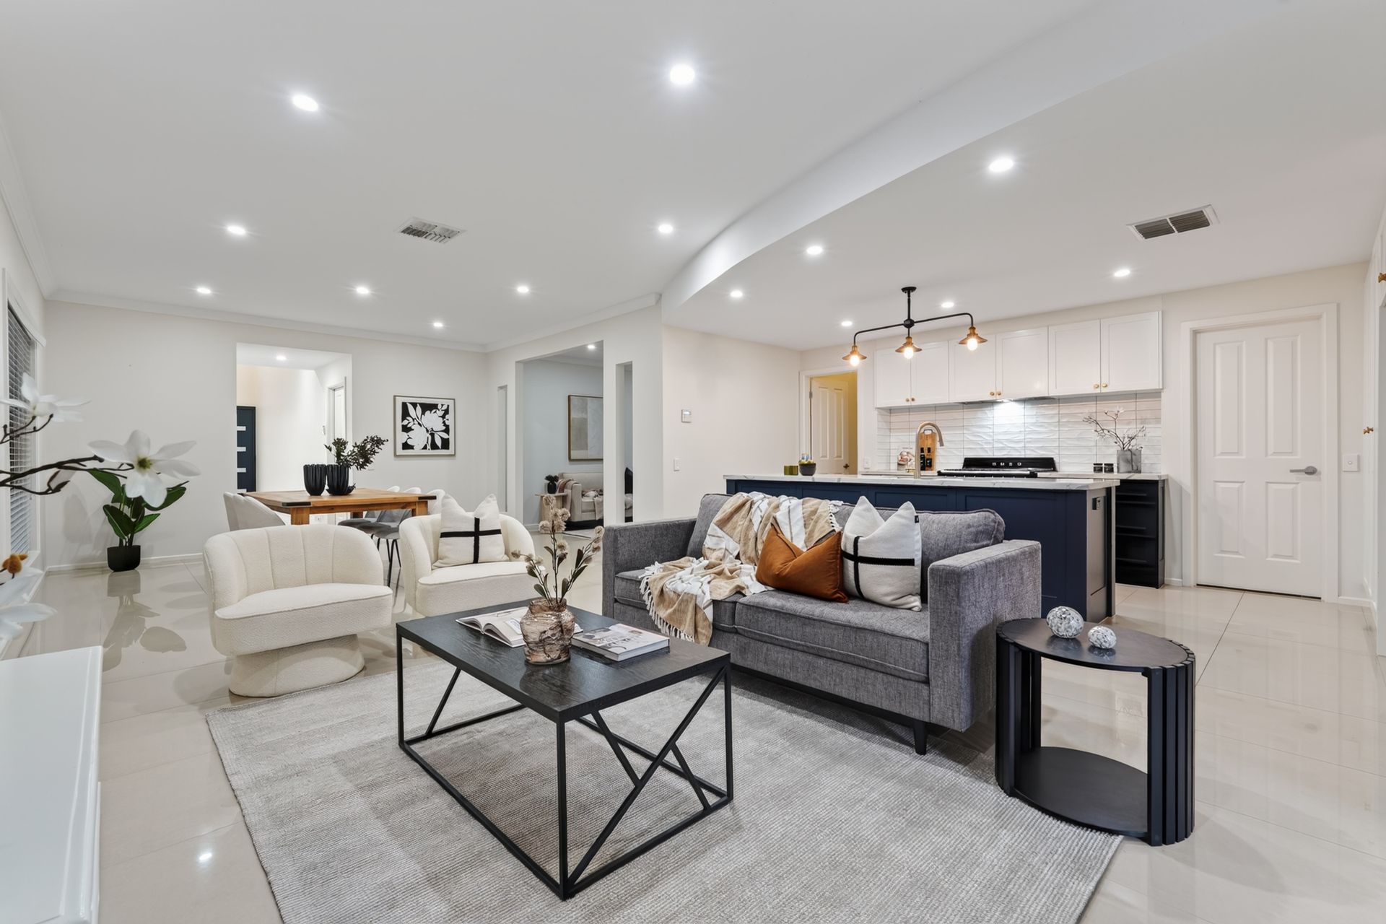
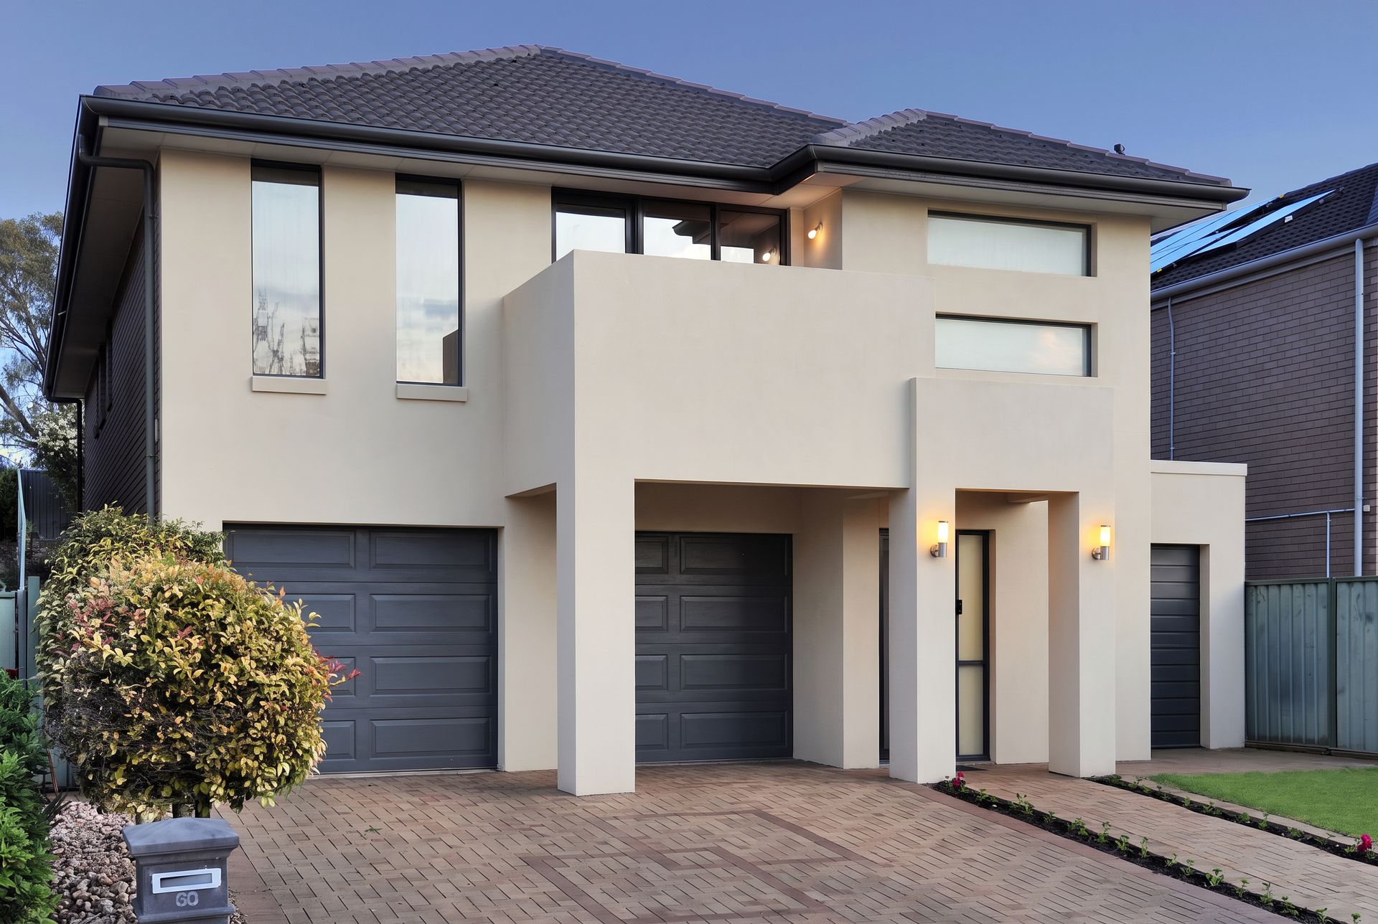
Capturing Mawson Lakes at its most refined, this commanding two-storey residence turns family living into something altogether more indulgent. Behind its striking contemporary facade, an expansive open-plan domain brings living, dining and conversation together around a statement kitchen dressed in marbled stone, provincial-style cabinetry and a 900mm Smeg cooker. Generous proportions give everyone room to spread out, while the polished palette carries a crisp, considered finish throughout.
The flexibility is just as impressive. Two separate ground-floor retreats create valuable breathing room away from the main social hub, including a dedicated home theatre ready for big-screen movie nights. Tucked discreetly behind the kitchen, a walk-in pantry and concealed laundry keep the working side of the home beautifully contained, while a guest powder adds another layer of practicality, completing an interior designed to handle busy family life without compromising its sense of style.
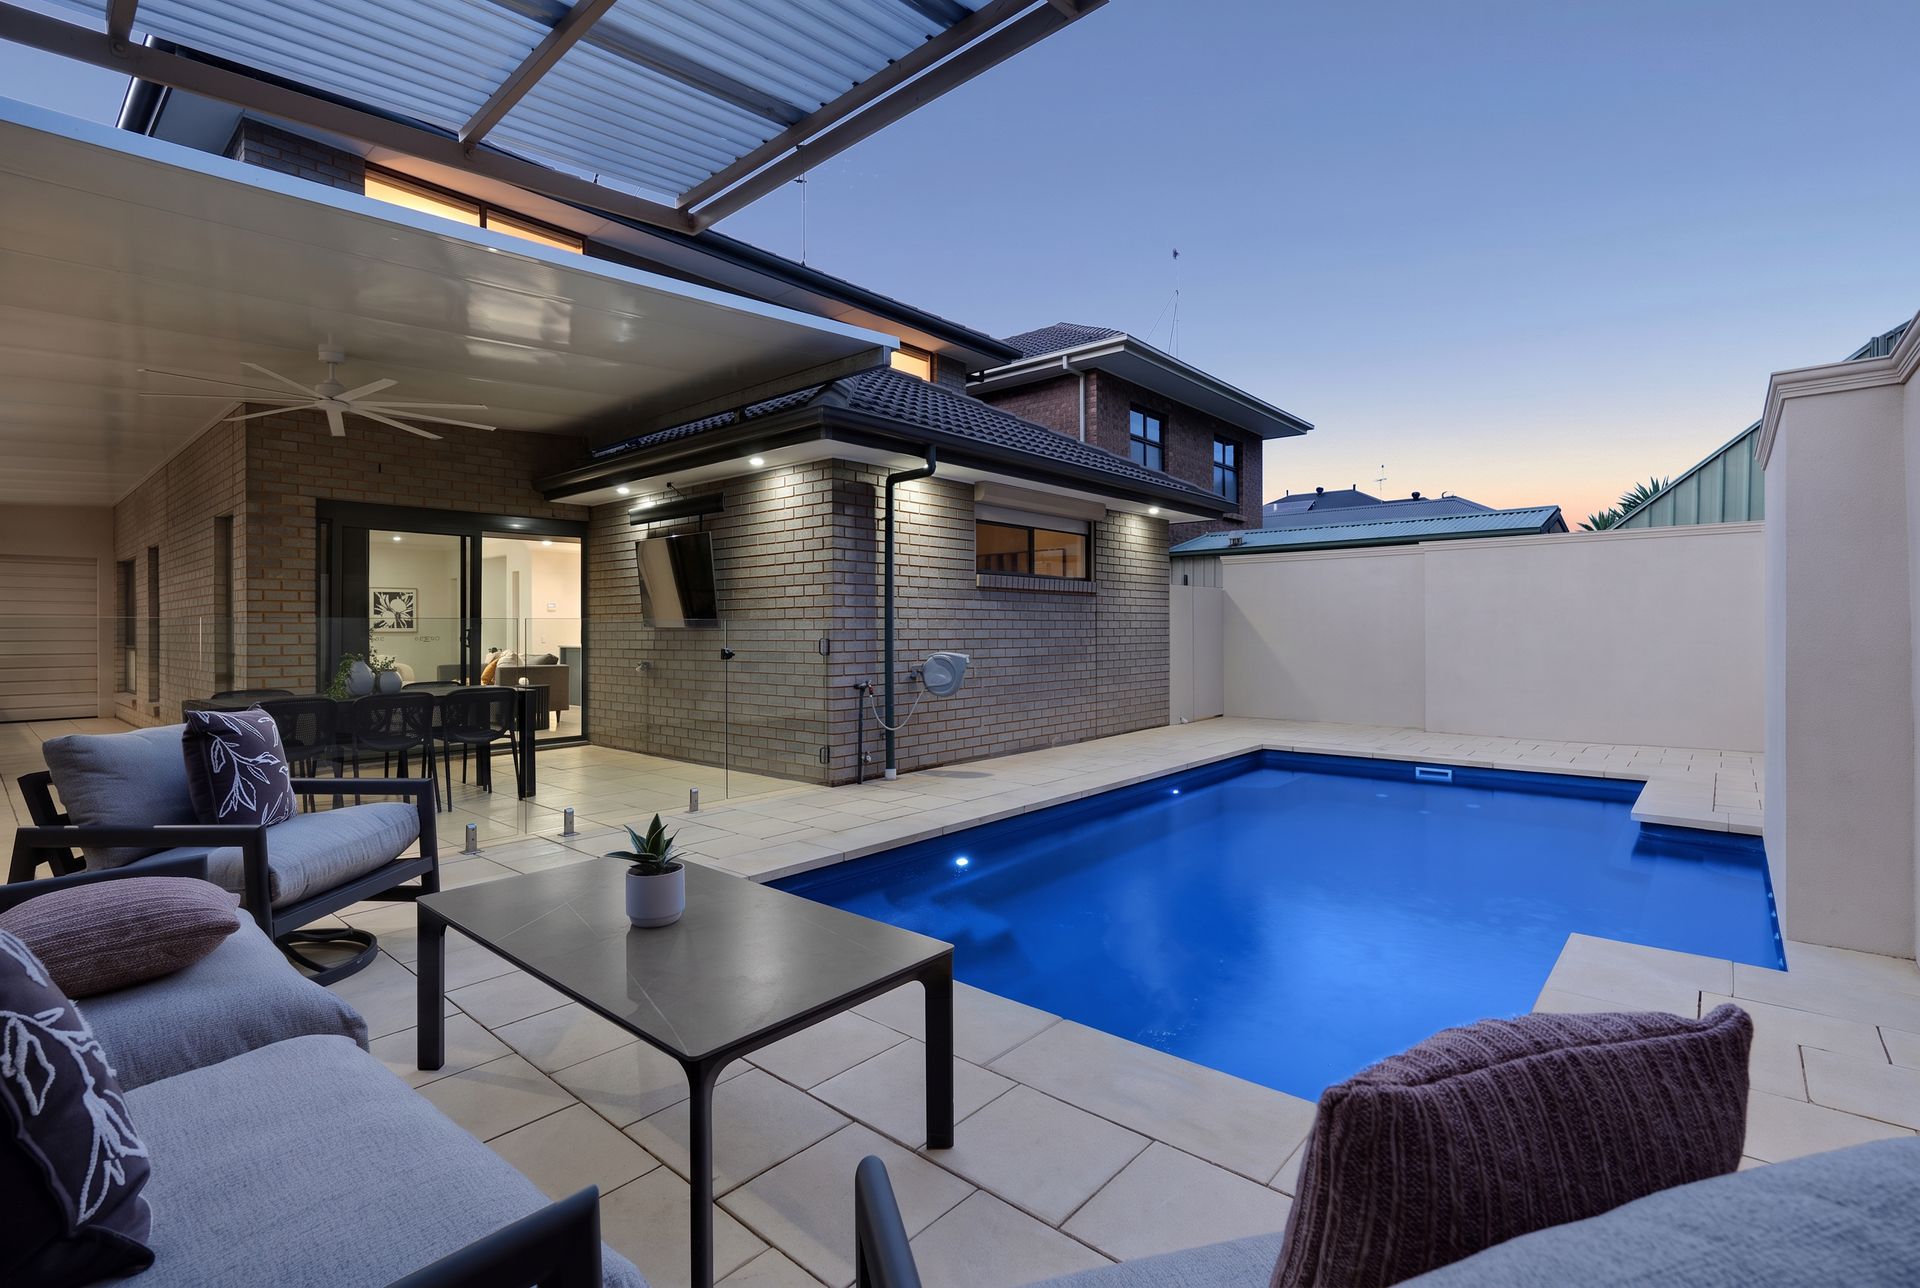
When entertaining a crowd calls, the entire rear of the home answers. Wide sliders spill beneath the all-weather alfresco, where a ceiling fan, heat panels and TV provision set the scene for year-round gatherings. Running alongside is an impressive outdoor kitchen and barbecue zone built to cater for any celebration, before the backyard opens to its resort-inspired centrepiece - a sparkling swimming pool framed in high fencing, paved surrounds and inviting spaces to settle in for long summer days.
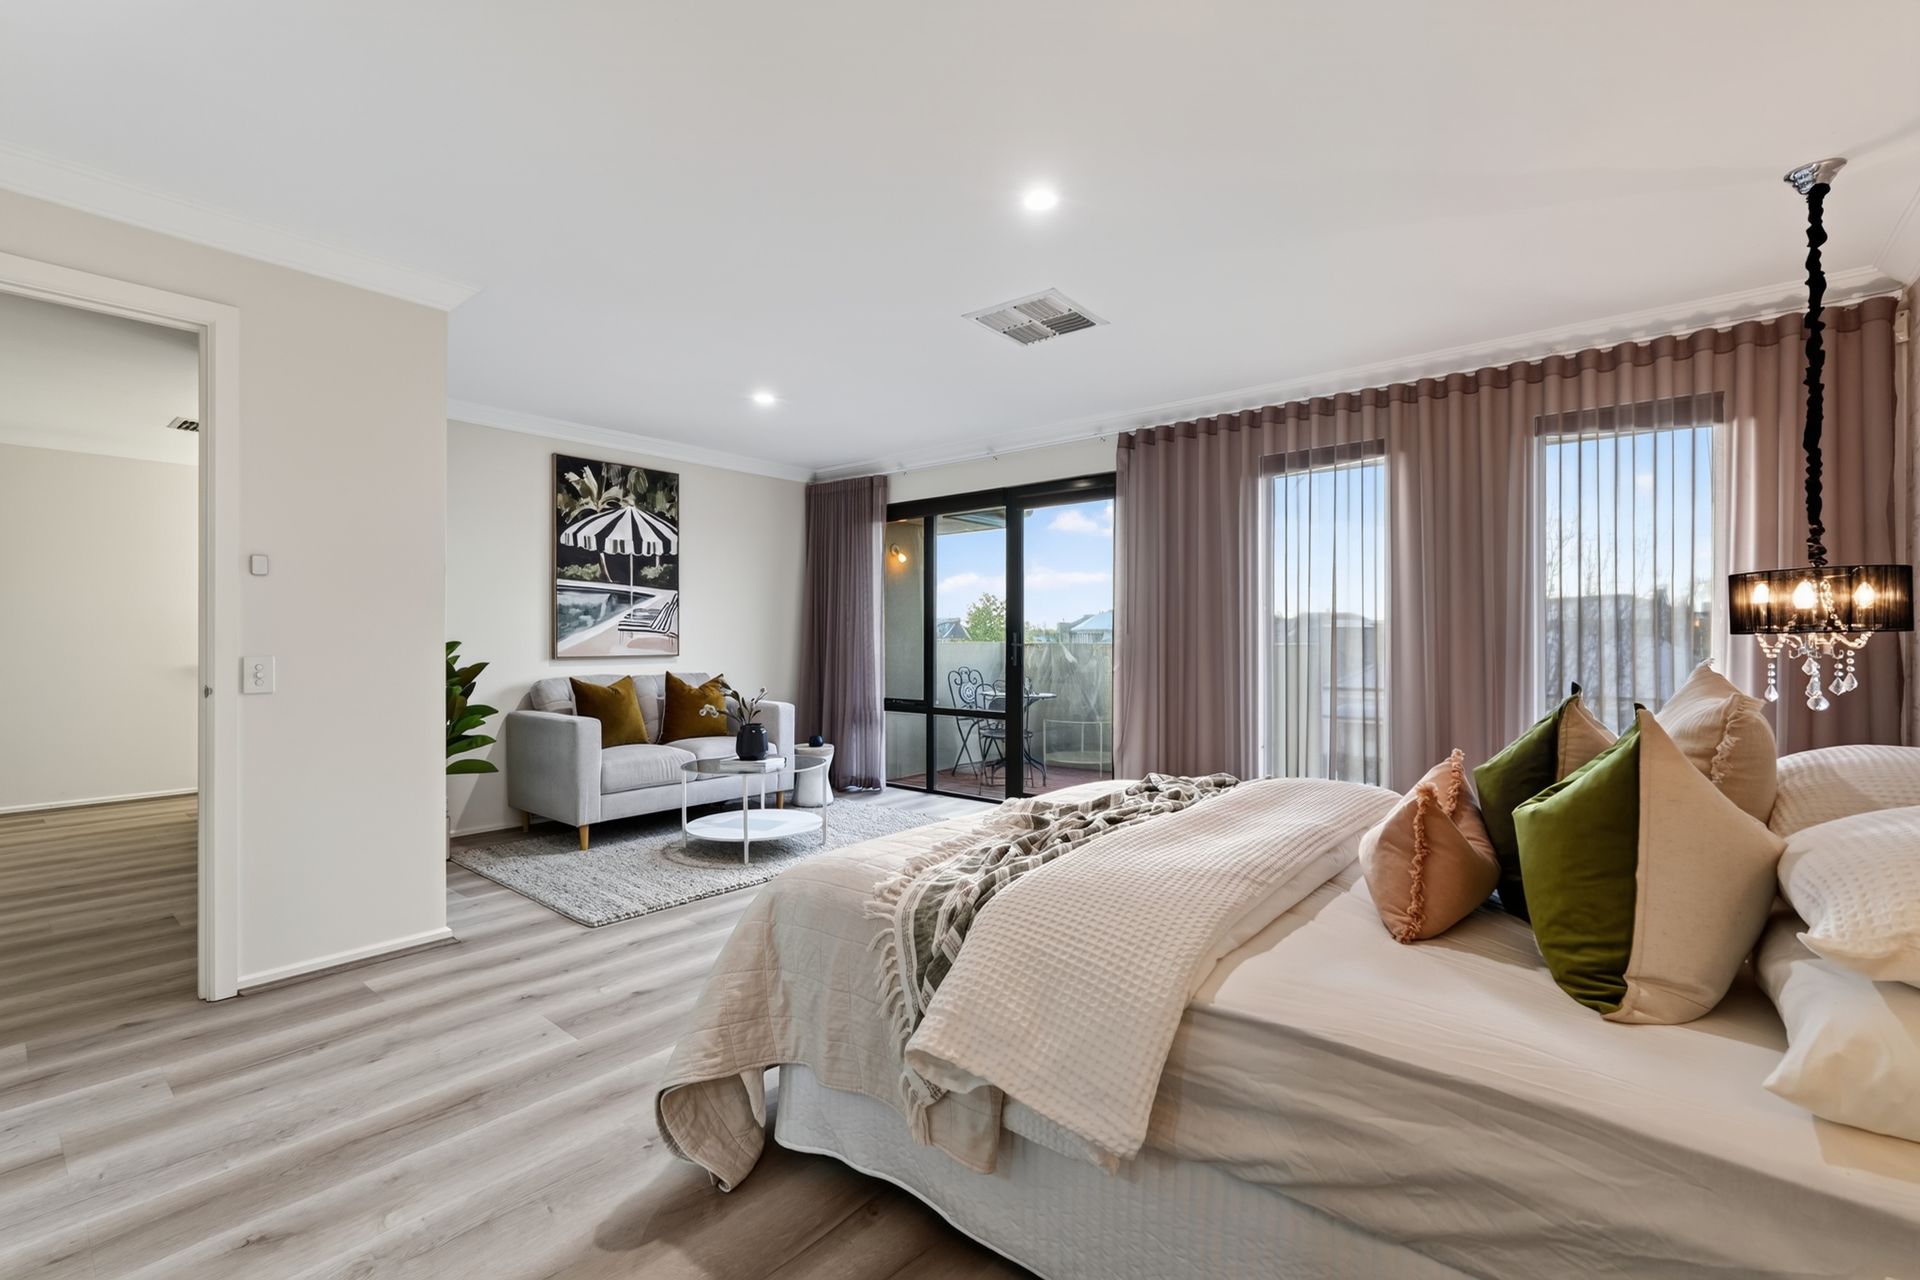
Upstairs shifts the focus to privacy, led by another lofty living zone giving kids their own place to relax. Three bright bedrooms sit alongside the family bathroom, while the master suite claims an entirely different level of luxury. Generous in scale and opening to its own balcony, this serene escape pairs a walk-in robe with a beautifully appointed twin-vanity ensuite. Back downstairs, a separate workshop and storage zone leaves the double garage free to fulfil its intended purpose, while powerful zone ducted air conditioning keeps the whole house climate controlled across the seasons.
With picturesque walking trails close by, there's every excuse to step outside for a daily dose of fresh air, while central Mawson Lakes keeps cafés, shopping, fitness and everyday essentials conveniently nearby. When work or weekends call for the city, nearby train links make Adelaide CBD commutes a stress-free affair.
FEATURES WE LOVE
• Commanding two-storey family residence with four bedrooms + multiple living zones
• Expansive open-plan entertaining domain extending into a casual living or dedicated dining, as well as separate lounge or home theatre
• Statement kitchen with marbled stone benchtops, provincial-style joinery, WIP + premium appliances, including striking 900mm Smeg cooker
• Lofty upstairs retreat, perfect for kids + teens
• Decadent master retreat featuring private balcony, WIR + luxe twin-vanity ensuite
• Three more bright bedrooms, all enjoying BIRs
• Gleaming family bathroom featuring separate shower/bath + WC
• Concealed laundry, guest powder room + zoned ducted AC
• All-weather alfresco featuring ceiling fan, heat panels + TV provision
• Extensive outdoor kitchen + barbecue zone running alongside the home
• Resort-style swimming pool framed by high private fencing, paved surrounds + covered lounge area
• Separate workshop/storage zone + secure double garage with ample off-street parking space
LOCATION
• Exclusive pocket of sought-after Mawson Lakes where pristine parks + reserves wait right outside your door
• A brisk stroll to local cafes + eateries, as well as excellent public transport options by way of train or bus
• A stone's throw to the vibrant heart of central Mawson Lakes for dining destinations, boutique retailers + all your amenities
• Close to a long-list of educational campuses, including Mawson Lakes Primary, Endeavour College + Adelaide University
• Only 10-minutes to Parabanks, 15 to Tea Tree Plaza + under 20 to town
Disclaimer: As much as we aimed to have all details represented within this advertisement be true and correct, it is the buyer/ purchaser's responsibility to complete the correct due diligence while viewing and purchasing the property throughout the active campaign. RLA 343323
Property Details:
Council | SALISBURY
Zone | HDN - Housing Diversity Neighbourhood
Land | 438sqm(Approx.)
House | 373sqm(Approx.)
Built | 2011
Council Rates | $2829.40 pa
Water | $243.66 pq
ESL | $186.05 pa