Ray White Salisbury proudly presents 5/55 Grasswren Way, Mawson Lakes.
THE LOCATION
Perfectly positioned within the highly sought-after Parkway Village Estate, this contemporary residence offers an enviable low-maintenance lifestyle in the heart of vibrant Mawson Lakes. Surrounded by picturesque lakes, walking trails and beautifully maintained reserves, the location provides the perfect balance of convenience and recreation.
Families will appreciate the close proximity to quality schooling options including Mawson Lakes School, Endeavour College and UniSA Mawson Lakes Campus, while shopping, cafes, restaurants and everyday essentials are all within easy walking distance at Mawson Central Shopping Centre.
Excellent public transport options including Mawson Lakes Railway Station provide an easy commute to the Adelaide CBD, while nearby Main North Road and the Northern Expressway offer seamless access across metropolitan Adelaide. Residents of the exclusive Parkway Village Estate also enjoy access to premium communal facilities including a heated indoor swimming pool, spa and fully equipped gymnasium.
THE RESIDENCE
Built in 2008, this beautifully presented three-bedroom residence combines contemporary style, generous proportions and low-maintenance living across two spacious levels, making it an exceptional opportunity for first home buyers, professionals, growing families and investors alike.
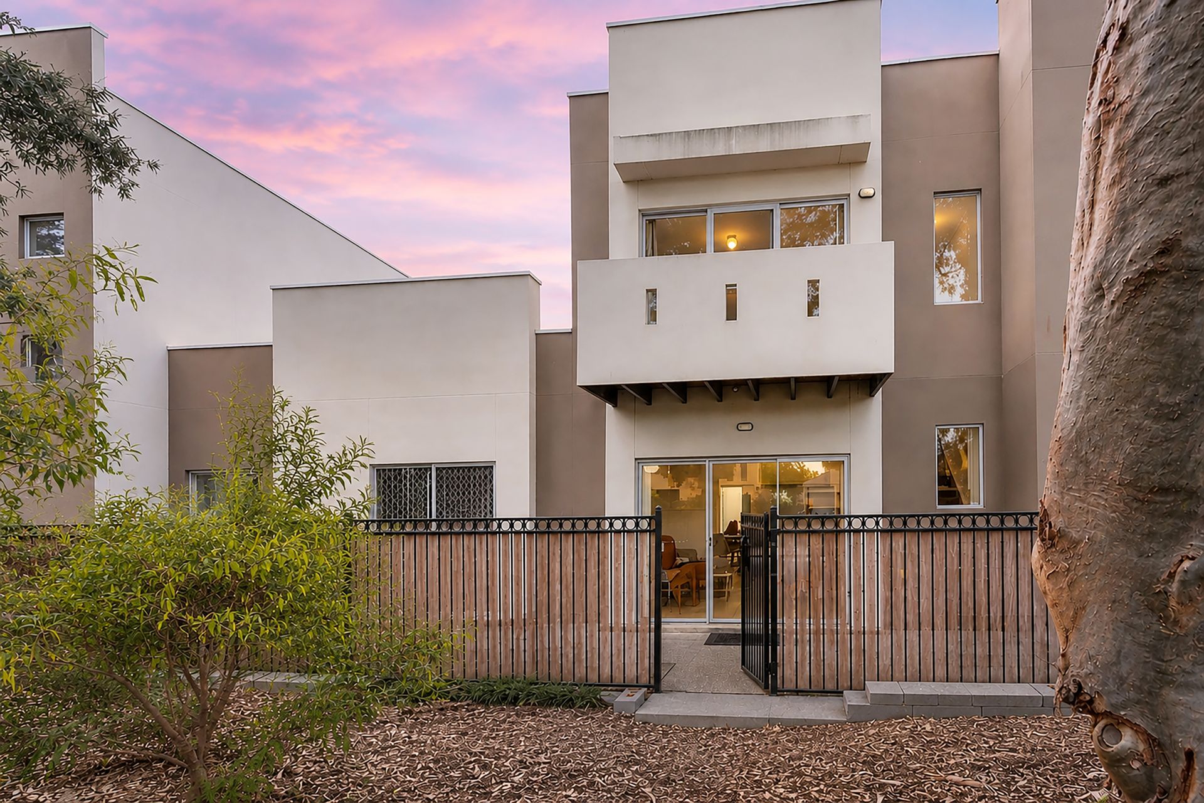
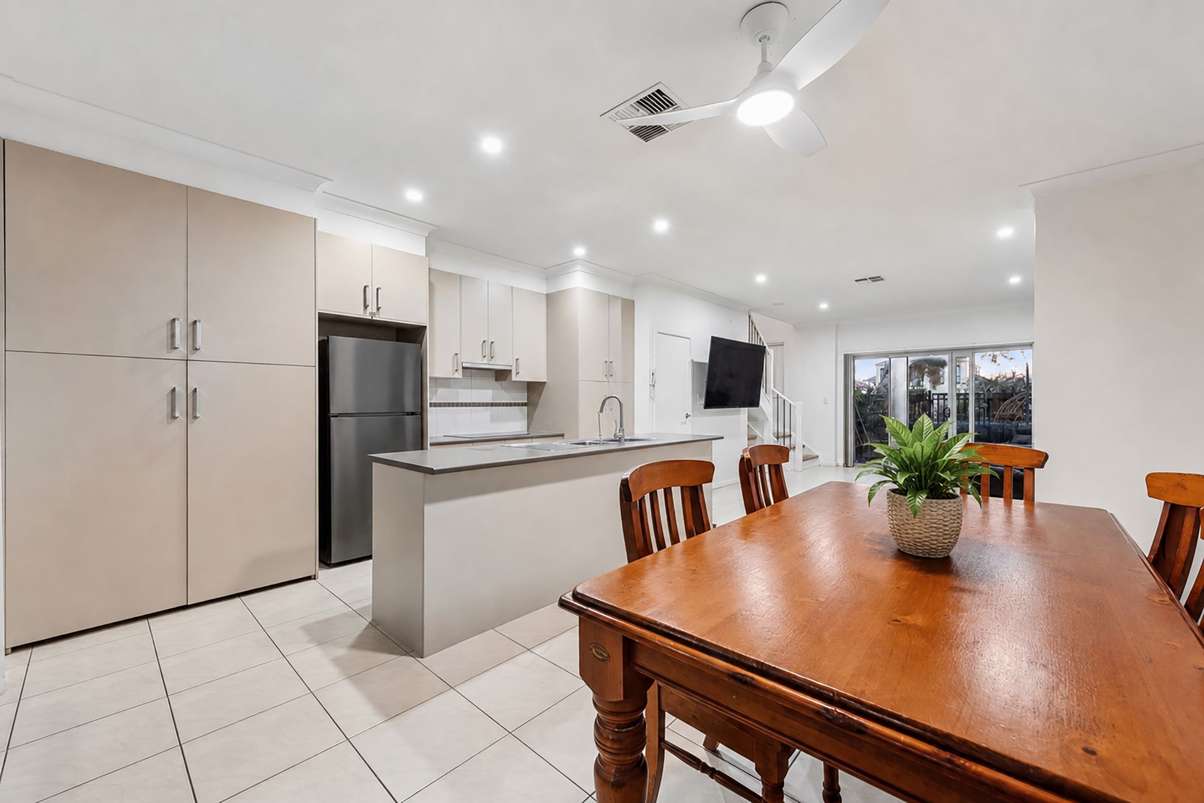
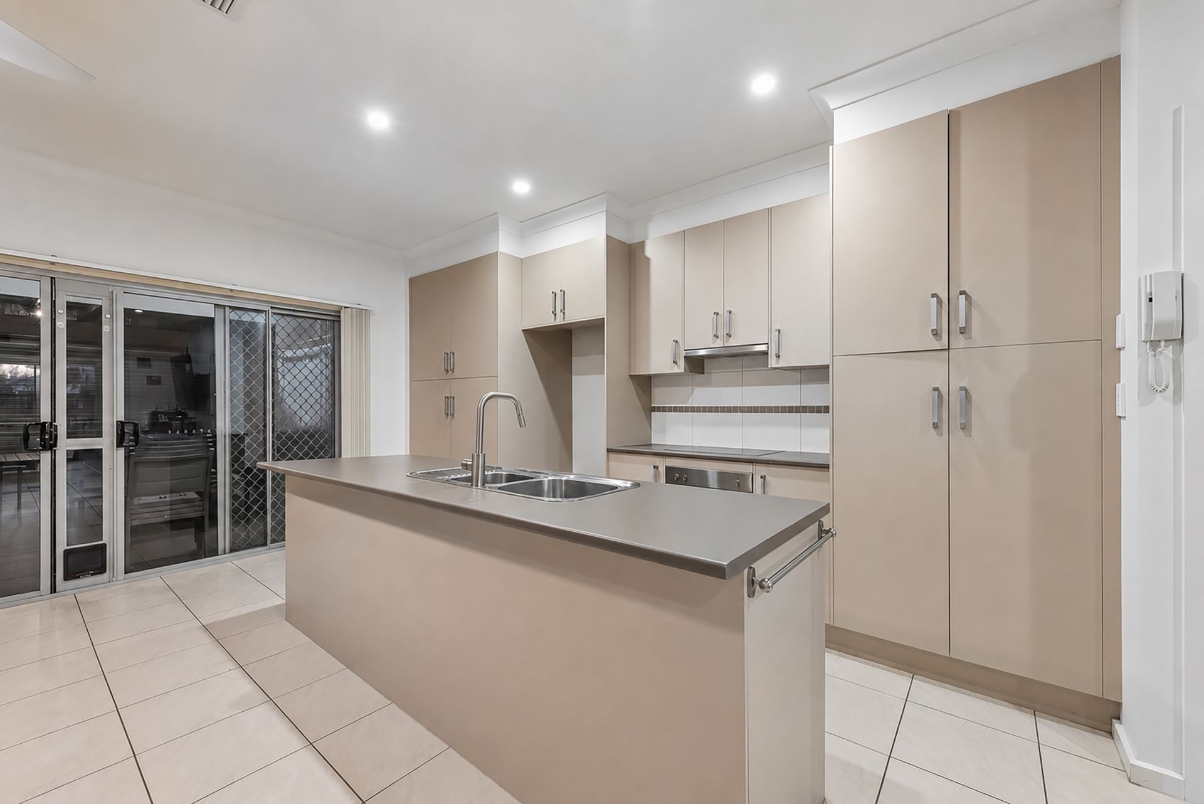
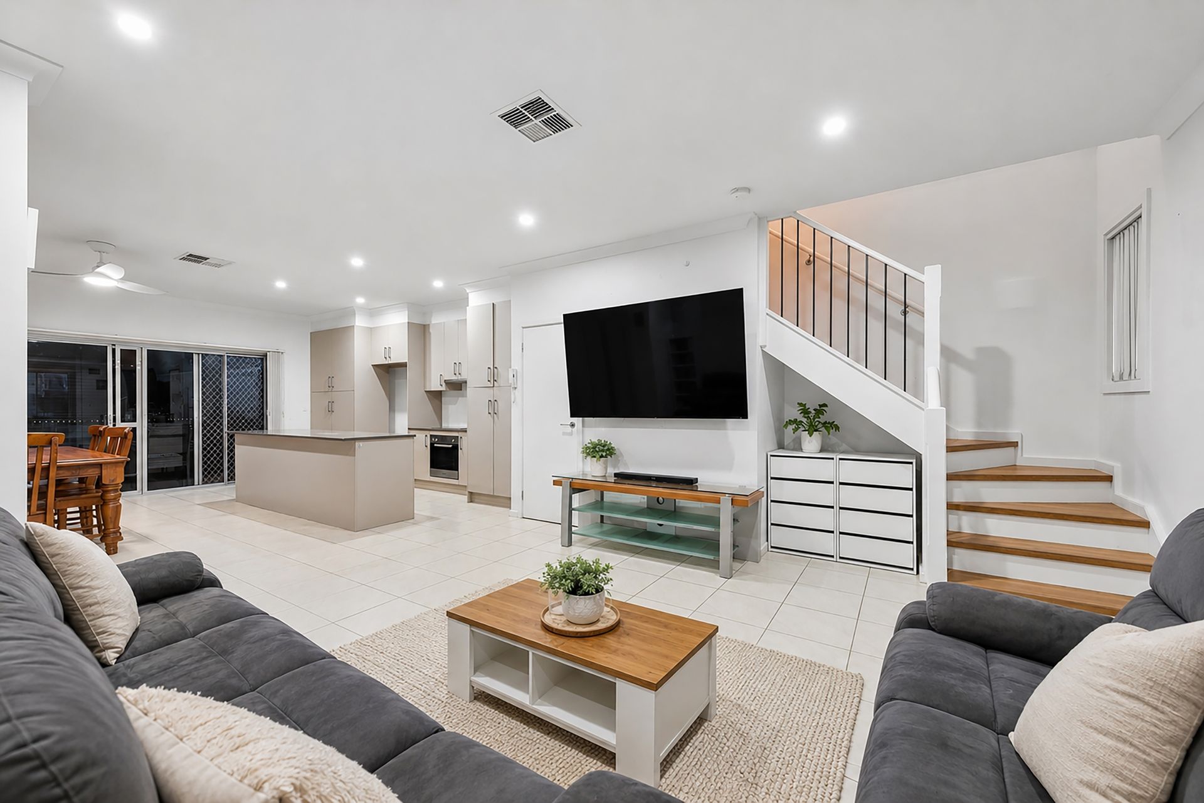
Privately positioned behind a secure front courtyard, the home welcomes you into a generous open-plan living, dining and kitchen domain designed for effortless everyday living and entertaining. The well-appointed kitchen is complete with quality stainless steel appliances, a large island bench with breakfast seating, generous pantry storage and abundant cabinetry, all while overlooking the open-plan living and dining areas. An internal laundry with convenient external access and a downstairs powder room further enhance the practicality of the lower level.
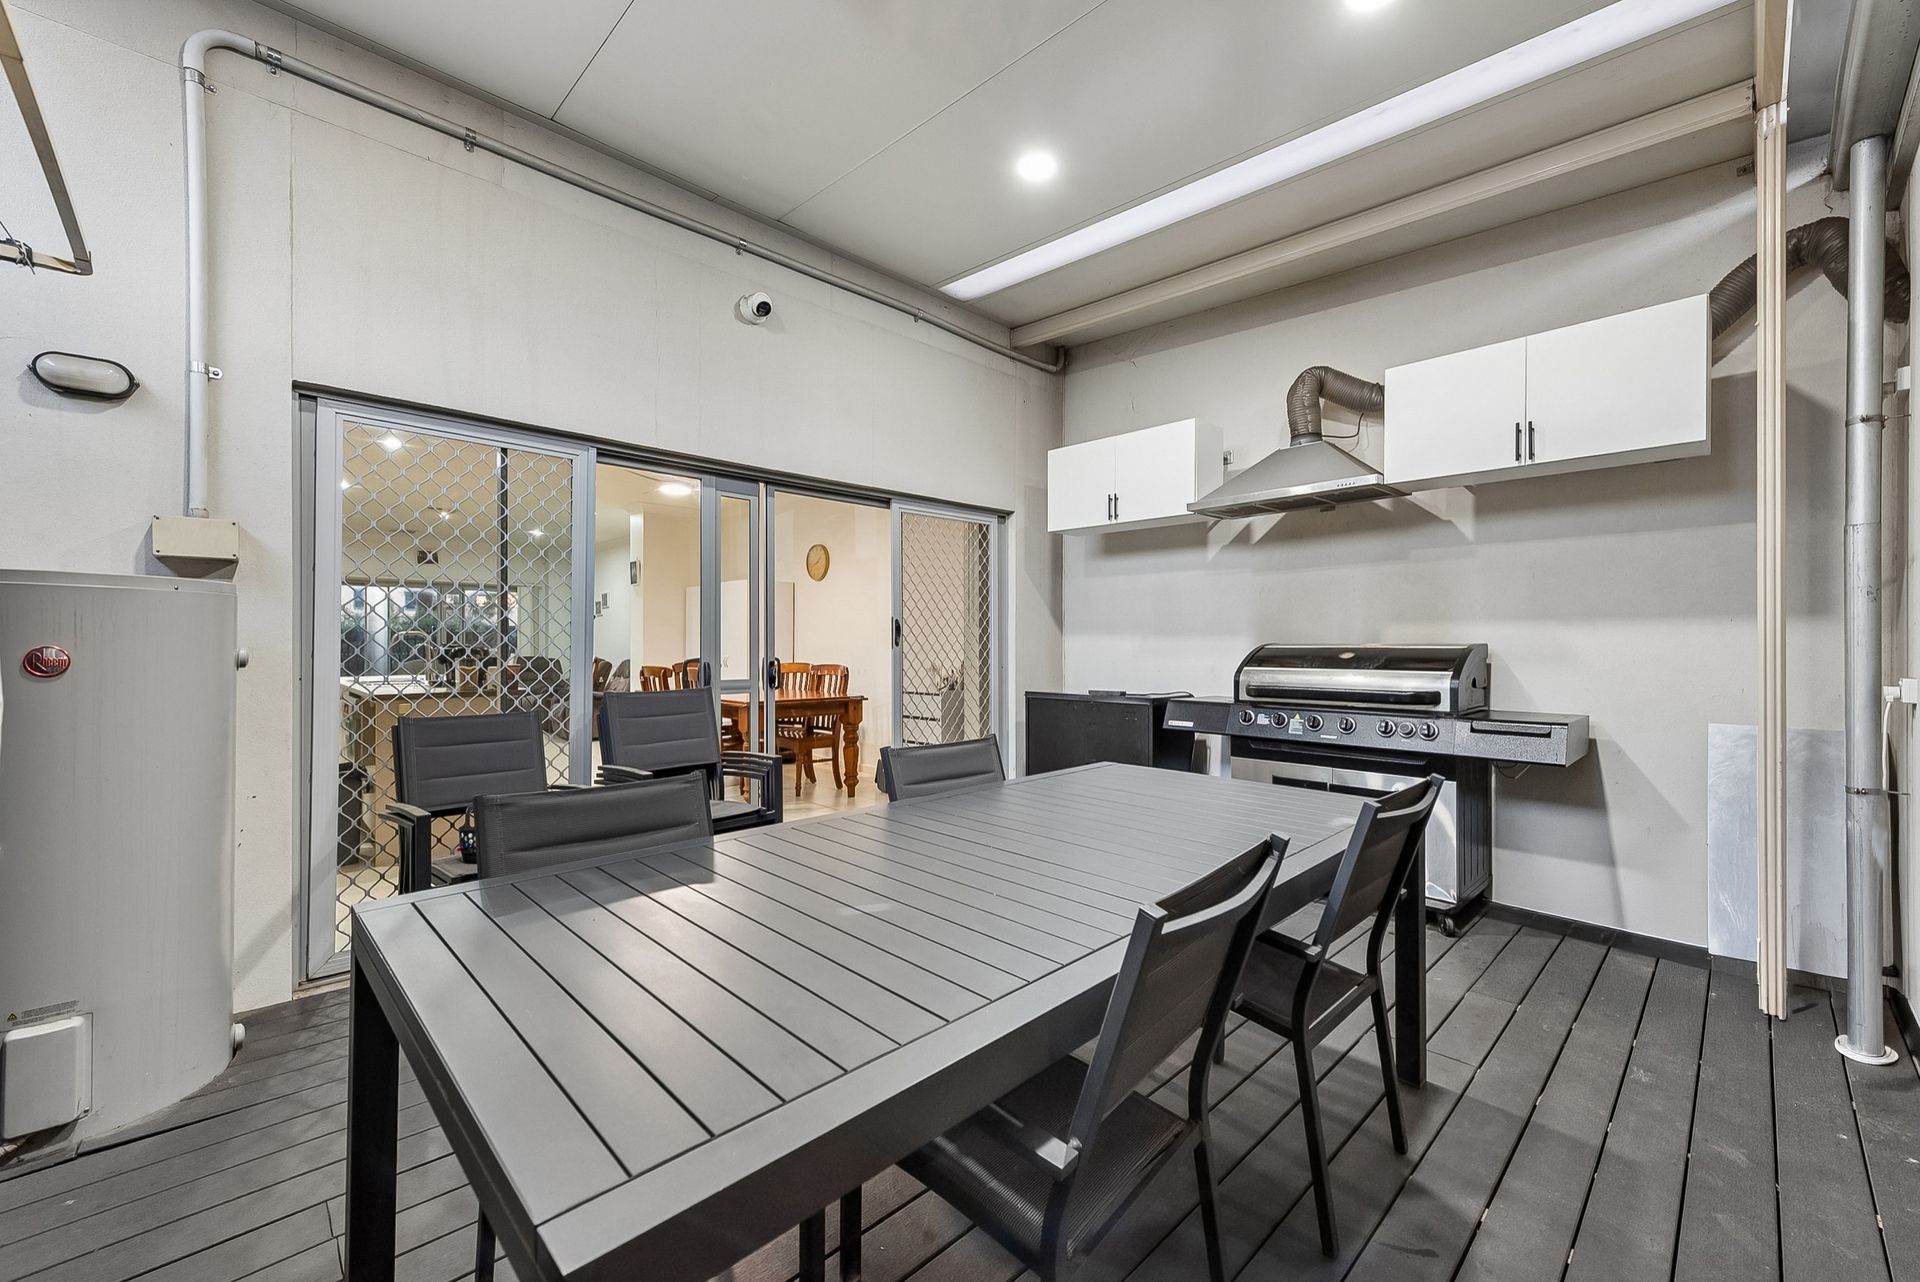
Sliding doors open to a spacious undercover decked entertaining area, creating the perfect setting for year-round gatherings before flowing through to the secure double carport with automatic roller door access.
Upstairs, the spacious master suite serves as a private retreat, complete with a built-in robe and direct access to its own balcony overlooking the reserve. Bedrooms two and three are both generously proportioned and also include built-in robes, while the centrally positioned main bathroom services the upper level. A second toilet upstairs further enhances the home's practical family-friendly design.
Further enhancing the home's appeal are solar panels, a Tesla battery, reverse cycle ducted air conditioning and an additional split system, delivering year-round comfort with improved energy efficiency. Residents also enjoy exclusive access to Parkway Village's premium communal facilities, including a heated indoor swimming pool, spa and fully equipped gymnasium.
FEATURES
• Built In 2008
• Solar System
• Tesla Battery
• Central Main Bathroom
• Secure Front Courtyard
• Three Spacious Bedrooms
• Ceiling Fans To All Bedrooms
• Reverse Cycle Air Conditioning
• Built-In Robes To All Bedrooms
• Exclusive Resident Access To Spa
• Private Balcony To Master Bedroom
• Walking Distance To Public Transport
• Internal Laundry With External Access
• Close To Parks, Lakes & Walking Trails
• Additional Split System Air Conditioner
• Close To UniSA Mawson Lakes Campus
• Private Paved Outdoor Entertaining Area
• Located Within The Parkway Village Estate
• Close To Mawson Central Shopping Centre
• Spacious Open Plan Living, Dining & Kitchen Area
• Secure Double Carport With Automatic Roller Doors
• Exclusive Resident Access To Fully Equipped Gymnasium
• Exclusive Resident Access To Heated Indoor Swimming Pool
Don't miss the opportunity to make this property yours. For all enquiries, please contact Justin Irving.
Regarding price, We will supply recent sales data for the area which is available upon request via email or at the open inspection.
Disclaimer: Every care has been taken to verify the correctness of all details used in this advertisement. However, no warranty or representation is given or made as to the correctness of information supplied and neither the owners nor their agent can accept responsibility for errors or omissions. Prospective purchasers are advised to carry out their own investigations. All inclusions and exclusions must be confirmed in the contract of sale.