MARZ HARKOTSIKAS
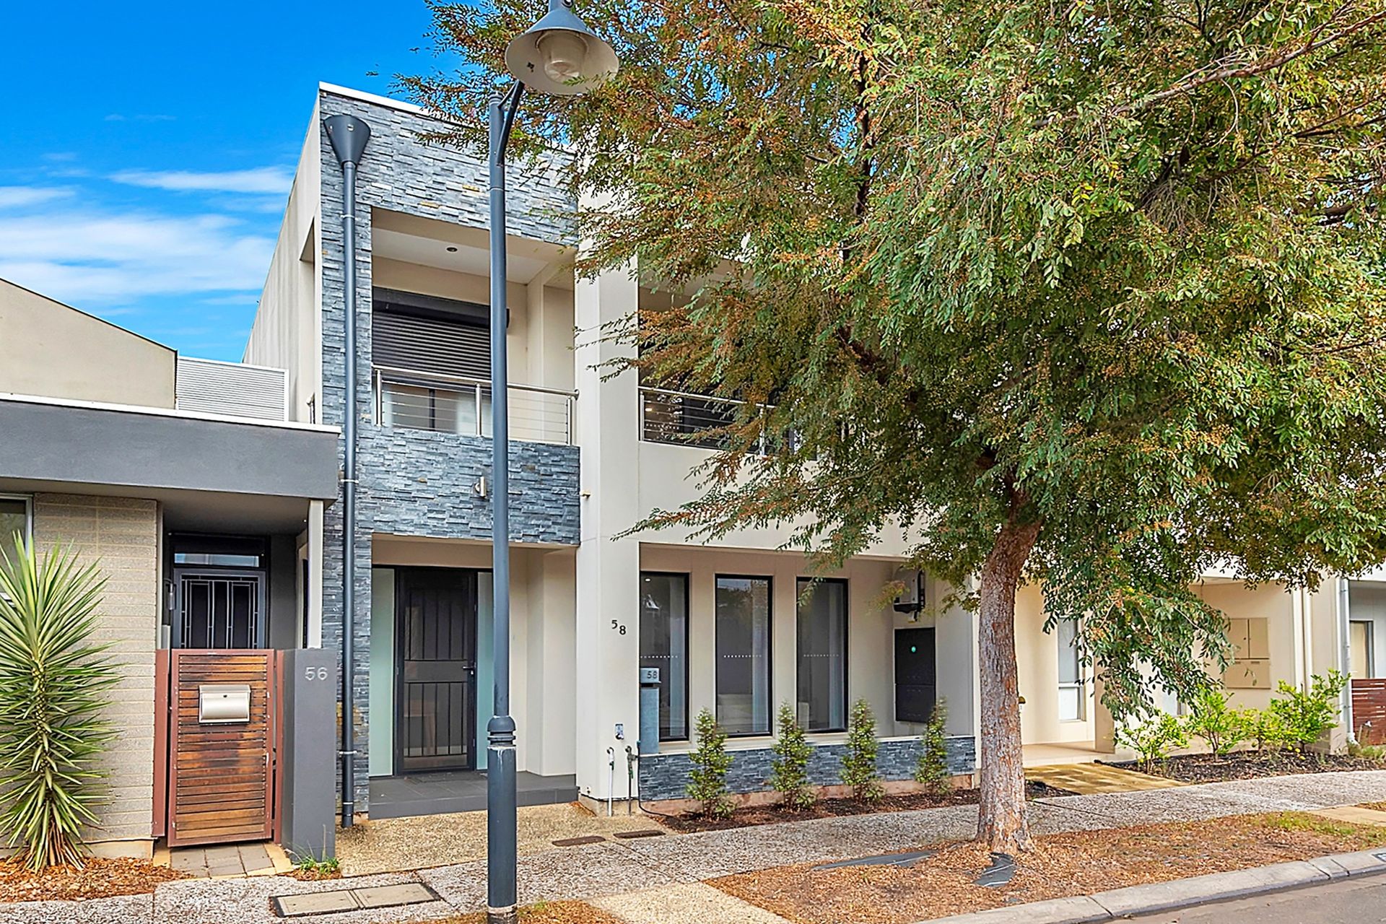
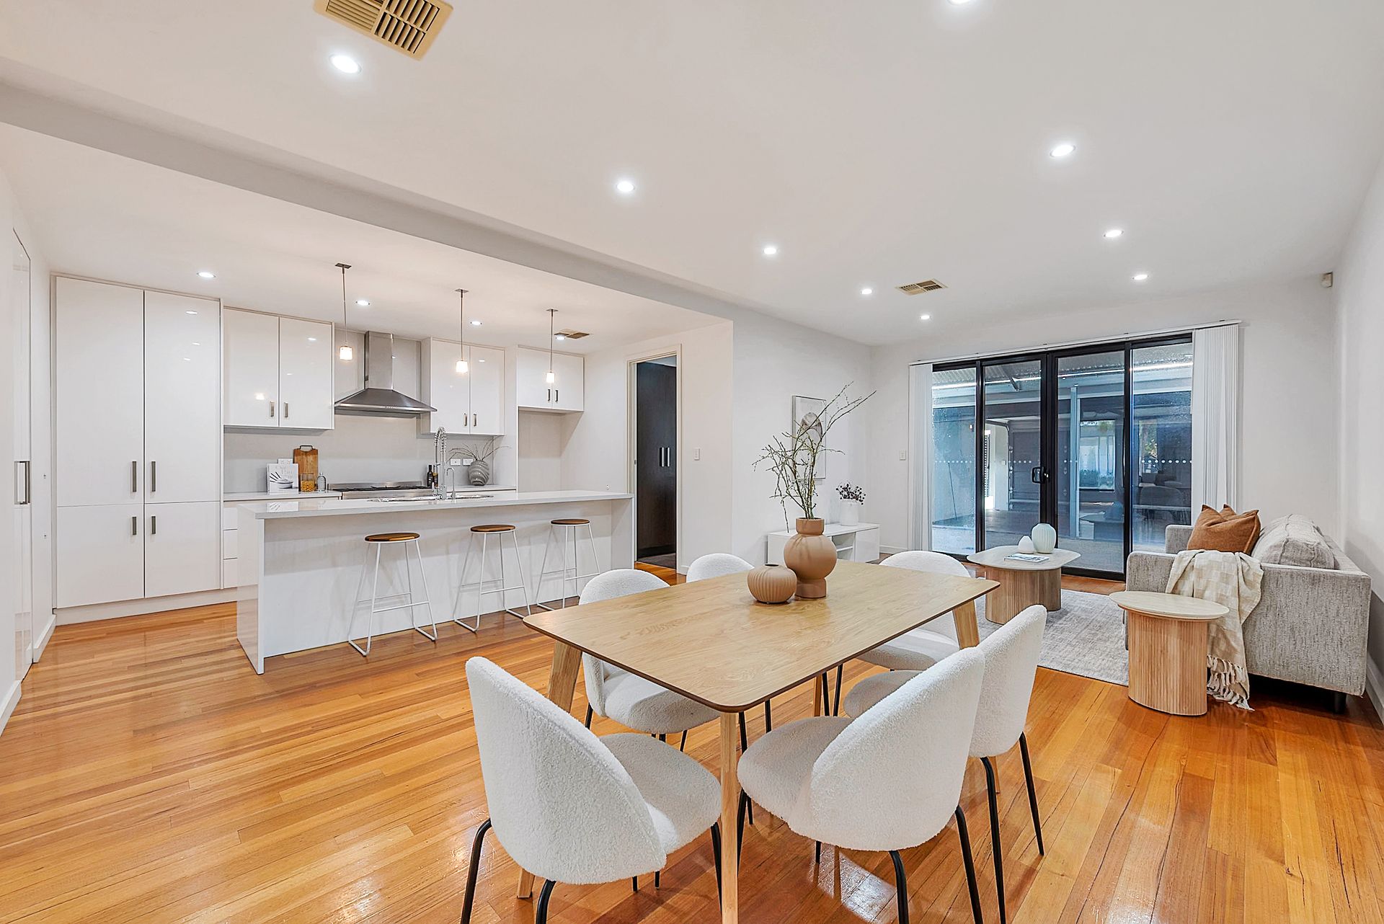
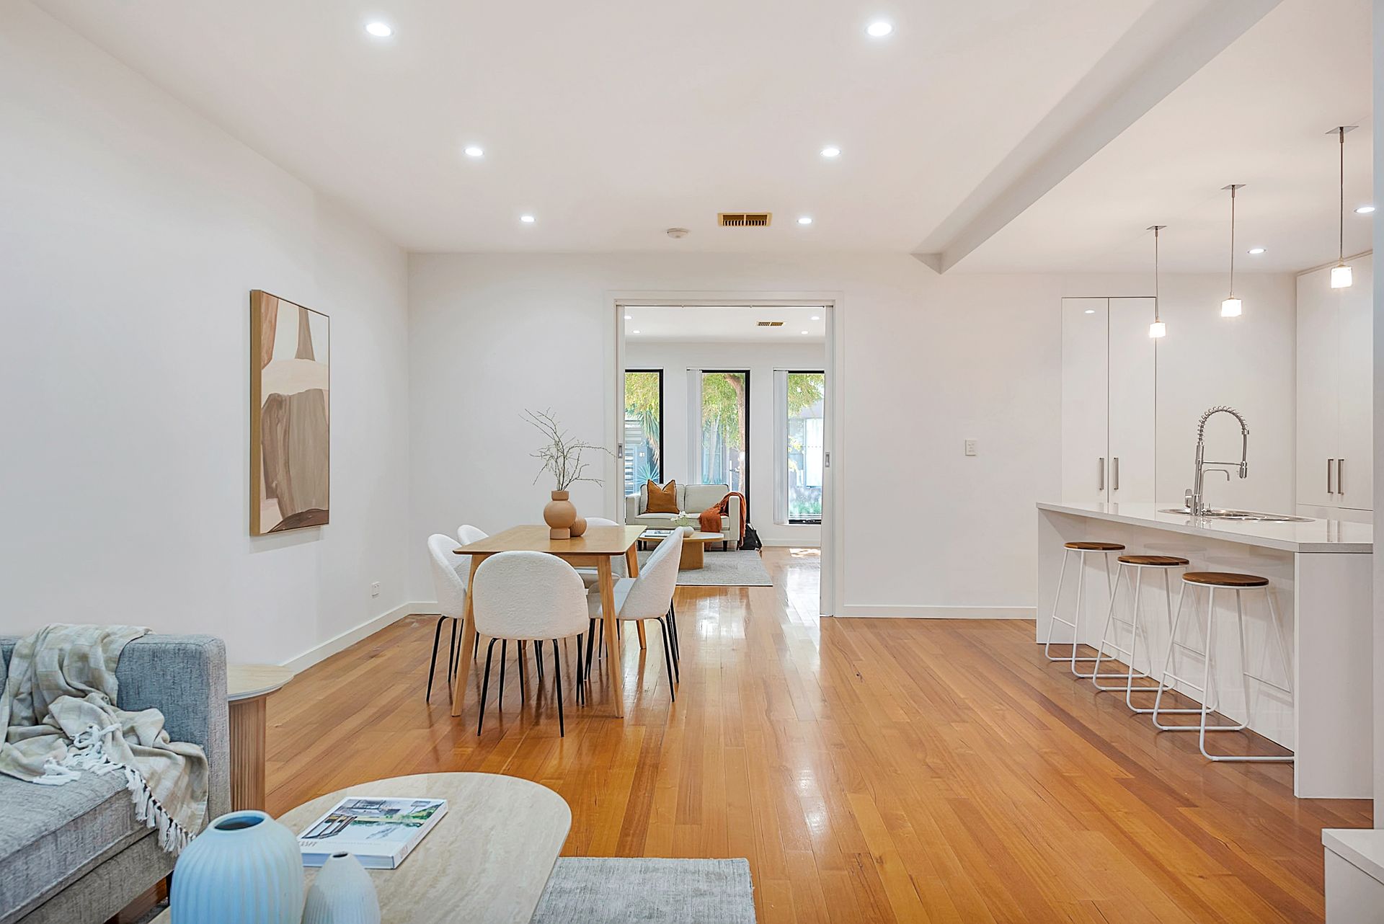
Capturing designer contemporary style across two sun-splashed levels, 58 MacMillan Avenue delivers a sleek, low-maintenance residence where fresh features and floorplan function work hand-in-hand- Unfolding across a deceptively spacious footprint, the ground floor flows from relaxing lounge to open-plan entertaining with effortless efficiency, creating a seamless experience that feels both practical and effortlessly polished-
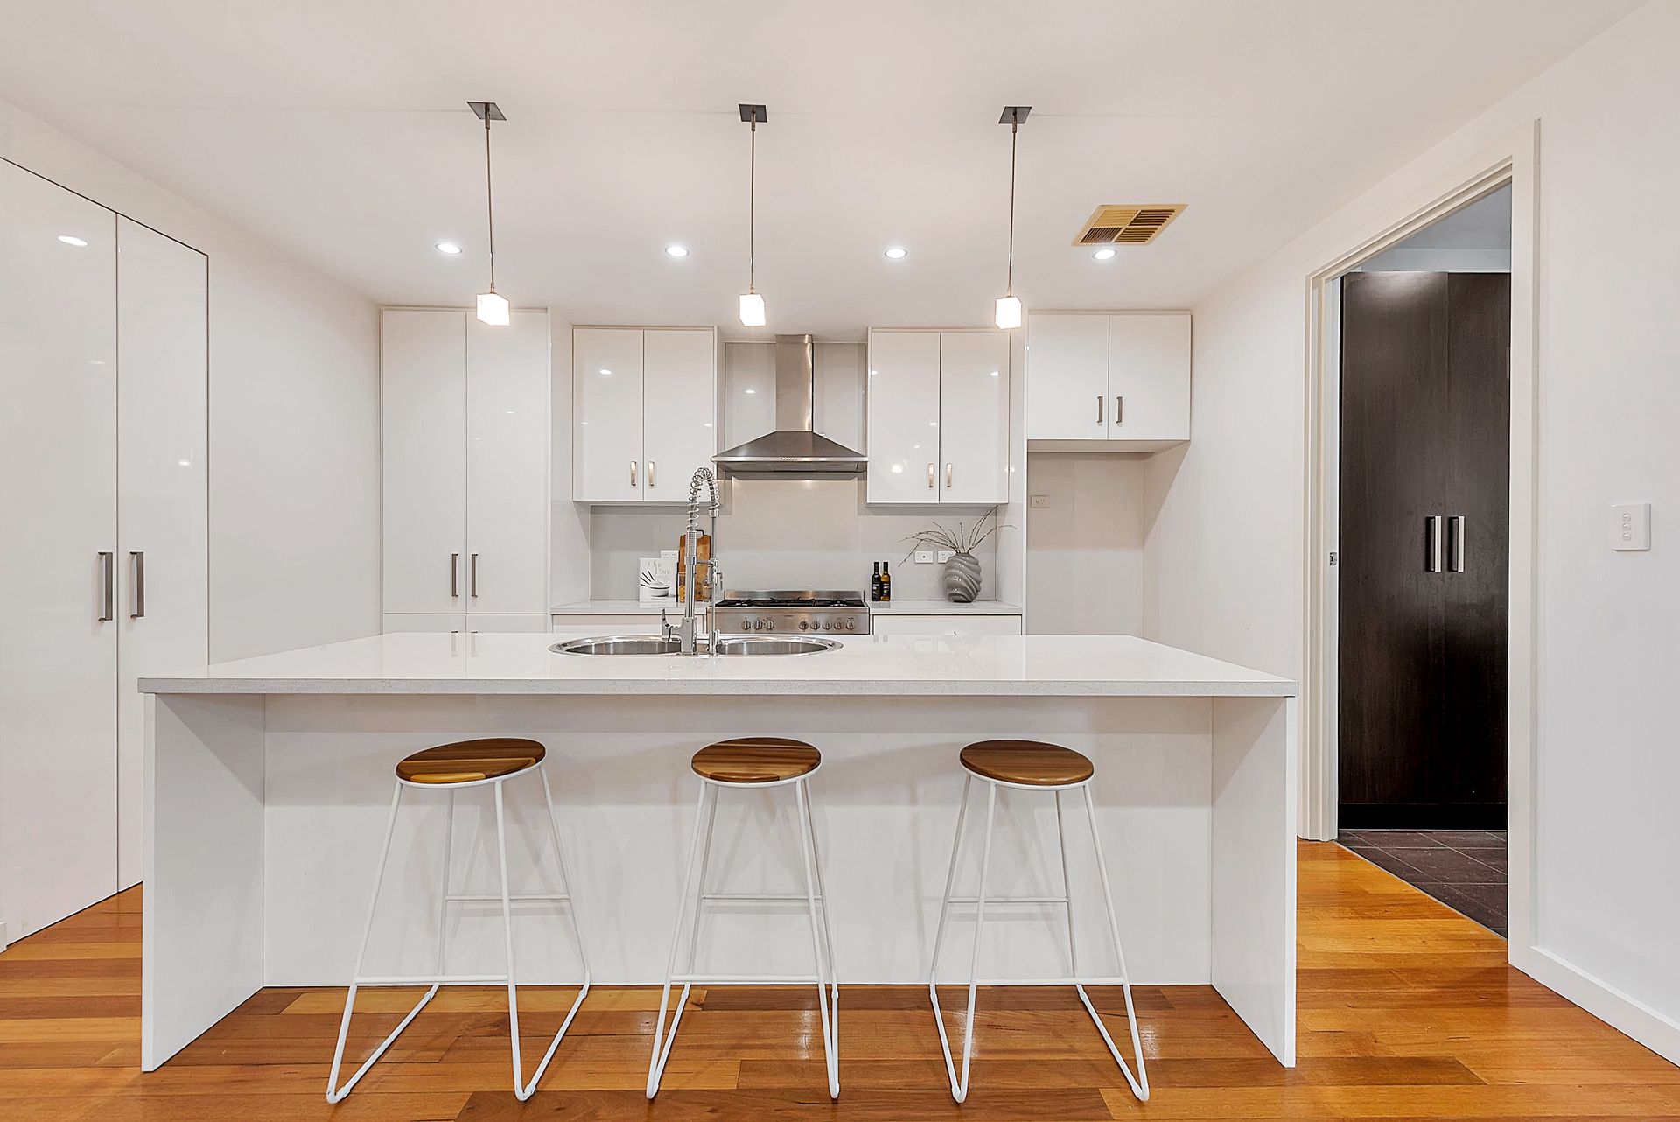
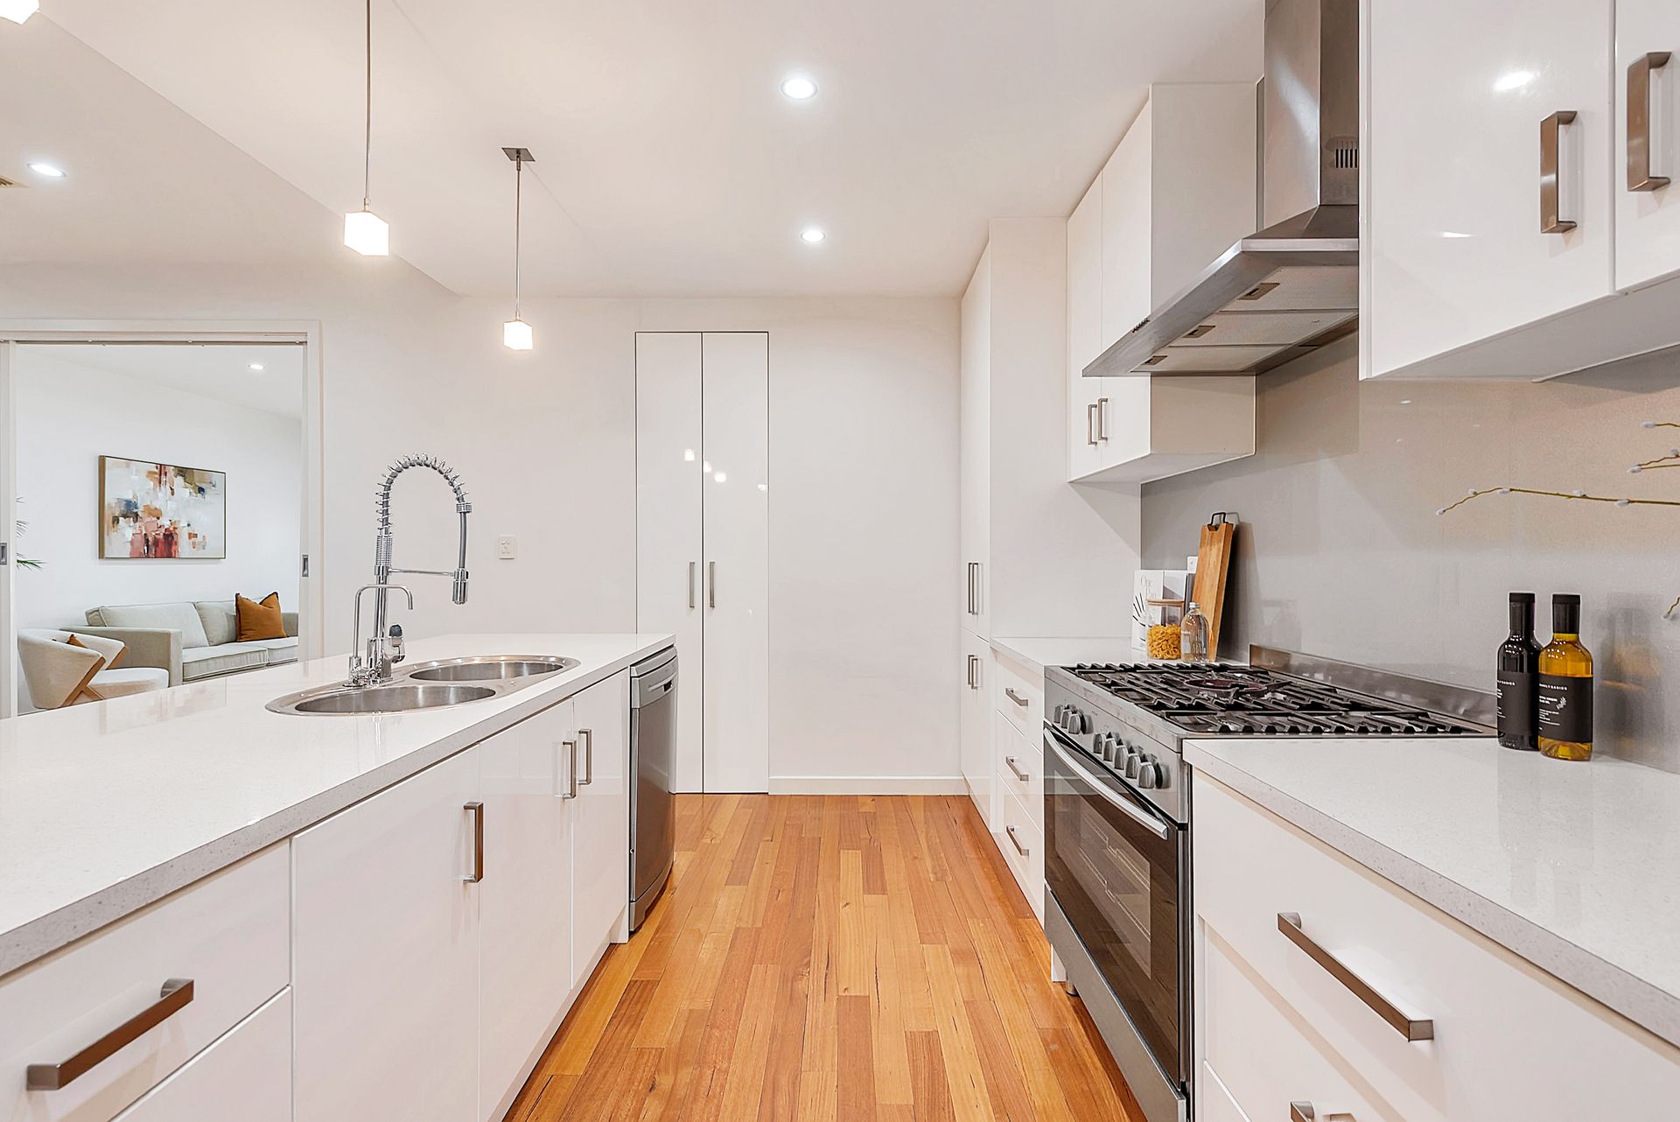
Anchored by the crisp kitchen enjoying generous cabinetry and statement appliances ready to do the heavy lifting, the scene is set for easy everyday living and relaxed weekend hosting- Extending the experience outdoors, sliding doors open to an expansive all-weather alfresco courtyard, offering a private setting for long lunches, evening drinks and everything in between. Upstairs, three well-sized bedrooms wrap around the sparkling main bathroom, while the master savours its own ensuite and blue-sky balcony - a quiet retreat with a sense of elevation and privacy-
Ducted climate control, solar efficiency and secure rear-access double parking round out a home designed for ease, while the location brings lifestyle into focus- Quietly positioned yet moments from local cafés, Mawson Lakes shopping and everyday essentials, with train links and major roads providing a straightforward commute into the CBD, this is a home that balances convenience with contemporary living-
FEATURES YOU'LL LOVE:
Free-flowing ground level combining a relaxing lounge with stylish open-plan entertaining
Crisp foodie's zone featuring great bench space, abundant cabinetry + cupboards, 900mm stainless oven/gas stovetop, dishwasher
Indulgent master bedroom enjoying beautiful balcony views, BIRs + sparkling ensuite
3 more versatile bedrooms, all with handy BIRs providing great floorplan flexibility
Family-friendly upstairs bathroom featuring separate shower/bath/WC + powder
Ground floor bathroom adjoining the practical laundry with good storage
Zone ducted AC throughout for year-round climate control, as well as bill-busting solar system
Generous alfresco courtyard with premium exposed aggregate concrete flooring + pitched verandah
Secure double carport with zip-track blinds + rear laneway access
LOCATION:
Wonderful access to nature trails + leafy reserves encouraging an active, outdoors lifestyle
Walking distance to local cafés + eateries, as well as moments from vibrant Mawson Central for retail, dining + amenities
Close to Mawson Lakes Primary + Endeavour College, 5-minutes to Parafield Gardens High
Easy reach to the North-South Motorway, as well as Mawson Lakes Train Station for seamless CBD commutes
DETAILS:
Council | City of Salisbury
Council Rates | $500 pq
Water Rates | $300 pq
The Vendor's Statement (Form 1), the Auction Contract and the Conditions of Sale will be available for perusal by members of the public -
(A) At the office of the agent for at least 3 consecutive business days immediately preceding the auction; and
(B) At the place at which the auction is to be conducted for at least 30 minutes immediately before the auction commences.
Disclaimer: Every care has been taken to verify the correctness of all details used in this advertisement. However, no warranty or representation is given or made as to the correctness of information supplied and neither the owners nor their agent can accept responsibility for errors or omissions. Prospective purchasers are advised to carry out their own investigations. All inclusions and exclusions must be confirmed in the contract of sale. All images, measurements and floorplan are approximate and for illustration purposes only. The Vendor & the Vendor's Agent reserves the right to refuse entry.