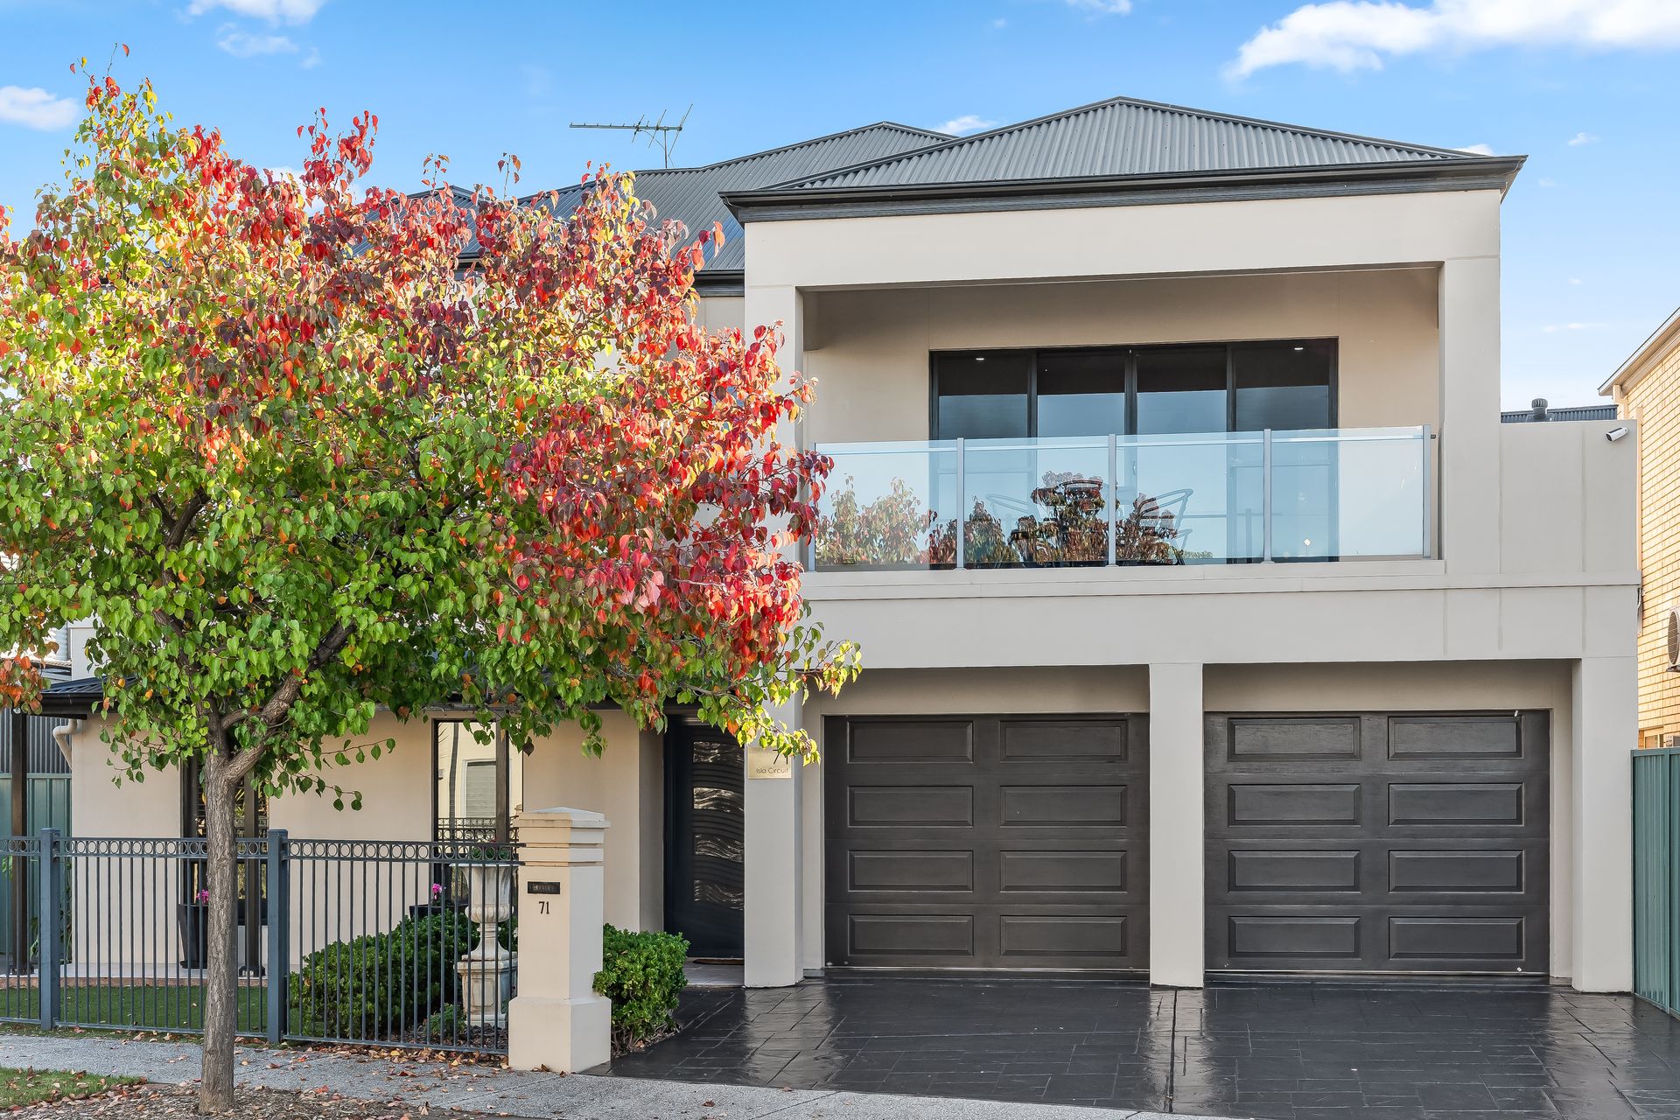
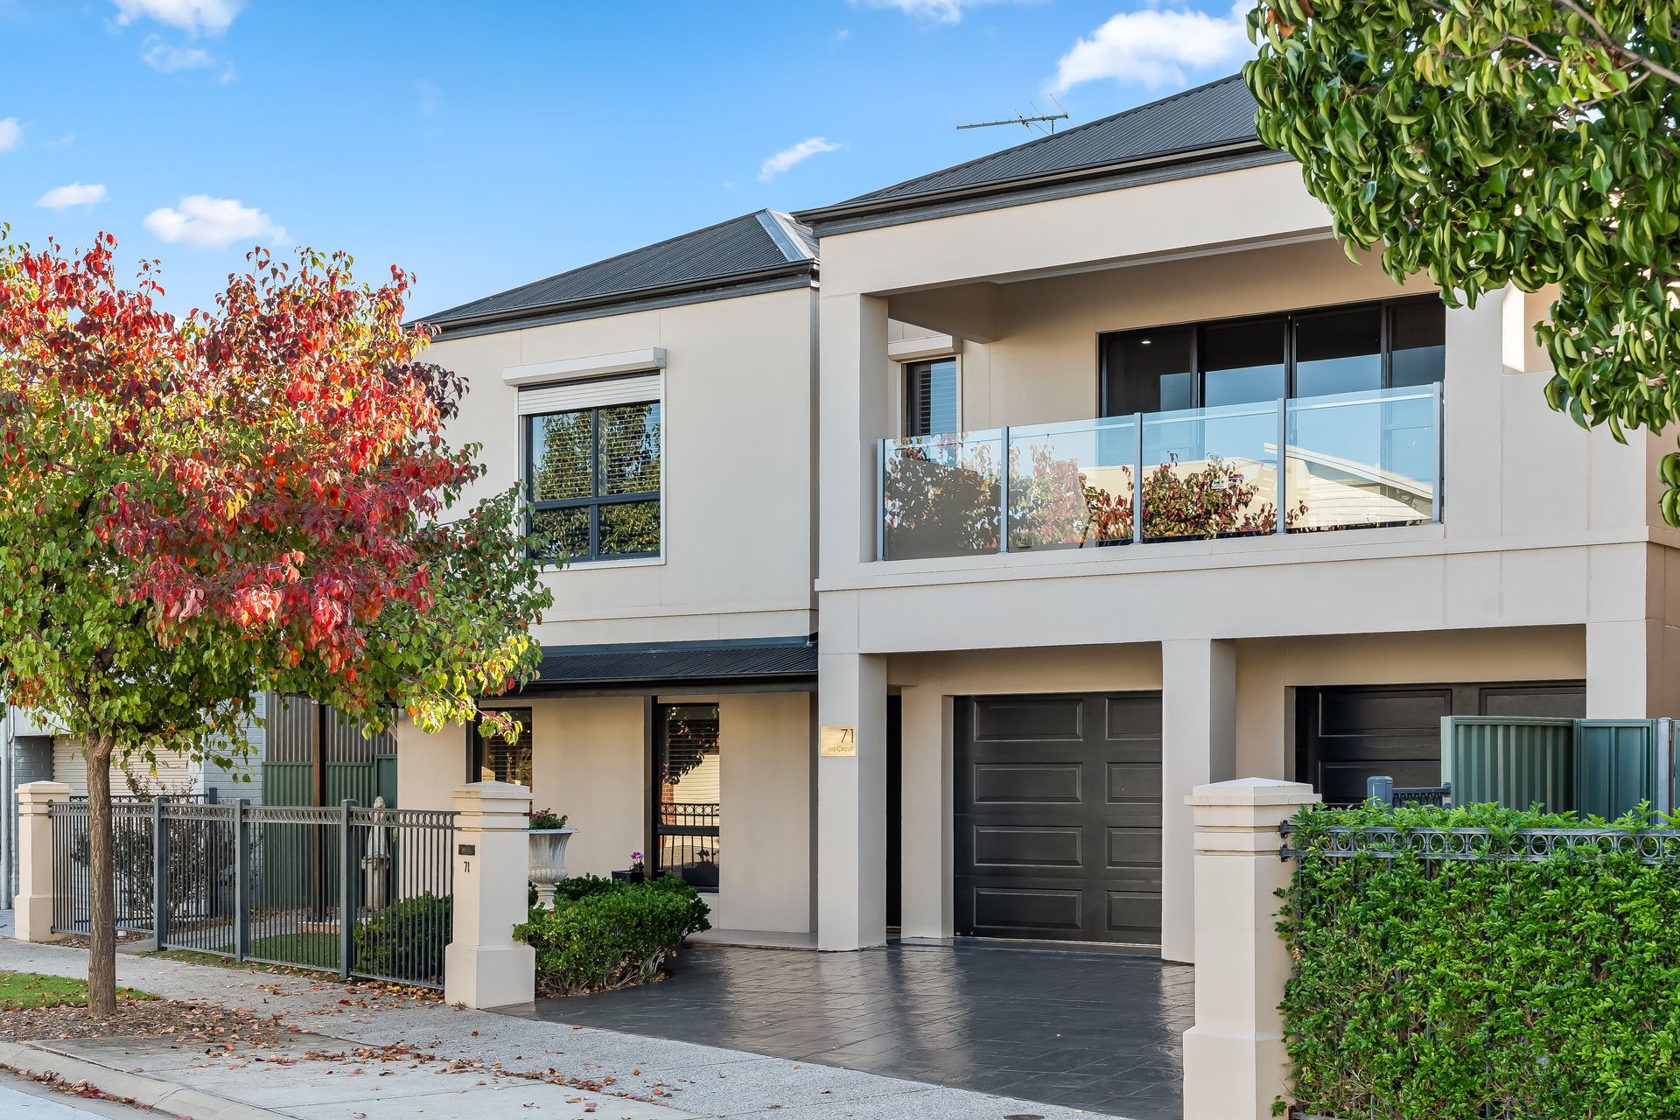
Barely 150m to the fountain-filled waters that form the heart of this prestigious pocket of Mawson Lakes, 71 Isla Circuit is a 4-bedroom 2-storey residence that could be your family's ticket to a life more luxurious than you may have ever dared to dream!
The home is impressively sized, with 3 distinct social hubs, a gourmet kitchen, walk-in robes in every bedroom, 2 full-height-tiled bathrooms, a laundry that can manage an army's worth of washing, a secure double garage, and a couple of airy outdoor spaces to chill or entertain. The fit-out is high-end, too, with a premium flooring mix of plush carpet, large-format tiles & hybrid boards. A built-in ducted vacuum system adds everyday convenience, while a comprehensive security system includes cameras that will remain with the home (featuring 2 front-facing cameras).
Downstairs, raked ceilings soar over a skylit combined living/dining area that opens onto a fan-cooled alfresco patio. Close by is the kitchen - a big space with a WIP and an electric cooktop, that's as playful as it is functional; here, a red mirrored splashback pops against dark benchtops and white cabinetry, while stainless steel sparkles over the range hood, dishwasher, and 2 wall ovens. Outdoor entertaining is further enhanced by blinds enclosing the alfresco zone and a natural gas point for BBQ convenience.
Just down the hall, double doors open into a carpeted family room, perfect as a home cinema, while upstairs, the kids have a play space all their own in the form of a huge lounge with a side storeroom to stash toys and board games, and access onto a deep covered balcony. The upstairs living area is also fitted with a built-in sound system, delivering integrated audio throughout the home.
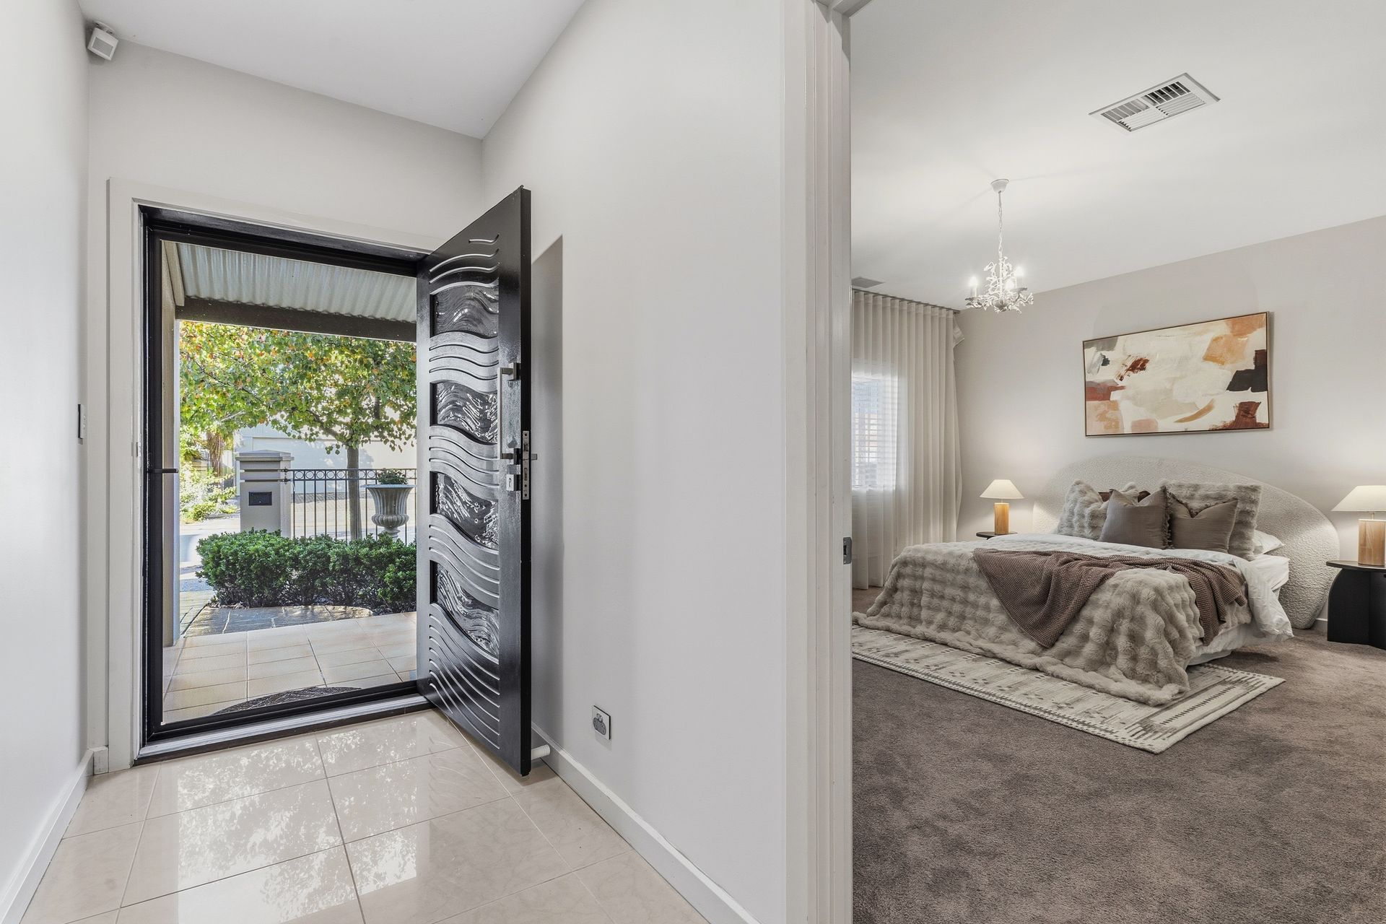
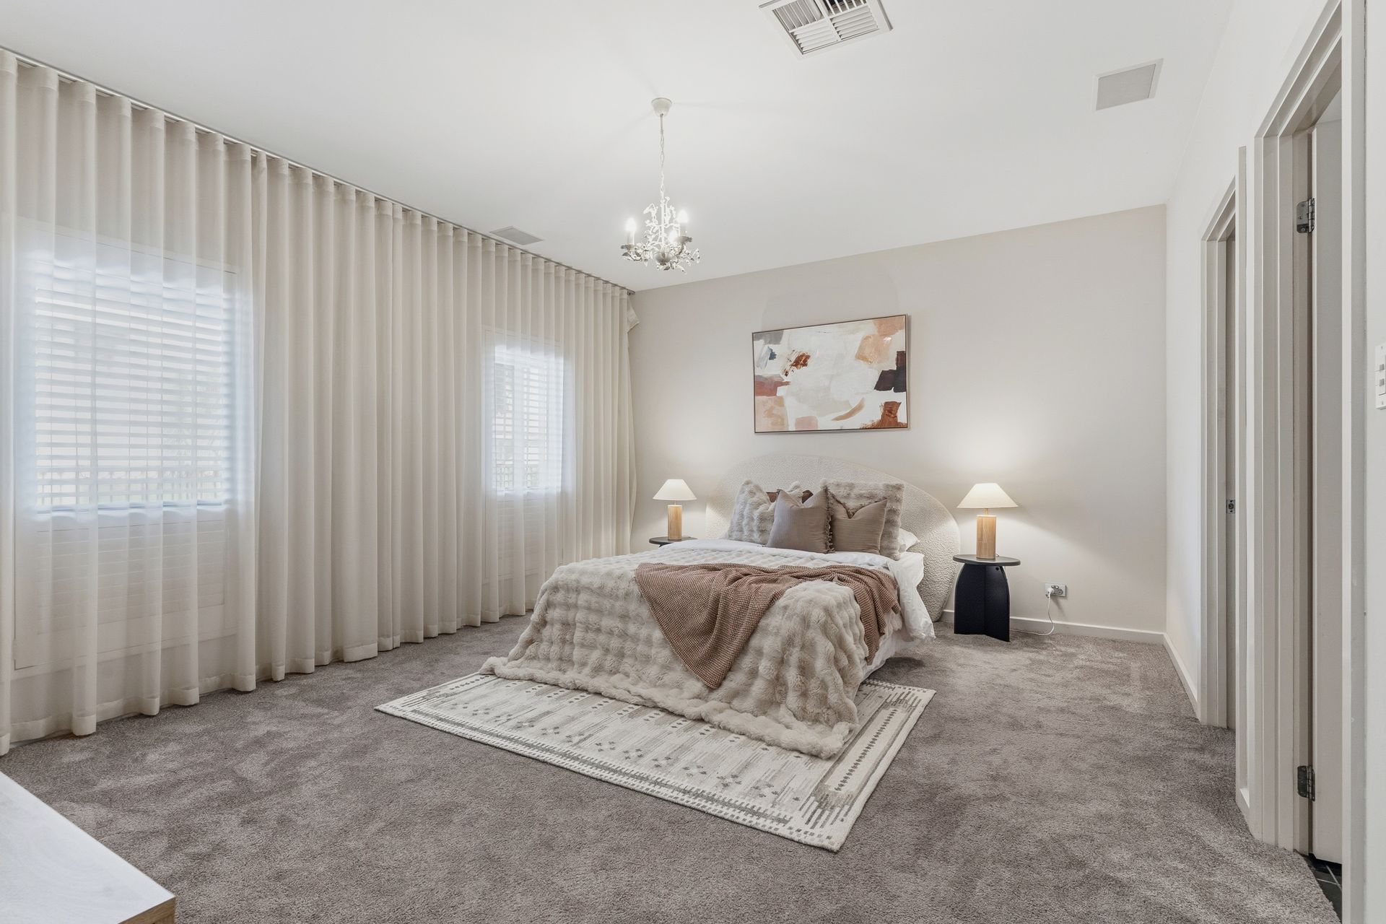
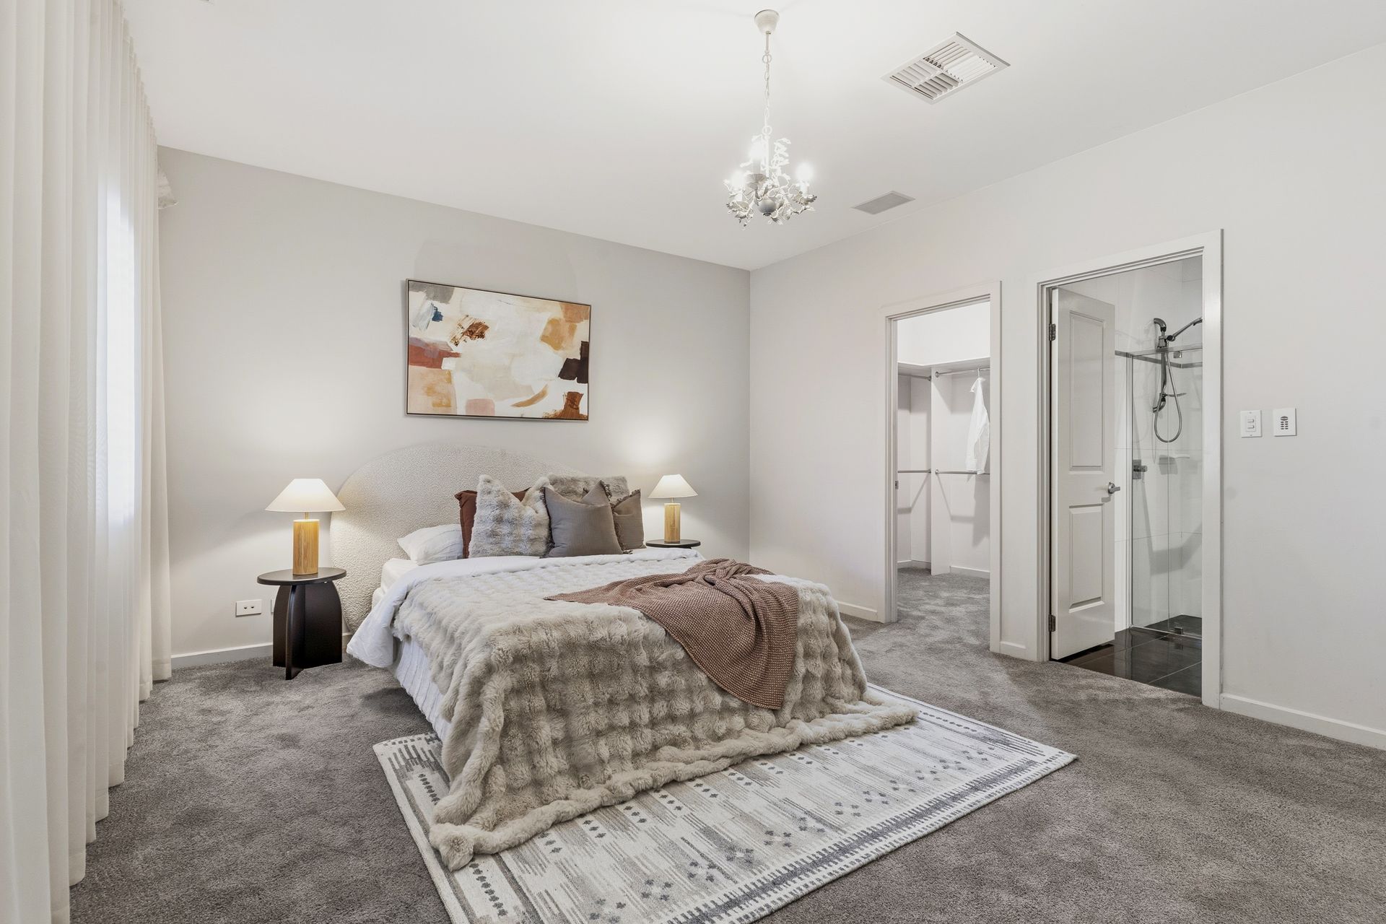
The master bedroom is the sole sleeping space on the ground floor and has the luxury of a 2-way ensuite with a shower. The other 3 bedrooms are upstairs, all equally sized, so no arguments deciding who sleeps where, and the bathroom they share is big, with both a shower and a tub with spa-jets.
Surrounded by other high-calibre homes, this is a family-friendly neighbourhood that not only positions you a stone's throw from scenic lakeside strolls but is also a short walk to Mawson Central shopping/dining precinct, and the train station for breezy city trips.
FEATURES WE LOVE
• A dreamy 4-bedroom 2-storey with 3 separate living areas & low-maintenance grounds
• Huge, combined lounge/dining room with raked ceilings & skylights, opening onto a fan-cooled alfresco entertaining patio
• Big kitchen with red mirrored splashbacks, dark bench tops & white cabinetry, a WIP, electric cooktop, stainless steel rangehood, dishwasher, & wall ovens
• Carpeted family/cinema room off the entry hall
• Upstairs lounge with storeroom & twin sliders onto a covered front balcony
• Downstairs master retreat with chandelier lighting, a WIR & a 2-way ensuite with a shower
• 3 beds upstairs, all with WIRs & sharing a self-contained bathroom with a shower & a tub + roller shutters in the upstairs front bedroom for added privacy and insulation
• Luxe flooring (large format tiles in rear living/dining & kitchen, carpet in the beds & family room, timber-look floorboards in upper lounge) + floor-to-ceiling bathroom tiles
• Solid timber internal staircase, plantation shutters & sheer curtains
• Ducted AC throughout + a split-system unit in the upstairs lounge & 2 beds with fans
• Massive laundry with reams of custom cabinetry, washer & dryer integration
• Auto entry double garage with internal access
• Compact, easy-upkeep grounds freeing up time for longer lakeside wanders
• Steel frame construction for added structural integrity and peace of mind
• 3-phase power supply to the home for enhanced electrical capacity and efficiency
LOCATION
• Barely 150m to an extensive network of lakeside trails
• 5-minute stroll to Mawson Lakes train station for cruisy city commutes
• Only 15 on foot to bustling Mawson Central for all your shopping needs + lakeside dining
• A leisurely walk or bike ride to Adelaide Uni's Mawson Lakes Campus + zoning for Mawson Lakes School & Parafield Gardens High
Disclaimer: As much as we aimed to have all details represented within this advertisement be true and correct, it is the buyer/purchaser's responsibility to complete the correct due diligence while viewing and purchasing the property throughout the active campaign.
Norwood RLA 278530
Property Details:
Council | SALISBURY
Zone | HDN - Housing Diversity Neighbourhood
House | 384sqm(Approx.)
Land | 346sqm(Approx.)
Built | 2006
Council Rates | $3,016.80 pa
Water | $240.86 pq
ESL | $194.90 pa