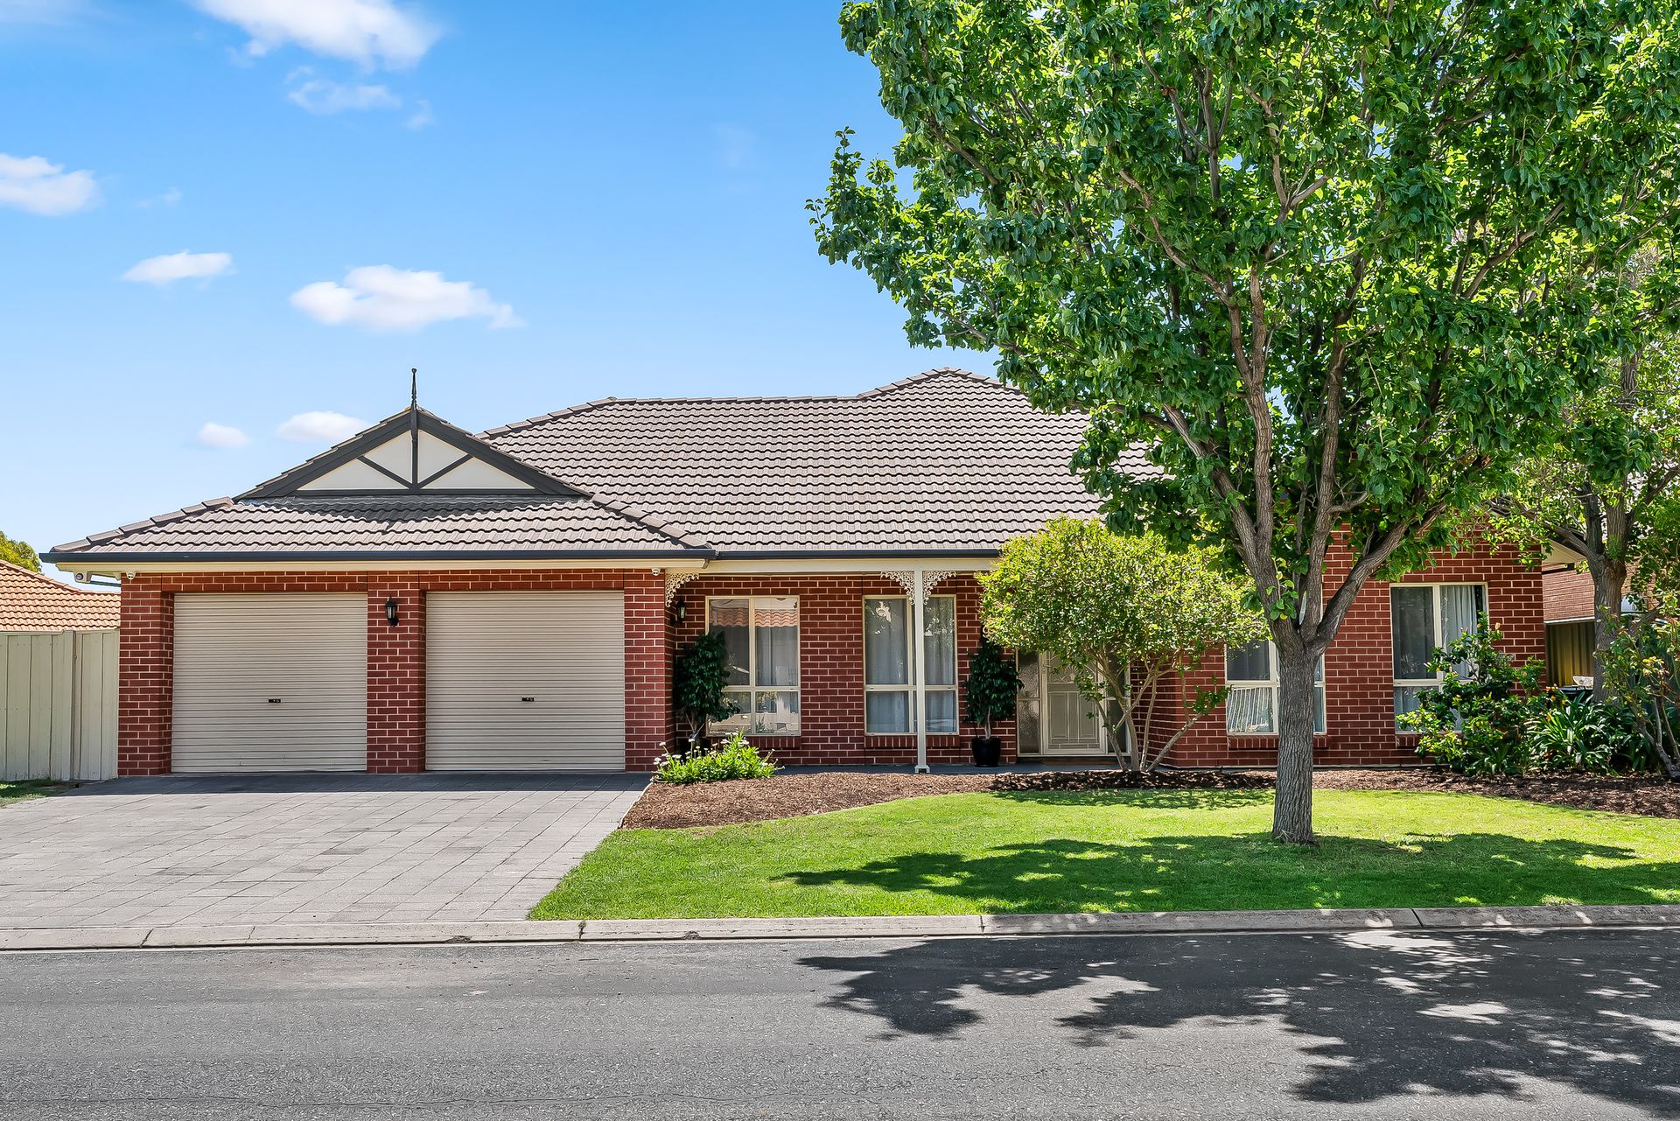
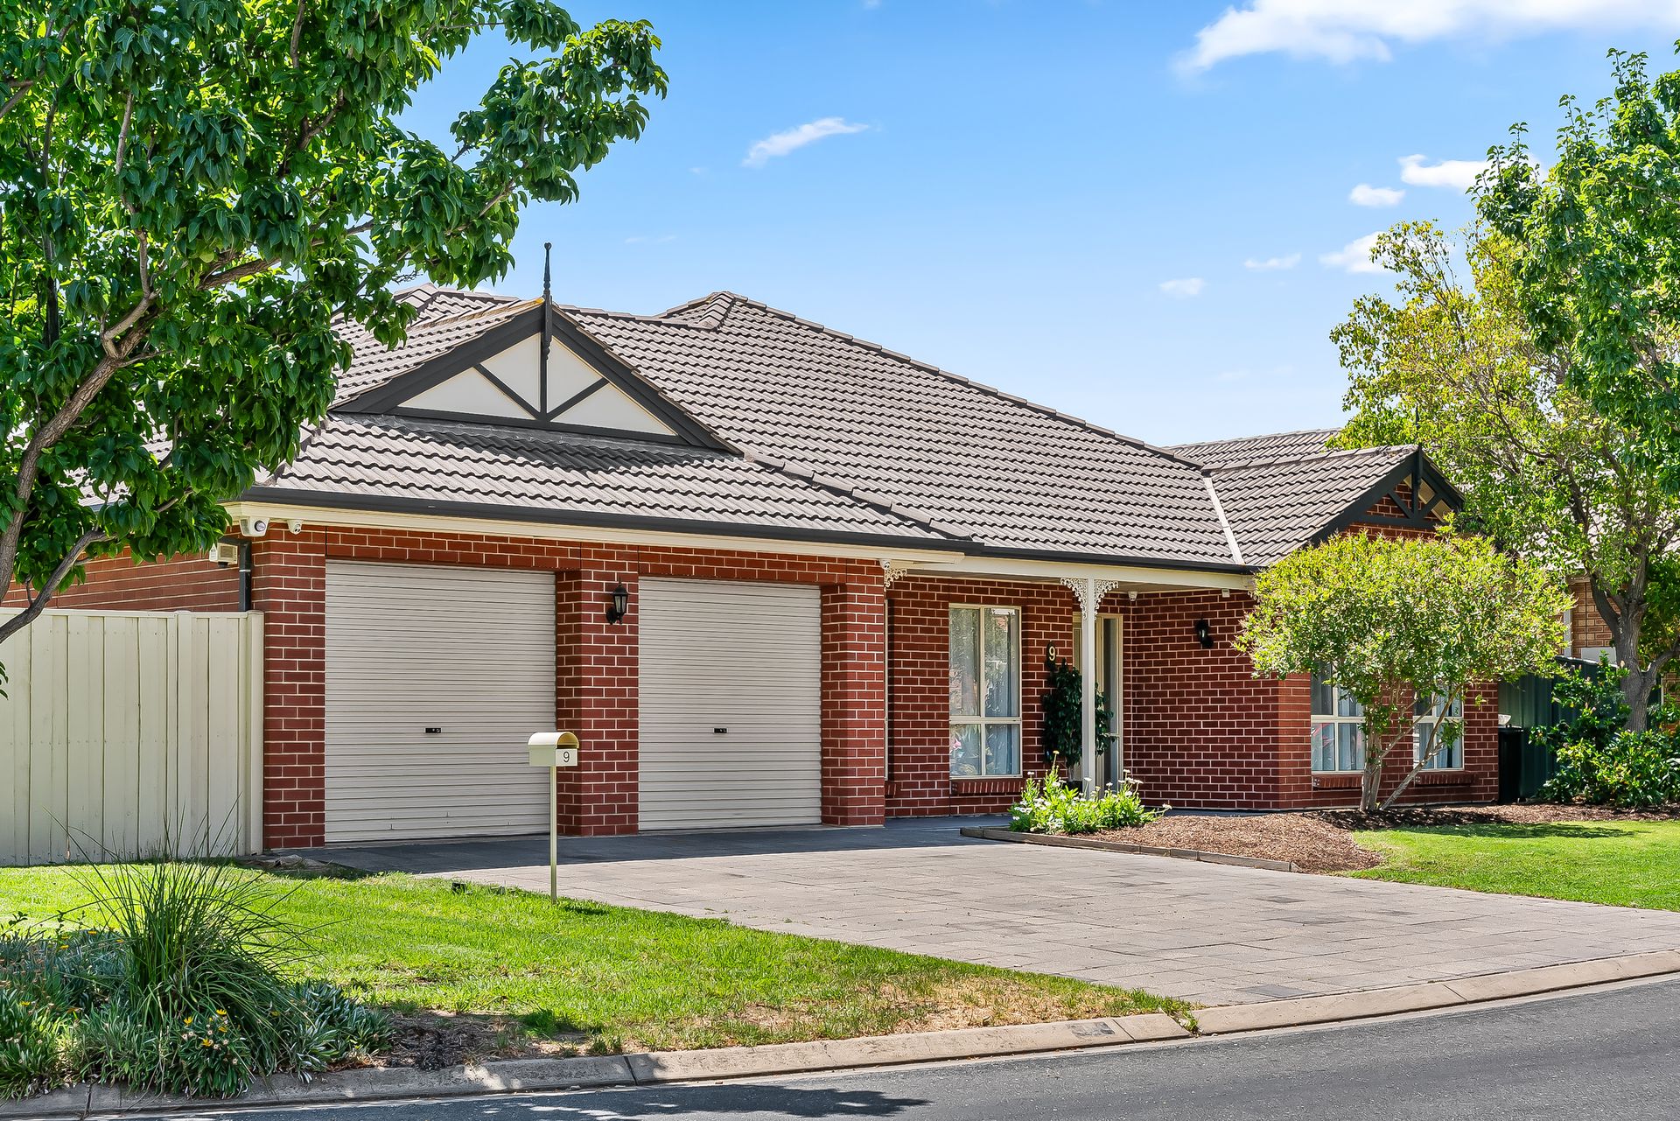
Nestled in a tranquil pocket of this popular northside suburb, strolling distance to Mawson Lake itself, 9 Hamilton Place is essential viewing for buyers with mid-to-large families - offering a single-level living solution that pairs up to 5-bedrooms with an equally generous measure of indoor social zones, along with a 'dine under the stars' alfresco area, and grassy, play-friendly grounds.
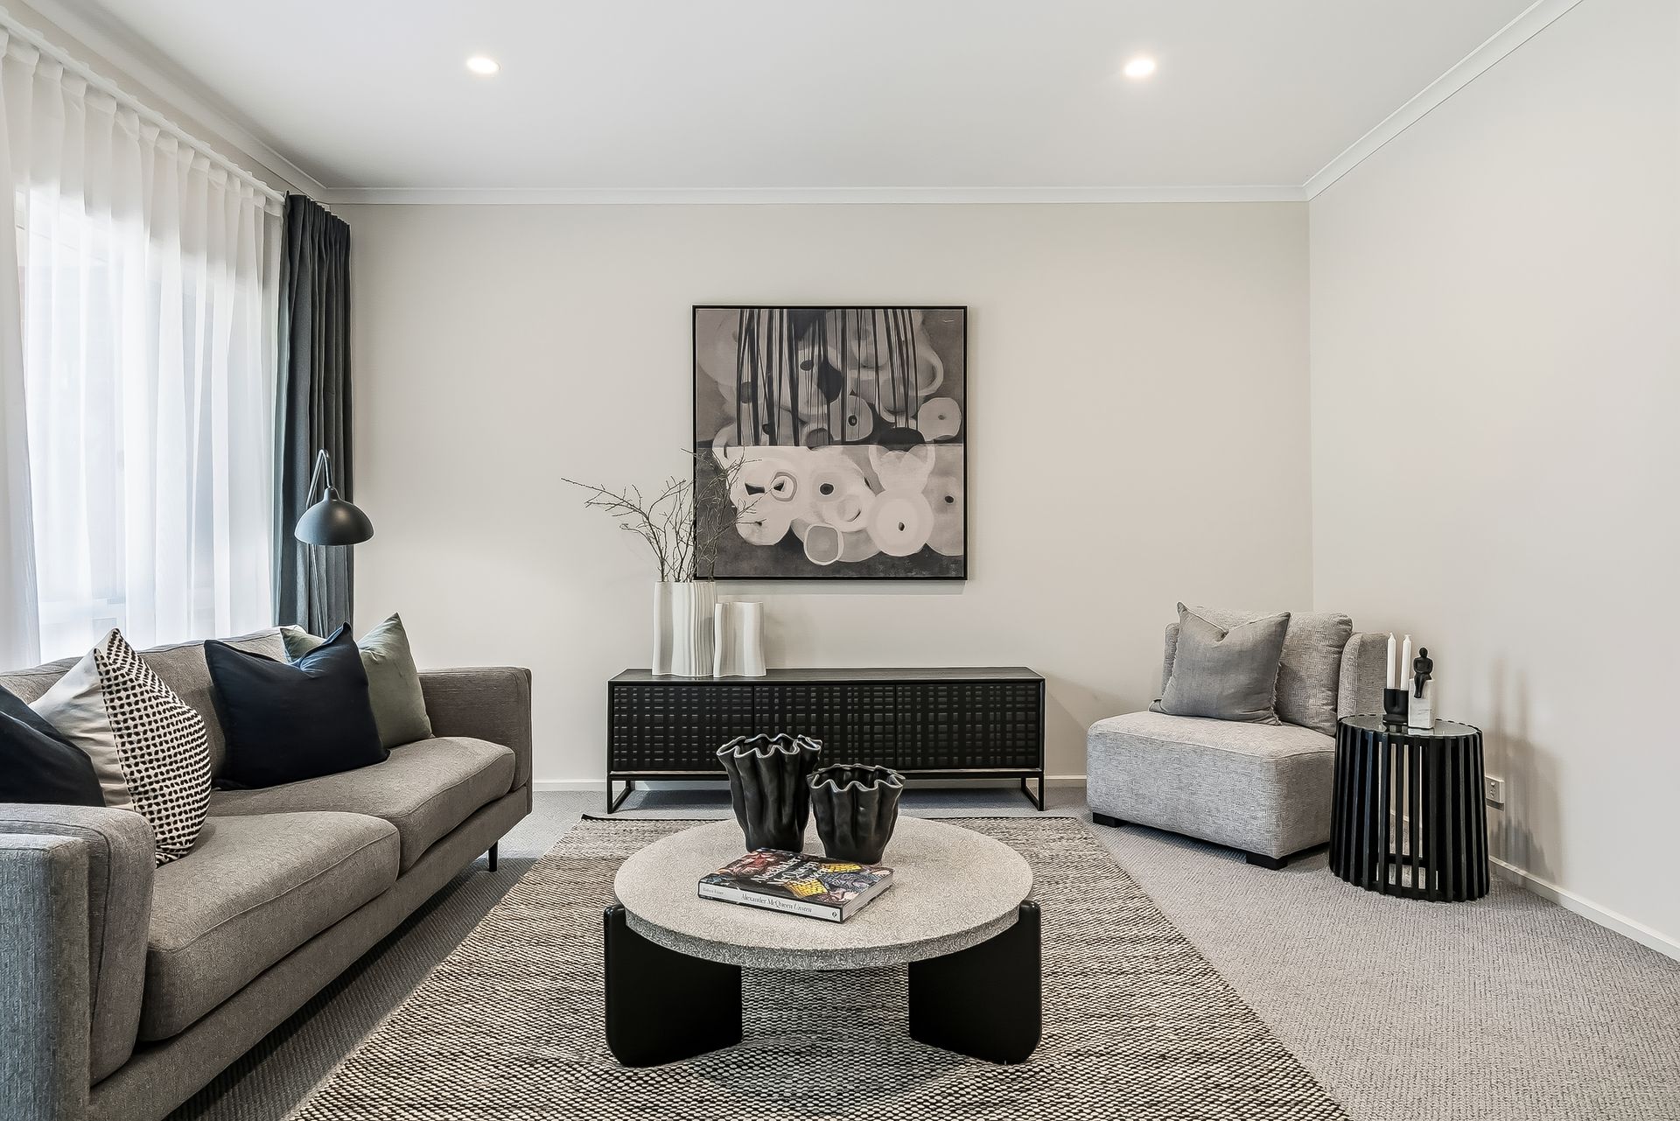
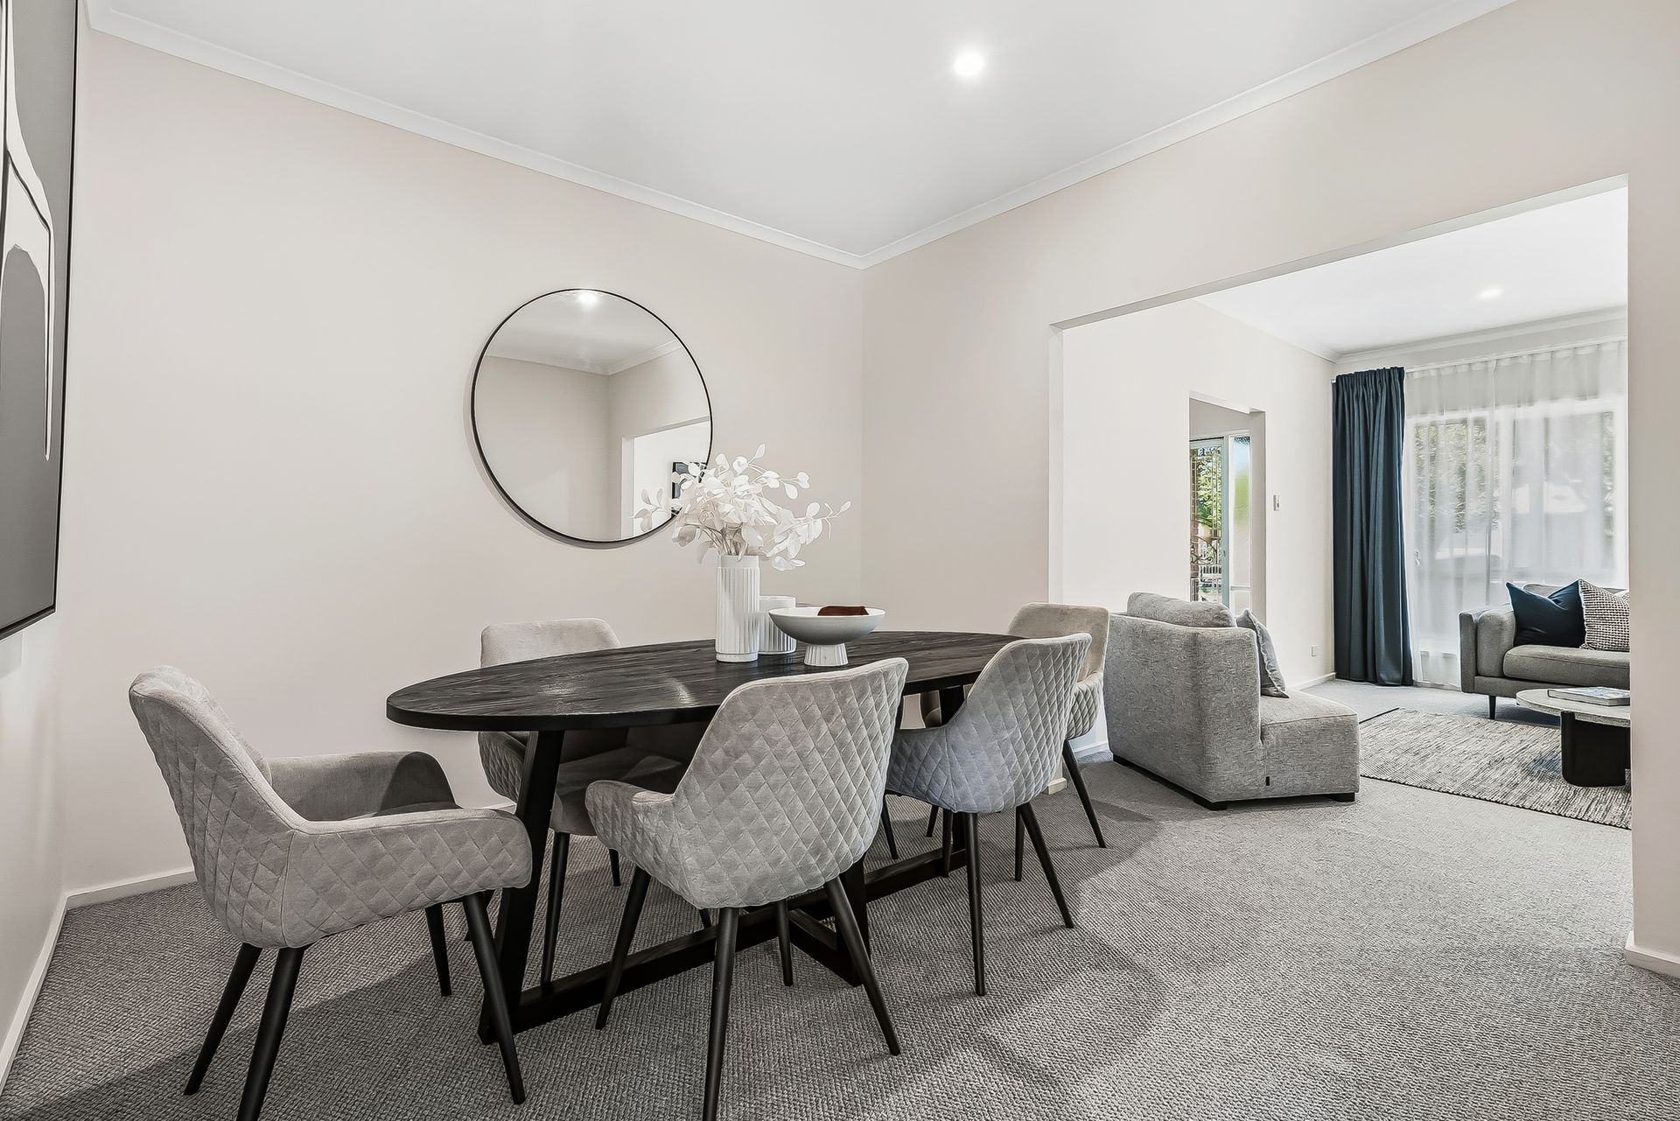
Plush carpeted like the beds, the combined lounge/dining room off the main entrance is ideal for hosting formal gatherings or as a peaceful sanctuary to retreat to at the end of a hectic day. While you're kicking back with a good book or a glass of red, the kids can have the run of a large, tiled rumpus room - considerably distanced at the back of the house!
In between is a third hub where the whole crew can unite for everyday meals and cosy movie nights. Comprising a large kitchen kitted with all the mod cons, a meals area and the family living room, this light-filled space extends, like the rumpus next to it, through sliders onto an open-air entertaining terrace framed by lush lawn and gardens.
When sleep calls, the heads of the household can find sweet respite in the master bedroom, situated on its own overlooking the front garden and equipped with a WIR and ensuite. Branching off the family room is a 3-bed kids' wing with a second bathroom and the laundry, and there's an optional 5th bed in play that could also be used as an office or gym.
Most of the amenities that make this suburb so appealing to families are within a short walk - including a big park with top recreational facilities, vibrant Mawson Central, and the lake itself for morning jogs, evening strolls or weekend waterside dining.
FEATURES WE LOVE
• Sprawling brick-veneer family home with an array of living hubs & up to 5 beds
• Combined formal lounge/dining room with front garden outlook & premium carpet
• Tiled open-plan kitchen/meals/family room flowing into a super-large rumpus
• Sliders from the rumpus & meals area onto a paved alfresco terrace framed by lawn & gardens
• Big kitchen with a high-topped brekky bar, WIP, dishwasher, wall oven & gas cooker
• Private master retreat with a WIR & ensuite with a shower
• Self-contained kids' wing with 3 more beds, all with BIRs, + a family-friendly bathroom with the vanity outside a washroom (shower & tub) & the WC separate
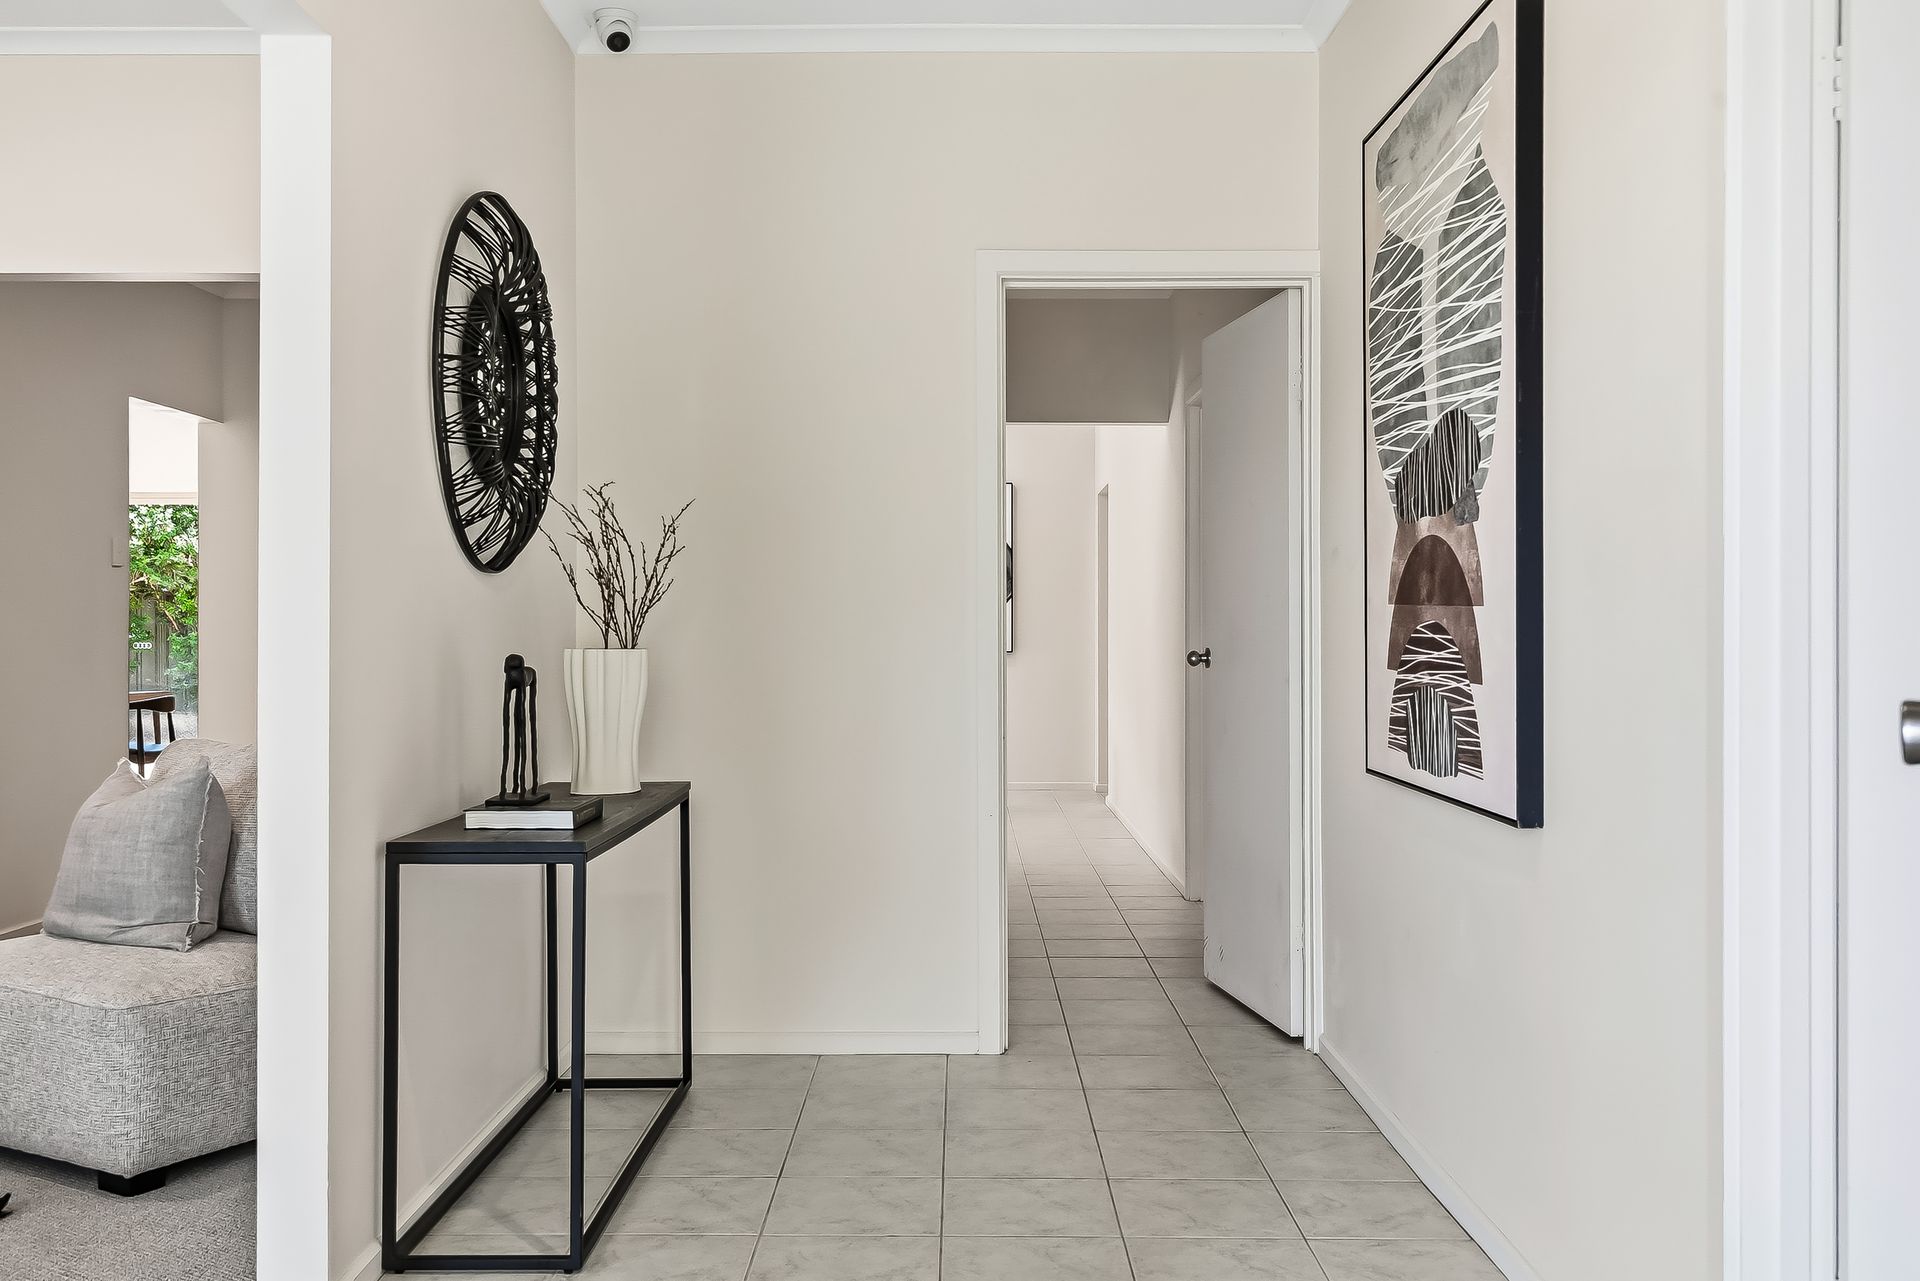
• A versatile 5th bed off the entry passage (or use as an office/hobby hub)
• Ducted AC for seasonal temperature control + an gas wall heater in the family room
• Dedicated laundry with custom cabinetry to house the trough & washer
• Extended double garage with parking for three cars or two cars and workshop/gym/trailer, with single roller door access to the rear yard
• Expansive lawn front & back with veggie beds & a tool shed
LOCATION
• 10-minute walk to Mobara Park (playground, tennis/basketball courts)
• Same distance to Mawson Central for one-stop shopping, waterside dining & the start of scenic trails around Mawson Lake itself
• Easy bus rides to Parafield Gardens High, and both Mawson Lakes School & Uni SA's Mawson Lakes Campus are reachable on foot
• Drive 5 to drop yourself or the kids at Mawson Lakes train station for quick trips to town
Disclaimer: As much as we aimed to have all details represented within this advertisement be true and correct, it is the buyer/ purchaser's responsibility to complete the correct due diligence while viewing and purchasing the property throughout the active campaign.
Norwood RLA 278530
Property Details:
Council | Salisbury
Zone | Housing Diversity Neighbourhood
Land | 655sqm(Approx.)
House | 296sqm(Approx.)
Built | 2000
Council Rates | $2,876.50 pa
Water | $233.49 pq
ESL | $188.15 pa