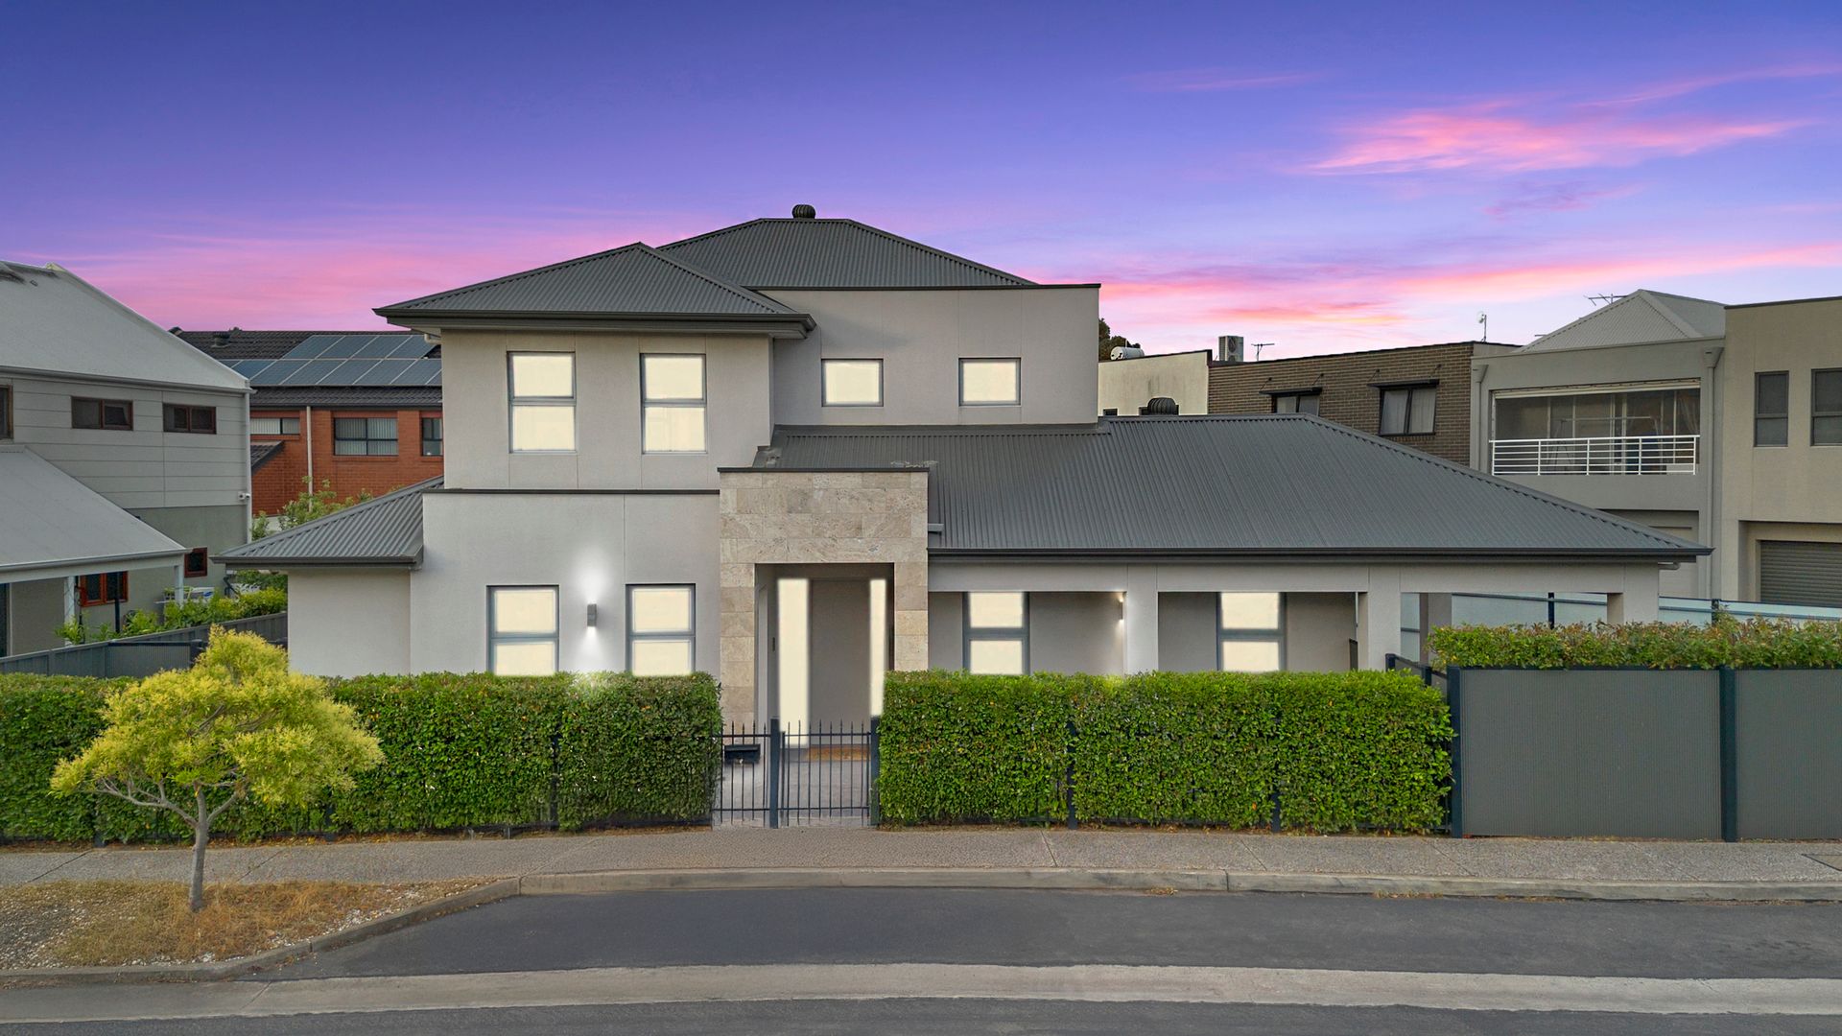
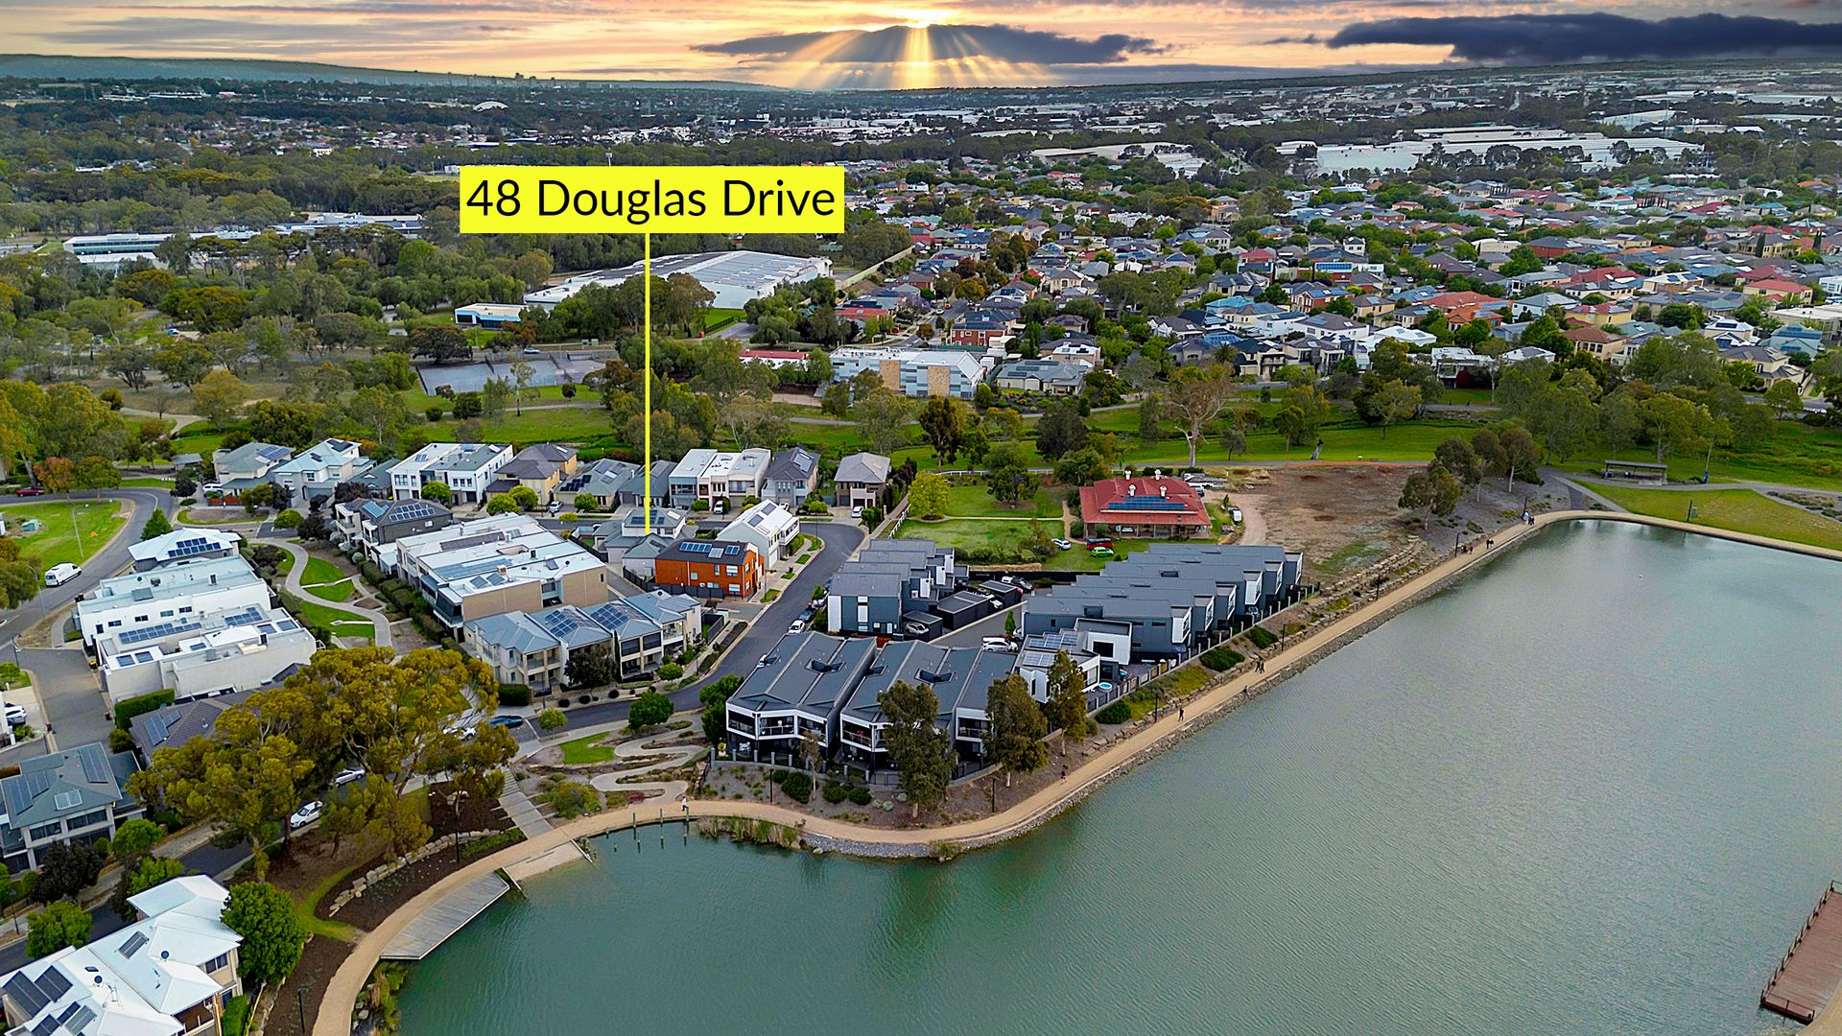
Ray White Salisbury is proud to present 48 Douglas Drive, Mawson Lakes.
LOCATION
Perfectly positioned in the heart of Mawson Lakes, within the exclusive Cove Estate, this home offers a lifestyle of convenience and connectivity. Enjoy being just moments from the vibrant Mawson Lakes Central shopping precinct, cafés, restaurants, and essential amenities.
Families will appreciate the close proximity to quality schools including Mawson Lakes Primary and Endeavour College, while UniSA Mawson Lakes Campus is just minutes away. Commuting is made easy with nearby public transport options, including the Mawson Lakes Interchange and direct train access to the Adelaide CBD.
Perfectly positioned within walking distance to the lake and local reserves, this home captures the essence of refined family living in a highly sought-after setting. Surrounded by picturesque lakes, walking trails, and beautifully maintained parks, this location perfectly blends modern living with natural serenity - ideal for those seeking both relaxation and accessibility.
THE RESIDENCE
Showcasing impressive street appeal, this absolutely stunning 2011-built residence stands proudly on a 399sqm allotment, framed by manicured front hedges and a stylish rendered and tiled façade. With ducted heating and cooling throughout, a 5.6kW solar system, an air-conditioned garage, a house alarm system with wired security cameras, and high-end finishes from top to bottom, this home perfectly blends luxury, comfort, and functionality.
GROUND LEVEL
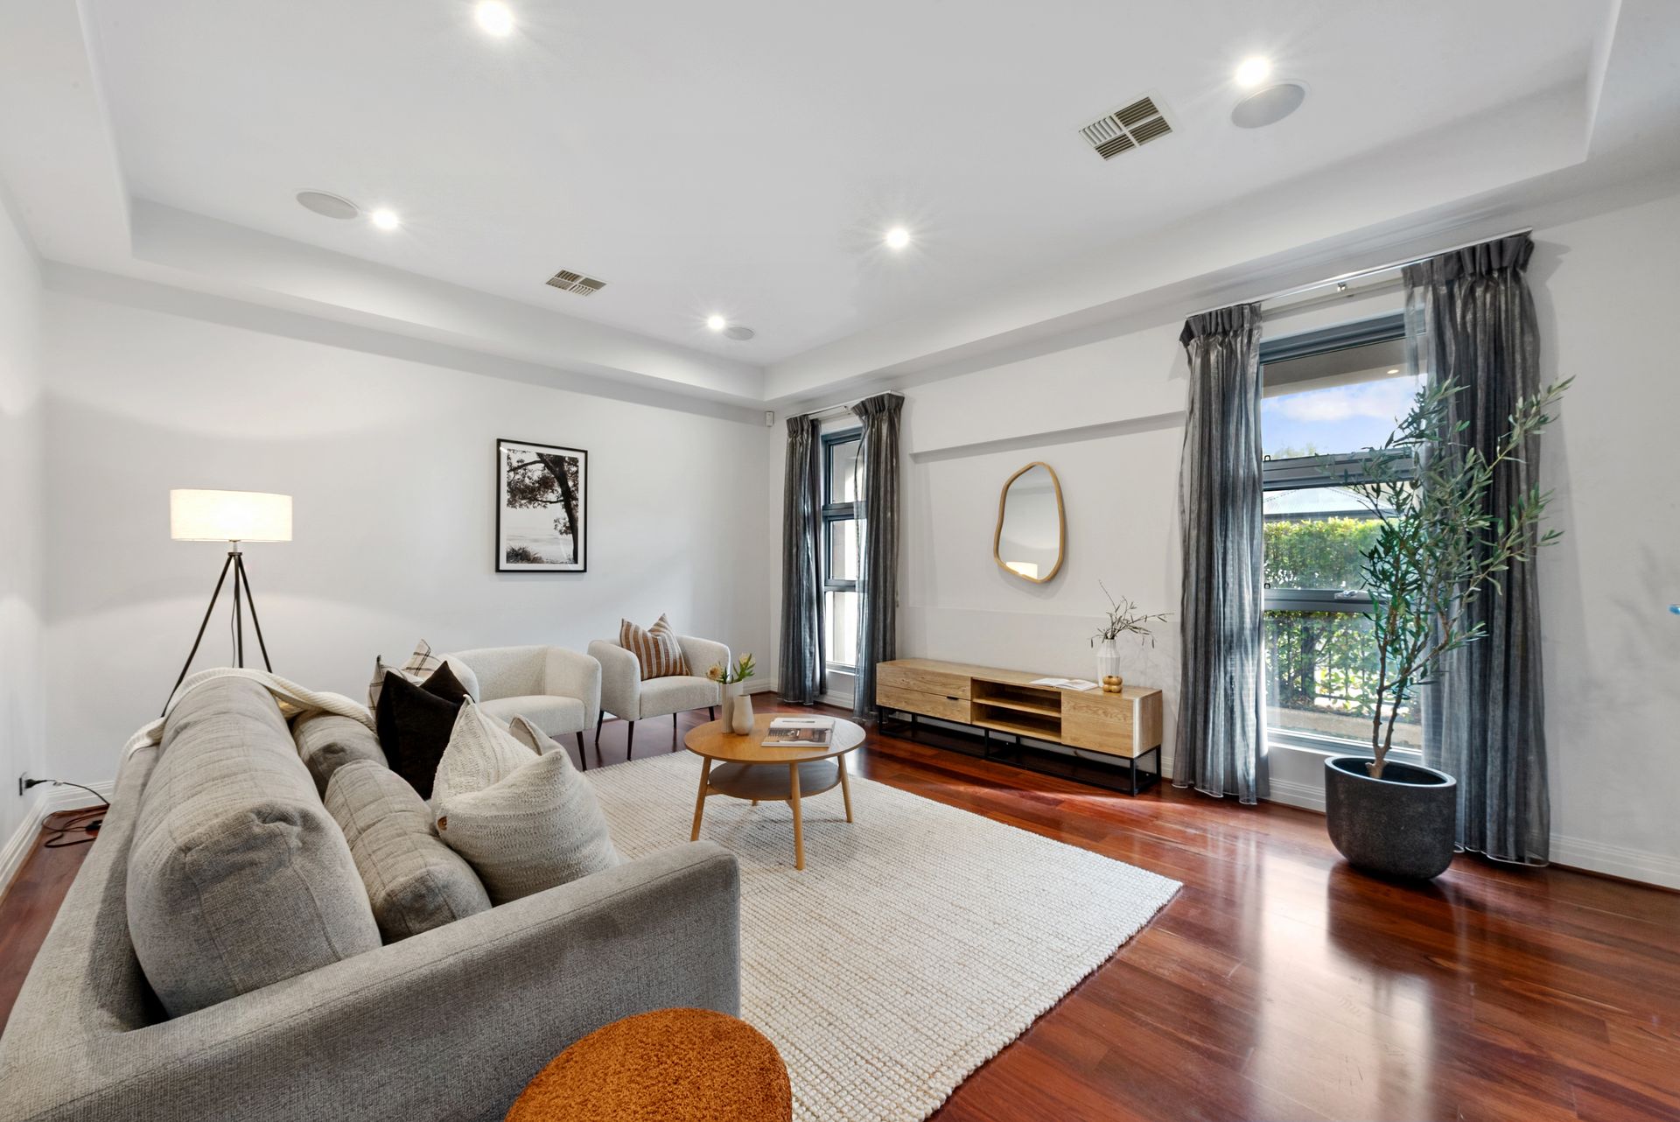
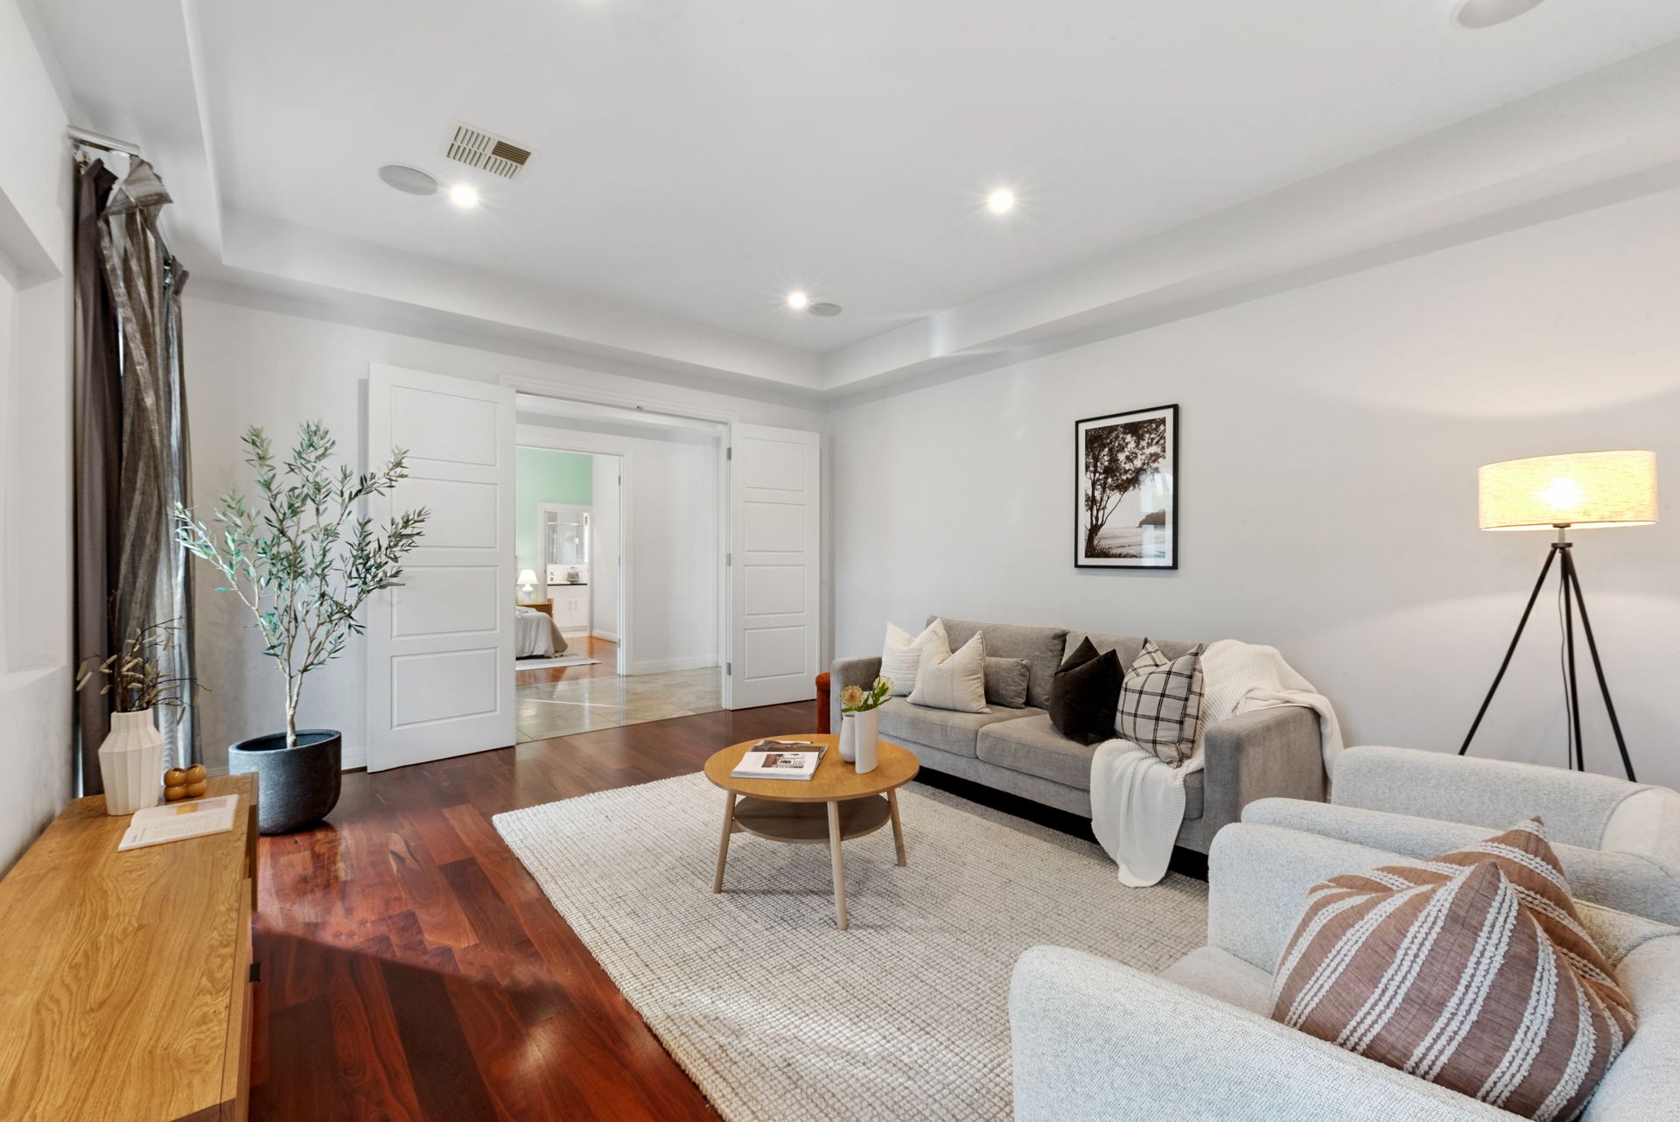
Step inside to soaring 3-metre ceilings and a grand sense of space, highlighted by vaulted ceilings in the lounge and an abundance of natural light. The master suite offers a true retreat with a lavish ensuite and an impressive walk-in wardrobe.
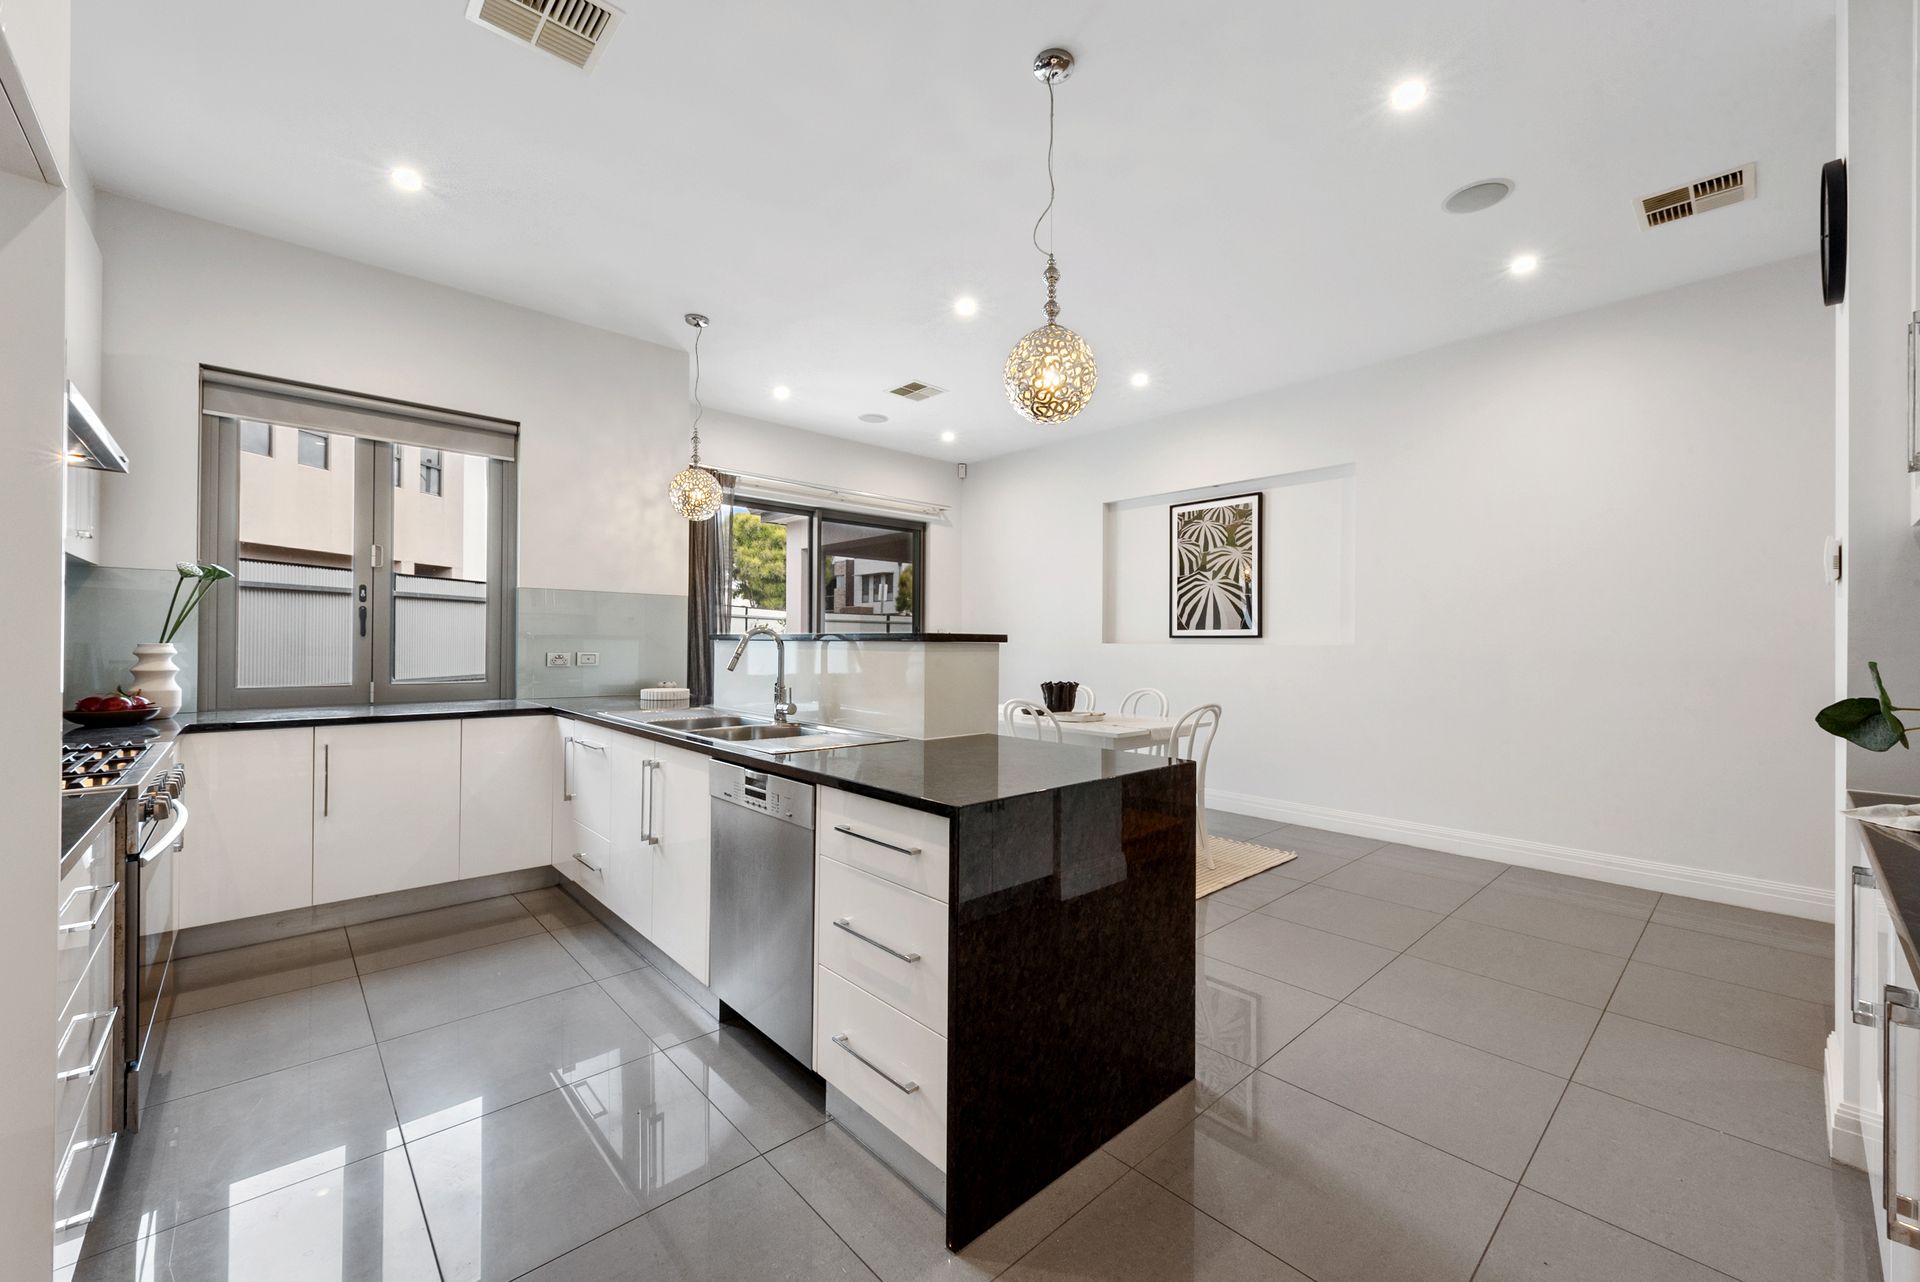
At the heart of the home, the gourmet kitchen boasts marble benchtops, premium stainless steel appliances, a large gas cooktop and oven, sleek rangehood, pendant lighting, and quality fixtures throughout. A fully equipped butler's pantry flows through to the laundry for ultimate convenience. Completing the lower level is a guest toilet and a tiled, air-conditioned double garage with a panel-lift door.
UPPER LEVEL
Upstairs, you'll find three generous bedrooms, a stylish main bathroom, and a separate toilet - all finished with floor-to-ceiling tiles and ample storage throughout.
OUTDOOR ENTERTAINING
Entertain in style beneath the tiled alfresco area featuring downlights and a ceiling fan, surrounded by neatly maintained hedges and landscaped garden beds - creating the perfect space for year-round enjoyment.
FEATURES
• 2011 Build
• 5.6kw Solar System
• Floor-To-Ceiling Tiled Bathrooms
• Located Within The Exclusive Cove Estate
• Ducted Heating And Cooling Throughout
• Downlights And Ample Storage Throughout
• Stylish Pendant Lighting And Premium Fixtures
• Walking Distance To The Lake And Local Reserves
• House Alarm System With Wired Security Cameras
• Manicured Front Hedges And Landscaped Gardens
• Butler's Pantry With Walk-Through Access To Laundry
• Master Suite With Ensuite And Impressive Walk-In Wardrobe
• Impressive Street Frontage With Rendered And Tiled Feature Façade
• Double Garage with Tiled Flooring / Panel-Lift Door and Air-Conditioning
• Three Additional Bedrooms Upstairs, Main Bathroom, And Separate Toilet
• Soaring 3m Ceilings On The Ground Level With Vaulted Ceilings In The Lounge
• Tiled Alfresco Entertaining Area With Downlights, Ceiling Fan, And Manicured Garden Beds
• Gourmet Kitchen With Marble Benchtops, Premium Stainless Steel Appliances, Rangehood, And Large Gas Cooktop Oven
Don't miss this incredible opportunity to secure a luxurious family home in a highly desirable location. Contact Justin Irving for all enquiries.
Regarding price. The property is being offered to the market by way of Auction, unless sold prior. At this stage, the vendors are not releasing a price guide to the market. The agent is not able to guide or influence the market in terms of price, instead providing recent sales data for the area which is available upon request via email or at the open inspection.
Disclaimer: Every care has been taken to verify the correctness of all details used in this advertisement. However, no warranty or representation is given or made as to the correctness of information supplied and neither the owners nor their agent can accept responsibility for errors or omissions. Prospective purchasers are advised to carry out their own investigations. All inclusions and exclusions must be confirmed in the contract of sale.