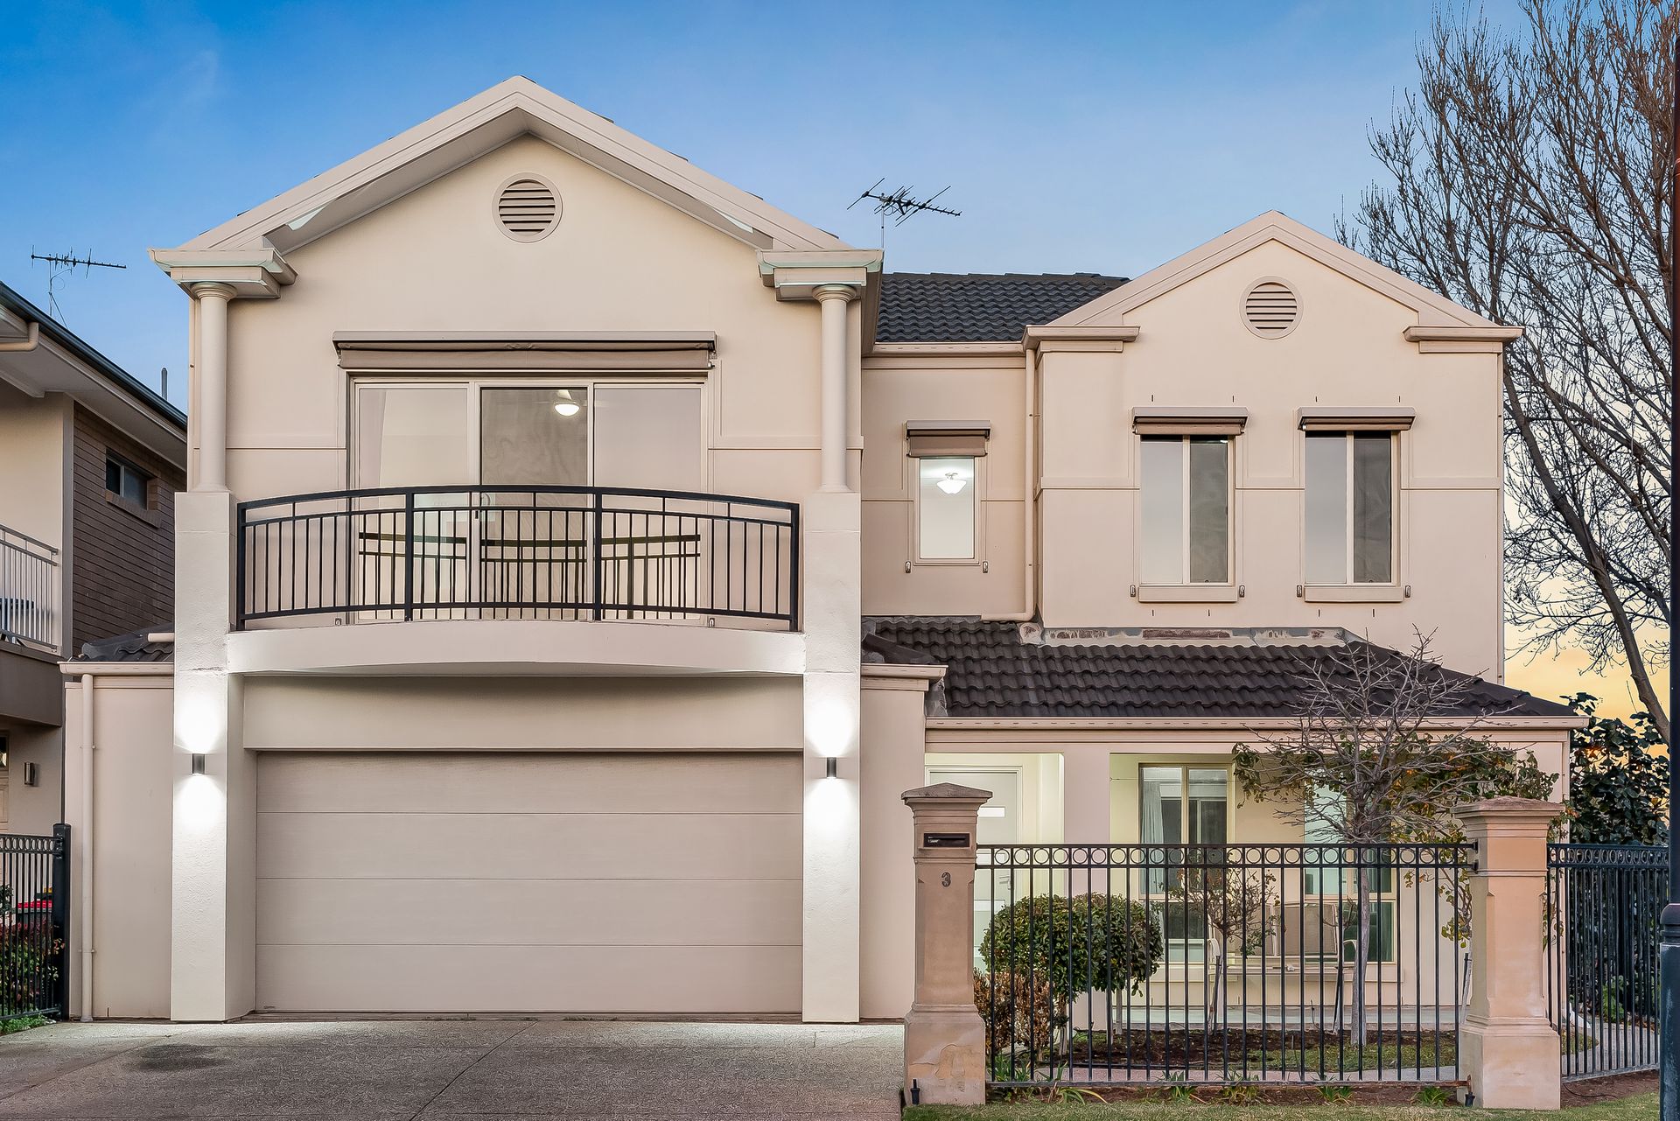
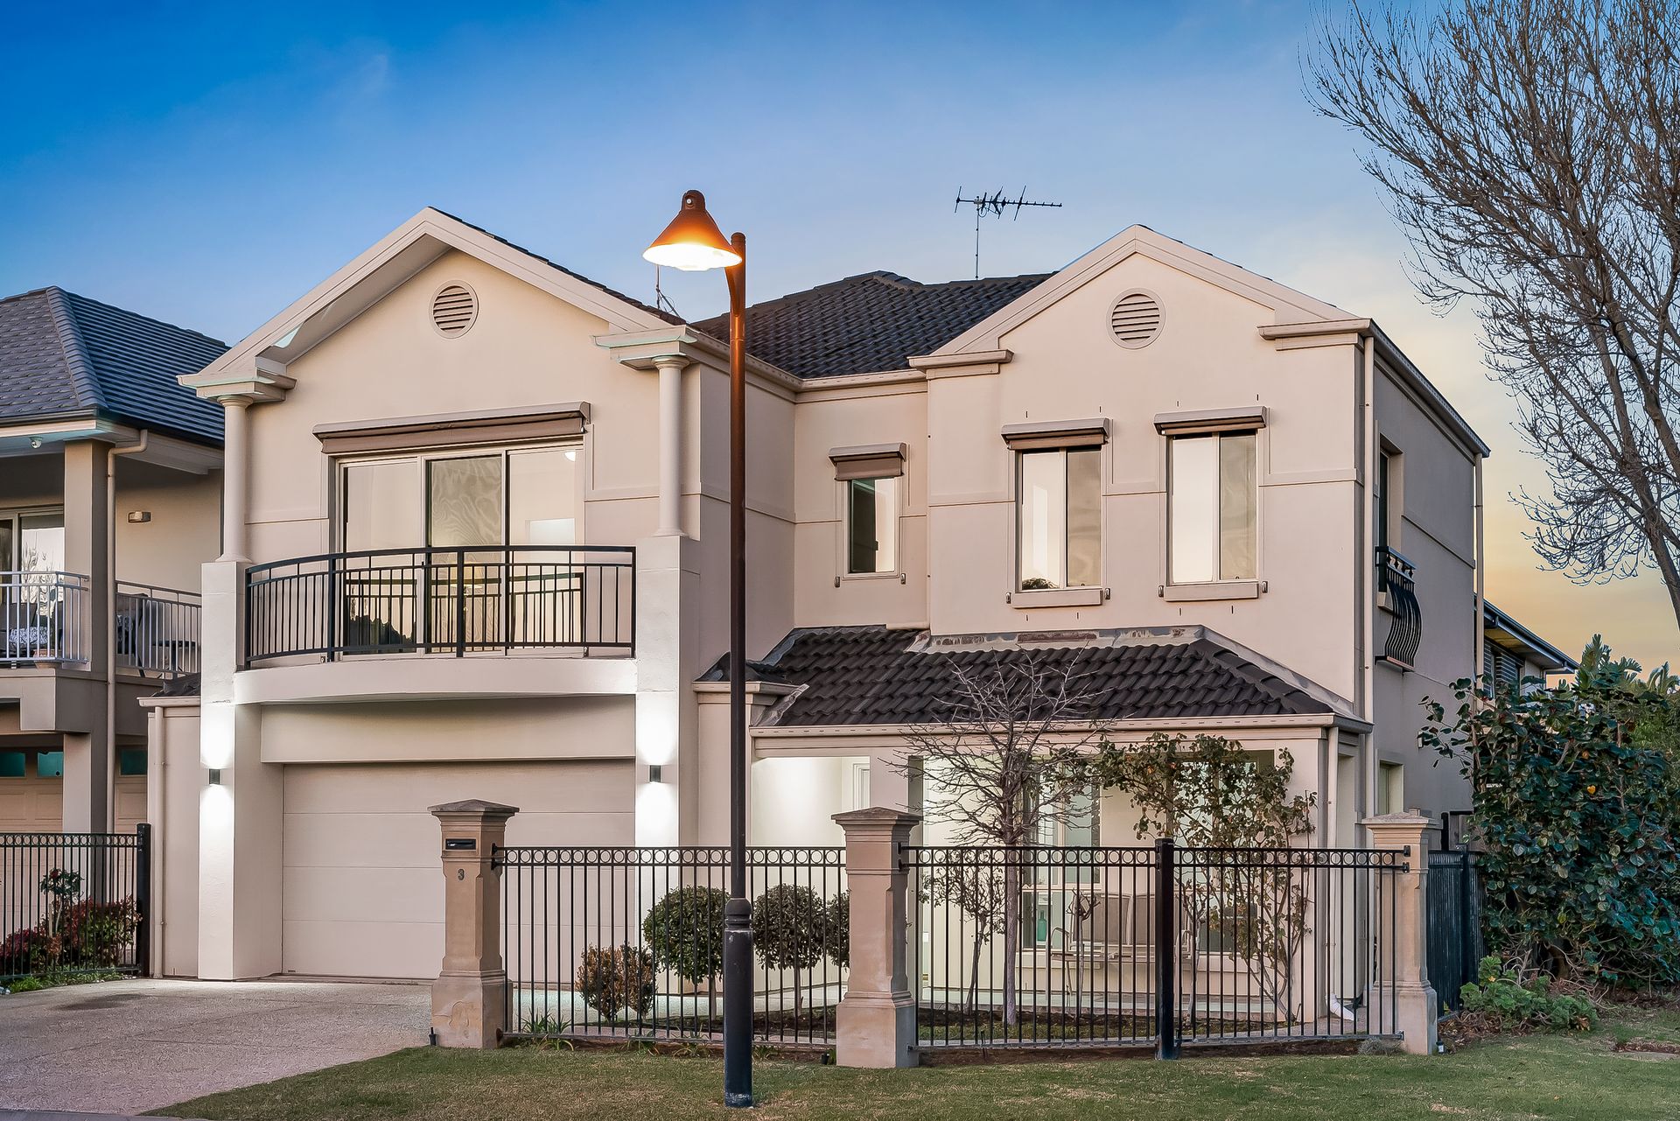
A statement residence deserves a 5-star location, and 3 Martinique Walk gives you all that, and so much more! Positioned directly across from a gorgeous, trail-filled reserve and strolling distance to top schools and city-bound public transport, this elegant 2-storey dwelling is also the ultimate all-season entertainer - boasting multiple living zones, inside and out, along with as many as 5 bedrooms, including a deluxe master for the heads of the household.
The lower level is a focal point for social activity and its layout can evolve with the changing needs of a growing family. While the kids are young, gatherings will likely centre around the combined kitchen/family living/meals area that extends through double doors into a versatile space that could start as a rumpus/toy room and transform into a gaming station/home cinema - or even be used as a guest bedroom from day one, with a powder room close by, next to the laundry.
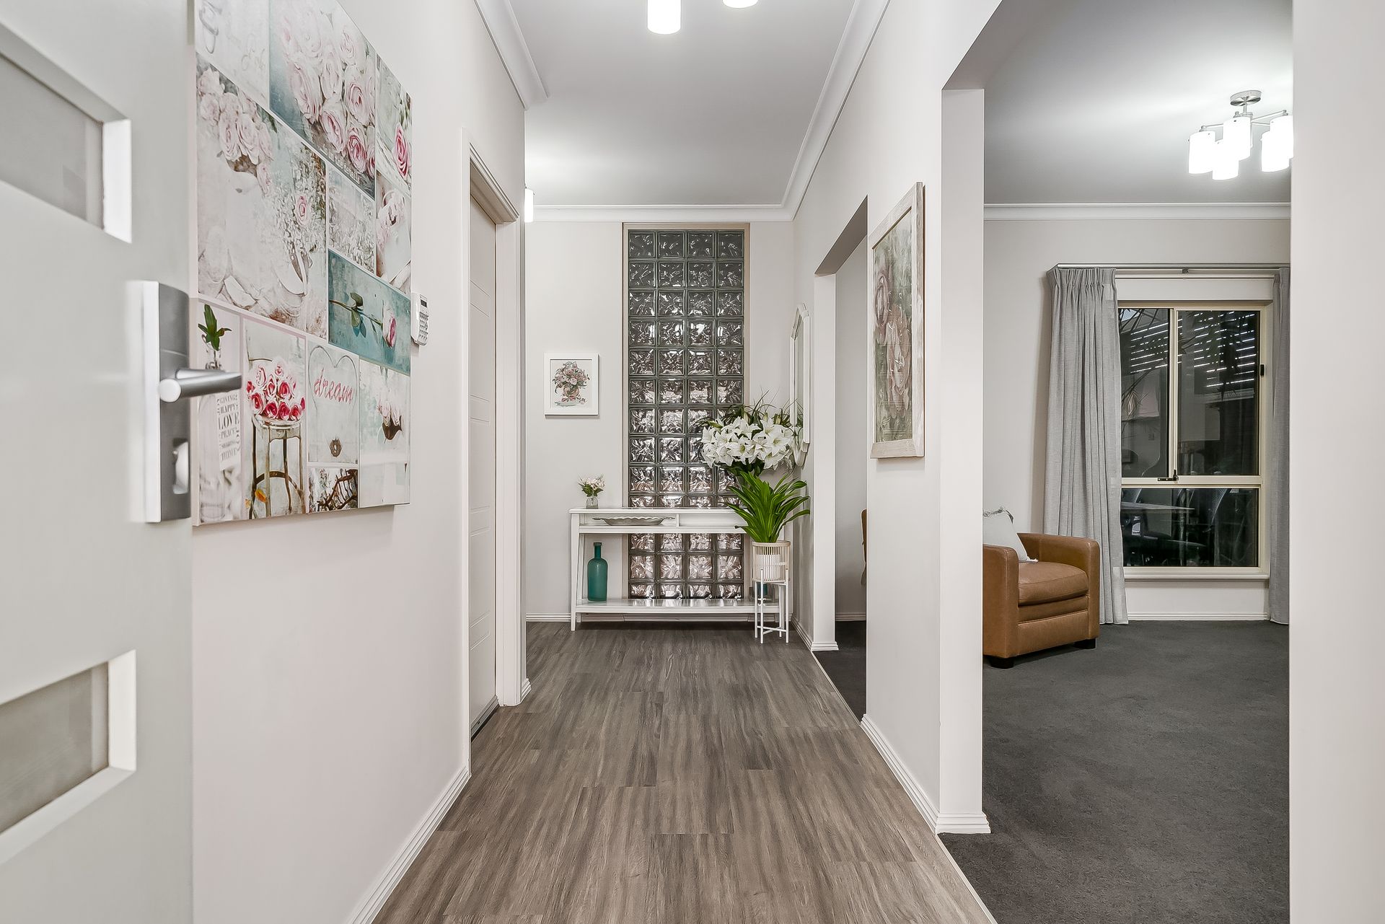
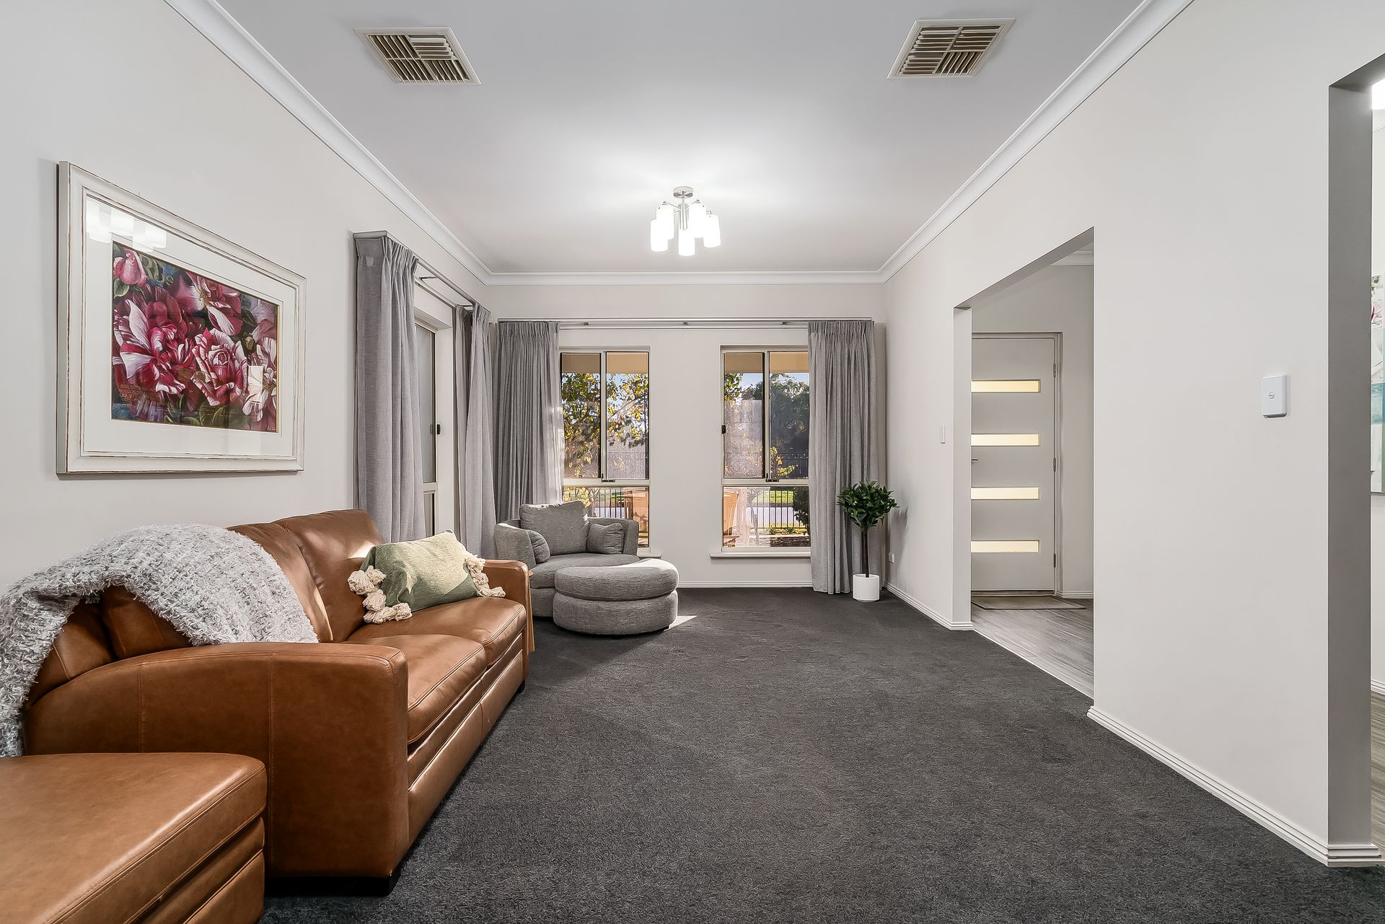
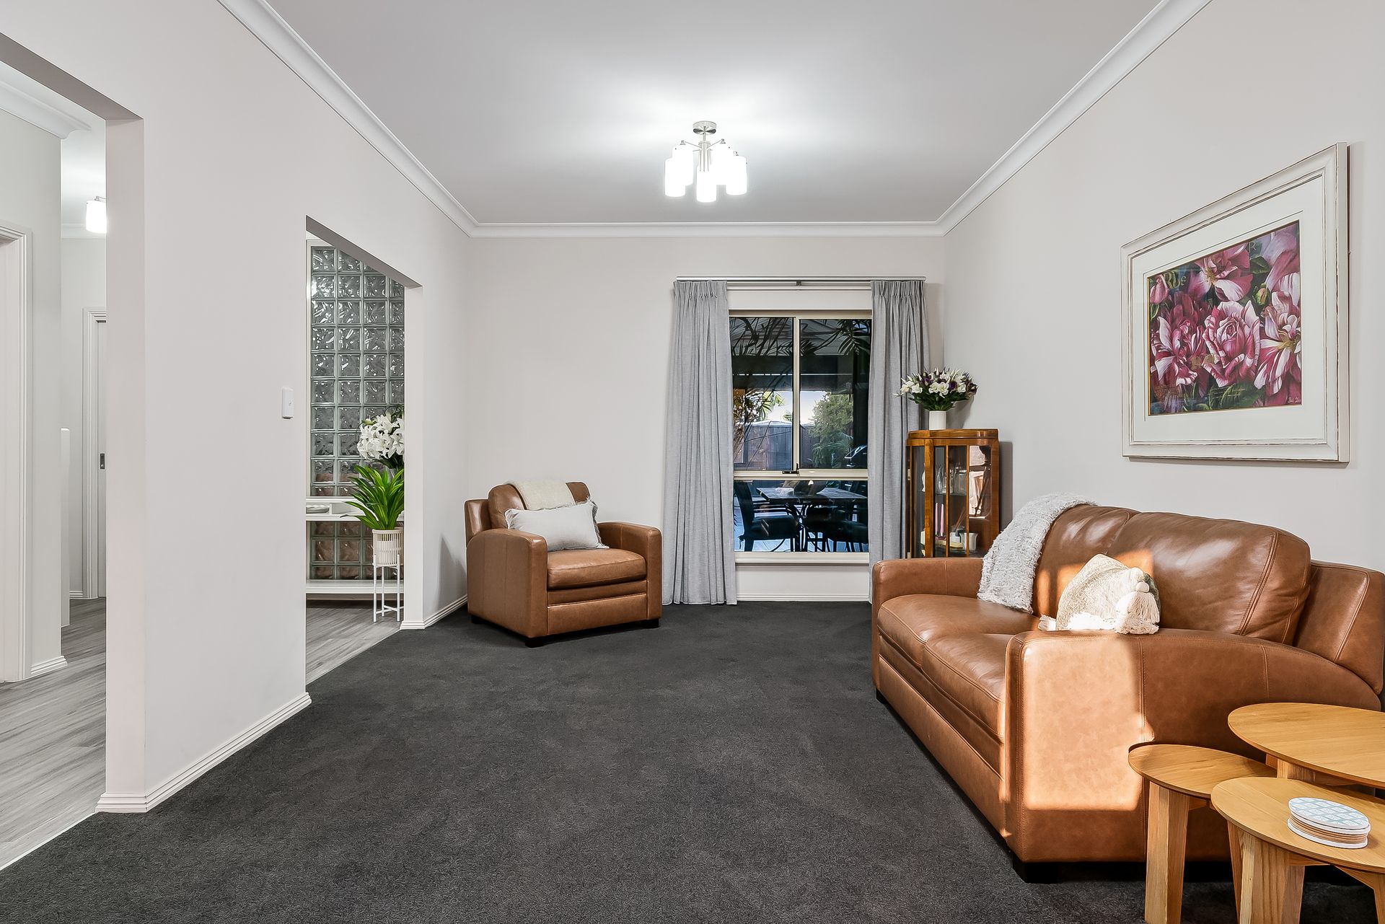
Entertaining friends will be a cinch any time of the year. Outside, the fan-cooled alfresco entertaining terrace houses a sparkling stainless steel BBQ station fitted with all the bells and whistles and there's loads of room to host large groups beneath this soaring gable-roof. Inside, the kitchen is a culinary haven with a big WIP and every mod con at hand, and post meals, adults can retreat to the plush carpeted surrounds of the spacious formal lounge off the entry foyer for conversation and a nightcap.
Upstairs, the 3 kids' rooms all have BIRs and share a well-designed bathroom where a vanity with dual basins sits outside a bathing room with shower and tub, and a private WC. The next-level master is a true retreat from the chaos of daily life - the bedroom itself opening through glass sliders onto a wide balcony overlooking the tranquil nature reserve, and a fully-kitted WIR with storage for every type of clothing item leading into an ensuite with another twin vanity, shower and spa tub.
Landscaping is tipped to the easy-care side of things, because who needs a huge garden to toil over when, right at your doorstep, you have lakeside wanders to enjoy and endless trails to explore. This beautiful home also enjoys unrivalled proximity to one-stop shopping and dining (Mawson Central), schooling from ELC to uni, and stress-free train trips into town.
FEATURES WE LOVE
• Grand 2-storey residence, geared for the entertainers and with up to 5 bedrooms to play with
• Sunbathed open-plan living, dining and kitchen hub, with cosy carpet in the separate formal lounge out front
• Entertainer's kitchen with spots for 2 fridges (one in the adjacent Butler's Pantry), island dining bar with dual sink, and a gas cooker & dishwasher among a full deck of sparkling mod cons
• 52sqm (approx.) gable-roofed outdoor entertaining terrace with ceiling fans and an epic stainless BBQ station with high & low storage, mega exhaust fan and room for a pizza oven
• Divine master retreat with sweeping park views from a private balcony, big WIR with drawers, shelving & hanging racks, and a luxe ensuite with twin vanity, deep bathtub and shower
• 3 more carpeted bedrooms upstairs, all with BIRs and sharing a big bathroom with another twin vanity - this one outside a bathing room with shower & tub, the WC separate
• Option to create a 5th bed downstairs off the main living area, or use this carpeted space behind double doors as a media/games room or toy room when the kids are little
• Self-contained powder room next to the laundry
• Year-round comfort assured with ducted AC throughout + fans in all beds
• Low-maintenance grounds with water-and-walk planter boxes
• Generous double garage with one-click auto entry and handy internal access
LOCATION
• A prize position directly overlooking the reserve inside the tight-knit Bridges Estate
• Cross the street to set off on scenic nature trails, or turn right to enjoy lakeside wanders through this coveted northside estate
• 5-minute walk to Mawson Lakes train station & zippy trips into town
• A breezy 15 on foot to Mawson Central for cafes, eats & retail trips or - if it's the weekly pantry run - drive in under 5
• Zoned for Mawson Lakes and Parafield Gardens High
Disclaimer: As much as we aimed to have all details represented within this advertisement be true and correct, it is the buyer/ purchaser's responsibility to complete the correct due diligence while viewing and purchasing the property throughout the active campaign. RLA 343323
Property Details:
Council | SALISBURY
Zone | HDN - Housing Diversity Neighbourhood
Land | 321sqm(Approx.)
House | 338sqm(Approx.)
Built | 2011
Council Rates | $2806.35 pa
Water | $229.80 pq
ESL | $121.60 pa