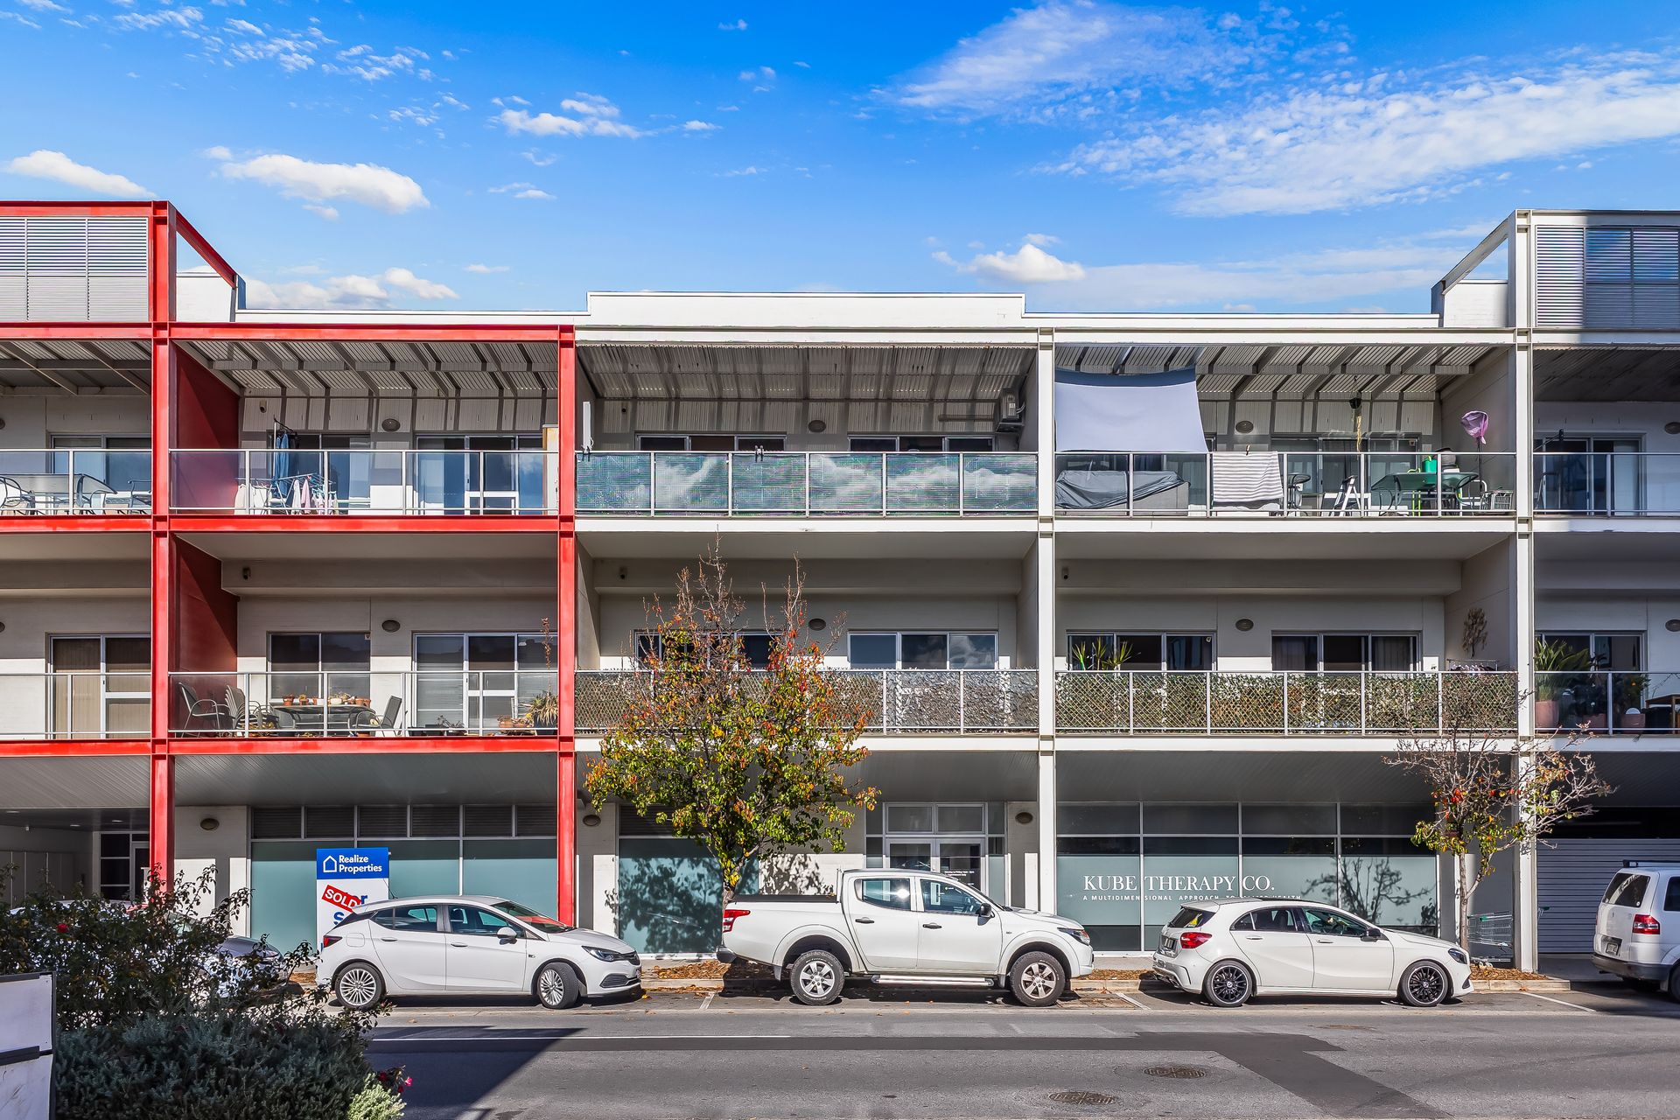
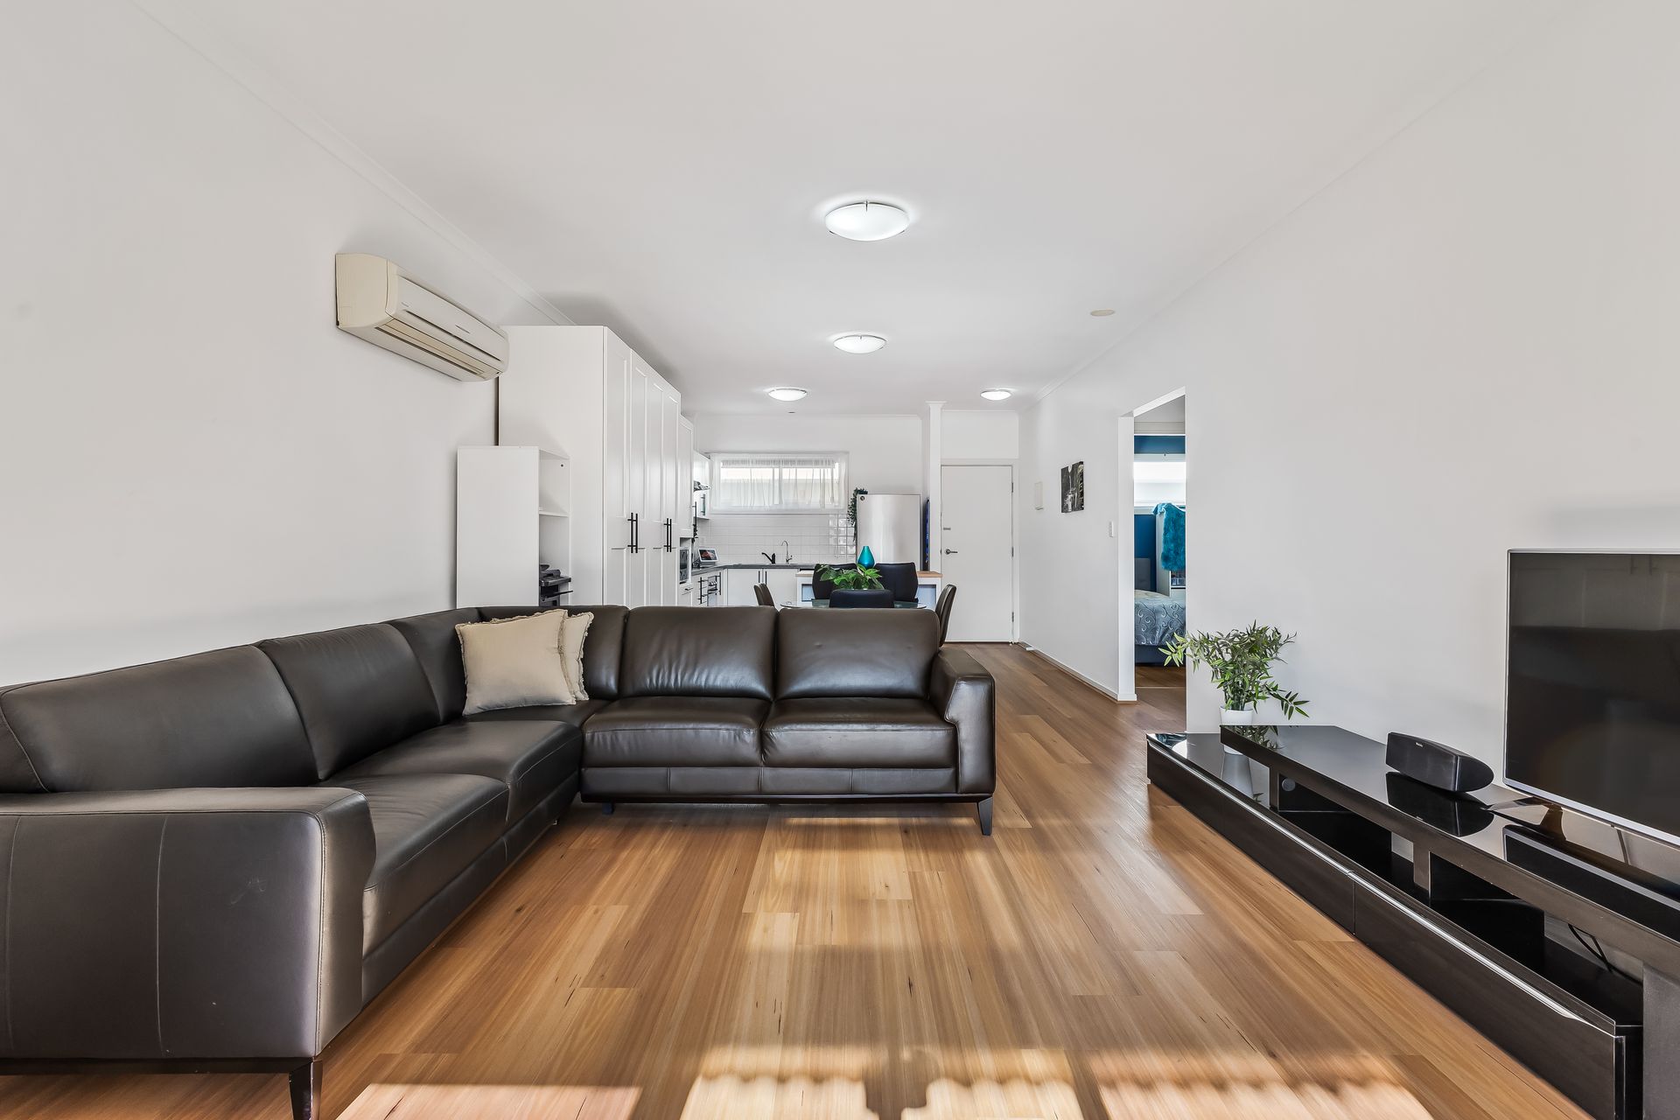
Essential viewing for those seeking to break into the property market or a savvy addition to their portfolio, this open-plan 2-bedroom apartment is set within a secure complex featuring a fantastic indoor pool/spa and gym. All just minutes' walk to dining spots, supermarkets, schools, and public transport.
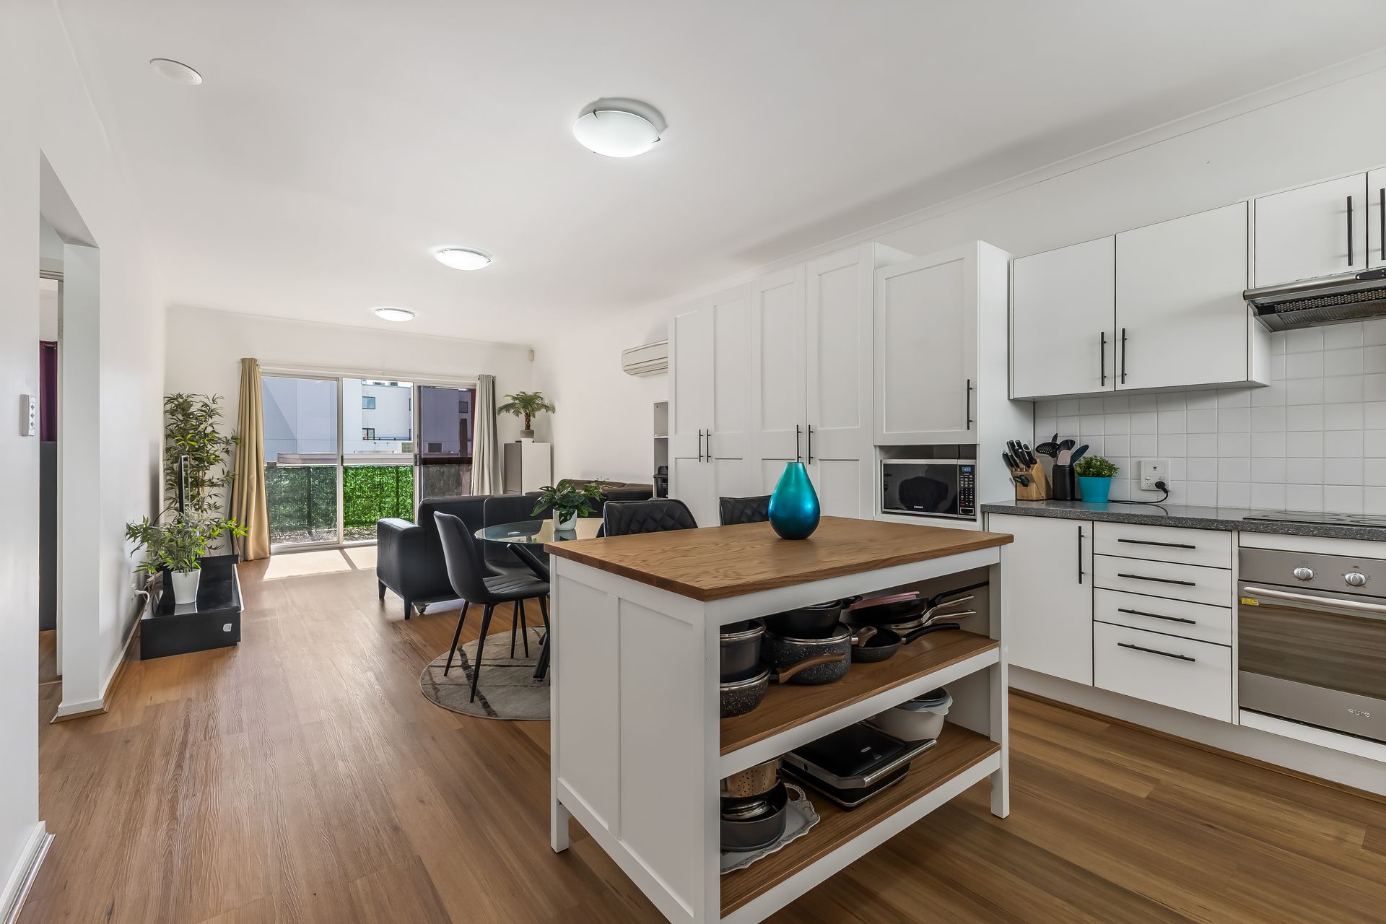
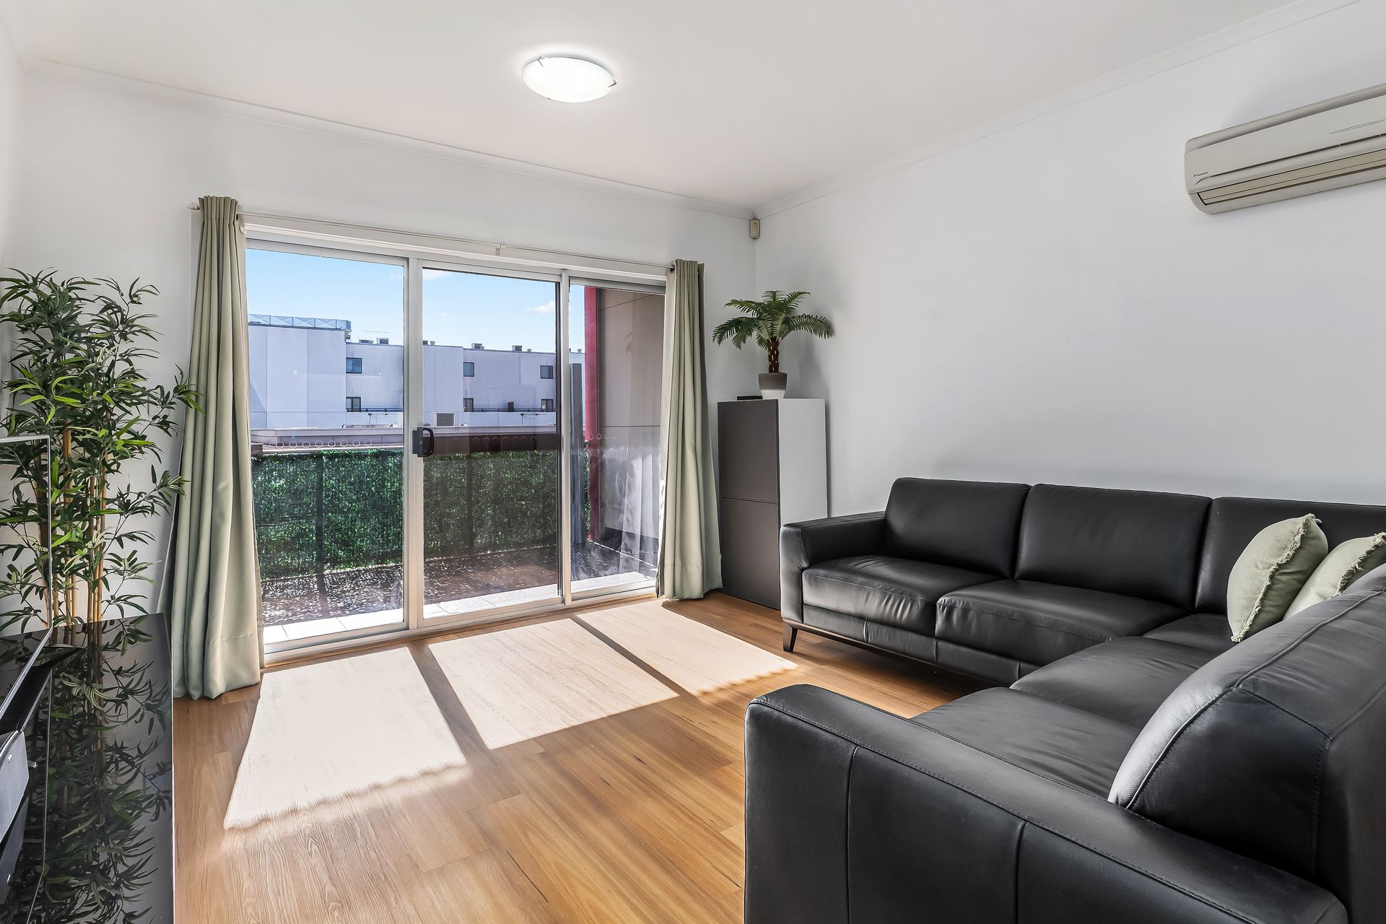
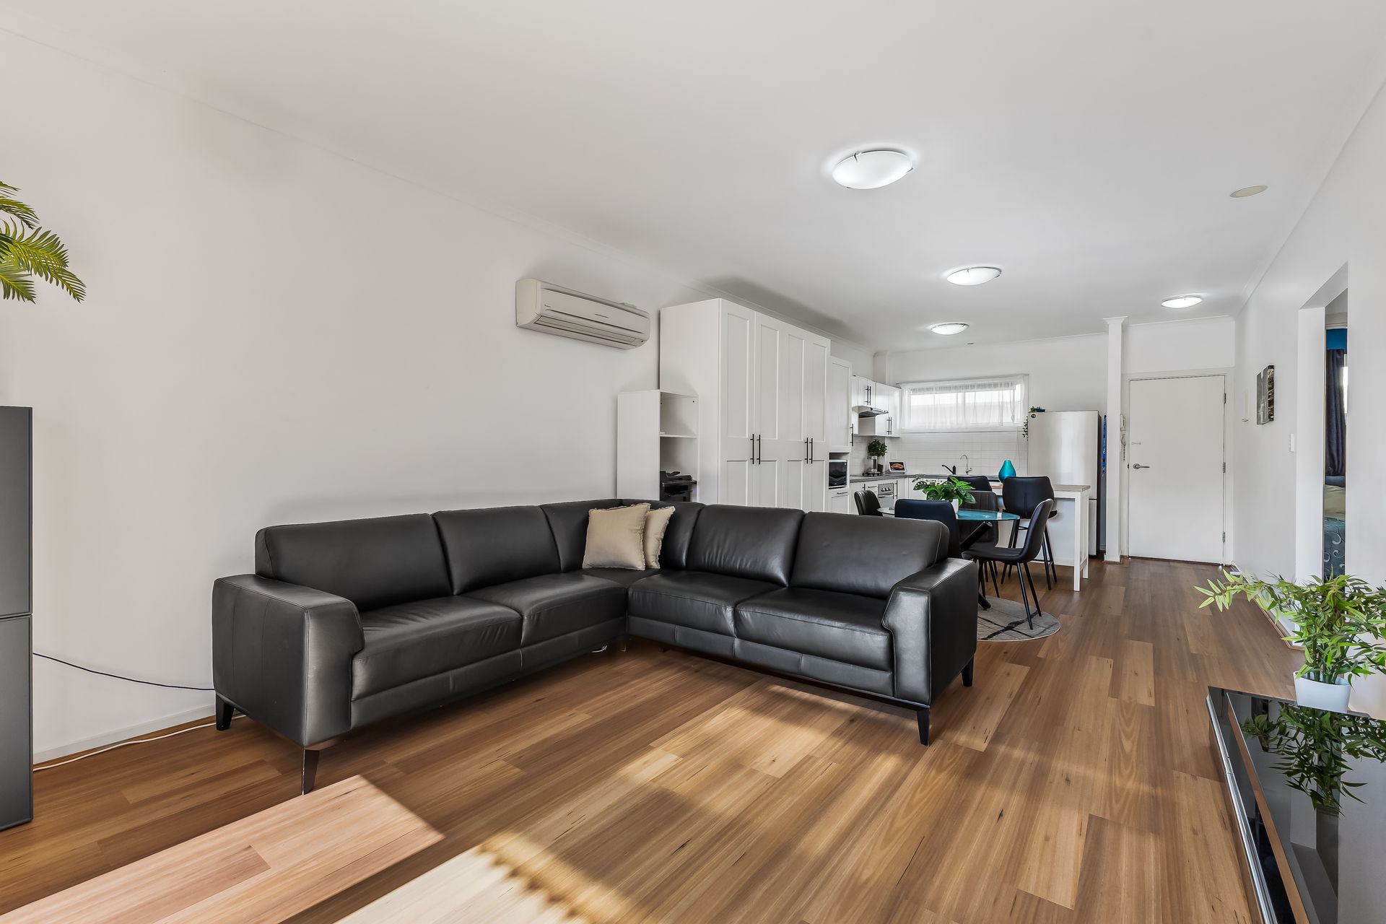
Looking out over bustling Metro Parade from its lofty position, the apartment boasts a modern layout that capitalises on the space at hand and captures abundant natural light. From the moment you step inside, the combined kitchen, meals, and lounge area creates an inviting central hub. Hybrid flooring flows throughout this sun-kissed space, with the stylish kitchen featuring Shaker-style cabinetry and quality appliances, with sliding doors connecting the lounge to a deep, covered balcony.
There's room on this covered alfresco space for a sizeable outdoor dining table, plus some potted plants. A second set of sliding doors links the balcony to the larger of the two bedrooms, creating a seamless indoor-outdoor connection. Both bedrooms include built-in robes, while the main bedroom and living area are serviced by split system air conditioning. The central bathroom features a luxurious rain shower and clever laundry integration with a washing machine in the vanity unit.
This is a generous and well-proportioned apartment, but its ace location allows you to spend as much time out as in. Residency comes with access to a swimming pool and well-equipped gym area, as well as the peace of mind of a covered car park and intercom guest entry, while Woolworths and a swag of eateries and specialty retailers are a short walk down the street.
For convenience and comfort, you won't find a better entry point into home ownership or the investment market!
FEATURES WE LOVE
• Chic 2-bed apartment with a big balcony, on-site leisure facilities (pool/spa & gym) and a stone's throw from every amenity
• Open-plan layout with hybrid floors through the combined kitchen/meals/living hub & sleeping areas
• Loads of natural light with living area + master bed extending through glass sliding doors onto a 7.6m long covered balcony
• White and bright kitchen with shaker-style cabinetry, tiled splashbacks, electric appliances including a dishwasher
• Dine outside with room on the terrace for a 6-8-person outdoor dining table
• The 2 bedrooms sit either side of the bathroom, both with sliding door BIRs
• Combined bathroom/laundry with rainshower, WC, integrated washer and vanity unit
• Split system AC in main living hub + master bed, fans in both beds
• Secure undercover parking for one vehicle + intercom guest entry
LOCATION
• Wander down Main St to Mawson Central for all your shopping needs, cafes & other eateries
• A short walk down Metro Parade will find you at the Mawson Lakes interchange for stress-free city commutes
• Central to education at every level: 5-minute stroll to Mawson Lakes School, 7 by car to Parafield Gardens High, 2 minutes on foot to Adelaide University's local campus
• A breezy 20-minute drive into North Adelaide & on into town
Disclaimer: As much as we aimed to have all details represented within this advertisement be true and correct, it is the buyer/purchaser's responsibility to complete the correct due diligence while viewing and purchasing the property throughout the active campaign.
Property Details:
Council | CITY OF SALISBURY
Zone | Urban Neighbourhood
House | 113sqm(Approx.)
Built | 2007
Council Rates | $TBC pa
Water | $TBC pq
ESL | $TBC pa